"EFH Buchstrasse 33, Allenlüften/Gümmenen"
Location
Buchstrasse 33, 3205 GümmenenTravel time
- 34 min.Station: Rosshäusern
Surrounding information
School
5 min.OberstufenzentrumPublic Transport
5 min.Allenlüften Dorf
Times refer to the route on foot.
Costs
- Purchase price:
- CHF 1,699,000.–
- Notify on price drop
Main information
- Available from:
- Immediately
- Type:
- Single house
- No. of rooms:
- 6.5
- Number of bathrooms:
- 1
- Floor:
- 1
- Surface living:
- 164 m2
- Land area:
- 613 m2
- Year built:
- 2026
Features and furnishings
Pets allowed
Cable TV
Fireplace
Quiet neighborhood
Child-friendly
Minergie certified
Minergie construction
Documents (0)
Description
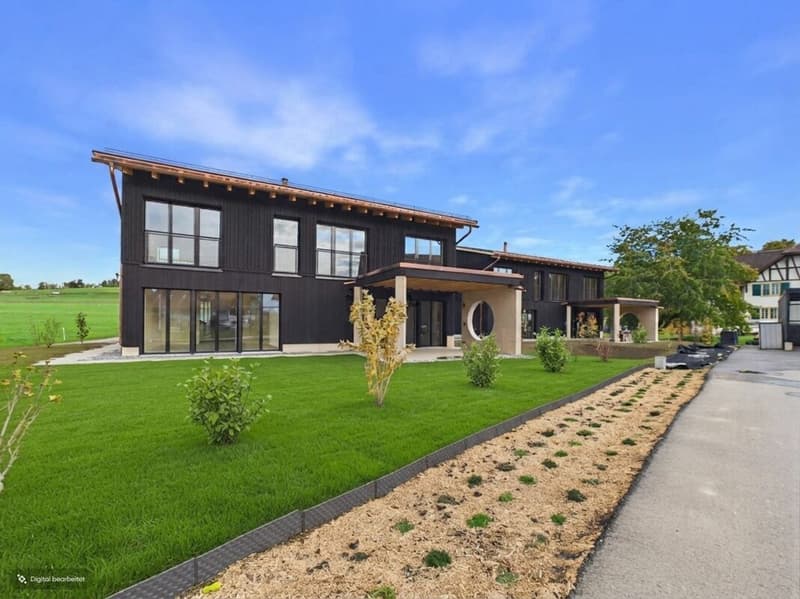
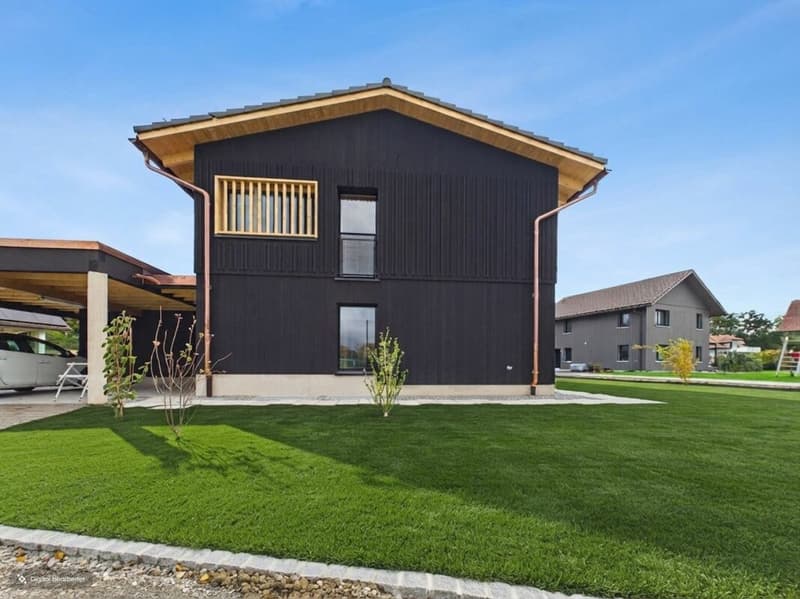
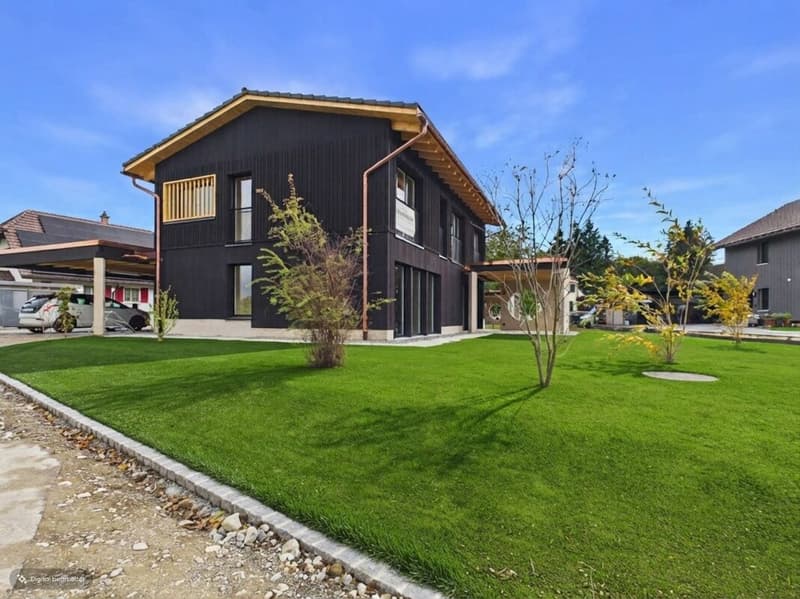
A home where children can grow up carefree, families can enjoy shared moments, and nature becomes a daily companion. This modern 6.5-room single-family house in Allenlüften combines contemporary architecture with spacious living areas, a high-quality finish, and an extensive garden - nestled in a quiet, rural environment near Bern.
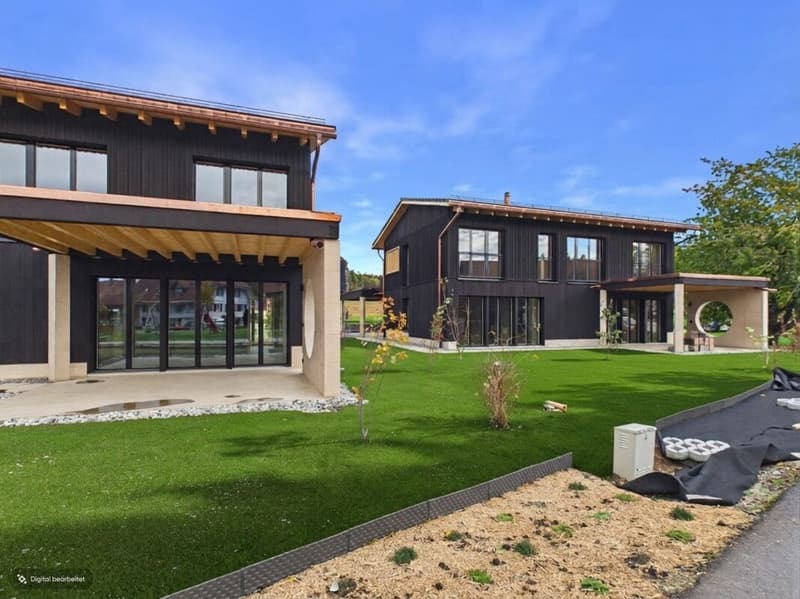
On a 613 m² plot of land, an attractive single-family home is being built with 164.9 m² of living space, spread over two floors. The well-thought-out room layout creates a pleasant interplay between open meeting areas and private retreats.
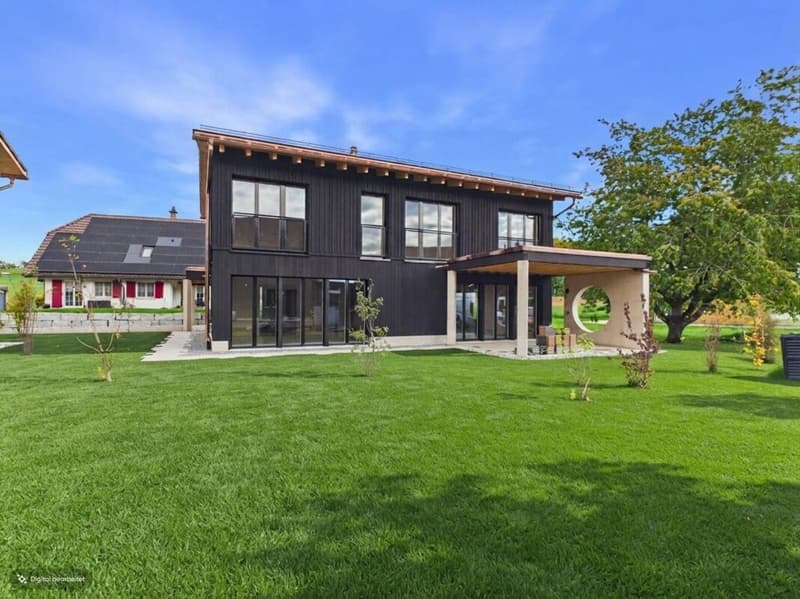
On the ground floor, a welcoming entrance area leads into the spacious living and dining area. The modern kitchen with a cooking island offers plenty of space for shared cooking evenings and social family moments. A separate living area invites you to relax, while the centrally located chimney provides a particularly cozy atmosphere. Large window areas open up the view into the garden and create a harmonious connection between indoors and outdoors.
The adjacent terrace with approximately 18.8 m² extends the living area into the outdoors. Here, you can enjoy sunny afternoons, cozy grill evenings, and shared hours with family and friends. The spacious green area of around 429.4 m² is particularly attractive, offering plenty of space for playing children, a vegetable garden, or individually designed relaxation areas.
On the upper floor, there are three bedrooms and an additional study. Whether children's rooms, parents' bedrooms, home offices, or guest rooms - the room layout adapts to different living situations. A separate dressing room and the spacious bathroom complement this private living area.
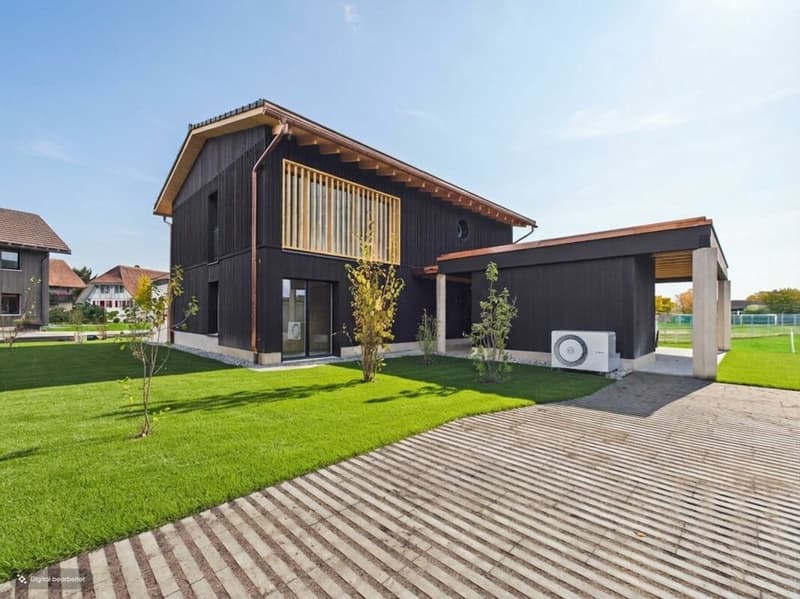
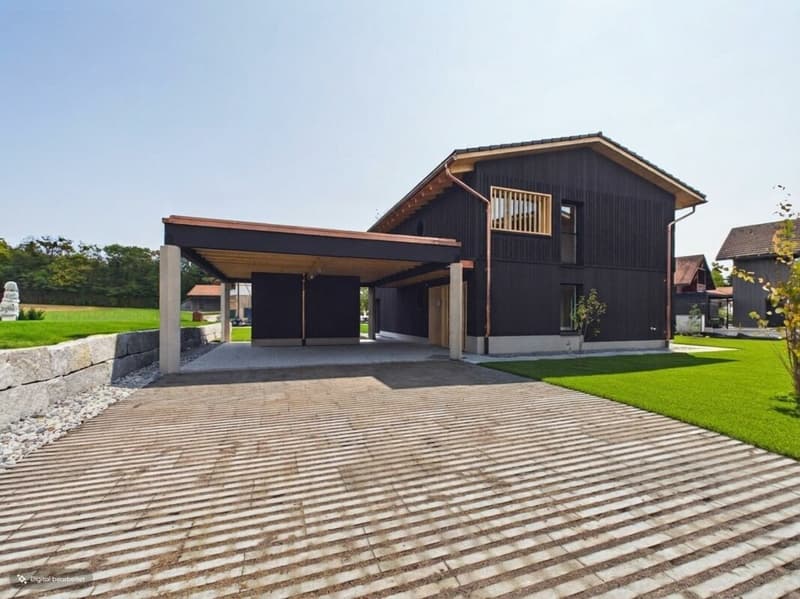
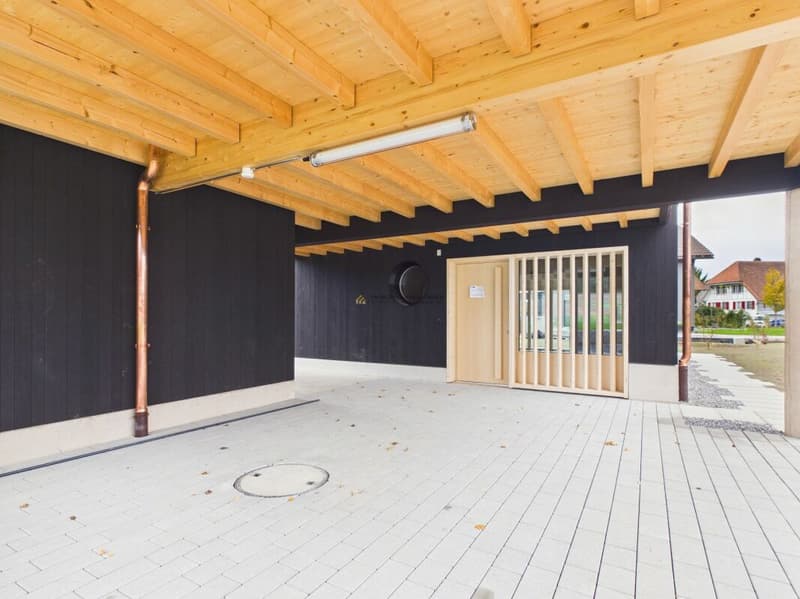
The house is also convincing in terms of functionality: a housekeeping room, a guest toilet, and additional basement and technical areas make everyday life easier. The covered double carport offers space for two vehicles and is supplemented by a separate outdoor shed.
The high-quality materialization with wood surfaces, modern kitchen appliances, and carefully coordinated construction details underlines the contemporary character of the property. A heat pump with underfloor heating provides modern heat supply according to the building description. Here, you live consciously away from urban hustle and bustle, without having to sacrifice the advantages of the Bern region.
- Highlights
- Modern 6.5-room single-family house with high-quality finish
- 613 m² plot of land
- 164.9 m² living space on two floors
- Around 429.4 m² green area for family, leisure, and relaxation
- Bright living and dining area with modern kitchen and cooking island
Centrally located chimney
Three bedrooms, separate study, and dressing room
Spacious bathroom and additional guest toilet - Terrace with approximately 18.8 m²
- Housekeeping room and basement and technical areas
- Heat pump and underfloor heating according to building description
- Double carport with additional outdoor shed
- Nature-oriented, family-friendly living situation
We would be happy to introduce you to this attractive single-family home in person. Contact us for more information and an individual viewing appointment.
Mortgage Calculator
From dream house to home ownership: the mortgage calculator can help you estimate the affordability of this property.

Unlock the full experience
Sync your favourites, manage search alerts, and access all your important services seamlessly across devices. Create your free account for a personalized home search!


- Listing ID
- 4003579404
- Object ref.
- 5d3dc1ad-cfef-11f1-b574-0e90ca4da74f