"Bright 5.5-room attic maisonette with gallery and balcony"
Purchase price
CHF 749,000.–
Notify on price drop
Rooms
5.5
Living space
114 m2
Location
Zeiningen, 4314 ZeiningenCosts
- Purchase price:
- CHF 749,000.–
- Notify on price drop
Main information
- Available from:
- Immediately
- Type:
- Roof flat
- No. of rooms:
- 5.5
- Floor:
- 3
- Number of floors:
- 3
- Surface living:
- 114 m2
- Year built:
- 1987
Features and furnishings
Balcony / Terrace
Fireplace
View
Parking space
Garage
Raised ground floor
Documents (1)
Description
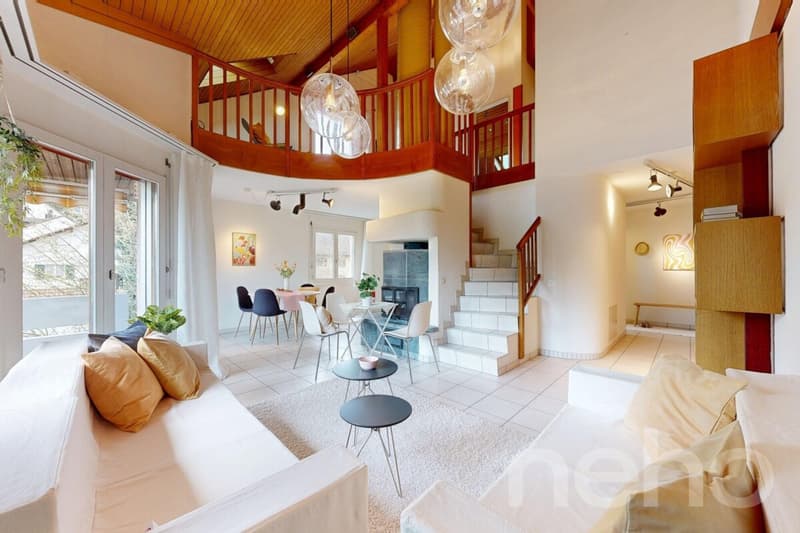
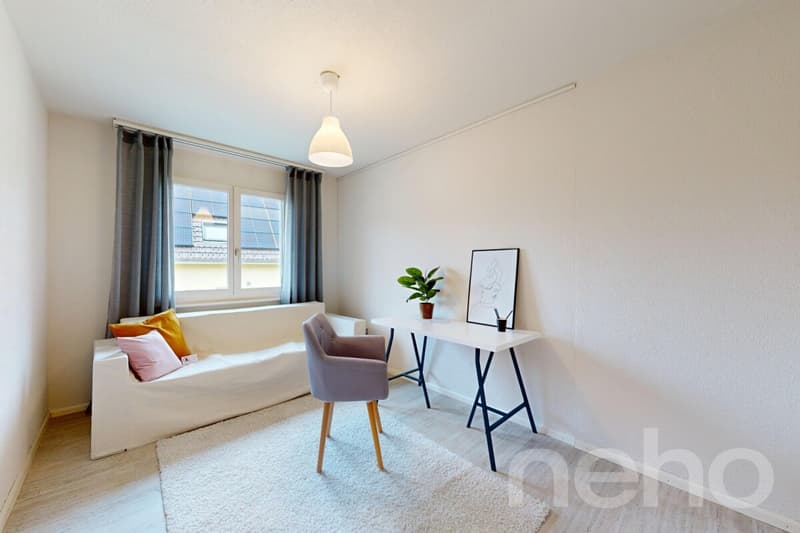
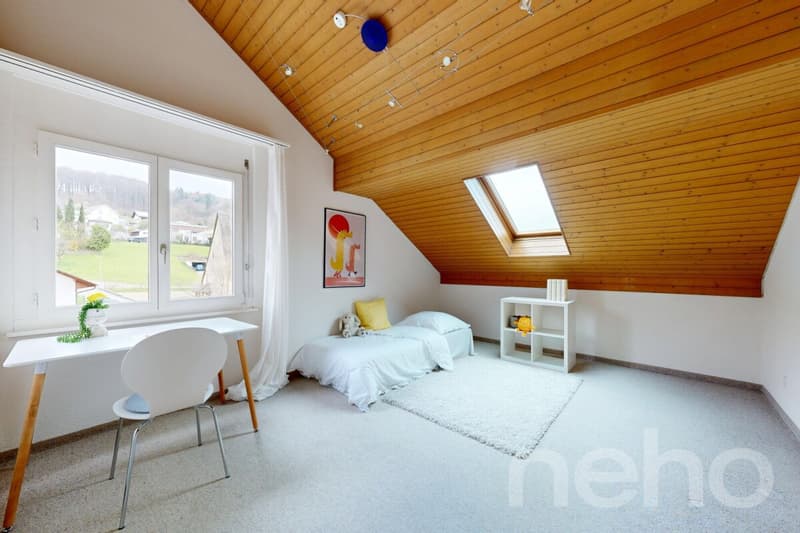
This attractive 5.5-room attic maisonette in Zeiningen offers a special living experience on approximately 114 m² of net living space. High rooms, an open gallery, and warm wood elements give the apartment an individual character. Four bedrooms, two bathrooms, and additional ancillary rooms offer versatile possibilities for families, couples with increased space requirements, or the combination of living and working.
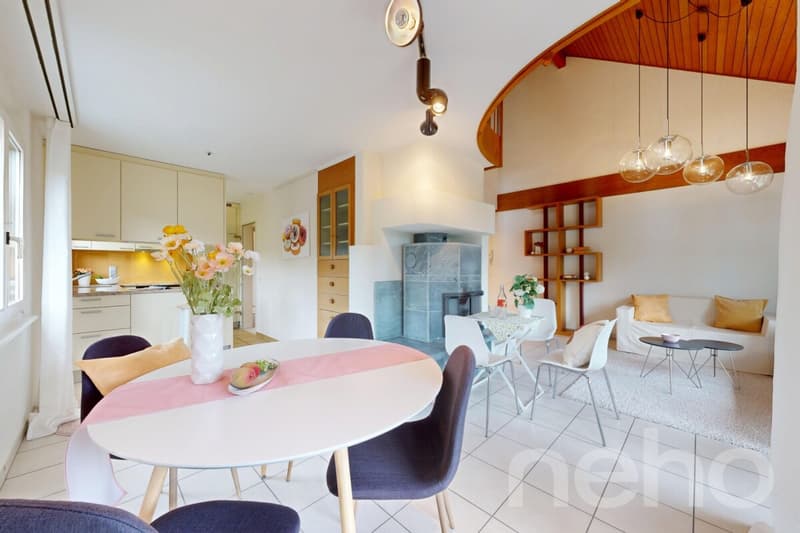
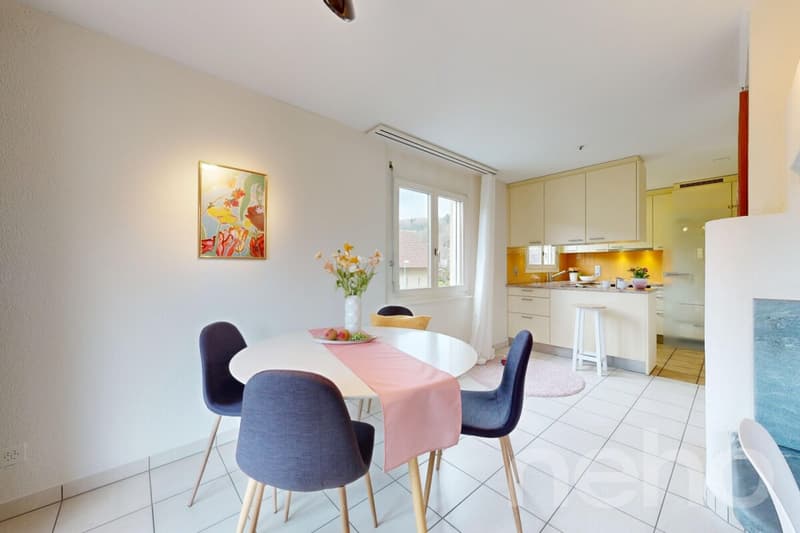
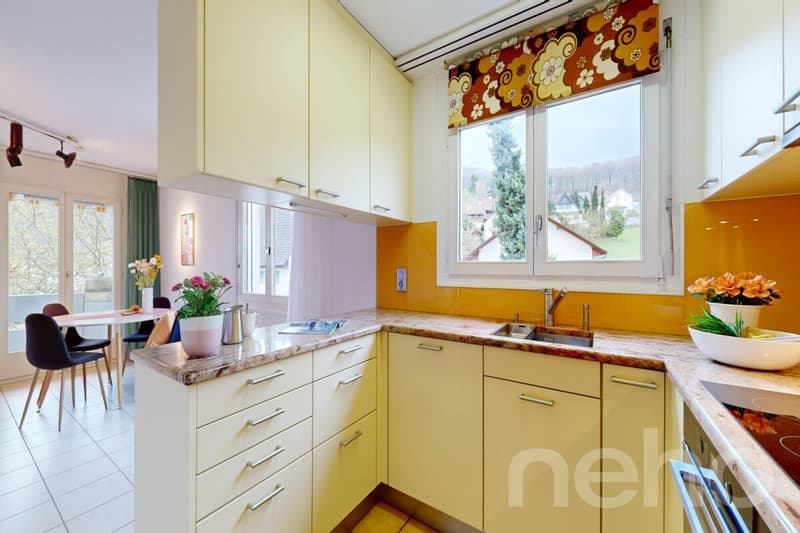
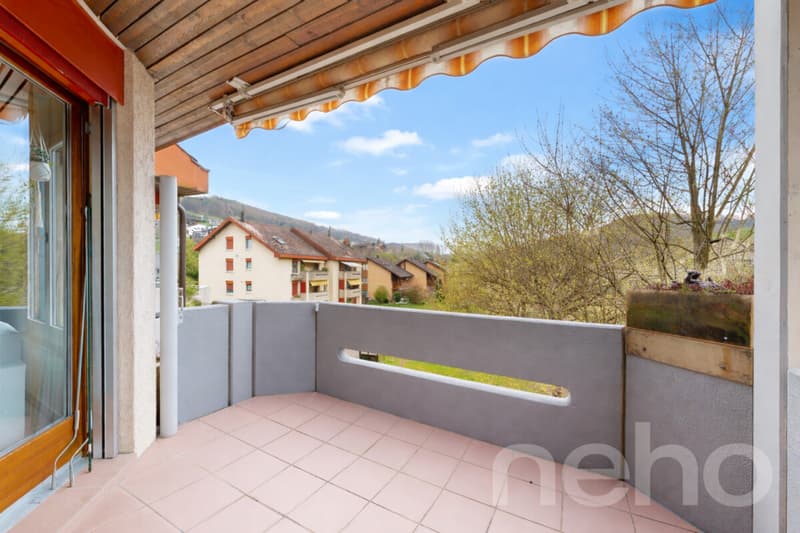
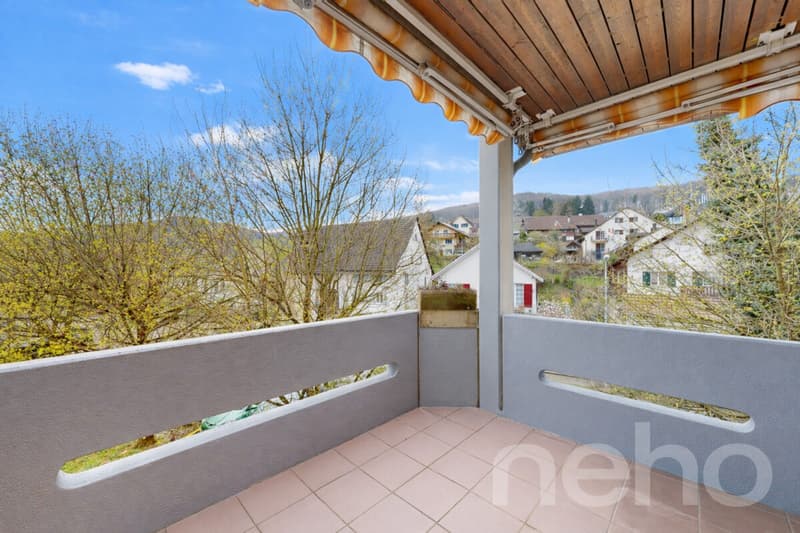
Open living area with special room feeling The heart of the apartment is the bright living and dining area with impressive ceiling height and open gallery. Generous window surfaces provide pleasant daylight, while the fireplace creates a cozy atmosphere. The adjacent dining area offers space for shared meals and enables direct access to the approximately 7 m² large balcony. Here you can enjoy relaxed hours outdoors with a view of the green surroundings. The open kitchen is functionally designed and equipped with various built-in appliances. It blends harmoniously into the living area and offers short distances in everyday life.
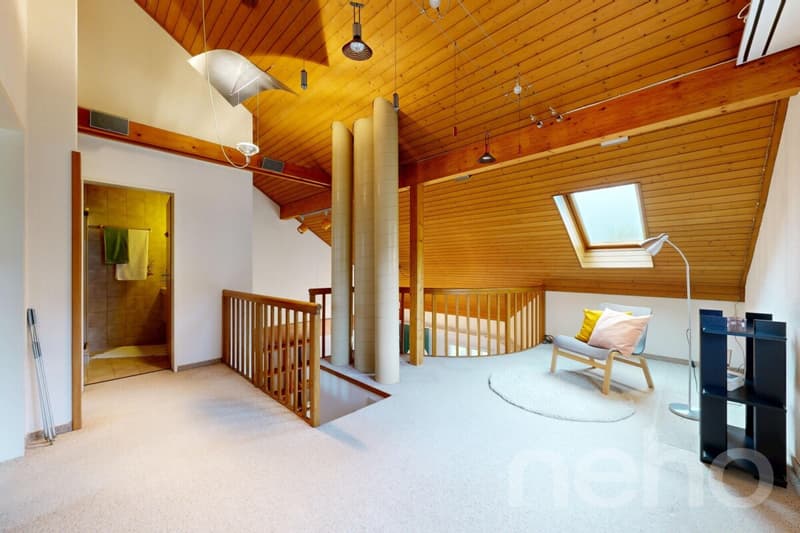
Versatile room layout on two living levels On the lower living level, there are two bedrooms and a bathroom in addition to the living and dining area. The internal staircase leads to the attic floor. Here, the spacious gallery offers additional space for individual living ideas - whether as a home office, reading corner, or cozy retreat. Two further bedrooms and a second bathroom complement the room offer on this level. Visible wood elements and the characteristic roof architecture create a warm and cozy atmosphere.
Practical equipment and additional usable areas In addition to the spacious living rooms, the apartment convinces with further amenities:
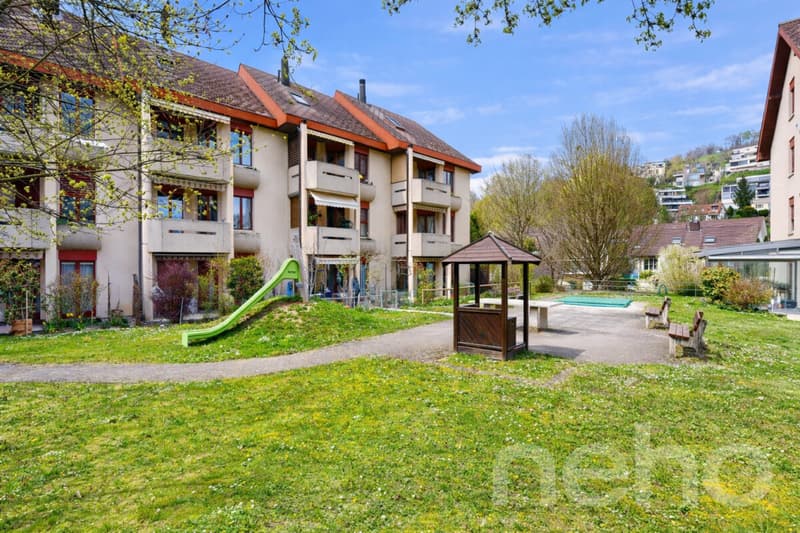
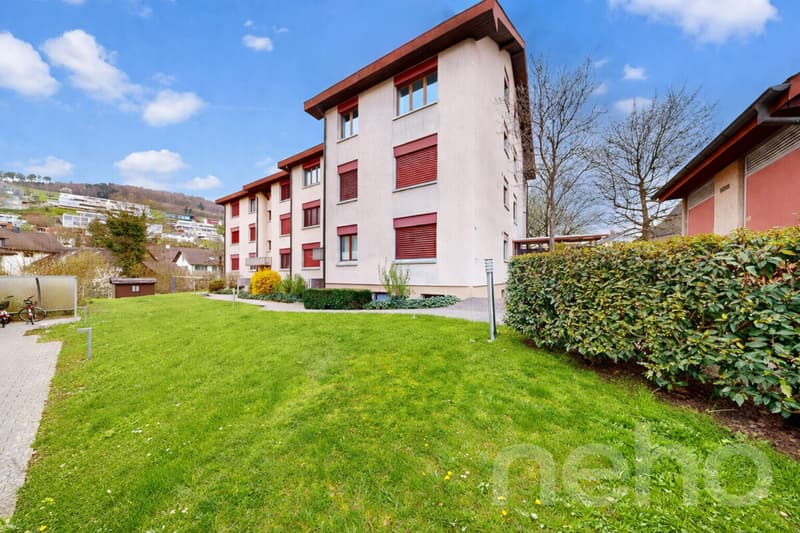
Quiet residential area in Zeiningen The apartment is located in a quiet, family-friendly residential area in Zeiningen. The natural surroundings offer attractive opportunities for walks and leisure activities. Shopping facilities and a public transport stop are within walking distance. At the same time, you benefit from a pleasant living atmosphere away from the hectic everyday life.
A home with personality and versatile possibilities Whether for a family, a couple with space requirements, or people who want to combine living and working: this attic maisonette combines a special architecture with a practical room layout and additional usage possibilities. Convince yourself of the charm of this apartment and arrange a viewing appointment.
Exact address available after registration on neho.ch
Open living area with special room feeling The heart of the apartment is the bright living and dining area with impressive ceiling height and open gallery. Generous window surfaces provide pleasant daylight, while the fireplace creates a cozy atmosphere. The adjacent dining area offers space for shared meals and enables direct access to the approximately 7 m² large balcony. Here you can enjoy relaxed hours outdoors with a view of the green surroundings. The open kitchen is functionally designed and equipped with various built-in appliances. It blends harmoniously into the living area and offers short distances in everyday life.
Versatile room layout on two living levels On the lower living level, there are two bedrooms and a bathroom in addition to the living and dining area. The internal staircase leads to the attic floor. Here, the spacious gallery offers additional space for individual living ideas - whether as a home office, reading corner, or cozy retreat. Two further bedrooms and a second bathroom complement the room offer on this level. Visible wood elements and the characteristic roof architecture create a warm and cozy atmosphere.
Practical equipment and additional usable areas In addition to the spacious living rooms, the apartment convinces with further amenities:
- Four bedrooms and two bathrooms
- Open gallery with versatile usage possibilities
- Fireplace and underfloor heating
- Triple-glazed windows
- Balcony with a view of the green surroundings
- Separate hobby room with approximately 15 m²
- Basement compartment with approximately 8 m²
- One garage parking space and one outdoor parking space
- Stairlift for easy access to the apartment
Quiet residential area in Zeiningen The apartment is located in a quiet, family-friendly residential area in Zeiningen. The natural surroundings offer attractive opportunities for walks and leisure activities. Shopping facilities and a public transport stop are within walking distance. At the same time, you benefit from a pleasant living atmosphere away from the hectic everyday life.
A home with personality and versatile possibilities Whether for a family, a couple with space requirements, or people who want to combine living and working: this attic maisonette combines a special architecture with a practical room layout and additional usage possibilities. Convince yourself of the charm of this apartment and arrange a viewing appointment.
Exact address available after registration on neho.ch
Mortgage Calculator
From dream house to home ownership: the mortgage calculator can help you estimate the affordability of this property.

Free
Unlock the full experience
Sync your favourites, manage search alerts, and access all your important services seamlessly across devices. Create your free account for a personalized home search!
Viewing
Contact for viewing
Vejza Kuljici


Joëlle HunkelerImmobilienmaklerin
- Listing ID
- 4003580099
- Object ref.
- 4314-26-5