469 results - Apartment to buy in Centro (Lugano)

1 / 11
  • Elevator
CHF 1,740,000.– Premium
4.5 rooms220m² living space
Bosco limoscmè, 6900 Lugano

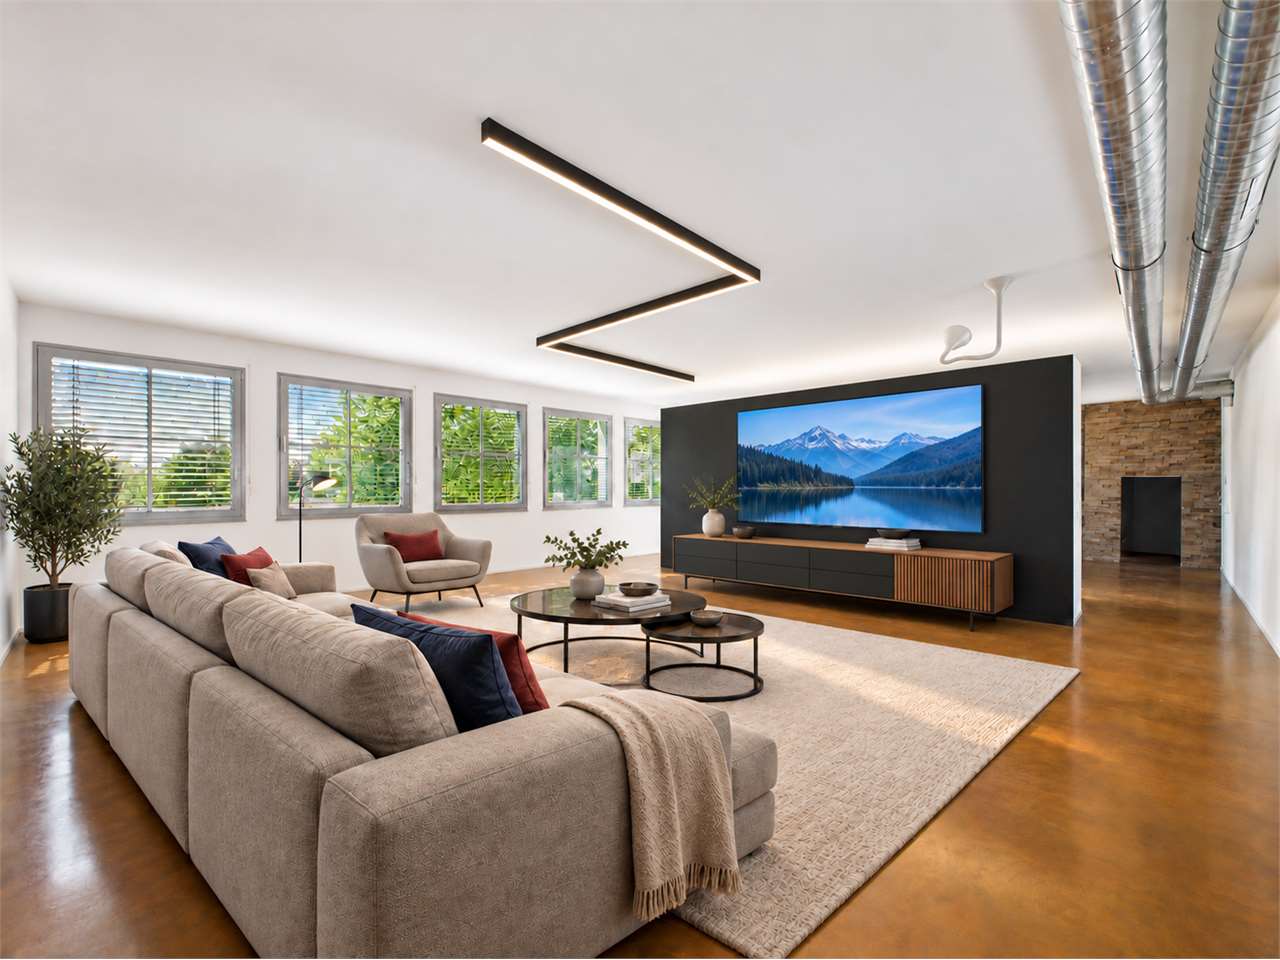
Exclusive 4.5-room attic with large terrace and lake view

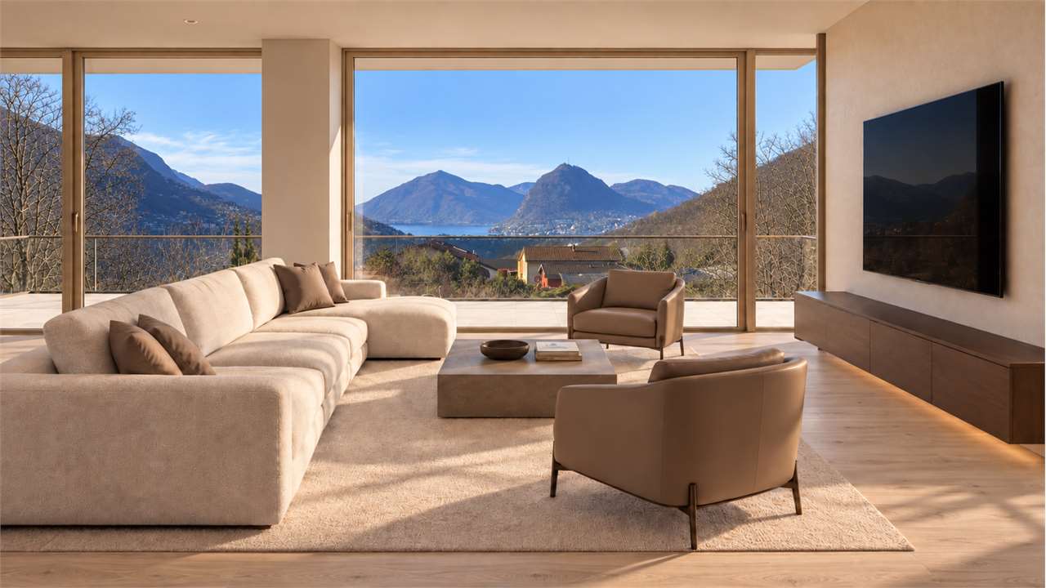
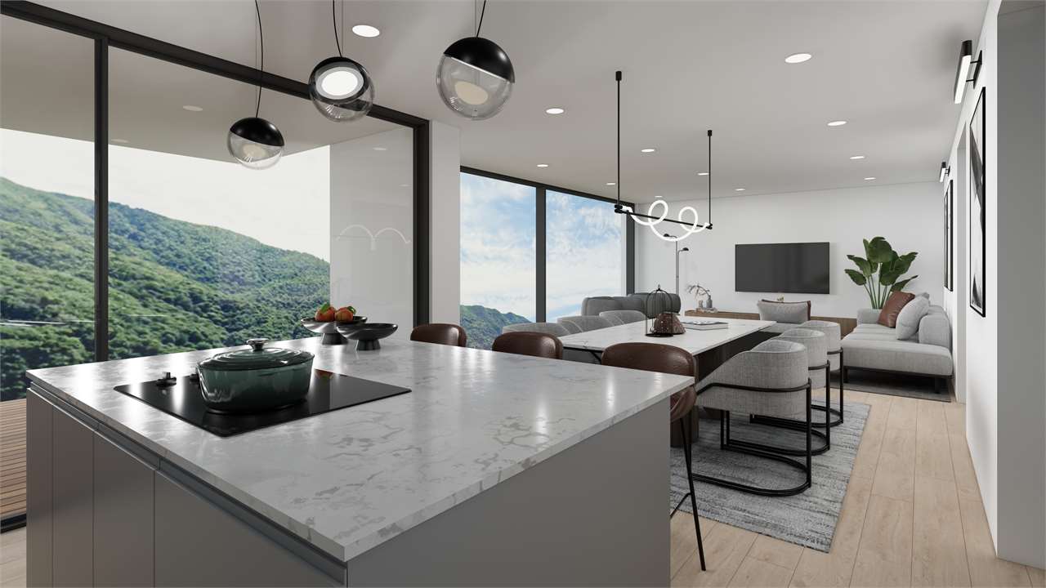
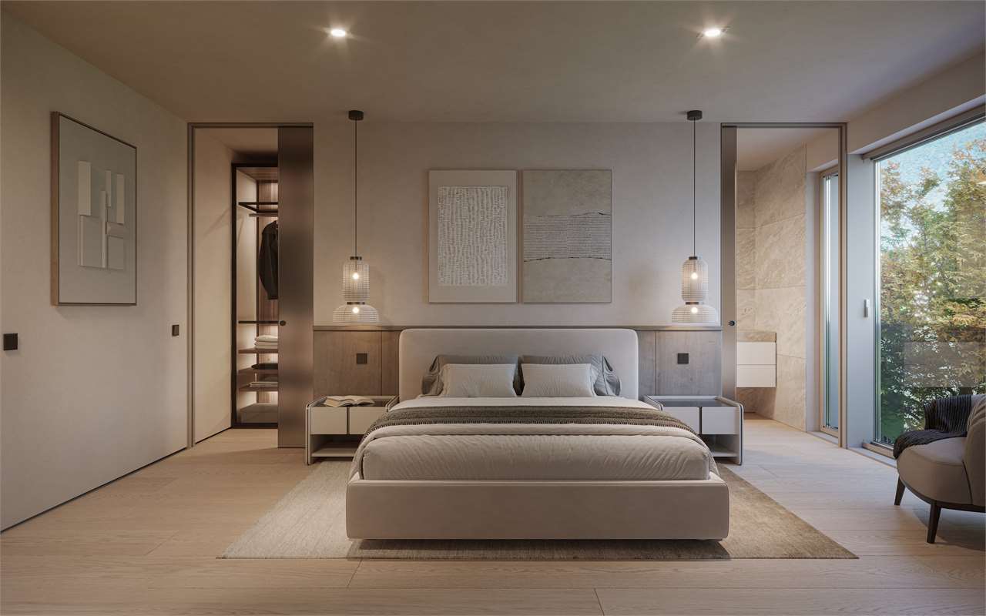
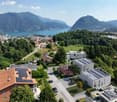
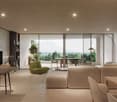
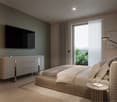
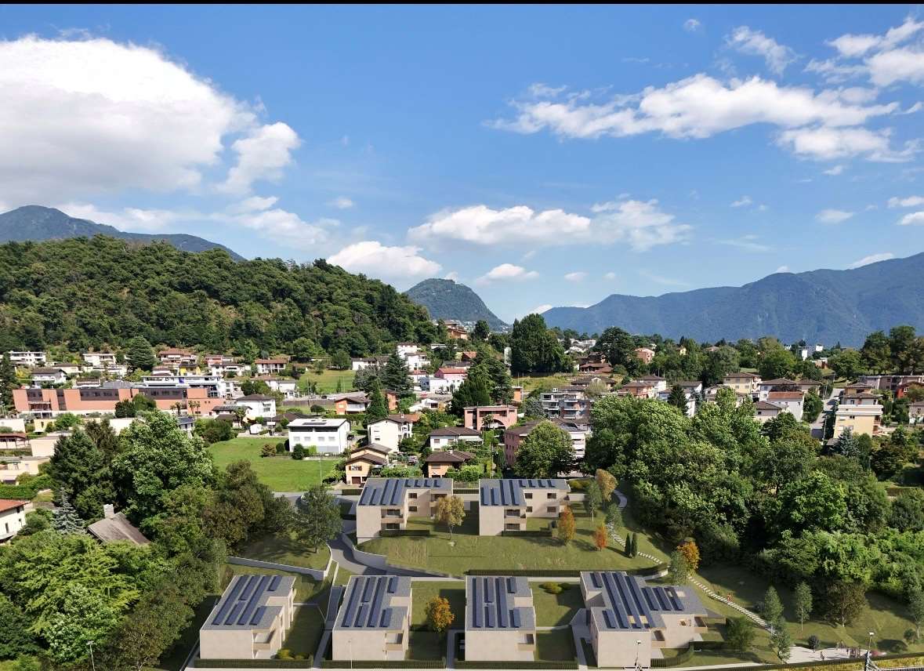
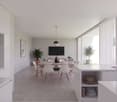
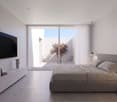
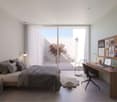
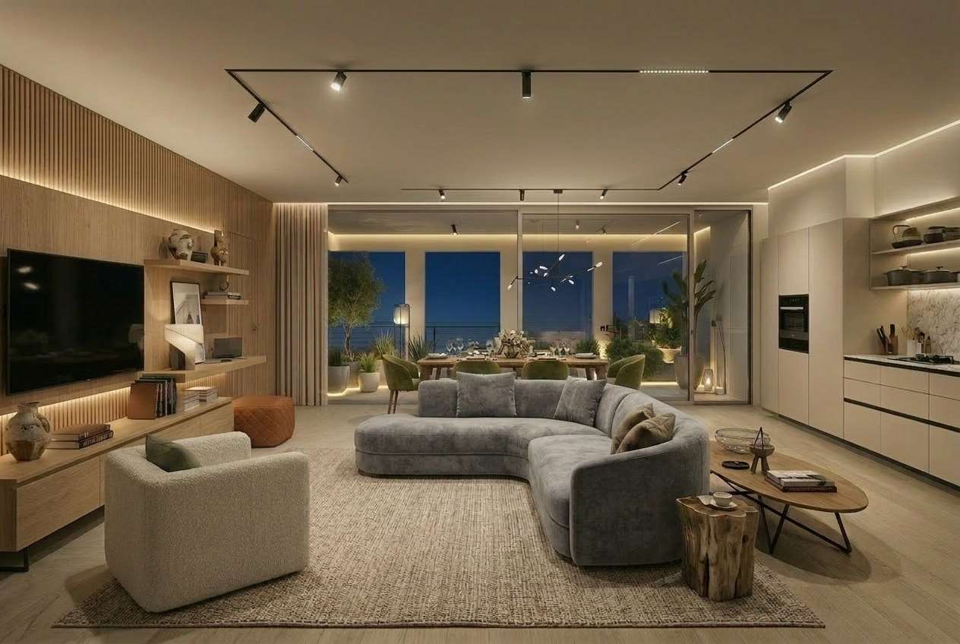
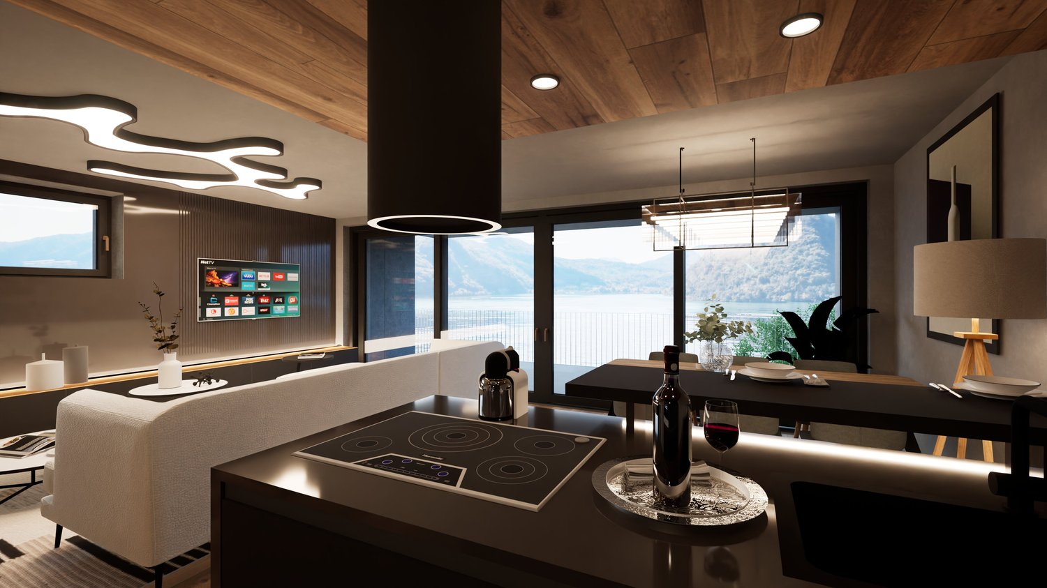
In a privileged hillside location, facing south and with a breathtaking view of Lugano and the lake, just 8 km from the city center, the new Residenza Sofia is born, located in a quiet and well-served area, in the immediate vicinity of schools, supermarkets, banks, and the highway junction.The residence will be completed by the end of 2026 and will include only 8 exclusive apartments, available in 2.5, 3.5, and 4.5 room types, some with a private garden, designed according to modern, elegant, and high-standard criteria.The building stands out for its refined architectural character, enhanced by a facade in white travertine marble, the surrounding large green areas, and the magnificent panoramic view.The construction will be equipped with state-of-the-art systems, including an air-water heat pump, photovoltaic panels for electricity production, triple-glazed windows, and thermal insulation with an 18 cm thick coat, ensuring high energy efficiency, significant reduction of energy consumption, and low environmental impact.The exclusive 4.5-room attic, located on the top floor, offers an internal surface area of 200 sqm and a covered terrace of 42 sqm. Access to the apartment is directly via a private elevator, which leads to a large entrance hall with cloakroom, built-in wardrobes, and a guest bathroom with laundry room.The day area, approximately 60 sqm, is characterized by a bright living area with open-plan kitchen and spacious living room, both with direct access to the covered terrace, ideal for relaxation and conviviality.The night area, well separated, includes a windowed bathroom with shower, a service room, a large room with direct access to the balcony, and a master room with walk-in closet and en-suite bathroom.Each apartment will also be equipped with underfloor heating with pipes that also allow summer cooling, as well as preparation for air conditioning.The property is completed by a private cellar, a common area for motorcycles and bicycles, and several parking spaces in the underground garage available at a price of CHF 40,000 each.Delivery for early 2027The selling price of the attic is CHF 1,740,000.-.Secondary residence is not allowed.

  • Elevator
1 / 12
  • Balcony / Terrace
  • Garage
  • Elevator
CHF 1,100,000.– Premium
4.5 rooms147m² living space
Bosco limoscmè, 6900 Lugano

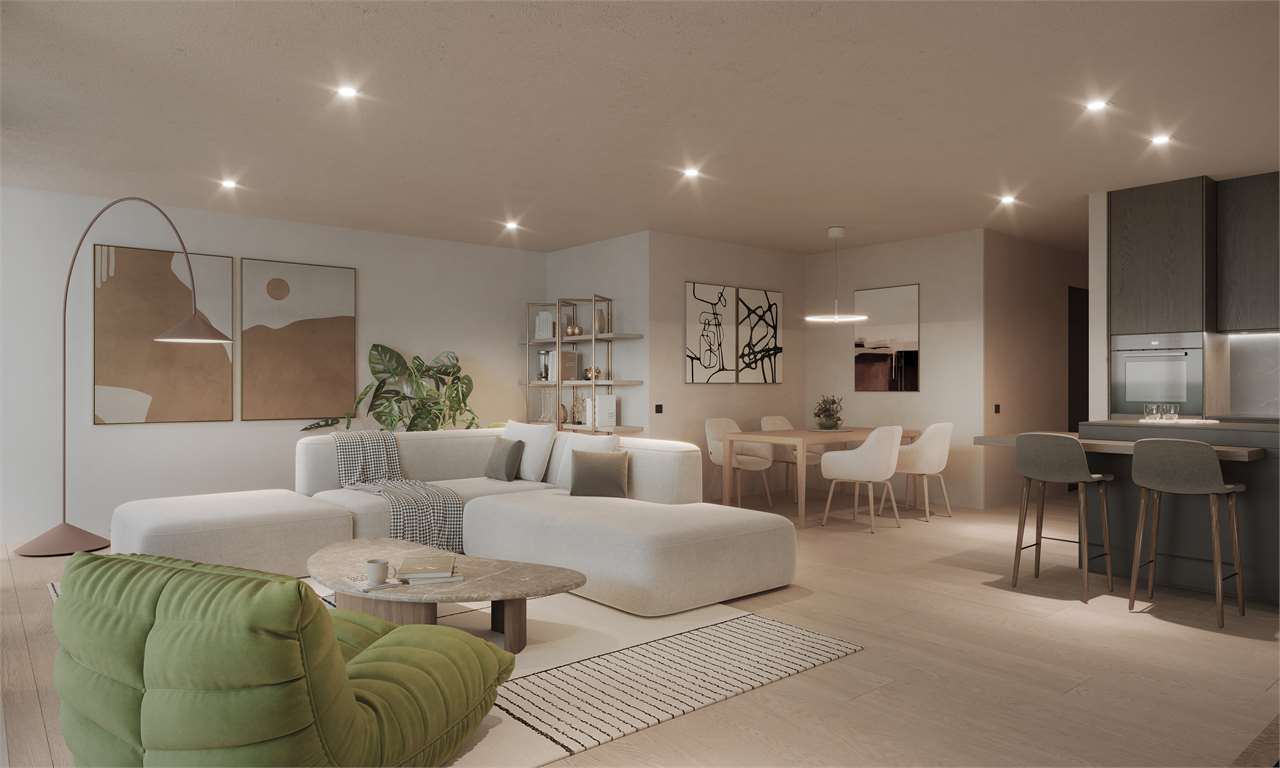
Spacious 4.5-Room Apartment with Terrace and View

In the picturesque hillside setting of Lugaggia, in a privileged and south-facing position with breathtaking views of Lugano and the lake, the elegant Residenza Sofia will be built by the end of 2026, a high-quality residential project inserted in a quiet environment but strategically connected to the main services, including schools, supermarkets, banks, and highway accesses.The residence will consist of only eight exclusive residential units, divided into different types of 2.5, 3.5, and 4.5 rooms, designed to offer high-quality standards, comfort, and privacy. Some ground-floor apartments will also have private gardens, ideal for fully enjoying the outdoor spaces in total tranquility.The architecture is distinguished by its contemporary and elegant style, enhanced by a precious facade in white travertine marble, large green areas, and a panoramic view that gives uniqueness and prestige to the entire complex.Great attention has been paid to energy efficiency and sustainability: the building will be equipped with state-of-the-art systems, including an air-water heat pump, photovoltaic panels, triple-glazed windows, and thermal insulation with an 18 cm thick coat, ensuring reduced consumption and high living comfort throughout the year.We offer 4.5-room apartments on the first floor, featuring an internal surface area of approximately 147 sqm and a 14 sqm terrace. The interior spaces have been carefully designed to offer functionality and elegance: the entrance features practical wall-mounted cabinets and leads to the bright day area, consisting of an open-plan kitchen that opens onto a large living room with direct access to the covered terrace and outdoor spaces.The night area, well separated, includes two bedrooms, a bathroom with a shower predisposed for a washing column, and a spacious master suite of approximately 25 sqm with an en-suite bathroom and walk-in closet, designed to guarantee maximum comfort.Each apartment will be equipped with underfloor heating with summer cooling function, as well as preparation for air conditioning, ensuring an ideal climate in every season.The property is completed by a private cellar, a common area for bicycles and motorcycles, and parking spaces in the underground garage available at a price of CHF 40,000.- each.It is specified that purchase as a secondary residence is not permitted.Sales price from CHF 1,100,000.-

  • Balcony / Terrace
  • Garage
  • Elevator
1 / 6
  • Parking space
  • Balcony / Terrace
  • Elevator
CHF 1,650,000.– Premium
4.5 rooms185m² living space
Via Verdella 6, 6900 Lugano

Exclusive 4.5-room attic with private rooftop

In the renowned municipality of Savosa, in a quiet and sought-after residential area, just 5 km from the center of Lugano, the prestigious Residenza Lema will arise by early 2028, an exclusive residential project embedded in a comfortable environment with all major services, including schools, supermarkets, banks, and highway connections.The residence will consist of only five 4.5-room apartments, designed to guarantee privacy, comfort, and a high standard of living. Some ground-floor apartments will also offer the privilege of having private gardens, ideal for living moments of relaxation in total tranquility.The architectural project stands out for its contemporary and elegant style, enhanced by a refined facade in white travertine marble and large green areas surrounding the building, creating a harmonious and prestigious environment.Great attention has been paid to energy efficiency and innovation: the building will be equipped with state-of-the-art systems, including an air-water heat pump, photovoltaic panels, triple glazing, and thermal insulation with an 18 cm thick coat, resulting in reduced consumption, sustainability, and maximum living comfort.We offer a 4.5-room apartment with an internal area of approximately 137 sqm and a pleasant covered terrace of 40 sqm, as well as an exclusive and private rooftop terrace of 110 sqm.The spaces have been carefully designed to offer functionality and elegance: the entrance hall features wall-to-wall closets, alongside a guest bathroom and a room with preparation for a washing/drying column. The daytime area, bright and well-proportioned, develops around an open kitchen that opens onto a large living room with direct access to the covered terrace and garden.The sleeping area is well separated and includes a master bedroom with en-suite bathroom and walk-in closet, as well as two additional bedrooms, ideal for a family, guests, or a study.Each apartment will be equipped with underfloor heating with summer cooling function, as well as air conditioning in all rooms and a domotics system to remotely control the house, ensuring high living comfort throughout the year.A private cellar, a common area for bicycles, and parking spaces in the underground garage, available at a price of CHF 40,000 each, complete the offer.Sales price from CHF 1,650,000.

  • Parking space
  • Balcony / Terrace
  • Elevator
Travel time
-
1 / 6
  • Parking space
  • Balcony / Terrace
  • Elevator
CHF 890,000.– Premium
3.5 rooms100m² living space
Via Verdella 8, 6900 Lugano

Modern 3.5-room apartment in residential area

In the sought-after municipality of Savosa, in a quiet residential area just 5 km from the center of Lugano, the new and exclusive Residenza Lema 2 will be built by the end of 2027, a modern residential project in a strategic location, convenient to all major services such as schools, supermarkets, banks, and highway connections.The residence will consist of only five 3.5-room apartments, designed to offer a high quality standard, privacy, and comfort. Some ground-floor apartments will also benefit from large private gardens, true exclusive green spaces where you can live moments of relaxation in total tranquility.The architecture is distinguished by its contemporary and elegant style, enhanced by a refined facade in white travertine marble and generous green areas surrounding the building, creating a harmonious and pleasant environment.Great attention has been paid to sustainability and energy efficiency: the building will be equipped with state-of-the-art systems, including an air-water heat pump, photovoltaic panels, triple glazing, and thermal insulation with 18 cm thick thermal insulation, ensuring reduced consumption and high living comfort in every season.We offer 3.5-room apartments with an internal area of approximately 92 sqm and a pleasant terrace of approximately 30 sqm. The interior spaces are designed to offer functionality and elegance, with an entrance hall with built-in wardrobes, two bathrooms with shower, one of which has a preparation for washing/drying column, and a bright living area with open kitchen that opens onto a large living room with direct access to the covered terrace. The ground-floor apartments also have a private garden, available in different sizes, up to approximately 205 sqm.The sleeping area is well distributed and includes a comfortable master bedroom and a second room ideal as a bedroom or study.Each apartment will be equipped with underfloor heating with also summer cooling function, as well as preparation for air conditioning, ensuring a high level of living comfort throughout the year.The property includes a private cellar, a common area for bicycles and motorcycles, and parking spaces in the underground garage, available at a price of CHF 40,000.- each.Possibility of purchasing the apartment as a secondary residence.Sales price from CHF 890,000.-

  • Parking space
  • Balcony / Terrace
  • Elevator
Travel time
-
1 / 12
  • Balcony / Terrace
CHF 650,000.– Premium
2.5 rooms76m² living space
6900 Lugano

Lugano Loreto: Grazioso 2.5 in contesto residenziale

In una tranquilla e ricercata zona residenziale di Loreto, proponiamo in vendita un elegante appartamento di 2.5 locali, ideale per chi desidera vivere in un contesto riservato e silenzioso, a pochi passi dalle rive del Lago di Lugano e dalle comodità della città.L'appartamento si trova all'interno di un contesto residenziale curato, caratterizzato da spazi verdi e un'atmosfera piacevolmente tranquilla, pur trovandosi a breve distanza dal centro di Lugano. Il lungolago e le sue passeggiate sono comodamente raggiungibili a piedi, offrendo la possibilità di vivere pienamente la città e il lago senza rinunciare alla privacy di una zona residenziale.La zona giorno è il cuore dell'abitazione e si sviluppa attorno a un luminoso soggiorno con cucina a vista. La cucina, particolarmente luminosa e funzionale, si integra armoniosamente con l'ambiente living e dispone di un accesso diretto al balcone, creando una piacevole continuità tra gli spazi interni ed esterni.La camera da letto, anch'essa dotata di balcone, si affaccia su una corte interna tranquilla e ricca di verde, garantendo un ambiente particolarmente silenzioso e rilassante.Gli interni sono caratterizzati da un'elegante cura dei dettagli. Gli armadi su misura permettono di sfruttare al meglio gli spazi disponibili, mentre l'arredo elegante e ricercato conferisce all'abitazione un'atmosfera raffinata e accogliente.A completare la proprietà vi è un posto auto in autorimessa, elemento particolarmente prezioso per una soluzione situata così vicino al centro e al lago.Principali caratteristiche: • Appartamento 2.5 locali • Posizione residenziale e tranquilla a Loreto • Lungolago raggiungibile a piedi • Soggiorno con cucina open space • Cucina luminosa e funzionale • Balcone collegato alla zona giorno • Camera da letto con balcone affacciato su una corte interna tranquilla • Contesto ricco di verde • Armadiature realizzate su misura • Arredo elegante e curato • Posto auto in autorimessa • Ottima soluzione sia come abitazione principale sia come pied-à-terre in città Una proprietà che combina eleganza, tranquillità e comodità, offrendo il piacere di vivere in un ambiente riservato e immerso nel verde a pochi passi dal Lago di Lugano e da tutto ciò che il centro di Lugano ha da offrire.Dans un quartier résidentiel calme et raffiné de Loreto, nous proposons à la vente un élégant appartement de 2,5 pièces, idéal pour ceux qui souhaitent vivre dans un cadre intime et calme, à quelques pas des rives du lac de Lugano et des commodités de la ville.L'appartement est situé au sein d'un cadre résidentiel soigné, caractérisé par espaces verts et d'une atmosphère agréablement paisible, tout en étant situé à proximité du centre de Lugano. Les rives du lac et ses promenades sont facilement accessibles à pied, offrant ainsi la possibilité de profiter pleinement de la ville et du lac sans renoncer à l'intimité d'un quartier résidentiel.L'espace de vie est le coeur du logement et s'articule autour d'un salon lumineux avec cuisine ouverte. La cuisine, particulièrement lumineuse et fonctionnelle, s'intègre harmonieusement à l'espace de vie et dispose d'un accès direct au balcon, créant ainsi une agréable continuité entre les espaces intérieurs et extérieurs.La chambre, également dotée d'un balcon, donne sur une cour intérieure calme et verdoyante, garantissant un cadre particulièrement silencieux et reposant.Les intérieurs se caractérisent par un souci élégant du détail. Les placards sur mesure permettent d'exploiter au mieux les espaces disponibles, tandis que le mobilier élégant et raffiné confère au logement une atmosphère raffinée et accueillante.Pour compléter la propriété, il y a une place de parking dans un garage, un atout particulièrement précieux pour un logement situé si près du centre-ville et du...

  • Balcony / Terrace
1 / 11
  • Parking space
  • Balcony / Terrace
  • Elevator
CHF 980,000.– Premium
4.5 rooms140m² living space
6900 Lugano

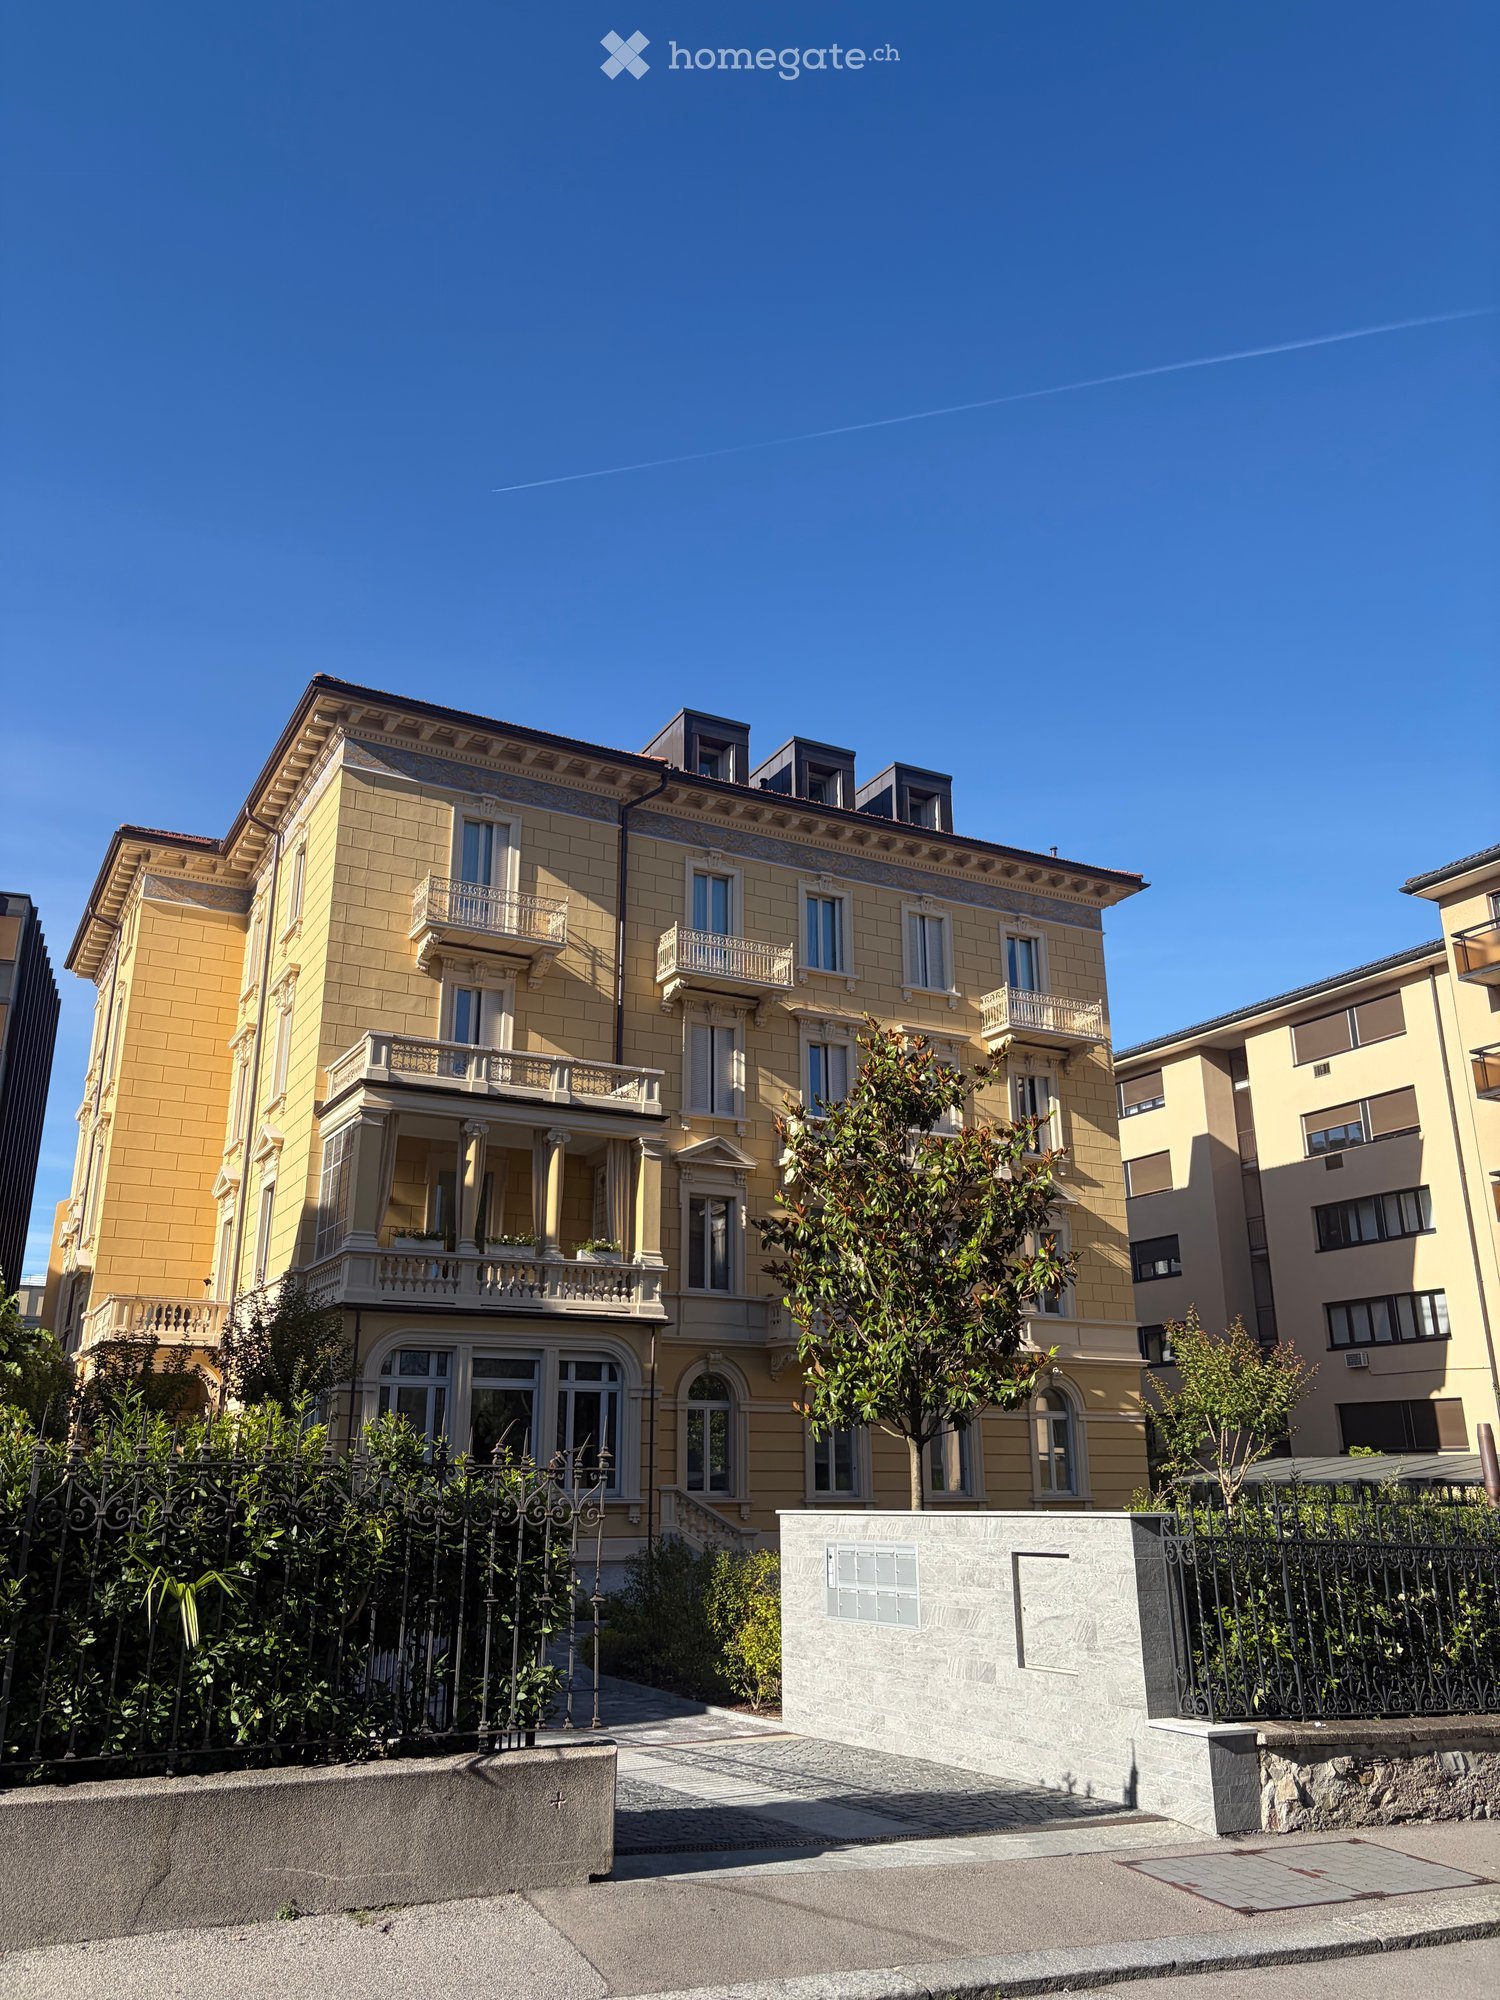
Live in modern comfort surrounded by nature - Parco Andara Residence

In a beautiful residential area in Vezia, just a few minutes from the center of Lugano and conveniently close to Liceo 2 and the main services, Parco Andara Residence is born: an oasis of tranquility surrounded by greenery, consisting of 6 small buildings with a maximum of 5 units for a total of 23 apartments, perfect for those who seek quality of life without giving up comfort.Exclusive units of 2.5, 3.5, and 4.5 rooms are available, designed to offer the maximum residential comfort in a modern, sustainable, and high-energy-efficient context. 4.5-room apartment, 140 m²:This spacious apartment is ideal for families or for those who desire large living spaces.It consists of:A welcoming entrance hall with custom-made wall cabinetsA bright and modern living area with open kitchen, central island, and large living room with direct access to the covered terrace of 20 m²A separate sleeping area with two bedrooms, a bathroom with shower, and a master bedroom with en-suite bathroom and walk-in shower Technology, savings, and sustainabilityThe building is constructed according to the highest energy standards:Heat pump and photovoltaic panelsTriple glazing and thermal insulation (18 cm thick)Floor heating for maximum comfort all year round Additional advantages of the apartmentPrivate cellar of 18 m² with connections for washing machine and dryerPreparation for air conditioning.Large communal park with children's playground2 parking spaces in the underground garage (CHF 80,000.-) Sales price starting from CHF 995,000.-Various types of apartments are also available with a private garden from 83 to 300 square meters, also as a secondary residence.A unique offer to live in harmony with nature, with all amenities within reach.The completion of the building is planned for Spring 2028
  • Parking space
  • Balcony / Terrace
  • Elevator
Enea Tamburini

Enea Tamburini

1 / 8
Enea Tamburini

Enea Tamburini

  • Garage
  • Elevator
CHF 820,000.– Premium
4.5 rooms132m² living space
6900 Lugano

Barbengo - Bright 4.5-room apartment under construction

In Barbengo, the Residenza al Parco will arise, an oasis of tranquility immersed in greenery that combines comfort, serenity, and proximity to the city. The strategic position is just a few steps from schools, bus stops, essential services, and just a few minutes from the Grancia shopping centers, the highway, and the center of Lugano.The Residence is designed for those who want to live every day in bright and harmonious spaces. Welcoming and functional environments open onto large terraces and private gardens, perfect for moments of relaxation and conviviality. Here, modernity and nature meet, creating a home that is not just to be inhabited, but to be lived with pleasure.The 4.5-room unit in question is composed as follows: entrance hall, guest bathroom/laundry room, bathroom with bathtub serving two bedrooms and the master bedroom with en-suite bathroom. In the living area, we find the kitchen and open living space with direct access to the over 17 m² large terrace.A private cellar and the possibility of purchasing 2 parking spaces in the underground garage for CHF 40,000 each complete the property.Other sizes with various square meters are also available, with the possibility of customizing internal spaces and finishes according to one's own needs and style.Further information is also available here: https://equity-barbengo.ch

  • Garage
  • Elevator
1 / 13
  • Parking space
  • Balcony / Terrace
  • Garage
  • +4
CHF 850,000.– Top
3.5 rooms105m² living space
6900 Lugano

Lugano-Breganzona – 3.5 rooms with terrace, private garden

Surrounded by the greenery of a quiet residential neighborhood, just a few minutes from the center of Lugano, this apartment has been completely renovated in 2026 and is ready to be inhabited.Its strong point is the private terrace-garden of about 55 m²: a manicured lawn with a white gravel path, atmospheric lighting, and a view of the mountains. It is a rare space in the city, ideal for outdoor dining, receiving friends, or simply relaxing.The interiors combine elegance and functionality. The living area, bright and with Carrara marble-effect gres flooring, opens onto the garden. The kitchen is separate, custom-made, and fully equipped with Electrolux appliances: induction cooktop, oven, refrigerator with freezer, and dishwasher. In the sleeping area, there are two bedrooms and two bathrooms clad in gray marble-effect gres, with suspended sanitary ware, LED-backlit mirrors, and a multifunctional shower in the main bathroom. At the entrance, a large wall-mounted closet provides storage space.The building is set back from the street and surrounded by a fenced condominium park of over 2,000 m², reserved for residents, with a playground, relaxation area, automatic irrigation, and video surveillance.Features • complete renovation in 2026, with new electrical and hydraulic systems • motorized shutters and fire-resistant entrance door REI • preparation for air conditioning, washing machine, and dryer • private basement • covered parking space in the garage (available for purchase at 50,000 CHF) • available for purchase as a primary or secondary residence Location Bus stop about 100 m, pharmacy 400 m, Lugano train station less than 1 km, city center about 1.5 km, and Lugano North highway about 4 km.We will be happy to provide you with further information and organize a private visit, by appointment and according to your availability.

  • Parking space
  • Balcony / Terrace
  • Garage
  • +4
1 / 13
CHF 5,000,000.– Top
6.5 rooms247m² living space
6900 Lugano

ATTICO CON VISTA LAGO, PISCINA INTERNA E SPA

In posizione privilegiata, nelle vicinanze del Principe Leopoldo e a pochi minuti dal TASIS, questo attico di 6,5 locali gode di una splendida vista panoramica sul Lago di Lugano e sul Monte Brè. Si trova al secondo e ultimo piano e l'ascensore conduce direttamente all'interno dell'appartamento.La superficie abitabile è di 247,5 m², con due balconi per complessivi 66,4 m². Il soggiorno, di circa 80 m², è ampio e luminoso, impreziosito dal camino e con accesso ai balconi. La cucina è separata.La zona notte comprende tre camere da letto, ciascuna con bagno en suite. La camera padronale e una delle altre camere dispongono di cabina armadio. Completano gli ambienti uno studio, un bagno per gli ospiti e la lavanderia.La residenza offre ai suoi abitanti una grande piscina interna riscaldata, una zona spa con sauna, una palestra e un parco condominiale. Completano la proprietà una cantina e quattro posti auto in autorimessa, disponibili a CHF 70'000 ciascuno.Al piano cantinato si trova inoltre un locale accessorio, attualmente allestito come studio/ufficio con cucina e bagno. Il locale, al prezzo di CHF 220'000, viene venduto insieme all'appartamento.Il prezzo complessivo per l'appartamento, i quattro posti auto e il locale accessorio è di CHF 5'500'000.PENTHOUSE WITH LAKE VIEWS, INDOOR POOL AND SPAIn a prime location, near Principe Leopoldo and just a few minutes from TASIS, this 6.5-room penthouse offers a stunning panoramic view of Lake Lugano and Monte Brè. It is located on the second and top floor, and the elevator leads directly into the apartment.The living area is 247.5 m², with two balconies totaling 66.4 m². The living room, approximately 80 m², is spacious and bright, featuring a fireplace and access to the balconies. The kitchen is separate.The sleeping area includes three bedrooms, each with an en suite bathroom. The master bedroom and one of the other bedrooms feature walk-in closets. The layout is completed by a study, a guest bathroom, and a laundry room.The residence offers its residents a large heated indoor pool, a spa area with a sauna, a gym, and a communal park. The property also includes a wine cellar and four parking spaces in the garage, available for CHF 70,000 each.On the basement level, there is also an auxiliary room, currently set up as a study/office with a kitchen and bathroom. The room, priced at CHF 220,000, is sold together with the apartment.The total price for the apartment, the four parking spaces, and the auxiliary room is CHF 5,500,000.

1 / 13
CHF 11,000,000.– Top
9 rooms500m² living space
6900 Lugano

RESIDENZA FRONTE LAGO CON GIARDINO PRIVATO NEL CENTRO DI LUGANO

L'ampio appartamento, costituito dall'unione di due unità immobiliari, è situato nella Residenza Central Park sul lungolago di Lugano, nei pressi del LAC e a pochi passi da Via Nassa e da tutti i principali servizi del centro città.La Residenza Central Park offre inoltre servizi dedicati ai residenti, tra cui concierge, sicurezza, piscina coperta ed un comodo autosilo aperto 24 ore su 24 situato direttamente di fronte alla residenza.La proprietà dispone di un'importante zona living con accesso alle terrazze vista lago, area pranzo, zona bar, cucina abitabile con isola centrale e accesso diretto agli spazi esterni, 5 camere da letto, 8 bagni di cui uno di servizio, studio, biblioteca privata, cabine armadio su misura, dispense e locali di servizio.Completamente ristrutturato nel 2019, l'appartamento è stato realizzato con particolare attenzione ai dettagli architettonici ed alla qualità dei materiali utilizzati. Gli ambienti si distinguono per preziosi parquet artigianali realizzati con sofisticati motivi geometrici, raffinati rivestimenti in marmo differenti per ogni bagno, boiserie, soffitti decorati e ricercati rivestimenti tessili murali che conferiscono alla proprietà un'atmosfera sofisticata ed estremamente elegante.La cucina, ampia ed elegante, è stata progettata su misura con raffinati rivestimenti in marmo, dettagli decorativi ricercati ed è dotata di elettrodomestici Gaggenau perfettamente integrati nello stile della residenza.Il magnifico giardino privato di circa 500 m², riccamente piantumato e caratterizzato da eleganti spazi dedicati al relax, tra cui un raffinato gazebo, conferisce alla proprietà un'atmosfera di assoluta privacy e tranquillità.Completano la proprietà un deposito e 3 posti auto in box chiuso all'interno dell'autorimessa.LAKEFRONT RESIDENCE WITH PRIVATE GARDEN IN THE CENTER OF LUGANOThis spacious apartment, created by combining two residential units, is located in the Central Park Residence on the lakeside promenade of Lugano, close to the LAC cultural center and just a few steps from Via Nassa and all the main services of the city center.Central Park Residence also offers exclusive services for residents, including concierge, security, indoor swimming pool and a convenient 24-hour parking garage located directly opposite the residence.The property features an impressive living area with access to lake-view terraces, dining area, bar area, eat-in kitchen with central island and direct access to the outdoor spaces, 5 bedrooms, 8 bathrooms including one service bathroom, study, private library, bespoke walk-in wardrobes, pantries and service rooms.Completely renovated in 2019, the apartment was designed with particular attention to architectural details and the quality of the materials used. The interiors are distinguished by exquisite handcrafted parquet floors with sophisticated geometric patterns, refined marble finishes different in every bathroom, boiserie, decorated ceilings and elegant textile wall coverings that give the property a sophisticated and exceptionally elegant atmosphere.The spacious and elegant kitchen has been custom-designed with refined marble finishes, sophisticated decorative details and is equipped with Gaggenau appliances perfectly integrated into the style of the residence.The magnificent private garden of approximately 500 sqm, richly landscaped and featuring elegant relaxation areas including a refined gazebo, gives the property an atmosphere of complete privacy and tranquility.The property also includes 3 parking spaces in a closed box within the underground garage.

1 / 9
  • Elevator
CHF 1,375,000.– Top
5.5 rooms160m² living space
via alla roggia, 6900 Lugano

Apartment 5.5 Rooms in Lugano

In a strategic position in the residential area of Lugano-Viganello, a short distance from the university campus (USI, SUPSI) and the hospital center, we propose for sale an elegant apartment of 5.5 rooms, located on the fourth floor of a residence currently undergoing complete renovation.The property represents a unique opportunity for those who desire a customizable residence, with the possibility of defining finishes, layout, and distribution of spaces. In addition to the standard version of 5.5 rooms, a configuration of 4.5 rooms is also planned, ideal for those who prefer larger rooms and greater living fluidity.The entrance opens onto a spacious living area with a open-plan kitchen, designed to accommodate convivial moments and representation occasions. The bright, covered loggia, spacious and reserved, harmoniously prolongs the living space towards the outside, offering an ideal environment for relaxing or dining outdoors.The current composition includes two single rooms, two double rooms (one with en-suite bathroom), two additional bathrooms, a private laundry room, a hallway, and a practical storage room/pantry.To complete the offer, the following accessories are available:Archive/storage room with bathroom: CHF 20,000Cellar: CHF 5,000Parking spaces in the garage: CHF 75,000 eachCovered outdoor parking space: CHF 50,000The published images and renderings are for illustrative purposes only and do not necessarily represent the final layout of the interiors.A valuable real estate proposal, designed for those who want to live in a modern, exclusive, and modular context, in the heart of one of the most sought-after areas of Lugano.

  • Elevator
1 / 12
  • Parking space
  • View
  • Elevator
CHF 595,000.– Top
2.5 rooms51m² living space
6900 Lugano

Apartment 2.5 of recent construction in the heart of Lugano

In Lugano, a refined city nestled between the lake and the mountains, always appreciated for its international breath, the elegance of its center, and the quality of life it offers in every season, we propose for sale a precious 2.5-room apartment.The property is located in one of the most central areas of Lugano, in a particularly comfortable context for those who want to live the city with immediacy and practicality.The apartment enjoys pleasant natural light, enhanced by the favorable south-facing exposure, able to make the environments more welcoming and harmonious throughout the day.The apartment stands out for its superior standing and contemporary imprint, elements able to convey a sense of current and curated comfort.The building, built in 2021, presents itself as new and is inserted in a recently constructed building. The realization has provided a hot/cold air conditioning system and solar panels.Heating is provided by an efficient centralized system with heat pump and snake distribution, helped by excellent PVC windows and impenetrable triple glazing. The flooring is in tiles in the living area and laminate in the sleeping area.The apartment, located on the 3rd floor, is connected to the lower levels by a comfortable lift.From an investment point of view, the property is particularly interesting as it is currently intended for tourist rentals, a feature that makes it appealing also to those seeking a purchase with income.The apartment consists of an entrance, living room with kitchenette, a double bedroom, and a bathroom with shower.An outdoor parking space for CHF 35,000.--, to be added to the sale price, and a convenient cellar complete this interesting offer.AN APARTMENT OF RECENT CONSTRUCTION IN THE HEART OF LUGANO!!

  • Parking space
  • View
  • Elevator
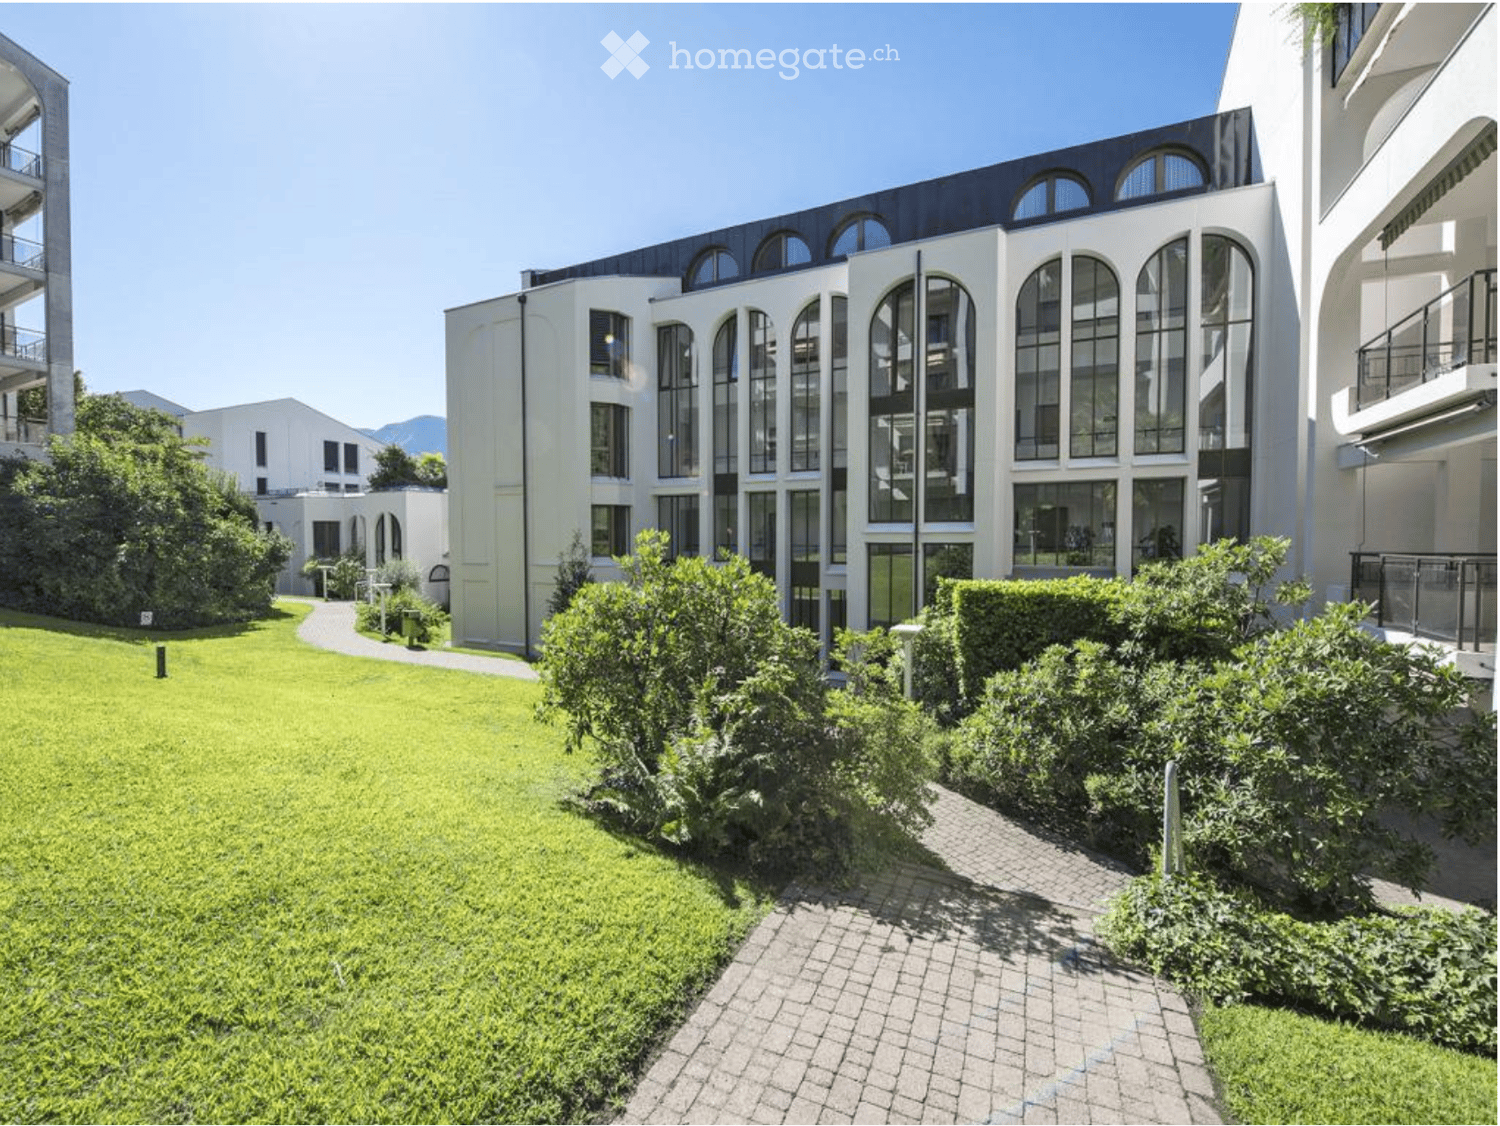
  • Well-maintained garden area with green lawn, trimmed bushes, and a paved pathway leading to a modern building with large arched windows and a sleek design.
  • Empty room with polished wooden flooring, large windows, and a balcony accessible through sliding doors.
  • Living room with hardwood flooring, a grey sofa, a glass coffee table, a leather chair, a small black stool, and a white sculpture on a black base. Three framed artworks adorn the walls.
  • Dining area with a glass table, red chairs, white armchairs, a cactus plant, and a TV cabinet with a framed artwork on the wall.
  • Empty hallway with wooden flooring, large mirrored sliding doors, and large windows with white blinds.
  • Spacious bedroom with three beds, nightstands, lamps, a chair, and a large mirror. The room features wooden flooring and large windows with sheer curtains.
  • Modern kitchen with wooden flooring, light-colored walls, and sleek cabinetry. Features a central island with two stools, a sink, and a range hood.
  • Open-plan living and dining area with wooden flooring, glass dining table with red chairs, white armchairs, a recliner chair, and a kitchen island with stools. Artwork adorns the walls, and a suitcase is placed near the kitchen.
  • A modern, well-lit room with a wooden floor, a large table with chairs, a lamp, and a large screen. The room features a painting on the wall and a patterned rug on the floor.
  • Modern bathroom with a white tiled shower enclosure, a sink with a chrome faucet, a built-in radiator, and a mirrored cabinet above the sink.
  • Modern bathroom with a white sink, chrome faucet, dark granite countertop, mirrored cabinet, and a towel rack.
  • Balcony with wooden decking, metal railing, and view of a well-maintained garden with palm trees and lawn.
  • Balcony with wooden decking, wicker chairs, glass coffee table, and white cushions, overlooking a lush green garden.
  • Indoor swimming pool area with a large pool, a smaller whirlpool, and a modern glass ceiling structure. The area is surrounded by large windows showing greenery outside.
  • Floor plan of a residential unit with labeled rooms and spaces, including living areas, bedrooms, bathrooms, and a balcony.
1 / 15
CHF 990,000.– Top
3.5 rooms110m² living space
Via Massagno 26, 6900 Lugano

3.5-room apartment with terrace, exclusive living in Parco Maraini

DescriptionIn the green heart of Lugano, within the Parco Maraini, a high-standard residence offers an apartment immersed in 24 hectares of park with centuries-old trees. We propose a 3.5-room apartment on the second floor with a lift, available immediately. The station is 5 minutes on foot and the pedestrian center 10.The apartment, elegant and carefully finished, has a surface area of 110 m² SUL and a covered terrace of 12 m² with south exposure, onto which the living room and terrace face, guaranteeing optimal sunlight in the daytime area. From the windows, the view opens onto the garden and Monte San Salvatore.The distribution includes entrance hall, open-plan kitchen, living room with exit to the terrace, two bedrooms, and two bathrooms. The features are completed by parquet floors, custom-made wall cabinets, soundproofing of the entire apartment, and preparation for a B&O audio system in all rooms. The apartment was renovated in 2004 and 2014, while the building (year of construction 1987) was renewed in 2025. Gas heating. A 6 m² cellar is included. All in a green and quiet context.Price• Apartment with cellar: CHF 990'000• Two parking spaces in the garage (to be purchased together with the apartment), CHF 58'000 each: CHF 116'000• Total price: CHF 1'106'000The purchase is also possible as a secondary residence and, in the current state, also by people resident abroad.Residence servicesIndoor pool, fitness center, medical offices, physiotherapy, hairdresser, and restaurant. The additional costs amount to approximately CHF 6'000 per year, including the renovation fund.LocationStrategic location, with good connections to the A2 motorway, Lugano-Agno airport, and Milan's international airports. Lugano station is 5 minutes on foot: from there, you can reach Milan Central in about 1 hour and 20 minutes and Zurich in about 2 hours. The pedestrian center of Lugano is reachable on foot in 10 minutes.

Travel time
-
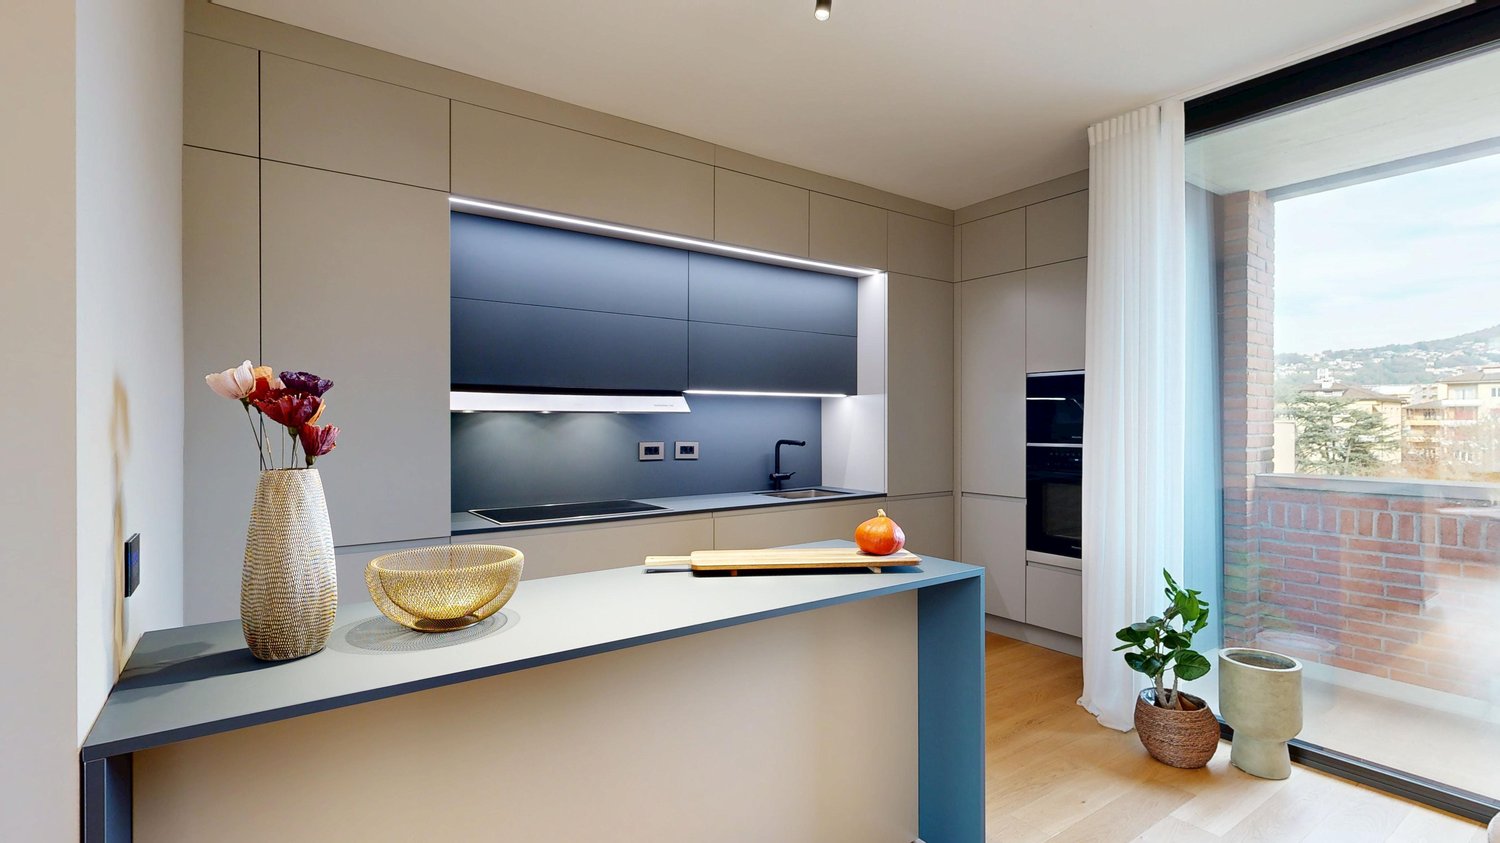
  • Modern kitchen with beige cabinets, dark blue countertops, built-in appliances, and a large window overlooking a balcony or terrace.
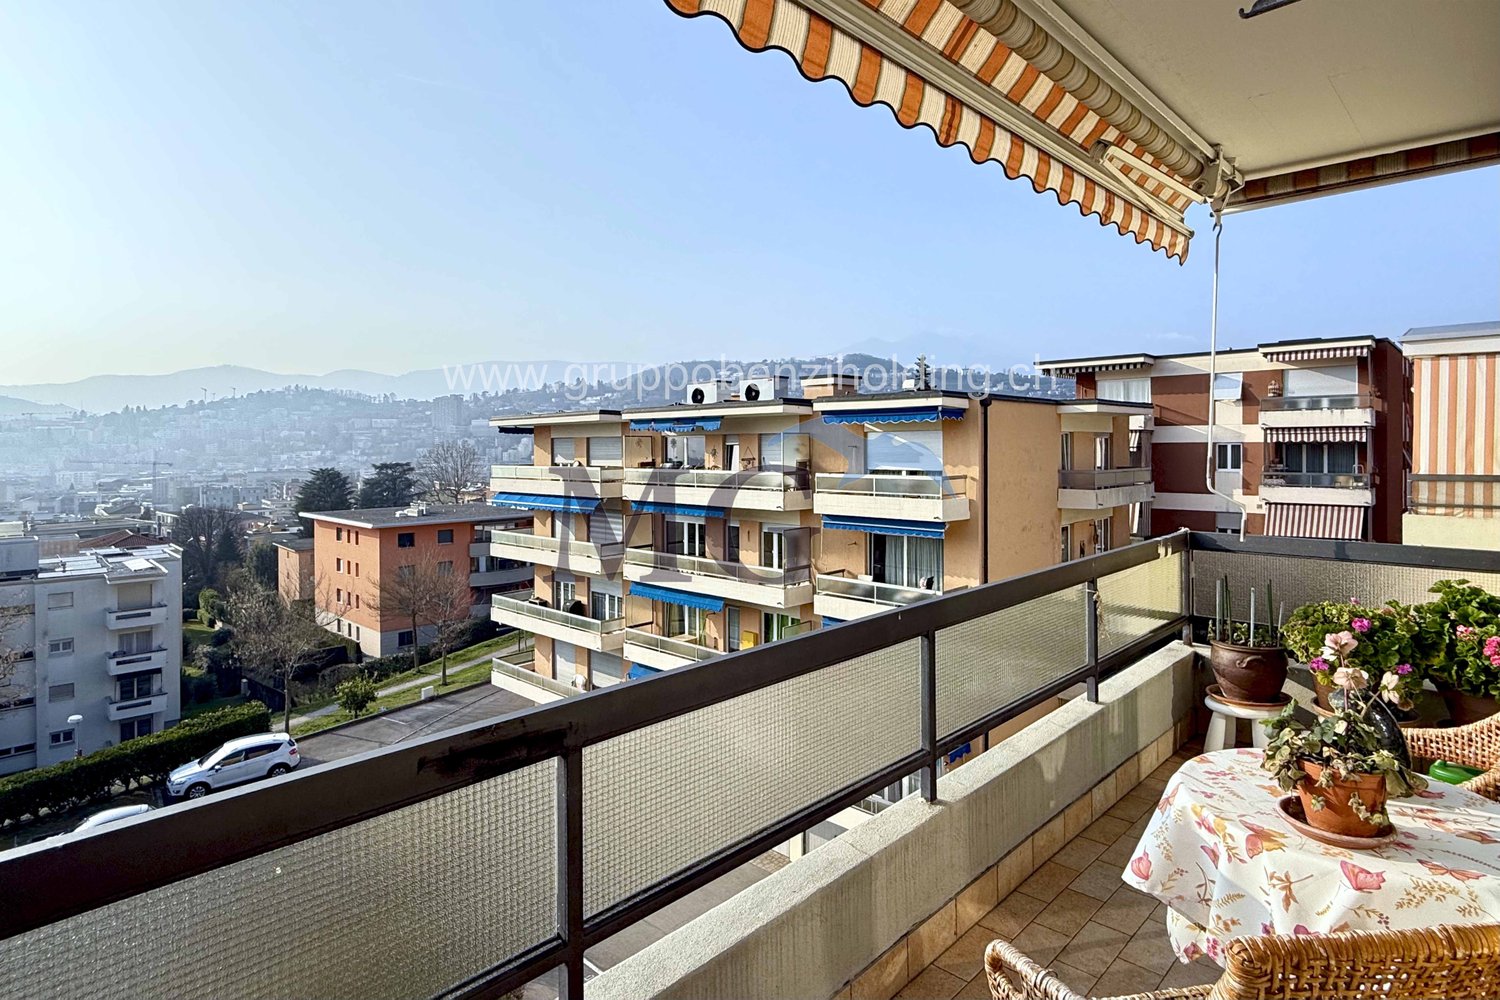
  • The image shows a panoramic view of a city surrounded by mountains. There are several multi-story residential and commercial buildings visible, with a balcony or terrace on one of the buildings in the foreground. The sky is partly cloudy, creating an atmo
  • Spacious dining area with a large white table and blue chairs, modern kitchen with built-in appliances, hardwood flooring, and large windows providing natural light
  • Modern bathroom with white walls, large vanity sink, black faucets, glass shower enclosure, and recessed lighting.
  • Open-concept living space with wooden stairs, blue and white built-in cabinets, dining table, and a cozy seating area with a pink sofa.
  • Spacious open-concept living area with a modern kitchen, dining table, and living room furniture. The room features gray walls, hardwood floors, and a built-in entertainment unit. The kitchen is visible in the background and appears to have a dishwasher.
  • Modern bathroom with a red vanity cabinet, white sink, and glass shower enclosure. The room has a minimalist and sleek design with neutral colors and lighting fixtures.
  • Spacious bedroom with a large bed, gray upholstered headboard, and wooden flooring. The room has a clean, minimalist design with white walls and a doorway leading to another room.
  • Spacious outdoor terrace with wooden decking, potted plants and shrubs, overlooking a scenic mountain landscape with a blue sky and clouds.
  • Spacious living room with large windows, hardwood floors, gray accent wall, built-in TV unit, comfortable sofa and armchair, and a balcony with a view
1 / 10
CHF 1,800,000.– Top
4.5 rooms200m² living space
6900 Lugano

Lake view duplex attic with terrace

We offer a luxurious attic duplex, completely renovated and custom furnished, located in Via Molinazzo 21 in Lugano-Viganello.The entrance is situated on the fifth floor, from where you access the spacious living and dining area with double exposure, served by two balconies. On the same floor, we also find the guest bathroom and a convenient service area..Going down one floor, the fourth floor is structured with the master bedroom with en-suite bathroom with shower, two other large bedrooms, and the third bathroom of the house with bathtub/shower. On the fourth floor, there are also two balconies that offer a pleasant view of the lake to the south and a park to the north.The most exclusive area of the property is certainly the magnificent rooftop, which enjoys a 360° view of the lake and the center of Lugano. The large terrace is easily accessible from the internal staircase and is equipped to accommodate a hot tub and a kitchen/barbecue area. This wonderful space is perfect for enjoying moments of total relaxation in complete privacy and surrounded by greenery and an open view of the entire city.Heating with underfloor heating. Air conditioning in all rooms.The connections for the washing machine/dryer are directly in the apartment, on both floors.Domotic system.The apartment is sold complete with furnishings carefully designed by the interior designers of Studio A++ in Lugano.Completing the property is a cellar and 3 indoor parking spaces.Possibility of purchasing as a secondary residence/vacation homePrice 1'800'000.- CHF + 150'000.- CHF for 3 parking spaces + 50'000.- CHF for furnishings

1 / 18
  • Parking space
  • Balcony / Terrace
  • Garage
  • +7
Price on request
3.5 rooms
Via Roncone 6, 6900 Lugano

Exclusive luxury apartment with pool and lake view in Lugano

Discover the charm of this unique apartment, located in the prestigious Figino Resort residential complex in Lugano. Designed in a modern style and built according to the highest sustainability standards, it offers spacious and bright rooms with a view of the picturesque waters of Lake Lugano. Interiors and Design: • Sales area of 122 m²: bright rooms with high-quality finishes. • 2 bedrooms and 2 bathrooms: attention to detail and high-quality materials. • Large living area: ideal for socializing or relaxation. Comfort: • Air conditioning • Mechanical ventilation with CO2 measurement for always pure air Outdoor areas and well-being • 20 m² large terrace for your daily relaxation. An exclusive lifestyle, unparalleled services The Figino Resort offers an exclusive lifestyle and the following amenities: • Private beach and covered swimming pool with heated water. • Equipped fitness studio and manicured gardens. • Equipped event room with kitchen and toilet, for meetings and special occasions. • Covered parking: comfortable and reserved, to protect your vehicles in any season. • EV car and e-bike sharing, for environmentally friendly and shared electric mobility. Zero-energy building The Figino Resort not only exceeds the MINERGIE-P standards but also stands out as a zero-energy building (ZEB), thanks to complete energy autonomy guaranteed by renewable energies. This allows for the management of the building with zero energy costs and low operating costs. A flagship project that harmoniously integrates well-being, design, environmental protection, and energy efficiency. Thanks to the excellent construction, you can benefit from a healthy environment, a significant improvement in the quality of life, and high savings in operating costs, which will enhance your investment in the long term. Strategic location The resort is located in a green and quiet environment in the municipality of Lugano, just a few minutes from the center and close to internationally renowned institutions such as TASIS and Franklin University. There are also numerous supermarkets and shopping centers, schools, pharmacies, and a highway entrance nearby. An ideal location for families and professionals. The proximity to Lugano-Agno airport, the easy metro in the district, and the FFS/SBB/CFF train station completes the offer, ideal for quick transfers. Handover and customization The handover is planned by the end of 2027, with the possibility of customizing the interiors according to your wishes. A unique opportunity for those looking for an exclusive apartment in a unique environment, where technology, sustainability, and comfort blend together in an uncompromising lifestyle. For more information or to book a visit, contact us and visit our website.

  • Parking space
  • Balcony / Terrace
  • Garage
  • +7
Travel time
-

Suggested properties for you based on search results