
"Investment object with building permit for 9 apartments in Grabs"
Purchase price
On request
Location
Grabs, 9472 GrabsCosts
- Purchase price:
- On request
Main information
- Available from:
- Immediately
- Type:
- Building plot
- Land area:
- 1242 m2
Features and furnishings
Power connection
Water connection
Waste water connection
Documents (1)
Description
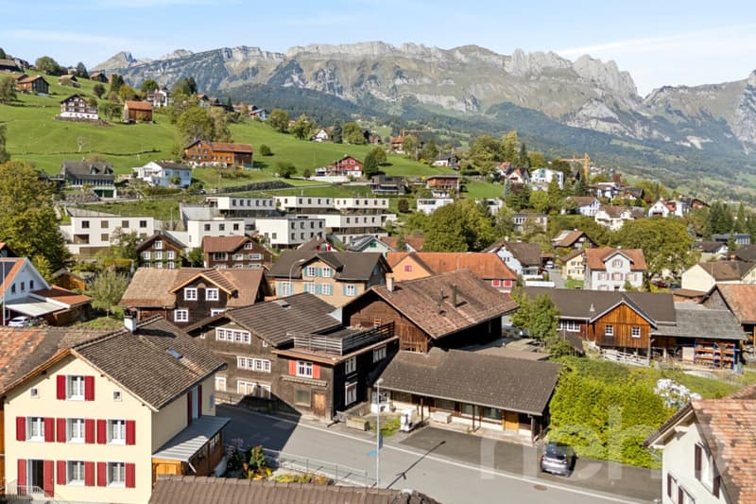
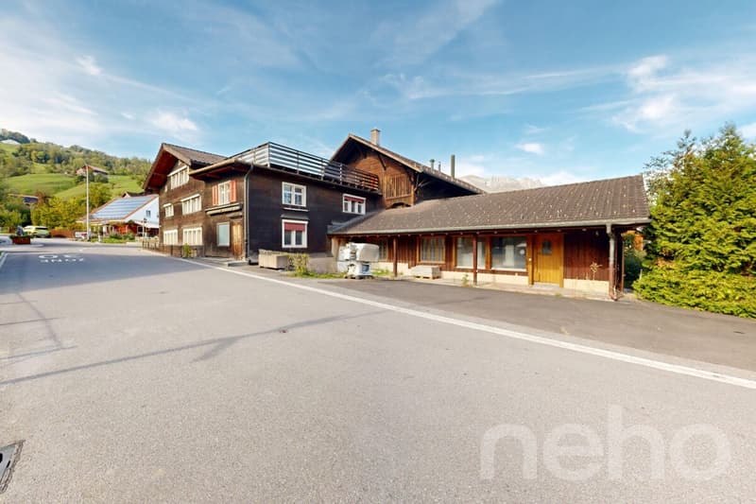
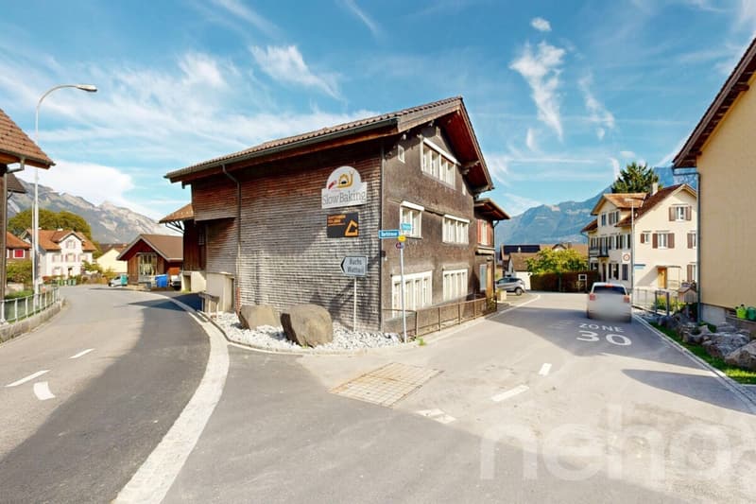
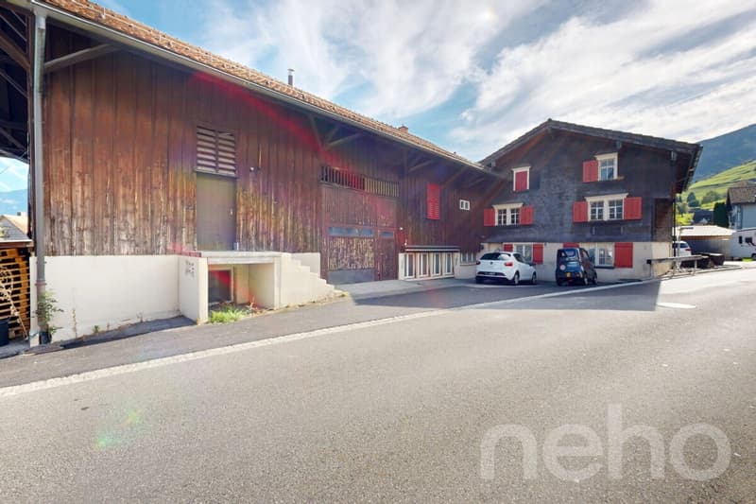
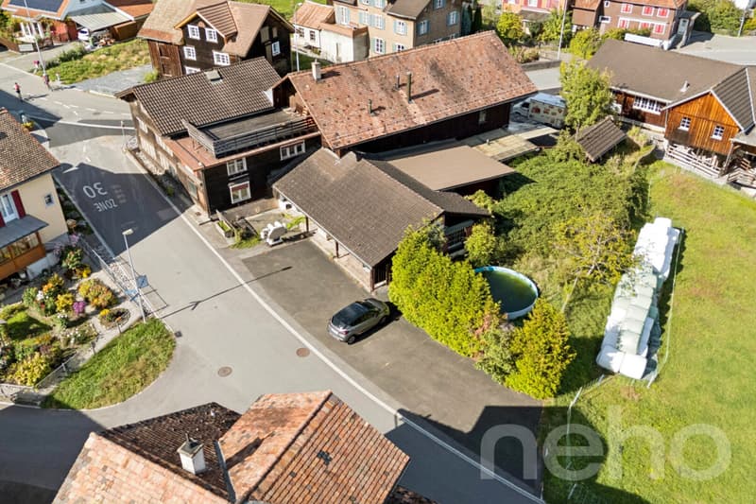
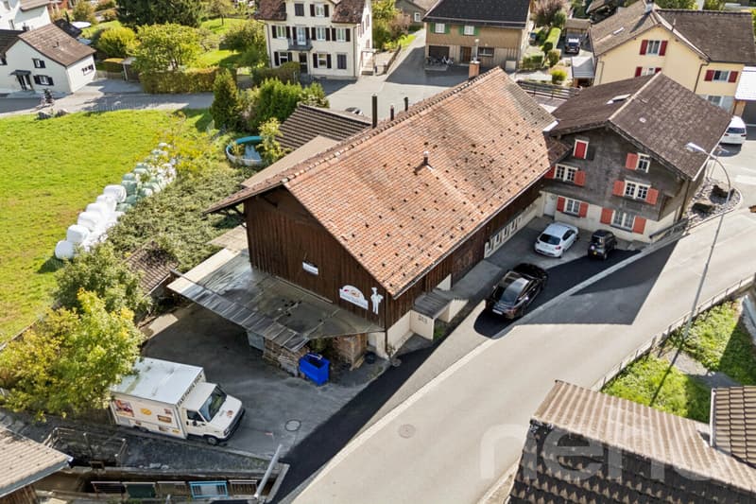
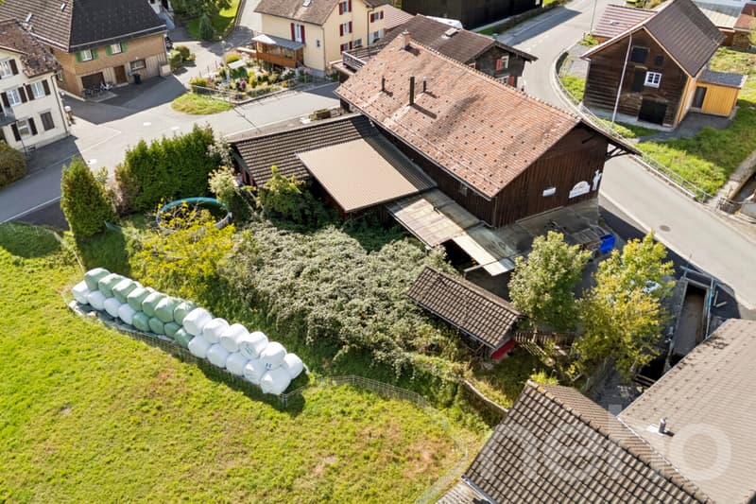
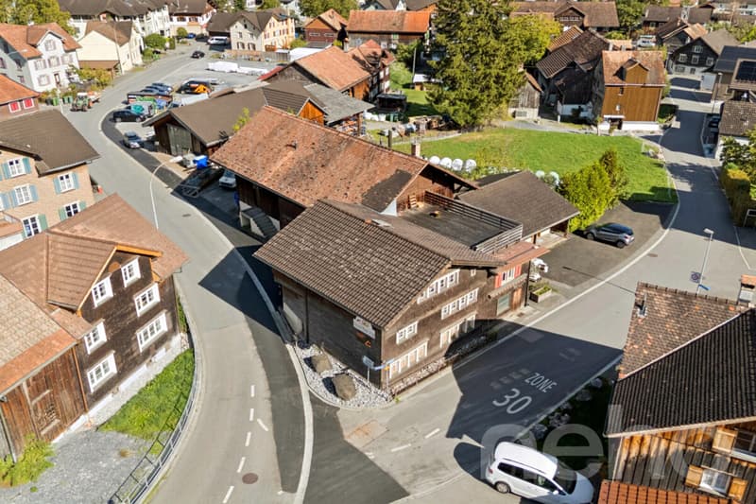
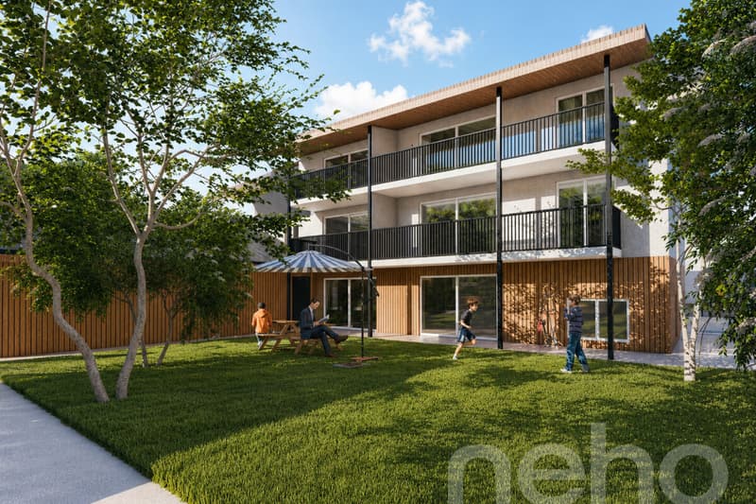
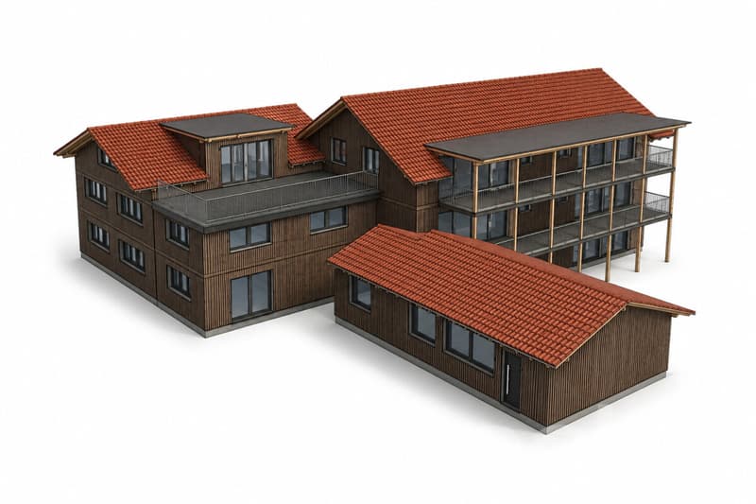
In the Grabser Oberdorf, at the corner of Dorfstrasse/Kirchgasse, a historic ensemble of wooden buildings from the 18th and 19th centuries is for sale - the former village bakery with an attached barn. The property is currently unused and is being offered together with a building permit granted in August 2025 for the conversion into a multi-family house with nine apartments. The project by the Buchs architectural firm Berger & Partner retains the characteristic building shape and wood optics of the existing structure and creates modern living space inside. In the former barn, five 3.5-room apartments with 53 to 57 m² of living space and their own east-facing terrace are being built, accessible by elevator. In the former baker's house, four more apartments with 1.5 to 3.5 rooms are planned, including a 2.5-room maisonette with a large roof terrace. A garden pavilion with around 53 m² of communal space opens onto the shared garden on the east side and offers flexible usage options, such as a studio or meeting point. The project comprises a total of around 520 m² of living space and 13 outdoor parking spaces, three of which are for visitors. With the existing permit, agreed upon with the cantonal heritage conservation, the most labor-intensive phase of a project in the protected village center has already been completed. For the start of construction, the usual execution documents still need to be submitted. The location is quiet and very sunny, the village center, bus stop, schools, and sports facilities are within short walking distance. The regional center of Buchs is about 3 km away, Vaduz and the economic area of Liechtenstein can be reached by car in about 12 minutes, and the A13 connects to St. Gallen, Chur, and Zurich. With a vacancy rate of less than 1%, Grabs is one of the municipalities with high demand for apartments. Key data
Plot: 1,242 m² (plot no. 1693)
Existing structure: historic wooden buildings, 18th/19th century, currently unused
Project: 9 apartments (1.5-3.5 rooms), approx. 520 m² living space, communal room, elevator
Parking: 13 outdoor parking spaces, 3 for visitors
Building permit: granted on August 12, 2025
Sales price: upon request. We would be happy to provide qualified interested parties with the complete documentation, including the permit, project plans, and revenue forecast.
Exact address available after registration on neho.ch.
INTERESTED IN A VIEWING? PLEASE REGISTER: https://neho.ch/b/9472-26-3

Free
Unlock the full experience
Sync your favourites, manage search alerts, and access all your important services seamlessly across devices. Create your free account for a personalized home search!
Viewing
Contact for viewing
Elis Yaslar


Rexhail JahiuImmobilienmakler
- Listing ID
- 4003582377
- Object ref.
- 9472-26-3