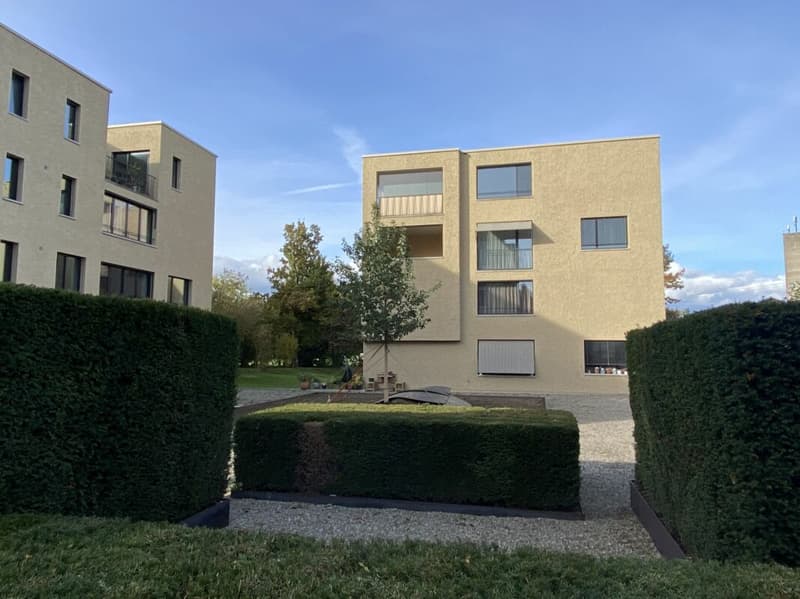
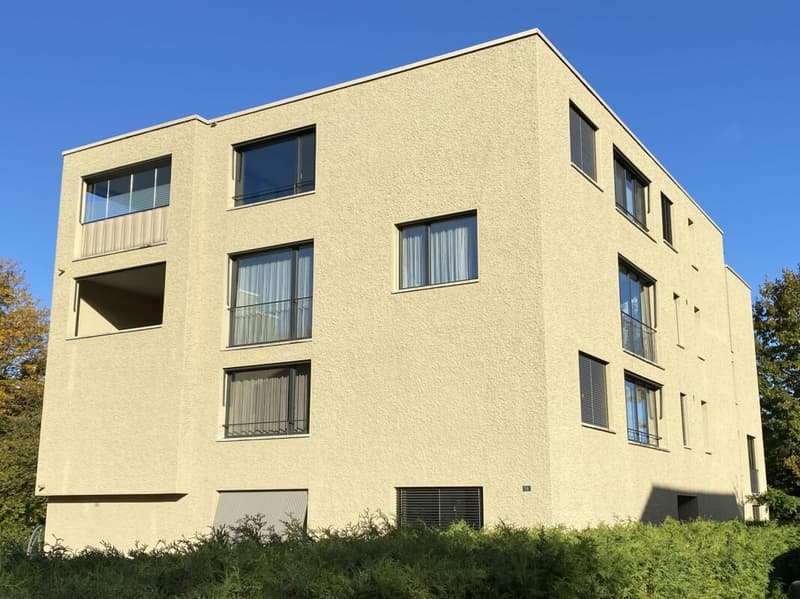
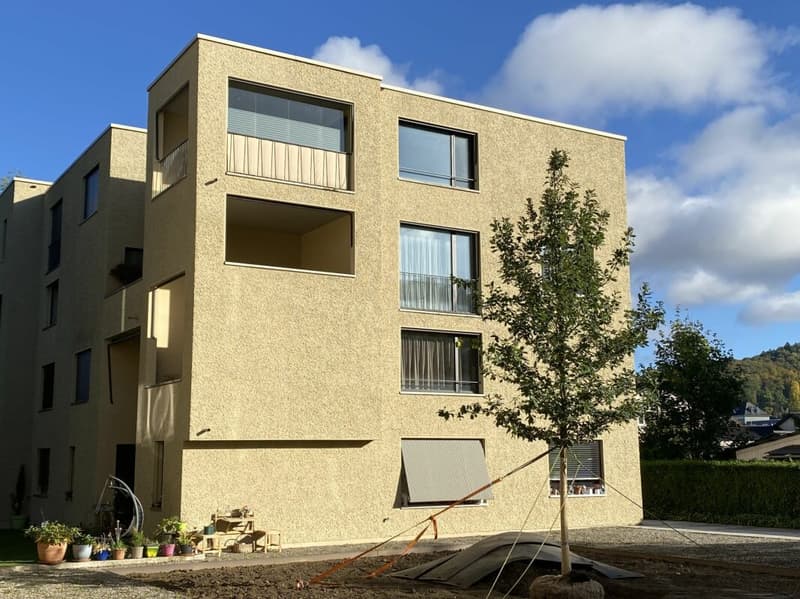
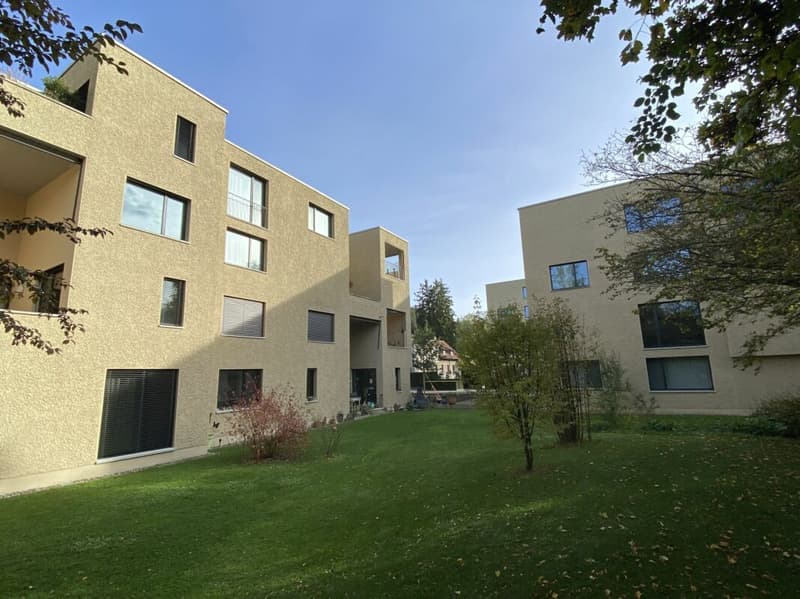
"Living in an idyllic location"
Location
Benoit-Mayweg 16, 5040 SchöftlandTravel time
- 5 min.Station: Schöftland
Surrounding information
Supermarket
2 min.MigrosPharmacy
5 min.LindenapothekeSchool
8 min.Aula Bezirksschule SchöftlandPublic Transport
4 min.Dreistein
Times refer to the route on foot.
Costs
- Purchase price:
- CHF 940,000.–
- Notify on price drop
Main information
- Available from:
- Immediately
- Type:
- Apartment
- No. of rooms:
- 4.5
- Number of bathrooms:
- 2
- Floor:
- 3
- Surface living:
- 127 m2
- Floor space:
- 142 m2
- Land area:
- 1592 m2
- Year built:
- 2019
Features and furnishings
Pets allowed
Balcony / Terrace
Washing machine
Tumble dryer
Cable TV
Wheelchair access
Quiet neighborhood
Child-friendly
Garage
Elevator
Connected land for building
Documents (1)
Description
Living floor
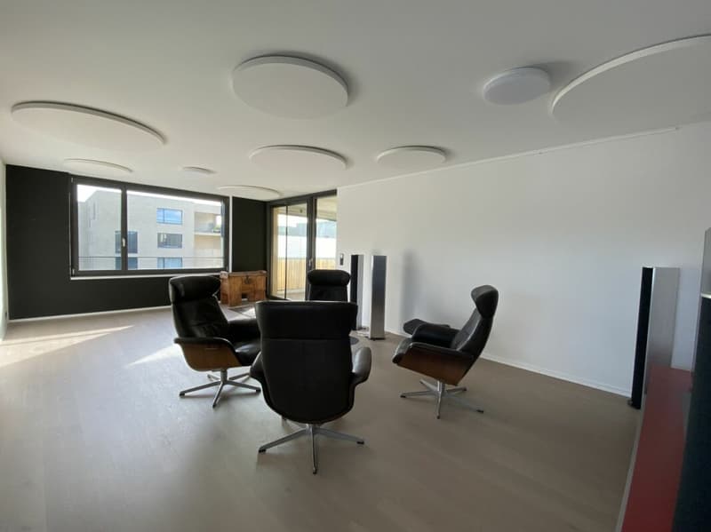
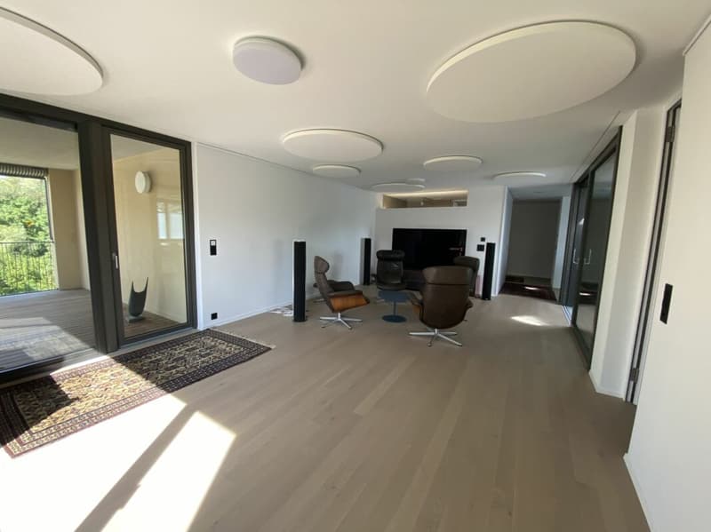
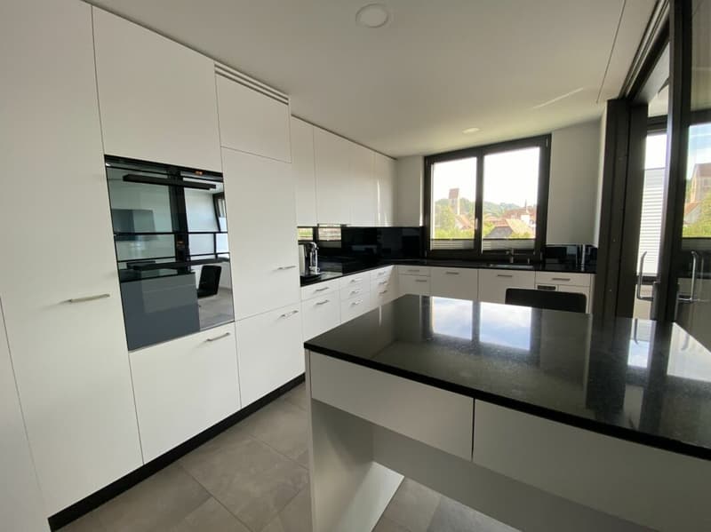
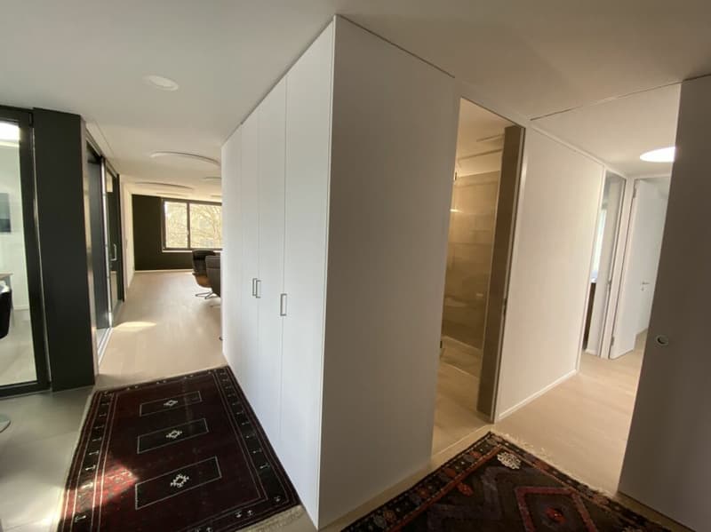
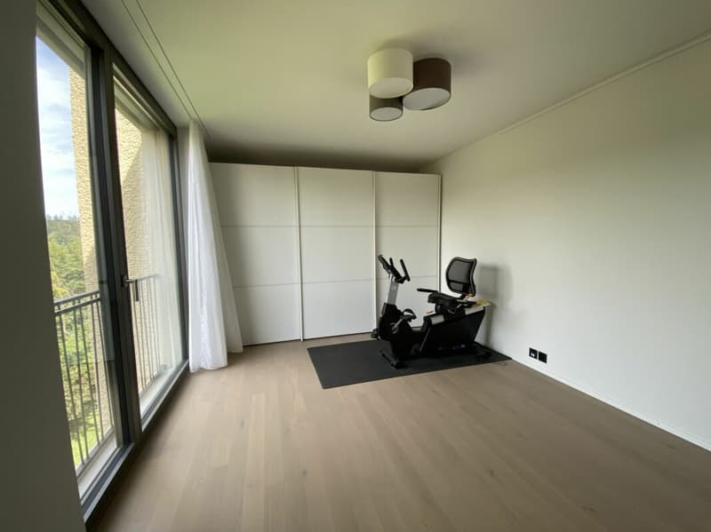
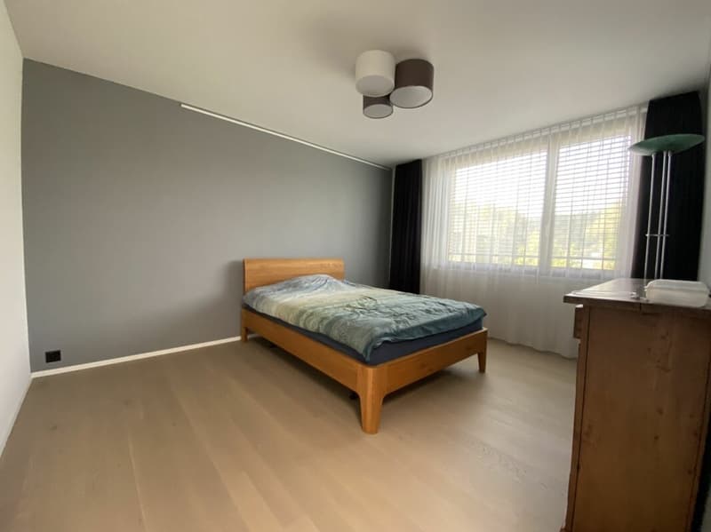
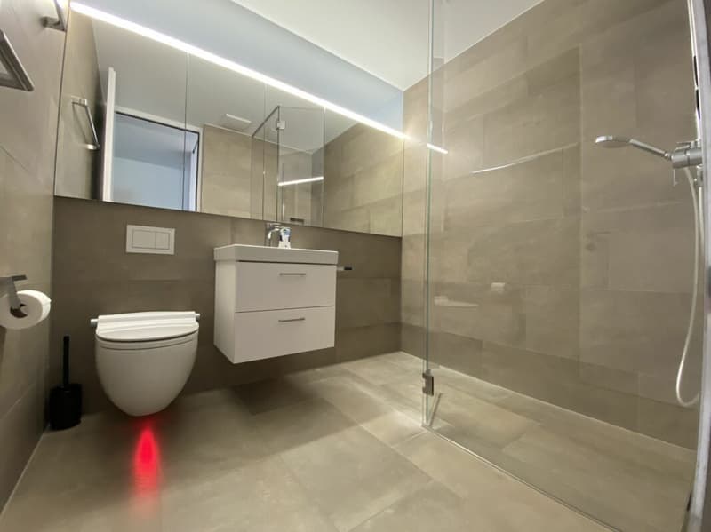
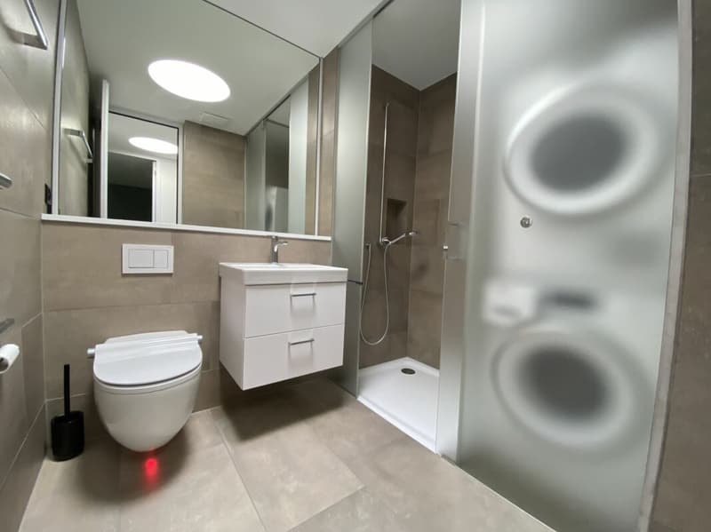
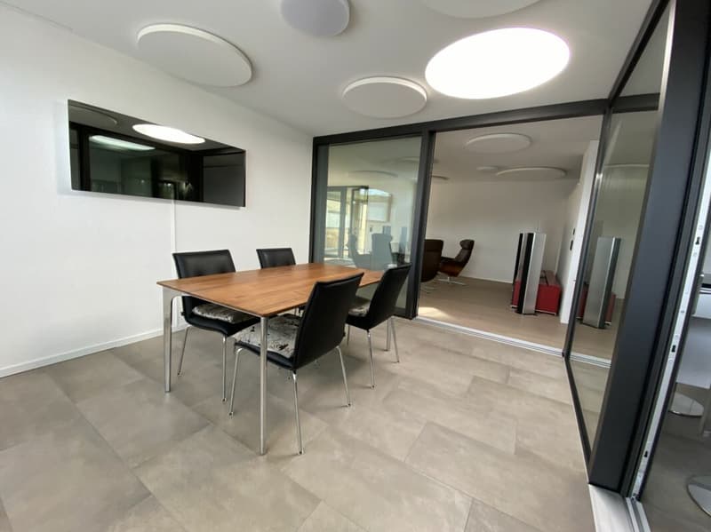
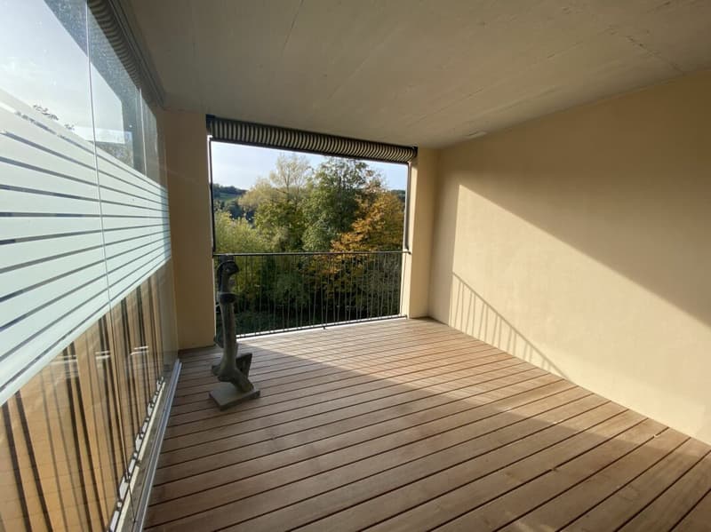
From the attractive house entrance area, you can comfortably reach the apartment on the third upper floor with the elevator. Already in the entrance, you are expected to live brightly through the large window areas. From the central point with wardrobe and guest bathroom, the day rooms with kitchen, large living-dining room, and a multi-purpose room are located, which are rounded off by the heated winter garden with a loggia. Opposite are the retreat-relaxation rooms with a bathroom, in which the household area is integrated
Equipment
This apartment is characterized by the following highlights:
- large window areas and partial skylights
- oiled natural oak parquet flooring in the living rooms
- special acoustic ceiling sails in the living room and winter garden for harmonious music sound
- kitchen, Nero Assoluto granite countertop, induction cooktop, K-oven
- both bathrooms with special LaPreva shower toilets
- winter garden with infrared heating
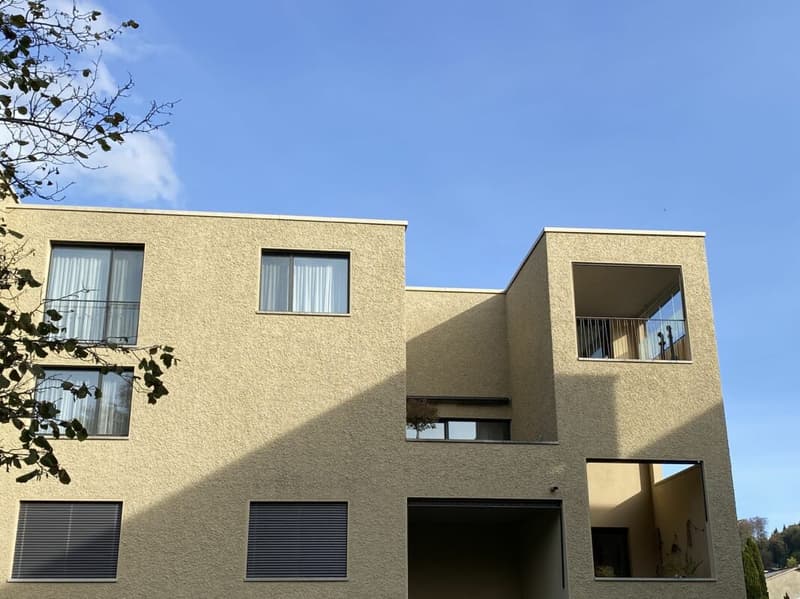
- loggia with lateral glass cladding
Basement
In the basement is your closed hobby cellar room. The general rooms such as the heating technology room, water, electricity, and a bicycle room. Through the brightly lit corridor, you can reach the collective garage and have the privilege that the parking spaces are directly next to the main entrance to this apartment
Areas
113 m2 living space NWF
014 m2 winter garden
015 m2 loggia
142 m2 total NF
017 m2 hobby cellar room
032 m2 storage space for the two EP
Bicycle spaces for the community
Underground parking spaces
The two underground parking spaces must be purchased for CHF 35,000.00 each
Environment
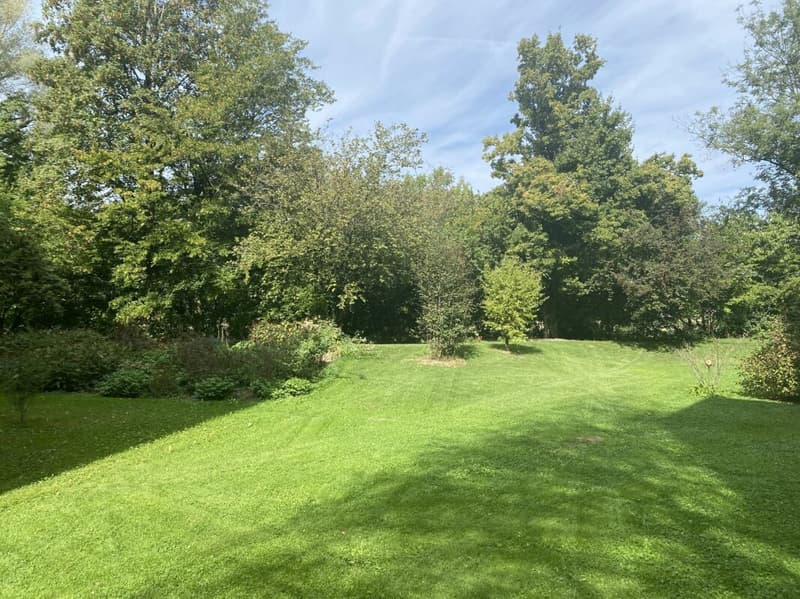
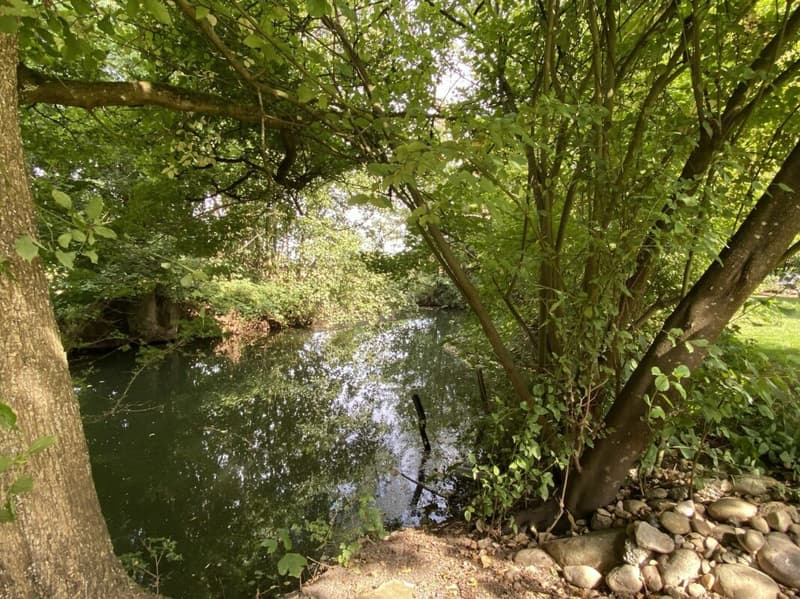
At the entrance of the building complex is the entrance to the underground garage. All three houses are attached to the southwest, along the water. The tree population and the undevelopable adjacent agricultural zone convey a Mediterranean living feeling. The properties are each individually parcelled and each unit fits into the overall picture of over 1000/1000
INTERESTED?Have we aroused your interest, arrange with us your personal apartment viewing appointment under
079 657 88 70 Mr Beat Kaspar
Mortgage Calculator
From dream house to home ownership: the mortgage calculator can help you estimate the affordability of this property.

Unlock the full experience
Sync your favourites, manage search alerts, and access all your important services seamlessly across devices. Create your free account for a personalized home search!

Contact
Beat Kaspar
- Listing ID
- 4003582399
- Object ref.
- 39bf877f-d151-11f1-b574-0e90ca4da74f