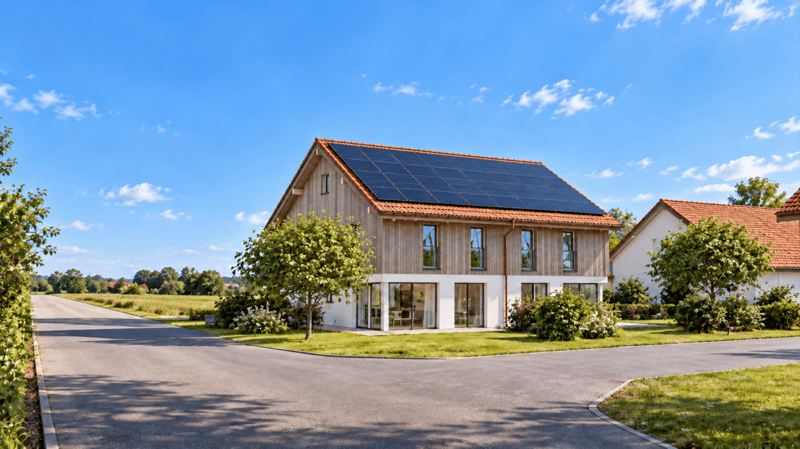
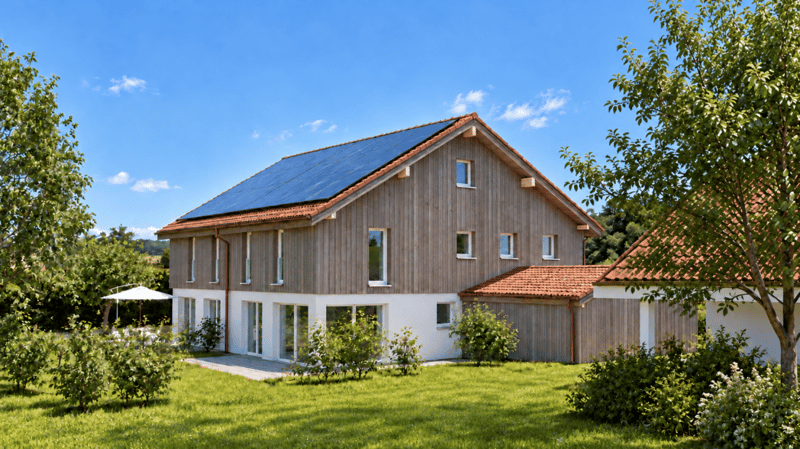
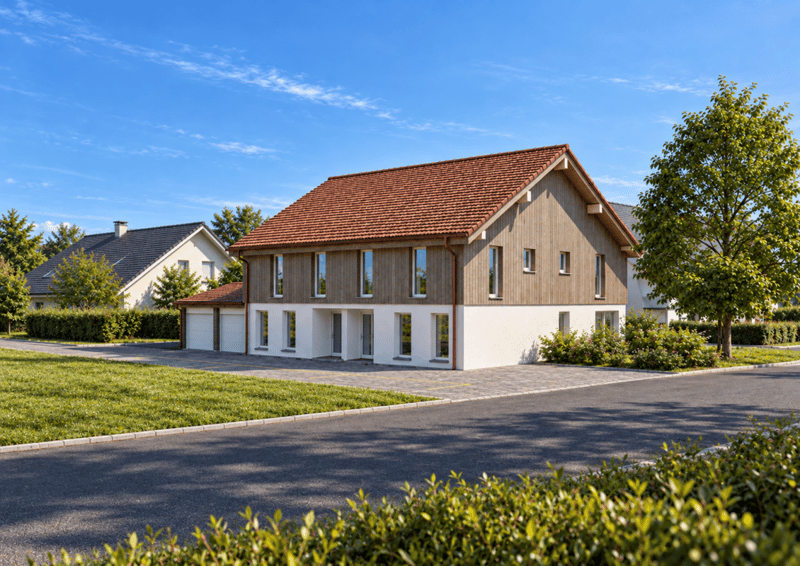
"Semi-detached villa unit A"
Location
Rue du Battoir, 1406 CronayTravel time
- > 60 minStation: Yverdon-les-Bains
Surrounding information
School
3 min.Collège de CronayPublic Transport
2 min.Cronay
Times refer to the route on foot.
Costs
- Purchase price:
- CHF 1,250,000.–
- Notify on price drop
Main information
- Available from:
- By agreement
- Type:
- Bifamiliar house
- No. of rooms:
- 5.5
- Number of bathrooms:
- 3
- Floor:
- GF
- Number of floors:
- 2
- Surface living:
- 167 m2
- Room height:
- 2.42 m
- Year built:
- 2027
Features and furnishings
Pets allowed
Balcony / Terrace
Quiet neighborhood
Child-friendly
Garage
Documents (0)
Description
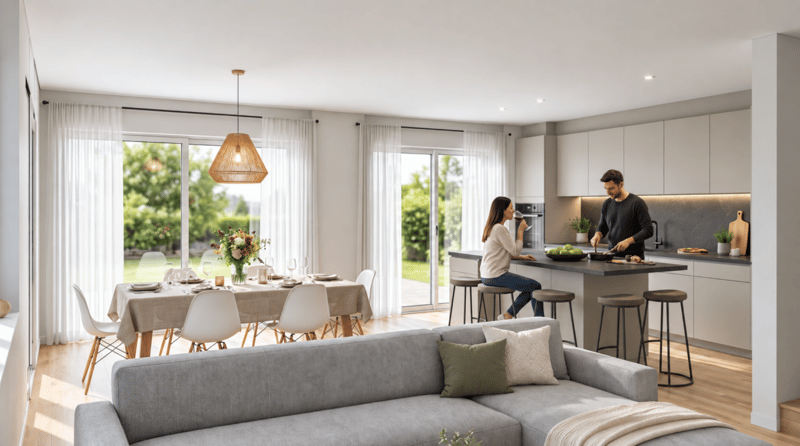
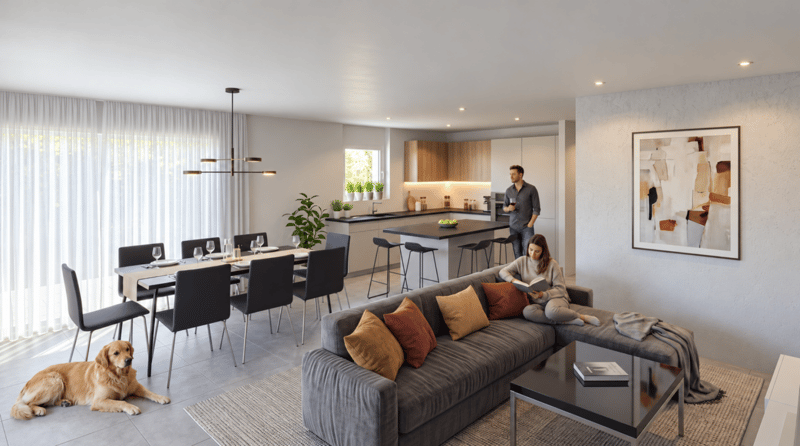
Are you looking for a new family home, quiet, but not far from the city? This semi-detached villa is located at the corner of Rue du Battoir and Rue de la Crause, in the heart of the village of Cronay, 10 minutes from Yverdon-les-Bains.
This small project includes only two villas. The architecture is contemporary, with a natural wood cladding and a tile roof. The villa offers approximately 167 m² of living space,
Ground floor: a large living area
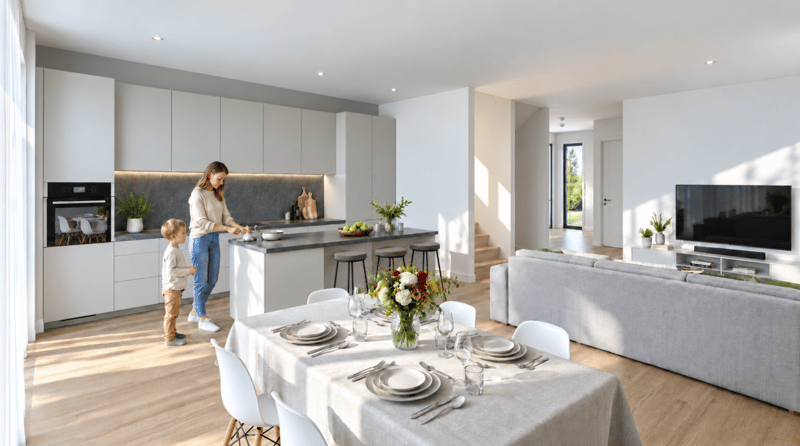
The heart of the house is a large open space of about 40 m², which combines the kitchen with a central island, the dining area, and the living room. A glass front leads to the terrace, then to the private garden of about 133 m².
The ground floor also includes:
a spacious entrance hall of about 12 m²
a room of about 12 m², ideal as an office, guest room, or parent's bedroom
a shower room
Sleeping area:
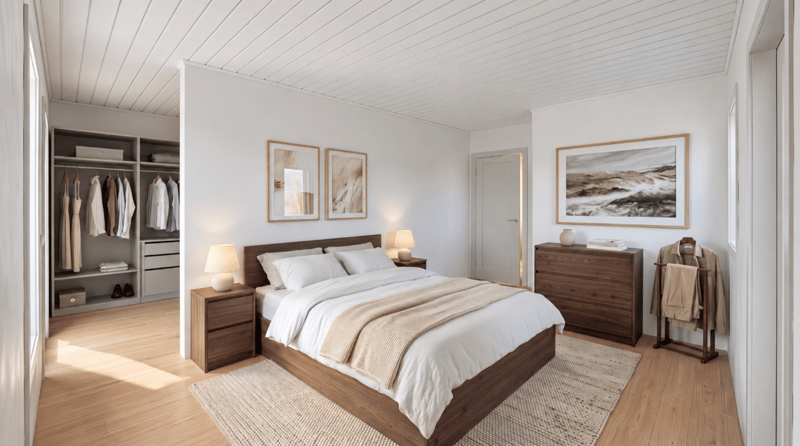
A true parental suite: bedroom of about 17.5 m², dressing room of about 9 m², and private shower room
Two bedrooms of about 15.4 m² and 14.4 m²
A bathroom with a bathtub
In total, the house has three bathrooms, a true comfort in everyday life.
Storage:
Attic of about 43 m²
Basement with a cellar of about 17 m², a storage room of about 18 m², and a private laundry room of about 17 m²
Parking:
1 parking space in a closed garage with a motorized sectional door
Empty pipe for future installation of an electric charging station
2 outdoor parking spaces
Finishes and choices:
You choose your own finishes: tiles, parquet, kitchen, and sanitary appliances, with the support of a Groupe Prisme SA employee.
Mortgage Calculator
From dream house to home ownership: the mortgage calculator can help you estimate the affordability of this property.

Unlock the full experience
Sync your favourites, manage search alerts, and access all your important services seamlessly across devices. Create your free account for a personalized home search!
Advertiser


Contact
Stéphane Schalch
- Listing ID
- 4003584544
- Object ref.
- Villa A