"Here your family story begins"
Purchase price
CHF 985,000.–
Notify on price drop
Rooms
5.5
Living space
152 m2
Location
5332 Rekingen AG (Zurzach)Costs
- Purchase price:
- CHF 985,000.–
- Notify on price drop
Main information
- Available from:
- Immediately
- Type:
- Single house
- No. of rooms:
- 5.5
- Surface living:
- 152 m2
- Land area:
- 1048 m2
- Last refurbishment:
- 2018
Features and furnishings
Parking space
Garage
Documents (0)
Description
Much land, much future: your place for a new beginning.
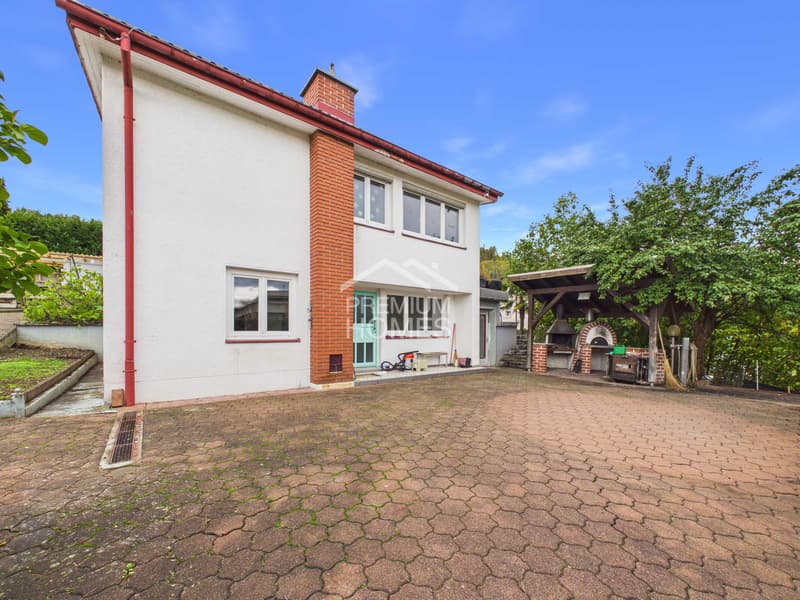
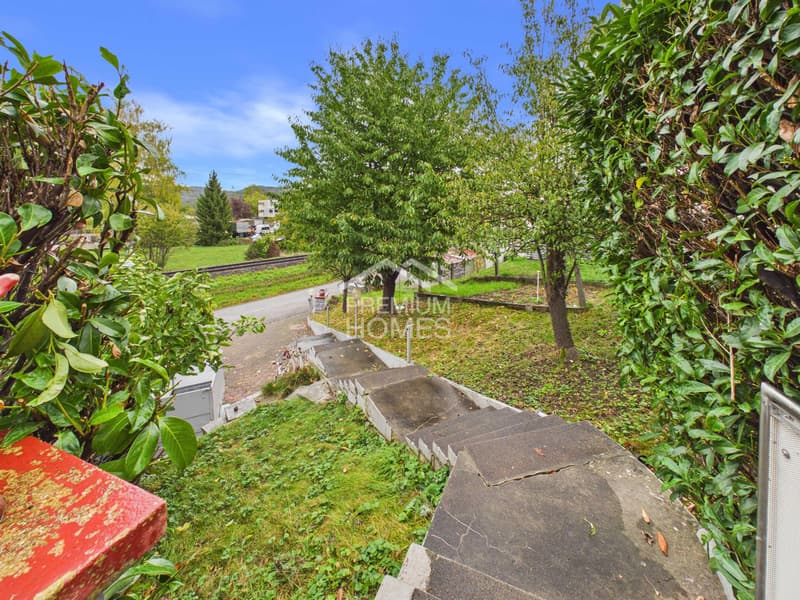
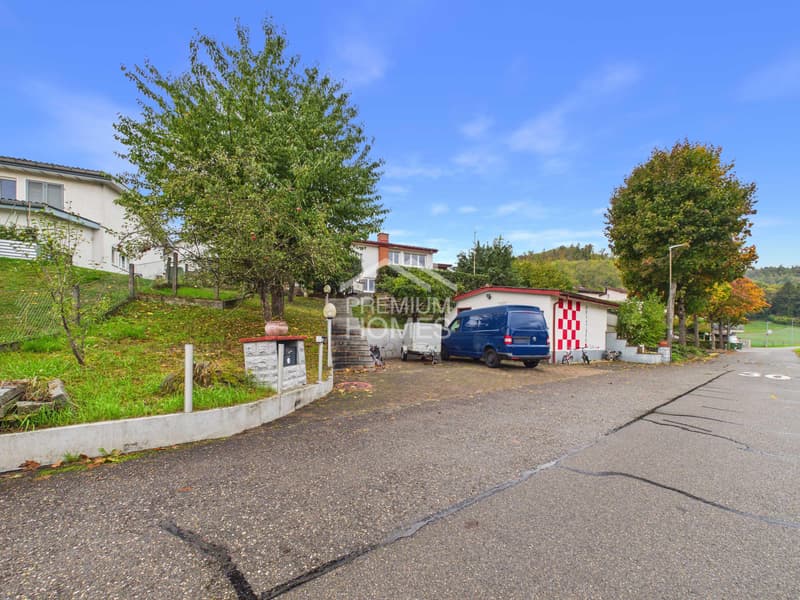
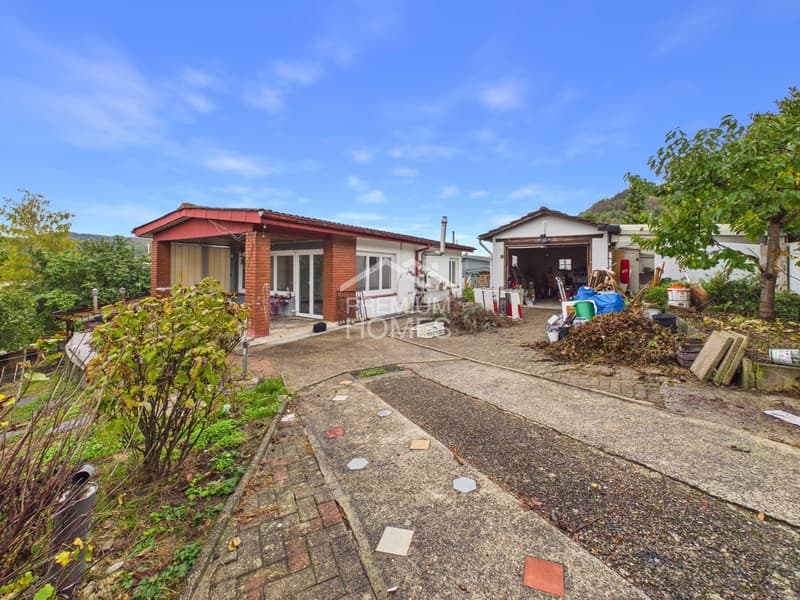
A spacious plot of land with a generous garden forms the heart of this property. Here there is room for children, animals, social evenings with a pizza oven and garden grill, and for everything that modern family life needs. Two separate entrances, two garage boxes, and space for over 8 vehicles are rarely found in this form. A chicken coop and the many green spaces make the outdoor area a small retreat of its own.
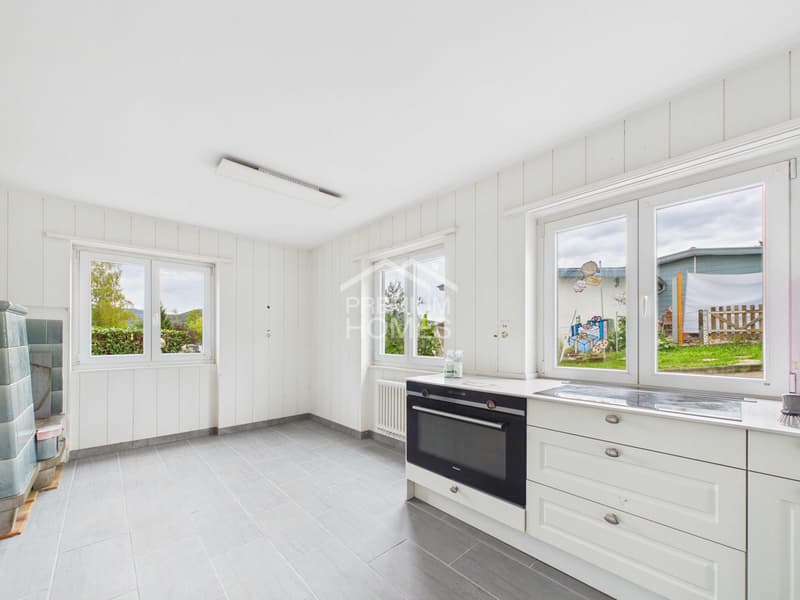
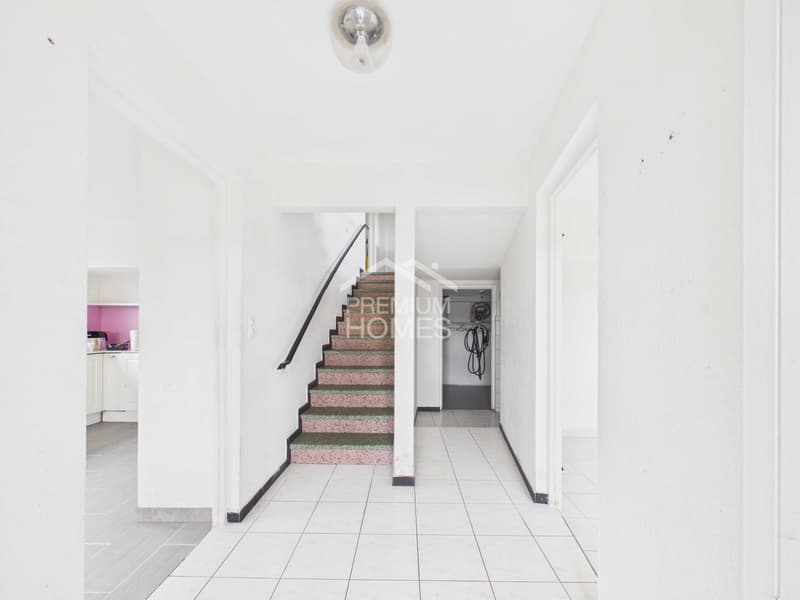
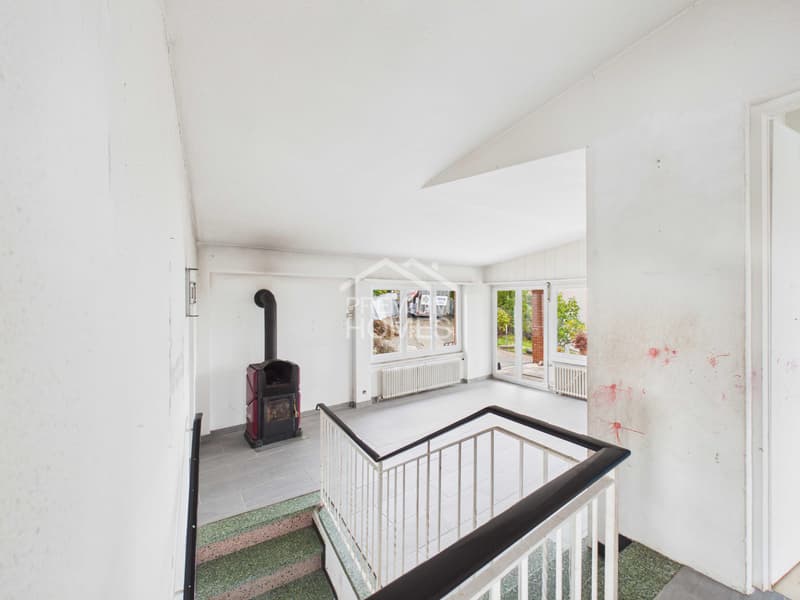
The single-family house with 5.5 rooms and 150 m² of living space offers families the freedom to design their home according to their own ideas. In the basement, a direct garden access, a dining area with a tile stove, a laundry room, a storage cellar, and a versatile room for an office or hobby provide practicality for everyday life.
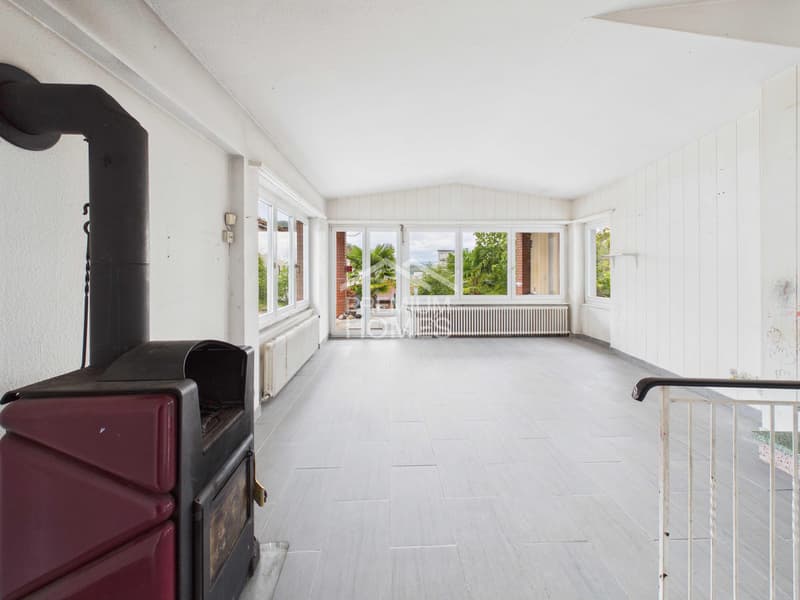
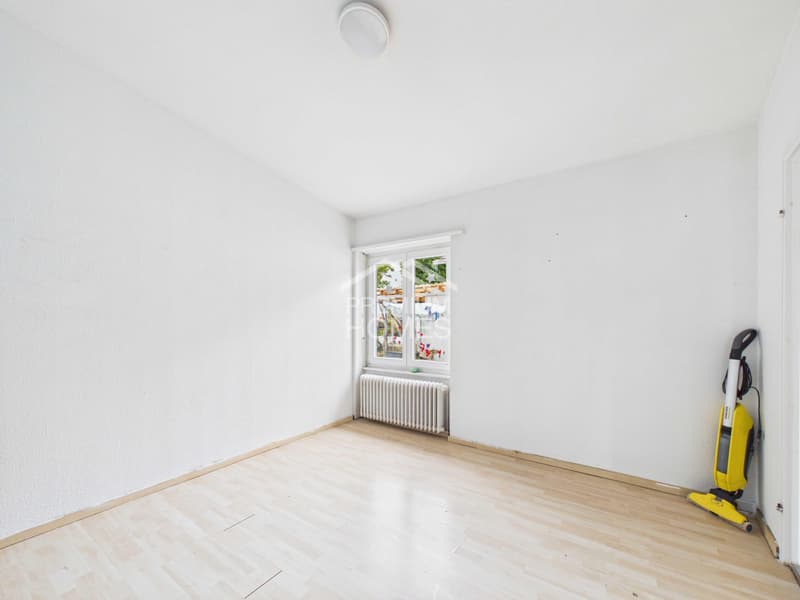
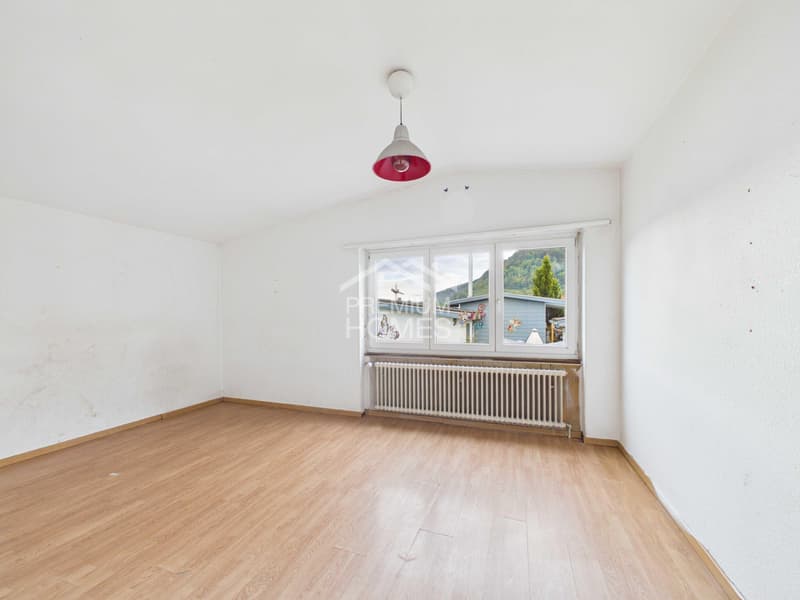
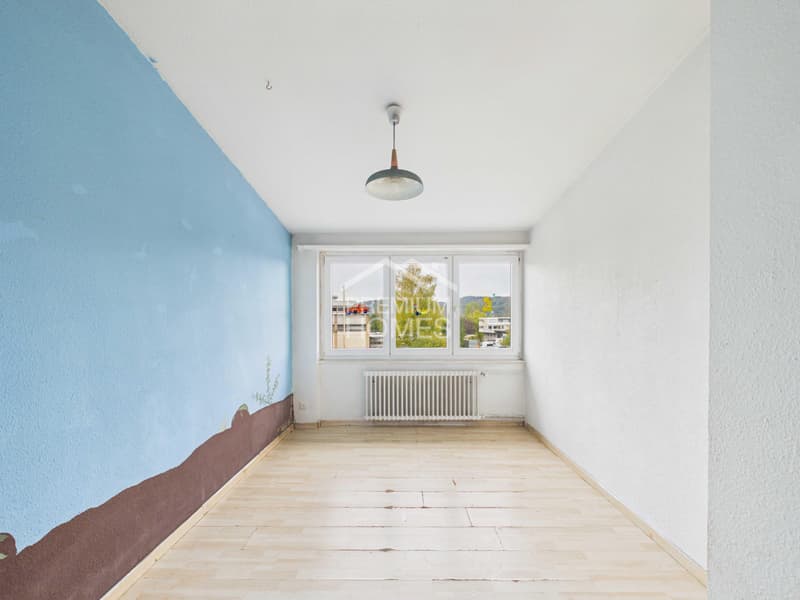
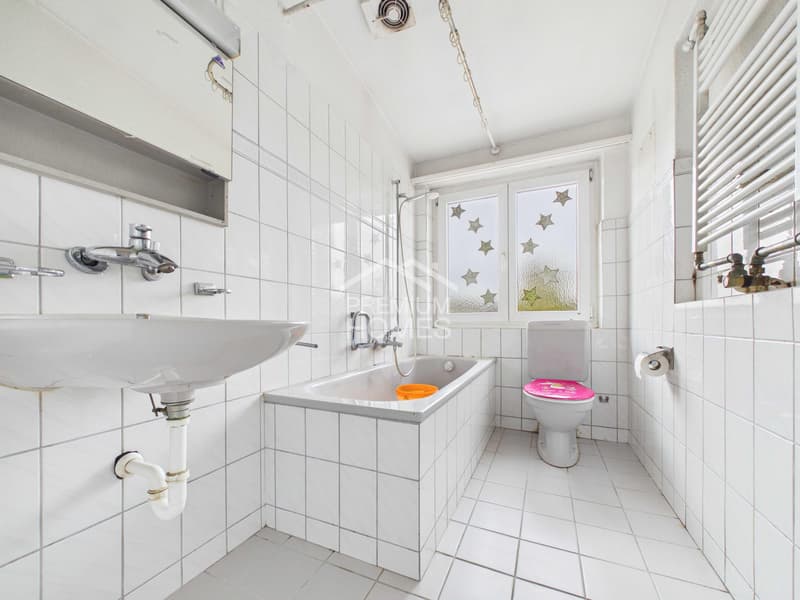
One level higher, the living room with a Swedish stove and terrace, three bedrooms, and a bathroom with a toilet await. Those who have ideas will find the basis to implement them here. So, no wishes are left unfulfilled. Take advantage and convince yourself! This PREMIUM HOMES offer includes:
- Quiet, family-friendly residential area
- Spacious plot of land with a large garden
- Individually designable according to your own style
- Social garden kitchen with pizza oven and grill
- Bright, open spaces
- Versatile additional room for office or hobby
- Pet-friendly environment with a chicken coop
- Comfortable parking options for over 8 vehicles
- Two garage boxes and two entrances
- Ideal infrastructure with short school routes
- Gross living area 174 m²
- Net living area 152 m²
Mortgage Calculator
From dream house to home ownership: the mortgage calculator can help you estimate the affordability of this property.

Free
Unlock the full experience
Sync your favourites, manage search alerts, and access all your important services seamlessly across devices. Create your free account for a personalized home search!
Viewing
Contact for viewing
Rasell Yake


Rasell YakeImmobilienvermittler
- Listing ID
- 4003585103
- Object ref.
- bc3f5e527049ea1326630a69b82cf8eec7090b4e