"Apartment in Aeschi SO"
Location
Sternengasse 2, 4556 AeschiTravel time
- 39 min.Station: Herzogenbuchsee
Surrounding information
School
6 min.Primarschule AeschiSupermarket
3 min.VolgPublic Transport
2 min.Aeschi Dorf
Times refer to the route on foot.
Costs
- Purchase price:
- CHF 620,000.–
Main information
- Available from:
- By agreement
- Type:
- Apartment
- No. of rooms:
- 4.5
- Floor:
- GF
- Surface living:
- 101 m2
- Last refurbishment:
- 2026
- Year built:
- 1992
Features and furnishings
Balcony / Terrace
View
Quiet neighborhood
Child-friendly
Parking space
Garage
Documents (1)
Description
4.5-room garden dream with sunny winter garden
A home to arrive, feel good and enjoy – in Aeschi SO.
Some apartments offer more than four walls. They create space for special moments, for peace and security and for everything that makes a home.
This well-maintained 4.5-room ownership apartment combines spacious living, stylish comfort and a private garden area to create a special living feeling.
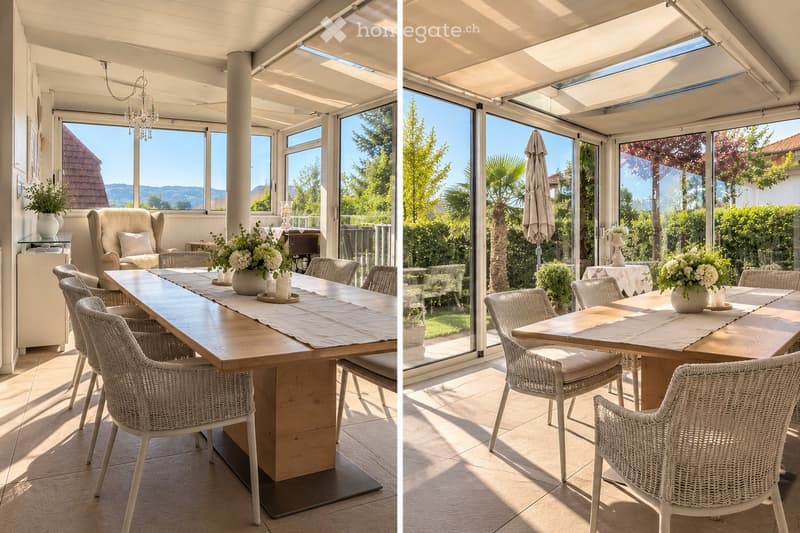
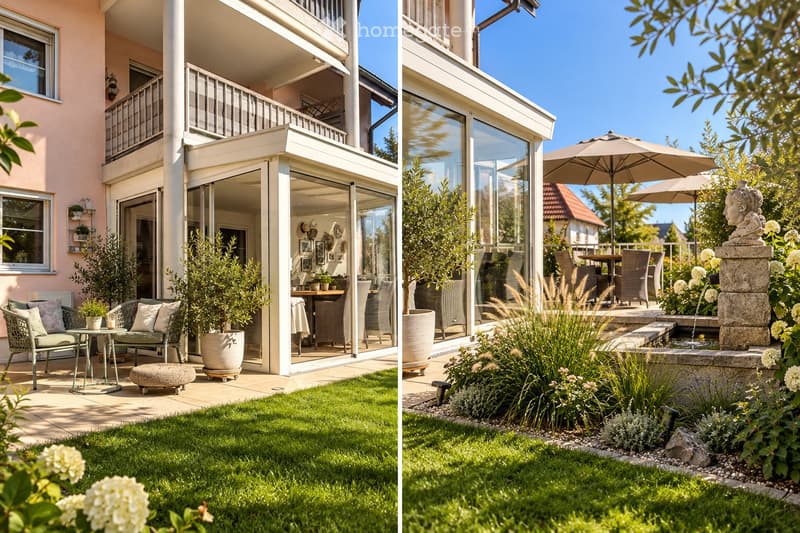
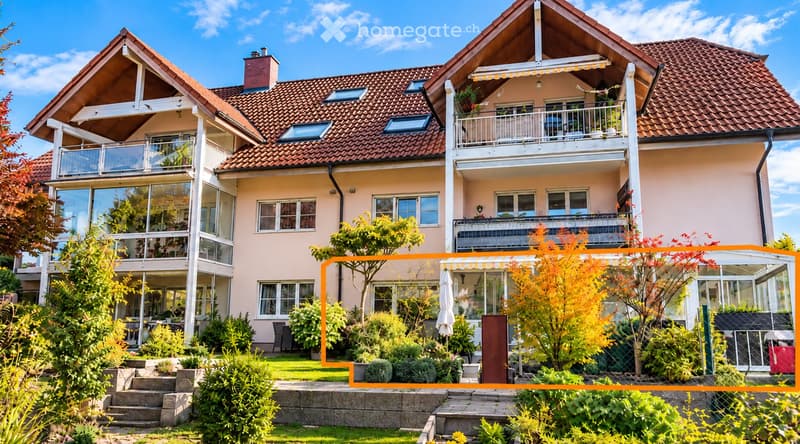
The heart of the apartment is the approximately 20 m² large, light-flooded winter garden – a wonderful retreat with a view of the greenery, which unfolds its own charm in every season.
A winter garden that delights
Imagine enjoying your morning coffee in the sun while the day slowly awakens outside. Or spending a cozy evening with family and friends, surrounded by light and a beautiful view.
The spacious winter garden creates additional space for living and enjoying. The extensive window fronts connect the inside and outside in a harmonious way and let in plenty of daylight.
Directly in front of it is your own garden area – a green oasis for relaxed hours outdoors. A special detail is the private well, which invites you to a refreshing Kneipp foot bath on warm summer days.
Spacious living, stylish enjoyment
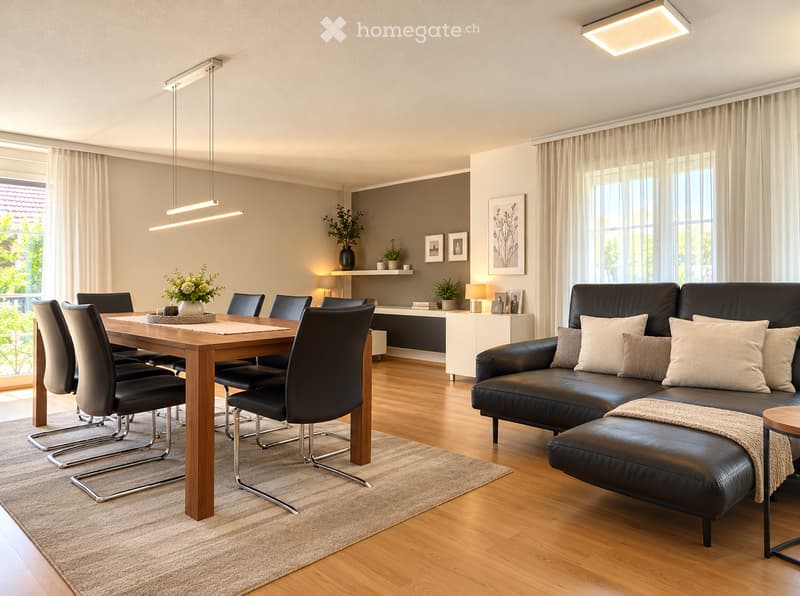
The open living and dining area forms the center of the apartment. Warm wooden floors, a pleasant room layout and plenty of natural light create an inviting atmosphere.
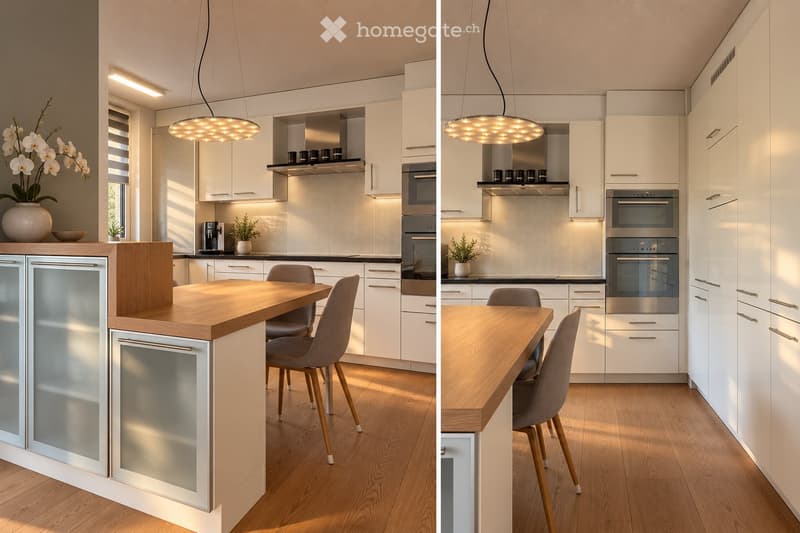
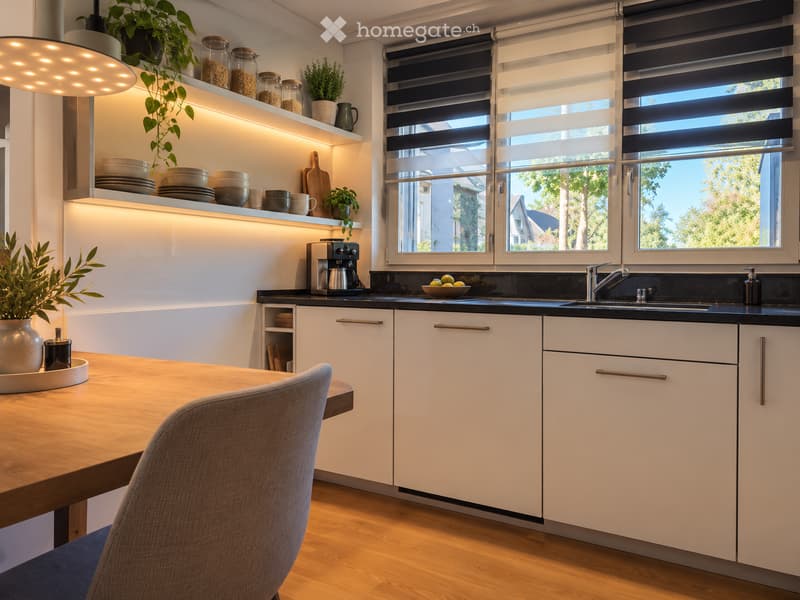
The modern, openly designed kitchen convinces with elegant white fronts, high-quality built-in appliances and a practical breakfast bar – perfect for the first coffee in the morning or a glass of wine while cooking together.
For even more coziness, preparation for a Swedish stove is already available. This allows the living area to be supplemented with a crackling fire if desired.
Wellness in your own four walls
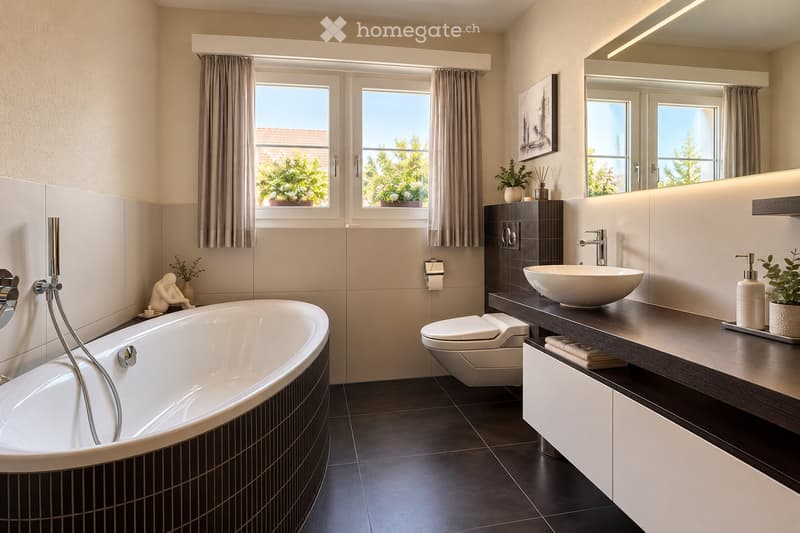
The bathrooms also offer special amenities.
Enjoy relaxing moments in the steam shower, leave the everyday life behind with a soothing bath or benefit from the additional comfort of the modern shower toilet.
A touch of wellness – completely private, whenever you want.
The highlights at a glance
4.5 rooms with generous, well-thought-out room layout on 101 m²
Approx. 20 m² sunny winter garden as an additional living area
Private garden area with private well – ideal for Kneipp therapy as well
Bright living and dining area with beautiful wooden floor
Modern, open kitchen with breakfast bar and high-quality built-in appliances
Preparation for a Swedish stove available
Two bathrooms with bathtub, steam shower and shower toilet
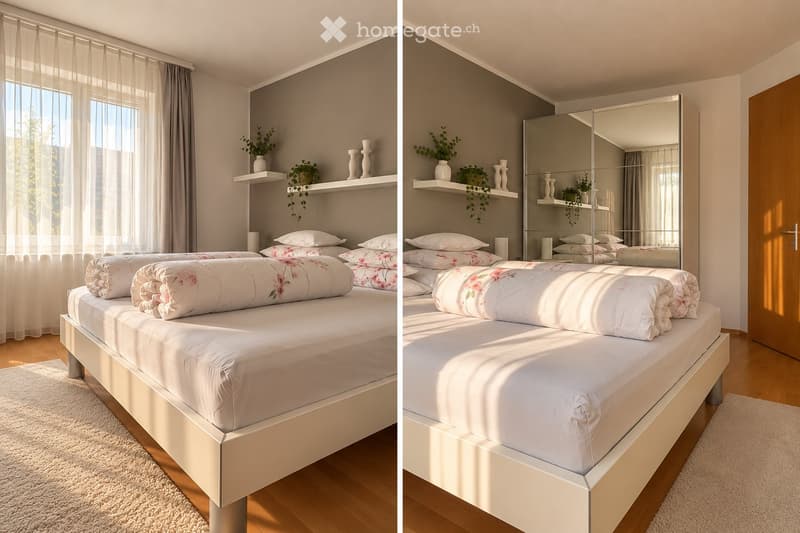
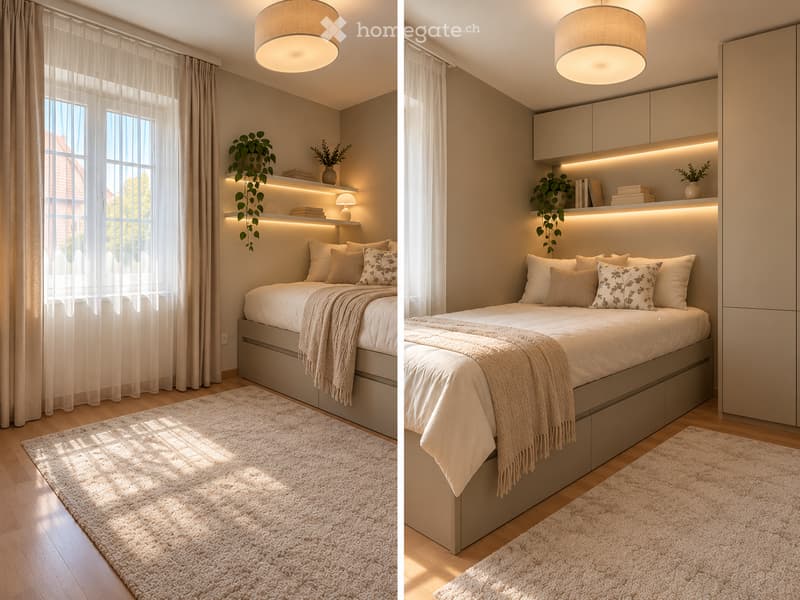
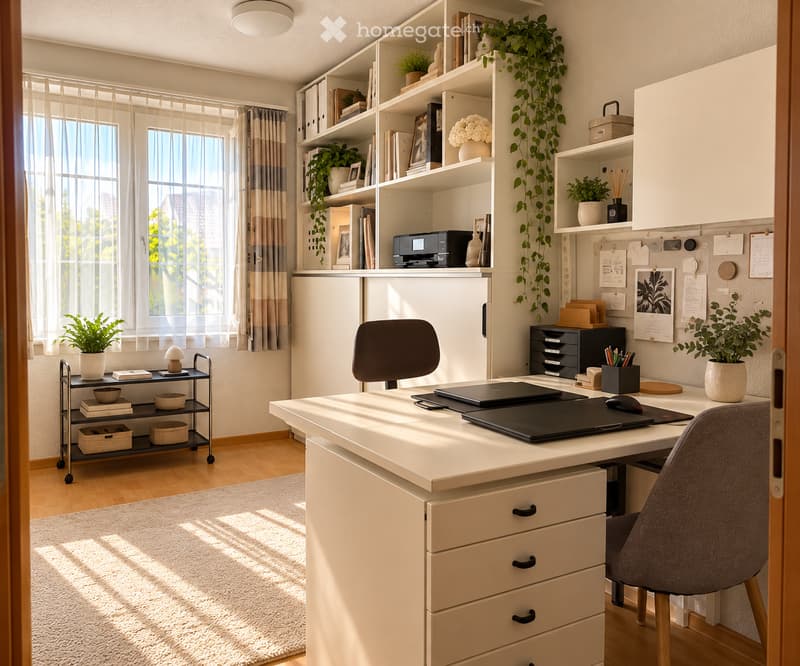
Multi-purpose rooms for sleeping, guests or home office
Heat pump heating
Own cellar compartment
Garage and outdoor parking space (both are obligatory for purchase)
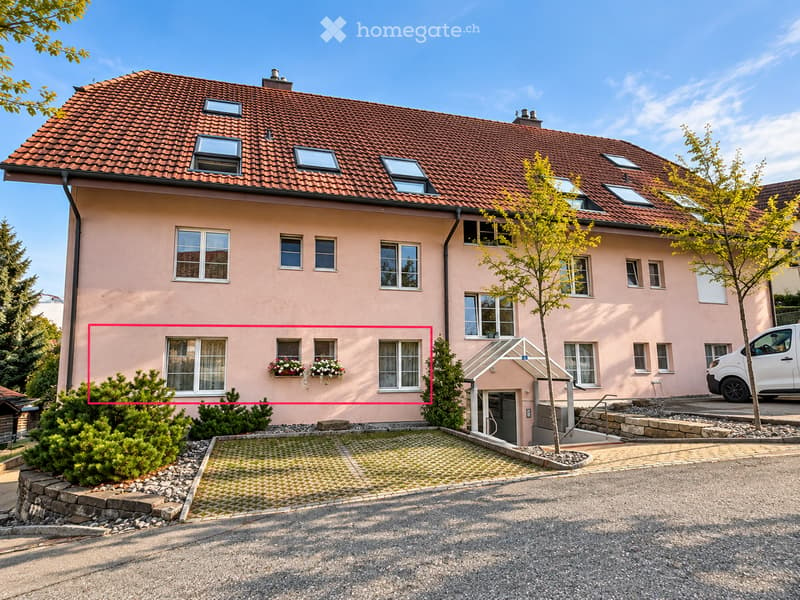
Well-maintained multi-family house with only six residential units
A place where you like to stay
Whether it's sunny afternoons in the winter garden, relaxed hours in the garden or cozy evenings in the spacious living area – this apartment offers many small special features that make everyday life more beautiful.
Discover a home that not only offers space to live but also space to live.
We look forward to showing you this special apartment during a personal visit.
Mortgage Calculator
From dream house to home ownership: the mortgage calculator can help you estimate the affordability of this property.

Unlock the full experience
Sync your favourites, manage search alerts, and access all your important services seamlessly across devices. Create your free account for a personalized home search!
Contact
Stefanie Pfister
- Listing ID
- 4003587695
- Object ref.
- vve56.snv69