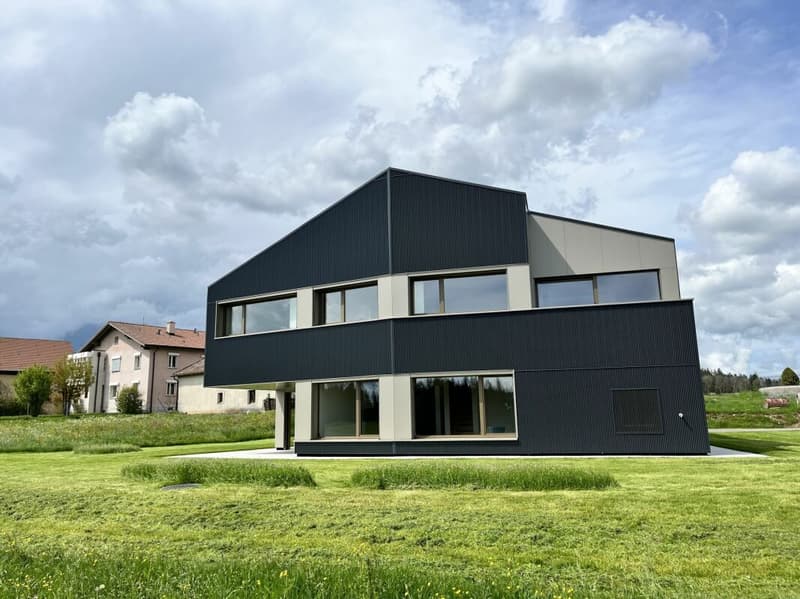
"A house with a decidedly strong character facing the pastures, in Cerneux-Péquignot"
Location
Le Gardot 41, 2414 Le Cerneux-PéquignotTravel time
- > 60 minStation: Morteau
Surrounding information
Public Transport
10 min.Le Bas-du-Cerneux
Times refer to the route on foot.
Costs
- Purchase price:
- CHF 1,395,000.–
- Notify on price drop
Main information
- Available from:
- By agreement
- Type:
- Villa
- No. of rooms:
- 6.5
- Number of bathrooms:
- 2
- Floor:
- 2
- Surface living:
- 203 m2
- Land area:
- 823 m2
- Room height:
- 2.4 m
- Year built:
- 2023
Features and furnishings
Pets allowed
Balcony / Terrace
Quiet neighborhood
Child-friendly
Parking space
Documents (0)
Description
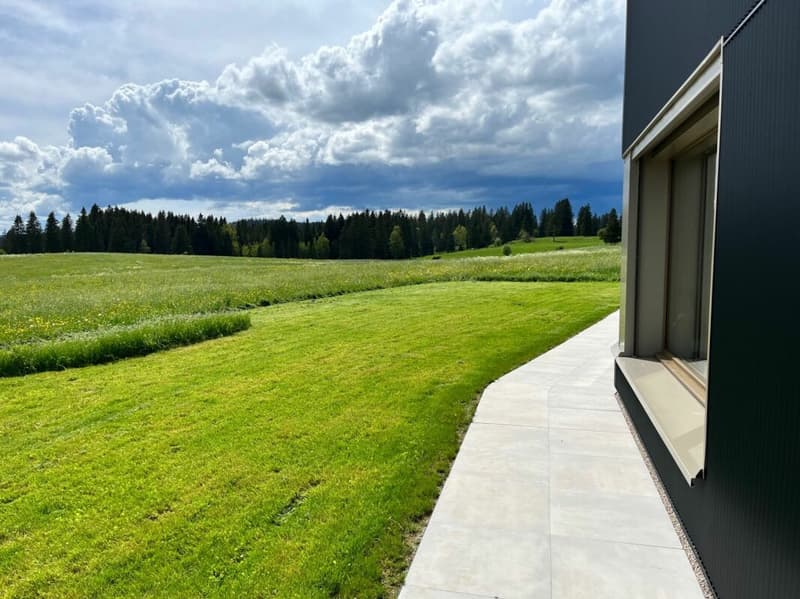
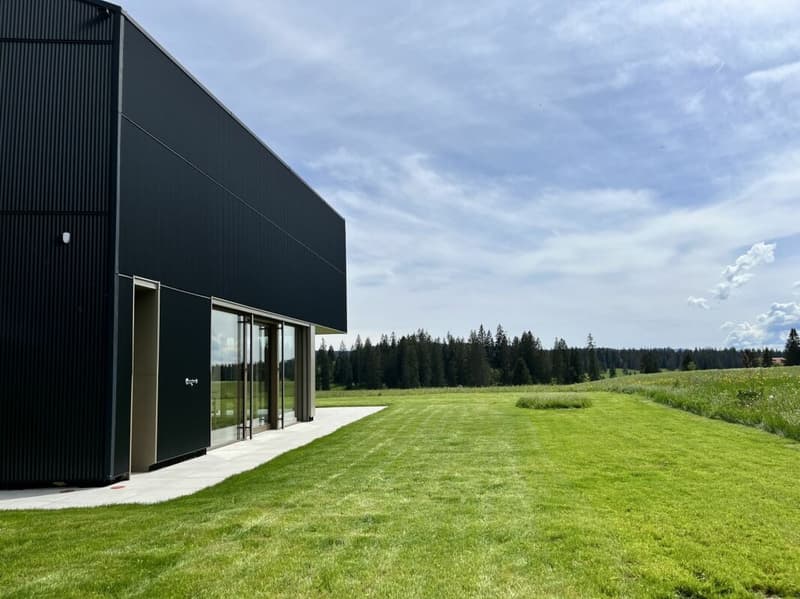
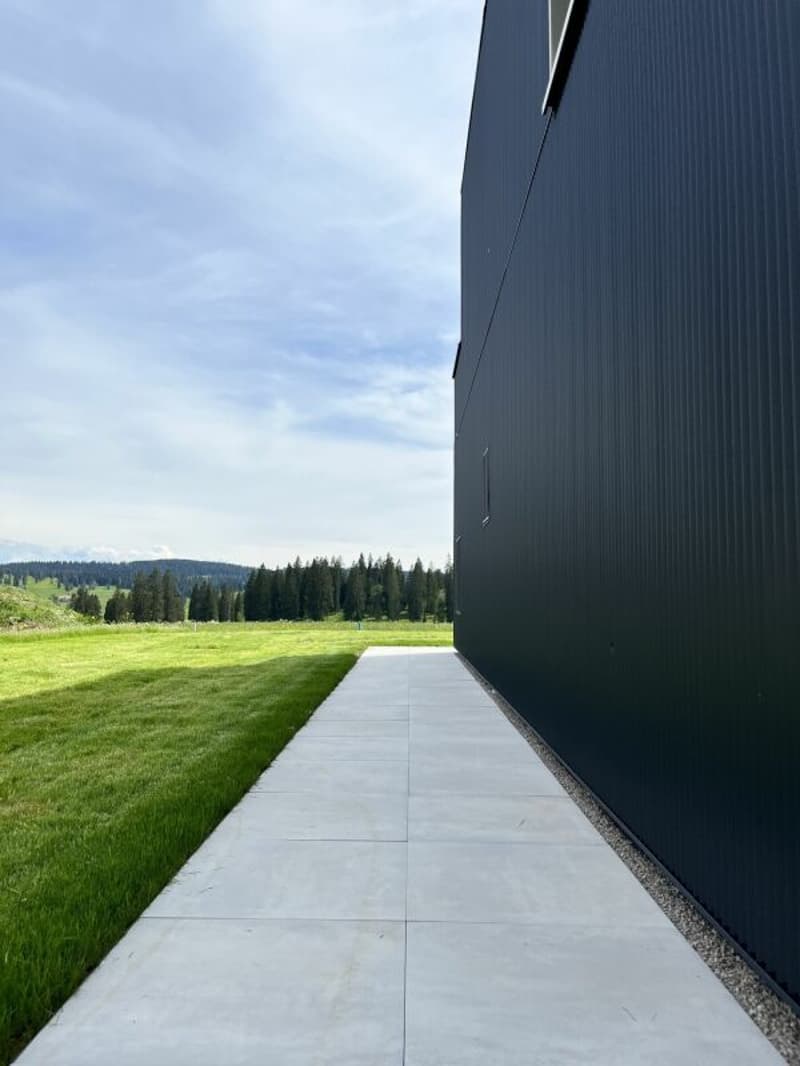
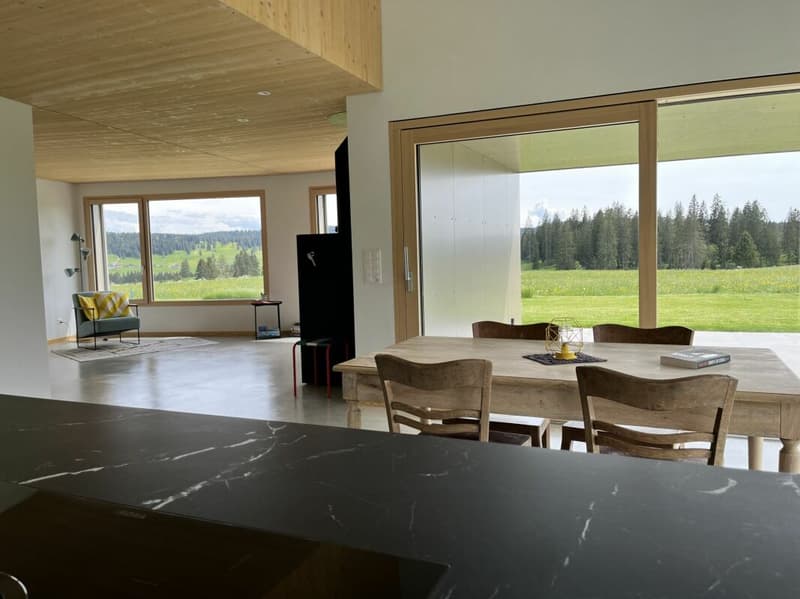
Le Gardot is located at 1'093 meters, in the La Brévine valley, twelve minutes from Le Locle. The house, south-facing and bathed in light, stands at the edge of the fields, dark and neat, with grass coming up to its walls. Further away, the fir trees delineate the horizon and mark the end of the pastures.
Let's visit...
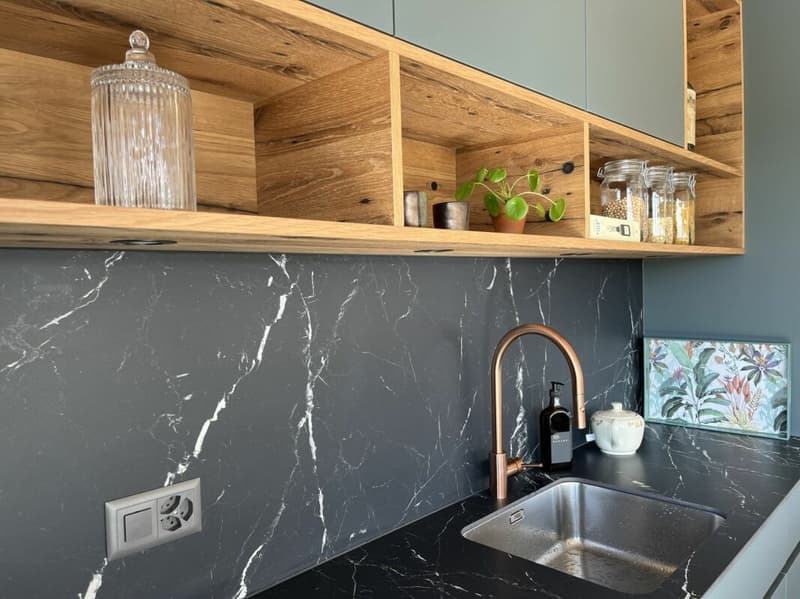
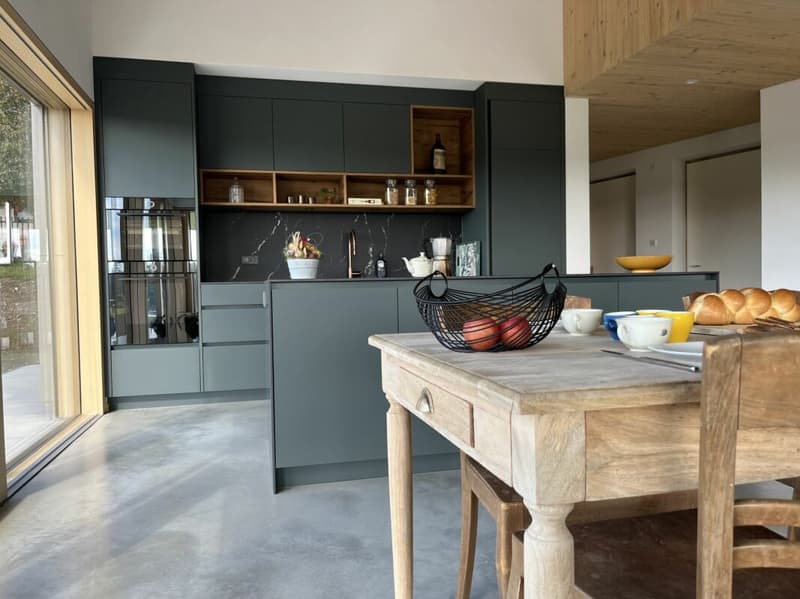
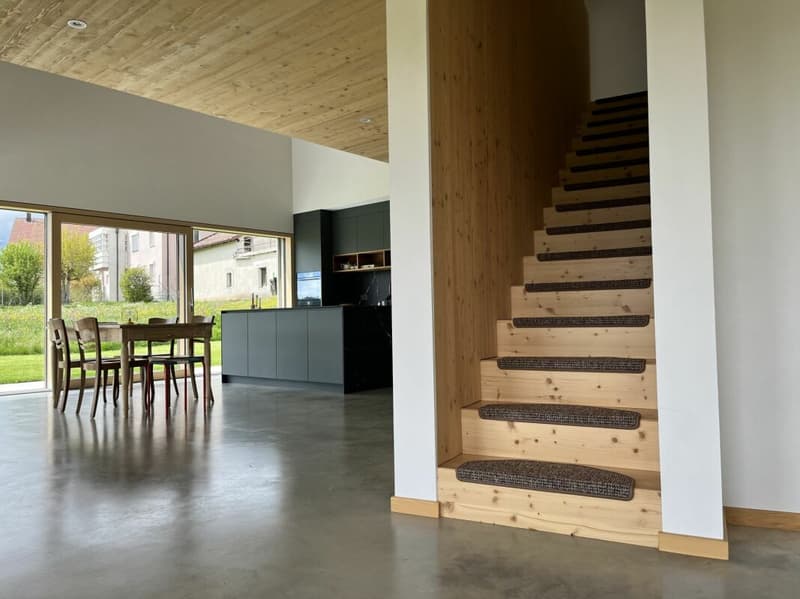
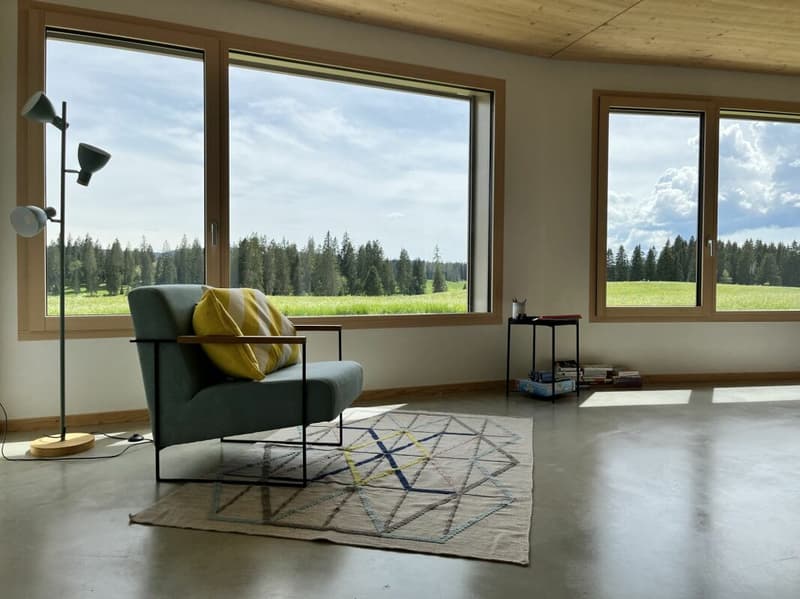
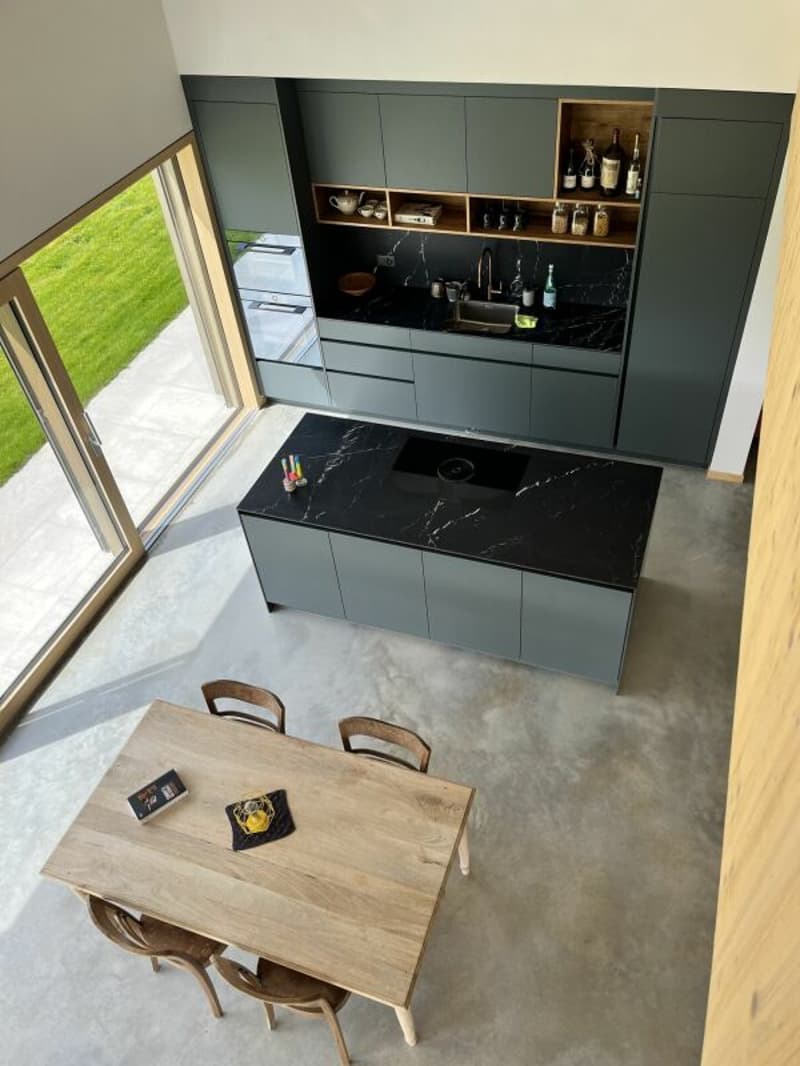
You enter through the main door and its vestibule, or directly from the double garage. On the ground floor, life takes place in a single large volume, yet well segmented. The floor is gray and smooth, the ceiling is clad in light wood. Above the dining table, the space opens up to the full height of the house and the light rises to the floor above. The kitchen, in green, associates a black veined worktop with open shelves in solid wood, and extends with an island. The large windows framed in fir wood offer a view of the grass and nature for total immersion. It's not uncommon to see deer here. The living room gathers around the wood stove, connected to the central heating, and the terrace awaits for mild summer evenings with family or friends.
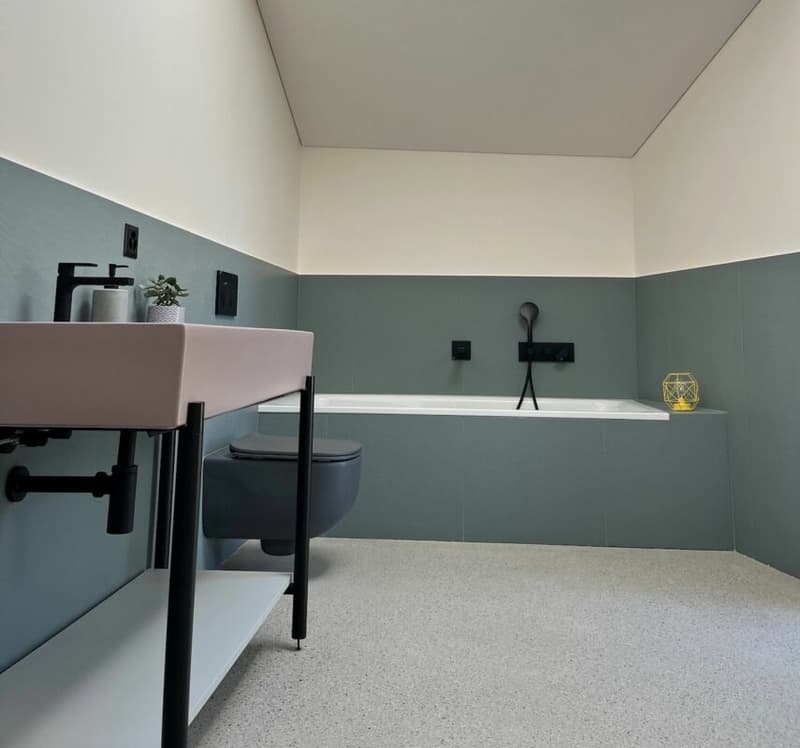
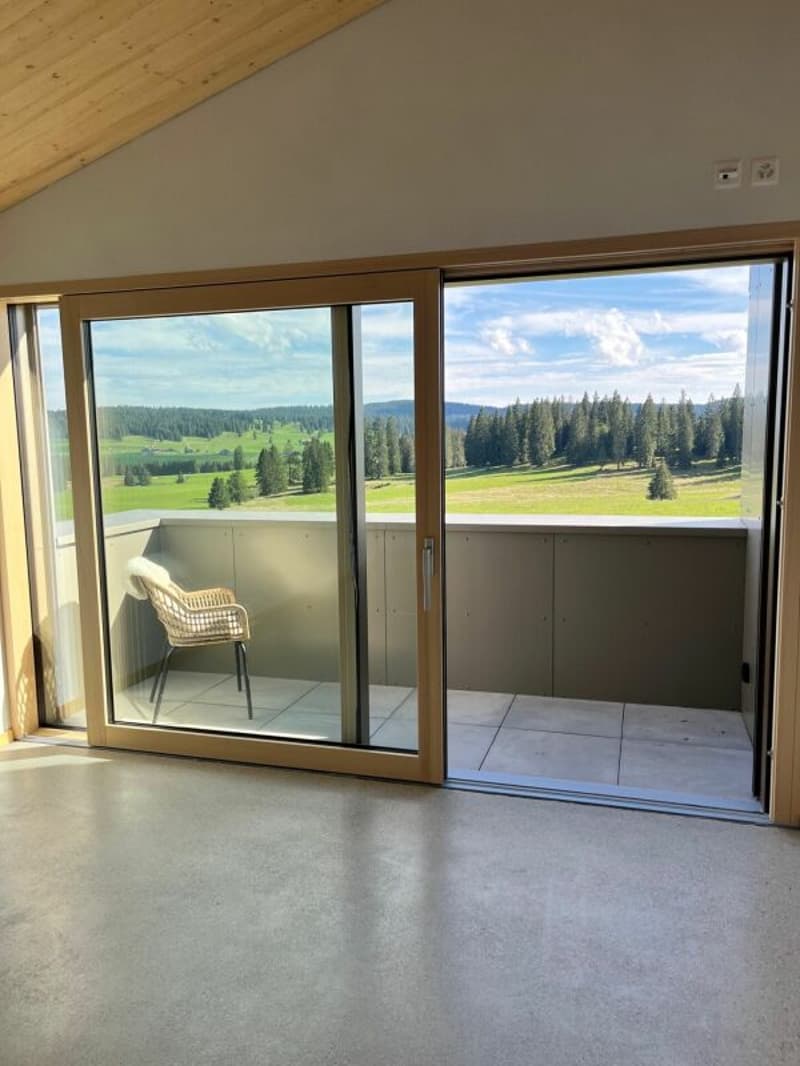
The wooden staircase leads to the floor above. A gallery runs around the stairwell and along the open space: from the balustrade, you can see the table and kitchen below and realize the magnitude of the volumes. An office finds its place along the balustrade. The parental suite has a bathroom and a balcony, creating a completely private space. Under the sloping ceiling clad in wood, a sliding door opens onto the balcony and the wooded pastures. The two children's rooms share a walk-in closet, and a mezzanine of 22 m2 extends above them, for playing or storing. The floor above also includes a bedroom with office, a laundry room, and a large bathroom with gray-green tiles, with bathtub and shower. The sanitary appliances of the « Cielo » brand bring a touch of design to the whole.
The house is very recent, having been completed in 2023. Built in wood frame construction, it benefits from the latest energy standards, reaching the Minergie standards! It produces part of its electricity with the photovoltaic panels integrated into the roof and collects rainwater for the toilets and washing machine. The underfloor heating works with an air-water heat pump, complemented by the wood stove when lit. The CECB classifies it as B. It offers 203 m2 of living space on a plot of 823 m2, protected from views, with two external parking spaces in addition to the garage.
The La Brévine Valley
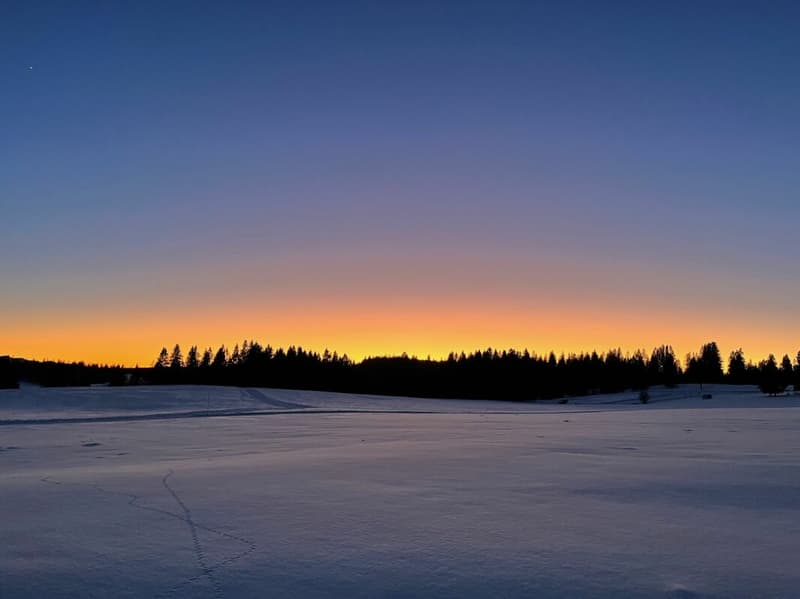
In the summer, the Taillères lake, 5 km away, is suitable for picnics and swimming. In the winter, it sometimes freezes and becomes a natural ice rink, otherwise the snow covers the fields up to the fir trees. The beautiful winter season, the cross-country ski trail passes in front of the house (50 m away) and the Val Morteau four-season site is 500 m away, ideal for a trip after a day's work.
Morteau is 12 minutes away, La Chaux-de-Fonds 25, Neuchâtel 30. The post bus (line 301) stops 700 m away, in Bas du Cerneux. The schools are located in the village for cycle 1 (1.8 km), in La Brévine for cycle 2 (6 km) and in Le Locle for cycle 3 (10 km).
We will be happy to show you around.
Mortgage Calculator
From dream house to home ownership: the mortgage calculator can help you estimate the affordability of this property.

Unlock the full experience
Sync your favourites, manage search alerts, and access all your important services seamlessly across devices. Create your free account for a personalized home search!


Contact
Guillaume Faivre
- Listing ID
- 4003587789
- Object ref.
- 5d981b67-d2fa-11f1-b574-0e90ca4da74f