"Ultra-Modern Design Object with Unobstructed Lake and Mountain View"
Location
auf Anfrage 1, 6454 FlüelenTravel time
- 16 min.Station: Flüelen
Surrounding information
School
6 min.83aPublic Transport
8 min.Flüelen Usserdorf
Times refer to the route on foot.
Costs
- Purchase price:
- On request
Main information
- Available from:
- By agreement
- Type:
- Single house
- No. of rooms:
- 4.5
- Number of floors:
- 3
- Surface living:
- 238 m2
- Floor space:
- 274 m2
- Land area:
- 130 m2
- Year built:
- 2007
Features and furnishings
Balcony / Terrace
View
Quiet neighborhood
Child-friendly
Parking space
Garage
Minergie certified
Documents (0)
Description
Luxurious living on Lake Lucerne:
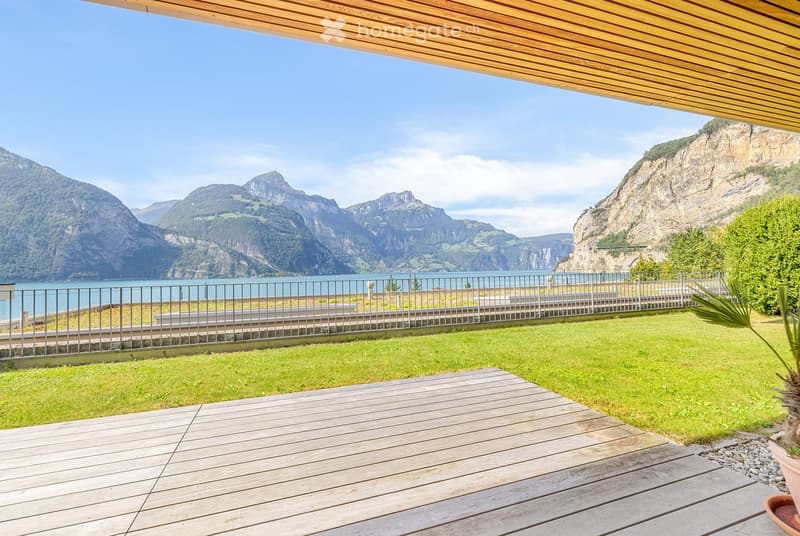
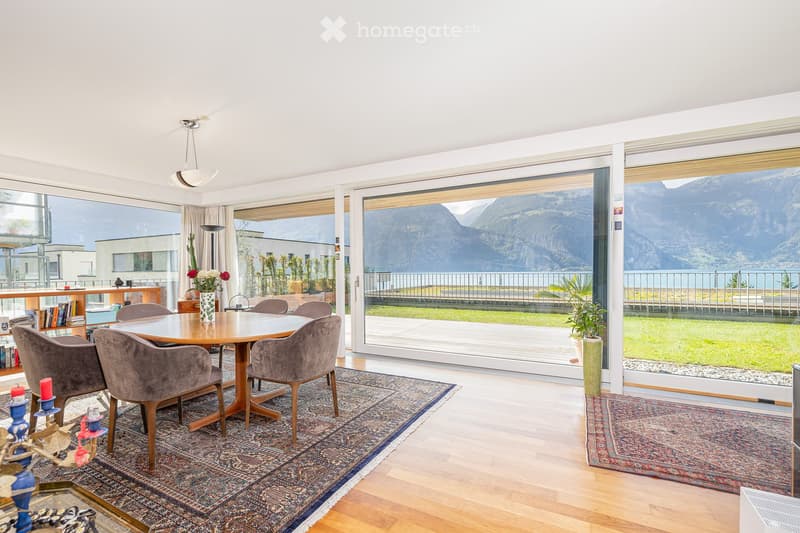
Very spacious single-family house with dreamy lake and mountain panorama in Flüelen
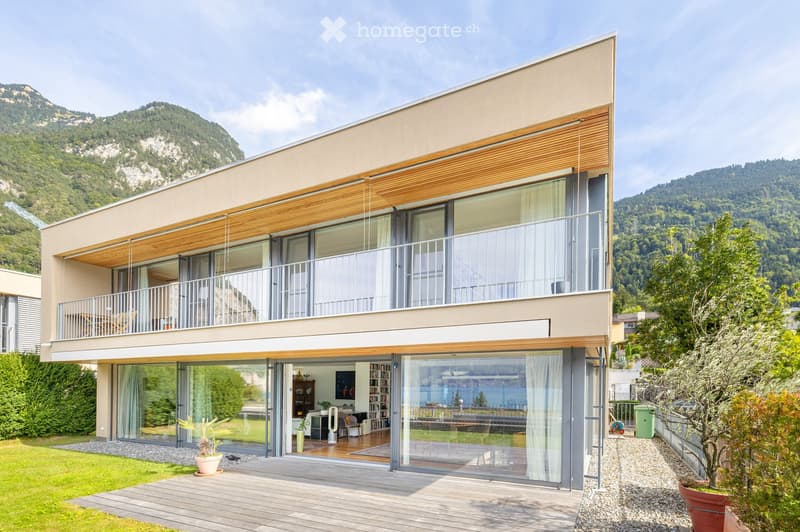
Ultra-modern Minergie design object with unobstructed lake view
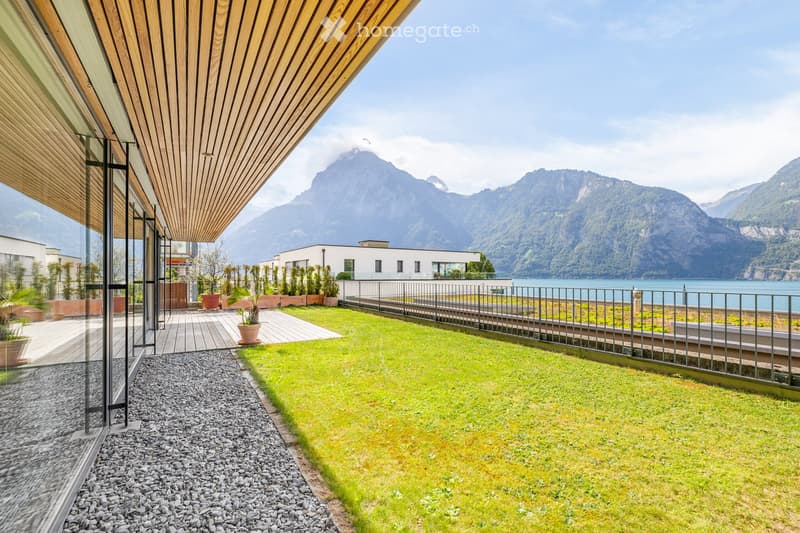
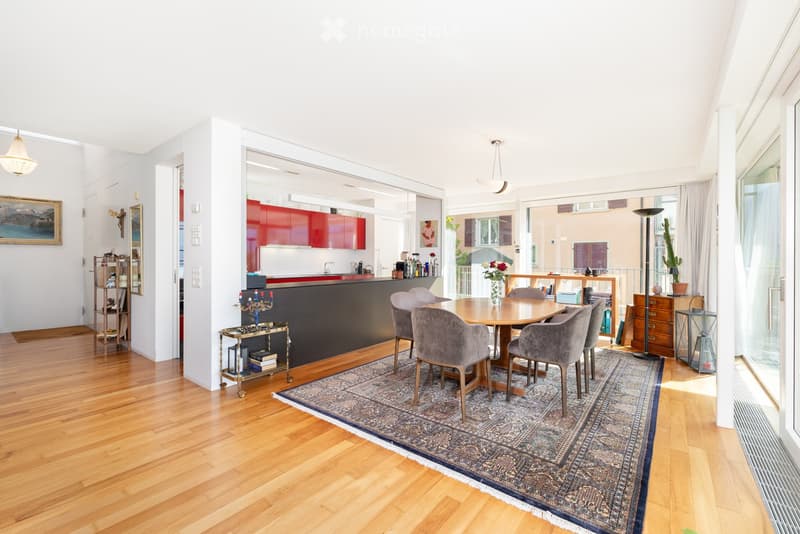
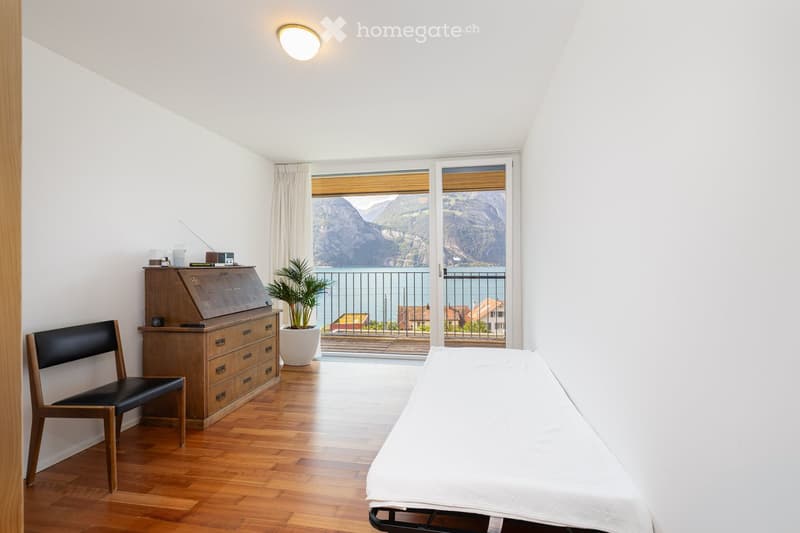
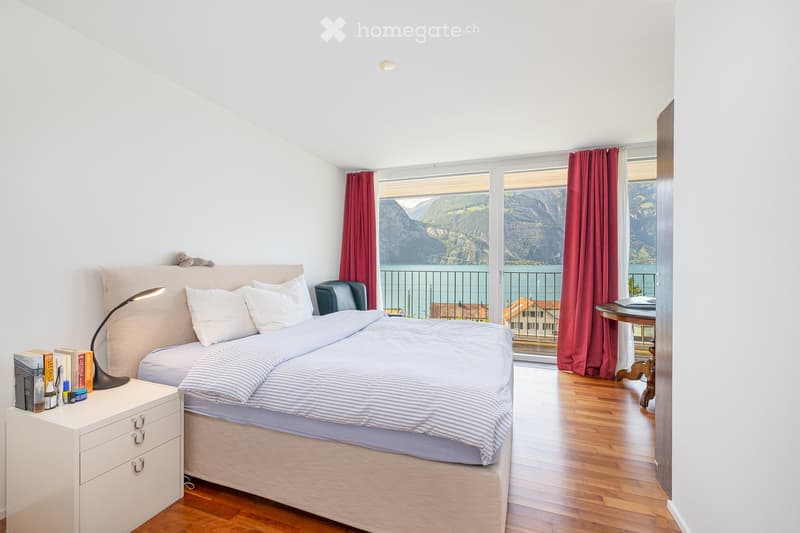
In an exclusive location in Flüelen, this exceptional single-family house awaits you as part of a modern residential estate. The house, built in 2007, impresses with timeless flat-roof architecture, spacious room proportions, and a spectacular panorama of Lake Lucerne and the impressive Urner mountain world. Thanks to the certified Minergie standard, modern geothermal heating, and controlled living space ventilation, you benefit from a pleasant, healthy indoor climate and high energy efficiency. The high-quality American cherry wood floor gives the bright rooms a warm, elegant atmosphere. Thanks to the flexible floor plan design, the house can be converted into a 5.5-room single-family house with little effort.
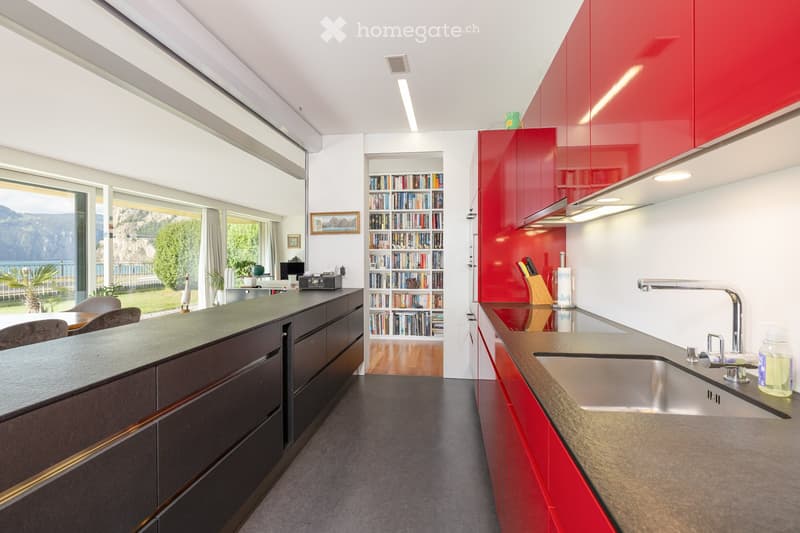
The entrance floor welcomes you with an inviting entrance hall with an air space and a practical guest toilet. The spacious living and dining area opens seamlessly to the sunny terrace and the well-kept garden. Thanks to the large window fronts, the unobstructed lake and mountain panorama is impressively integrated into the living ambiance. The modern kitchen is optically skillfully separated, yet remains open and communicative. A stylish bar invites you to cook and linger together. The adjacent Reduit offers additional storage space.
Private retreat areas and wellness
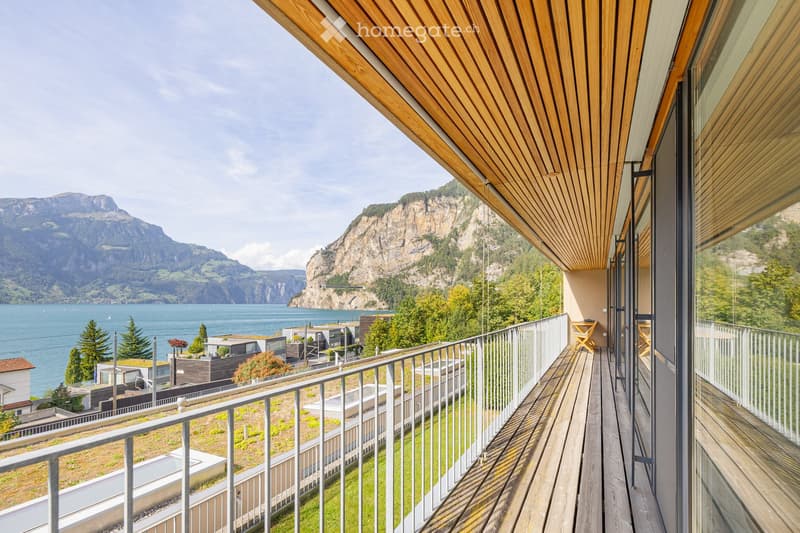
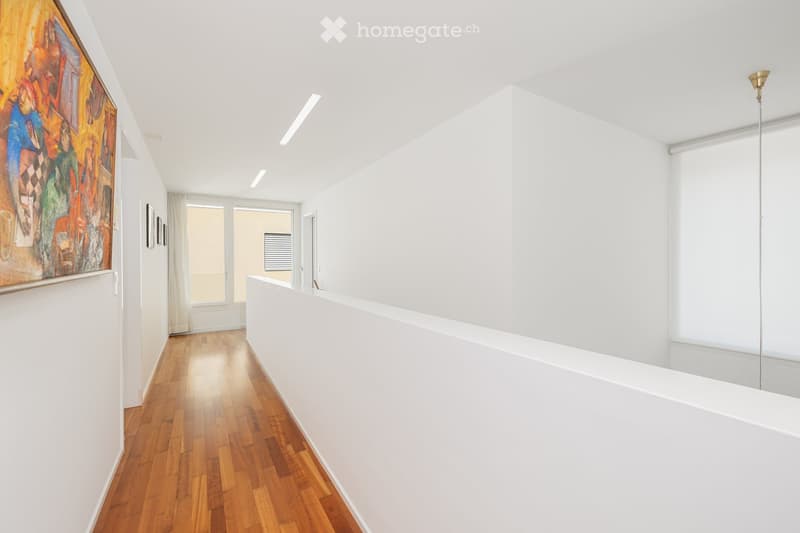
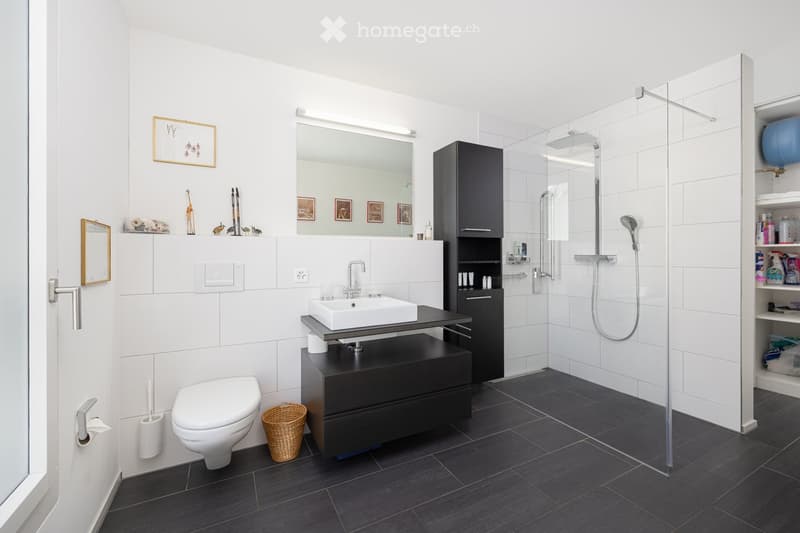
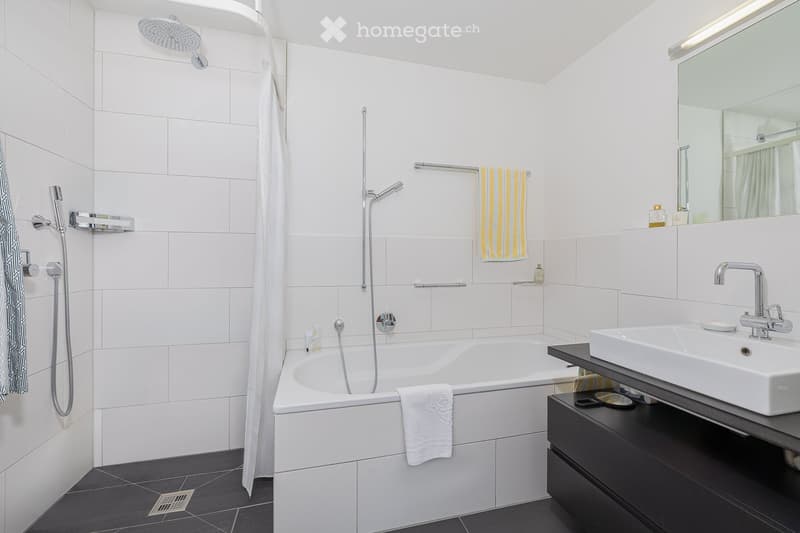
On the upper floor, an open gallery with impressive air space leads to a spacious, flexibly usable living room, which was originally designed as two rooms. The extensive master suite includes a comfortable bedroom and an elegant en-suite bathroom. Another room is ideal as a children's, guest, or home office room. The integrated private sauna offers additional wellness comfort directly in your own four walls. A separate bathroom with a laundry tower complements the room offer. From all rooms, you can access the private, optimally oriented towards the lake balcony or loggia – the perfect place for relaxed morning hours and atmospheric evening moments.
Functional basement
The basement offers a versatile hobby room that can be equipped, for example, as a fitness room, home cinema, playroom, or home office. Via the direct access, you can easily reach the two underground parking spaces. Additional ancillary rooms, including a cellar, ensure practical processes and additional storage space. A separate bicycle room is conveniently located directly in front of the house.
In summary: This stylish single-family house combines spectacular views, sustainable building technology, spacious living, and private retreat in a particularly convincing way. An exclusive home for all those who want to enjoy not only living on Lake Lucerne but also quality of life.
Have we sparked your interest? Please do not hesitate to contact us. We would be happy to arrange a non-binding viewing appointment with you. We look forward to getting to know you personally.

Unlock the full experience
Sync your favourites, manage search alerts, and access all your important services seamlessly across devices. Create your free account for a personalized home search!
Contact
wiserliving-Team
- Listing ID
- 4003588544
- Object ref.
- el9hd.a61n6