
"A house that surprises - discover this charming space wonder in Mörigen!"
Purchase price
CHF 1,600,000.–
Notify on price drop
Rooms
6
Living space
170 m2
Location
2572 MörigenCosts
- Purchase price:
- CHF 1,600,000.–
- Notify on price drop
Main information
- Available from:
- Immediately
- Type:
- Single house
- No. of rooms:
- 6
- Number of floors:
- 4
- Surface living:
- 170 m2
- Land area:
- 946 m2
- Volume:
- 949 m3
- Year built:
- 1978
Features and furnishings
Balcony / Terrace
Parking space
Documents (0)
Description
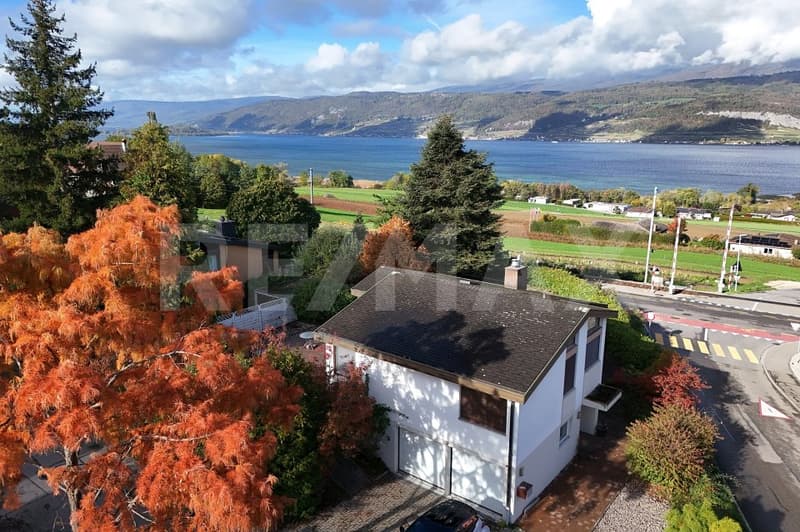
Plenty of space, a special living feeling, and a view that delights: This house is full of possibilities and waits to be discovered by you.
Already when entering, it becomes clear that this house is something special. On four half-floors, a versatile room offer unfolds, which convinces through its thoughtful division, high ceilings, and a pleasant living atmosphere. Since 2009, the property has been continuously renovated and further developed with great care.
Living with a wide view
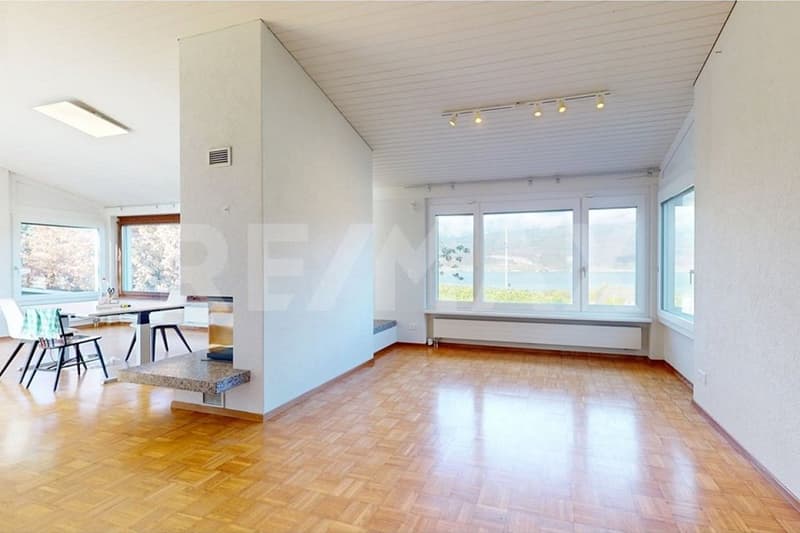
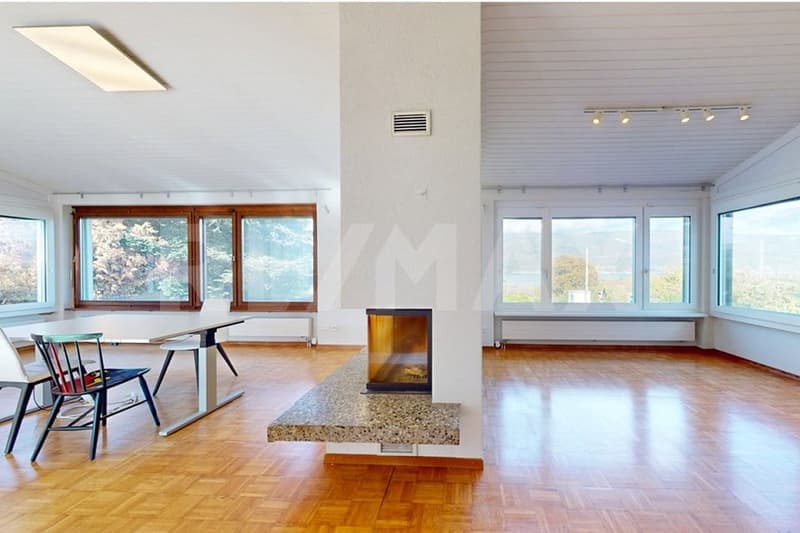
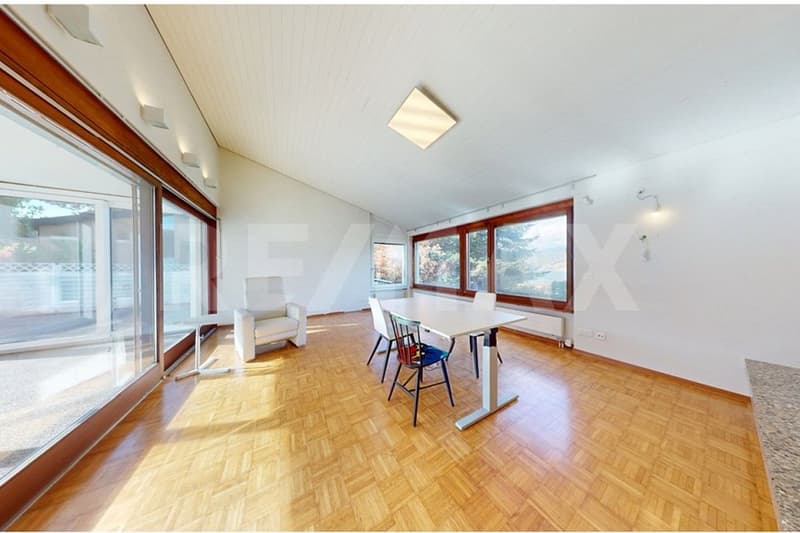
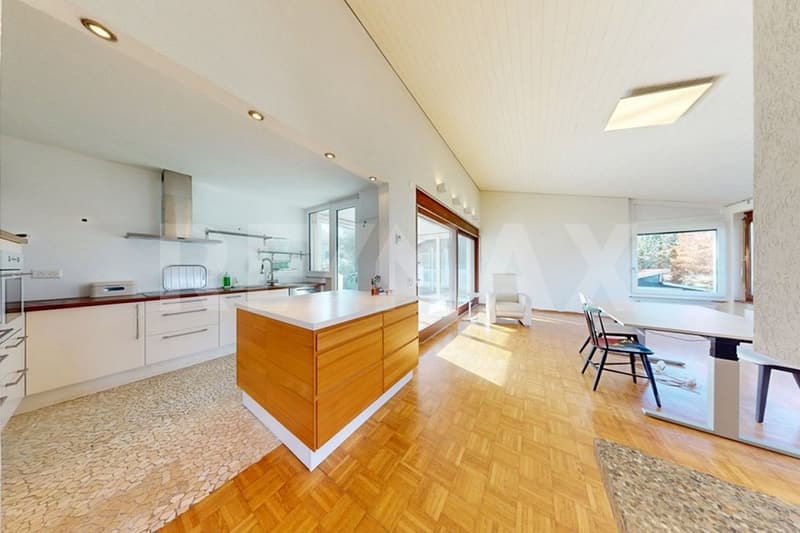
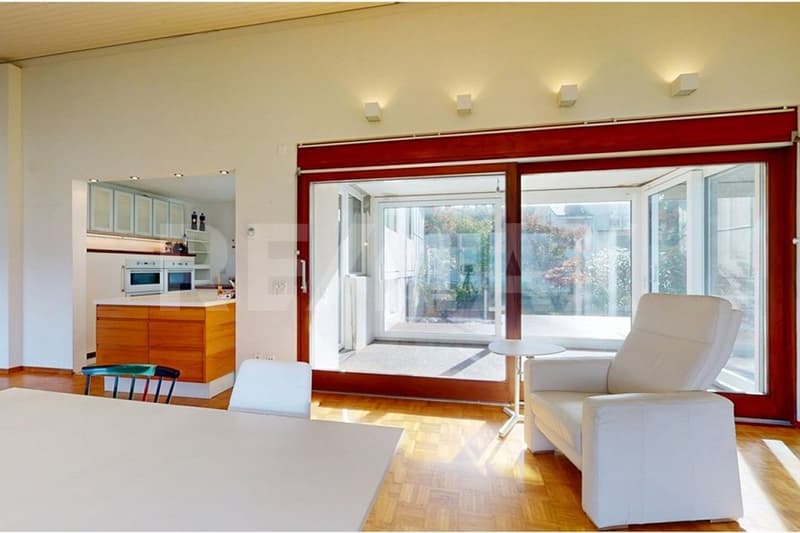
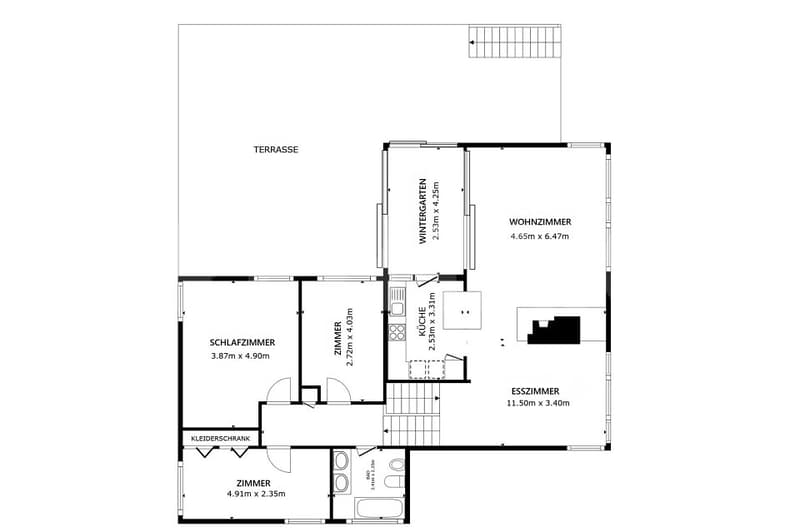
The heart of the house awaits you on the first upper floor. Here, a spacious living and dining area opens up, which, thanks to the high ceilings and large window areas, feels wonderfully airy and bright. The view sweeps out into the green, over Lake Biel to the Jura range - a view that you gladly enjoy for a moment longer.
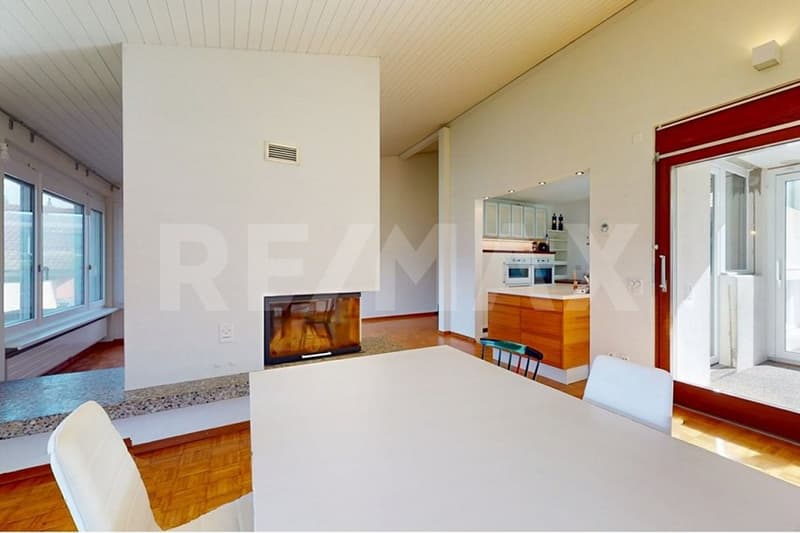
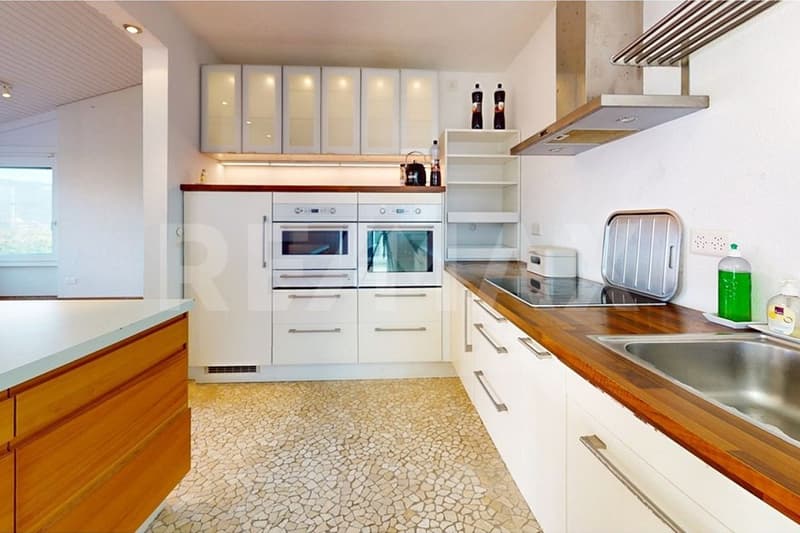
On cooler days, the chimney with an integrated heating cassette provides cozy warmth and cozy hours. The kitchen is located right next door and complements the living area in a practical way.
A special plus is the adjacent winter garden. From here, you can directly access the spacious terrace - ideal for enjoying your morning coffee in the fresh air, sitting with friends, or letting the day come to a relaxed end.
Space for family, guests, and own ideas
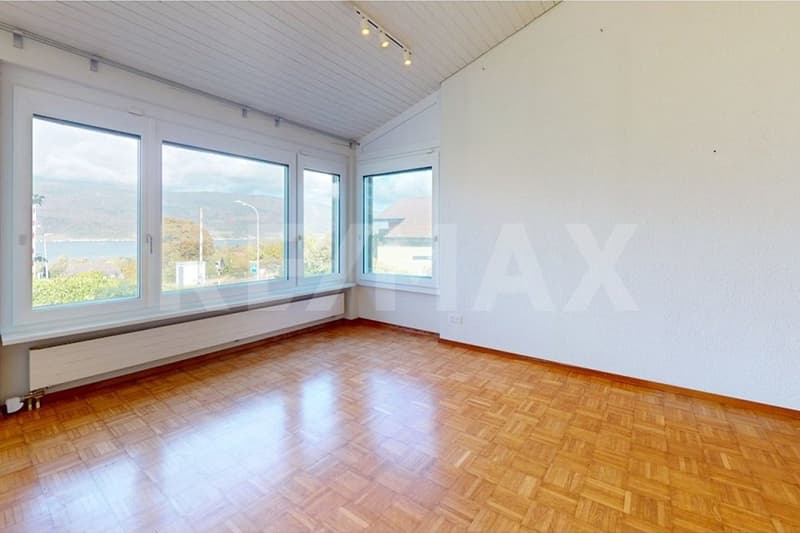
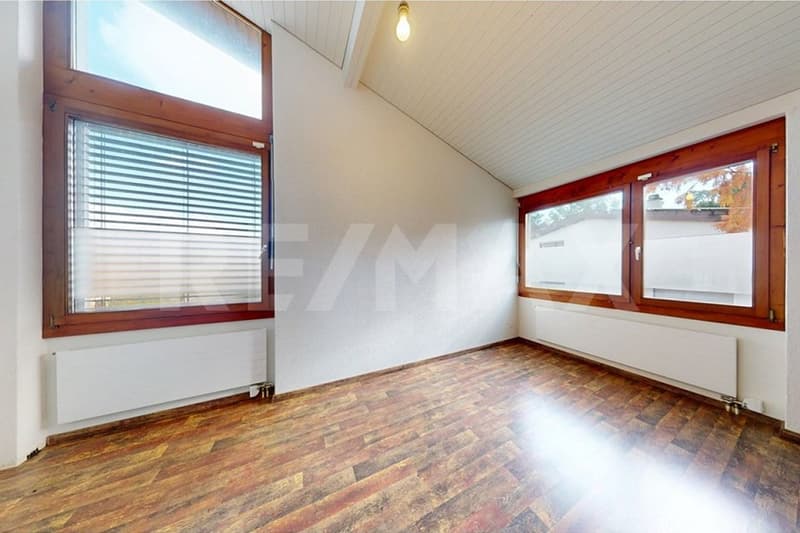
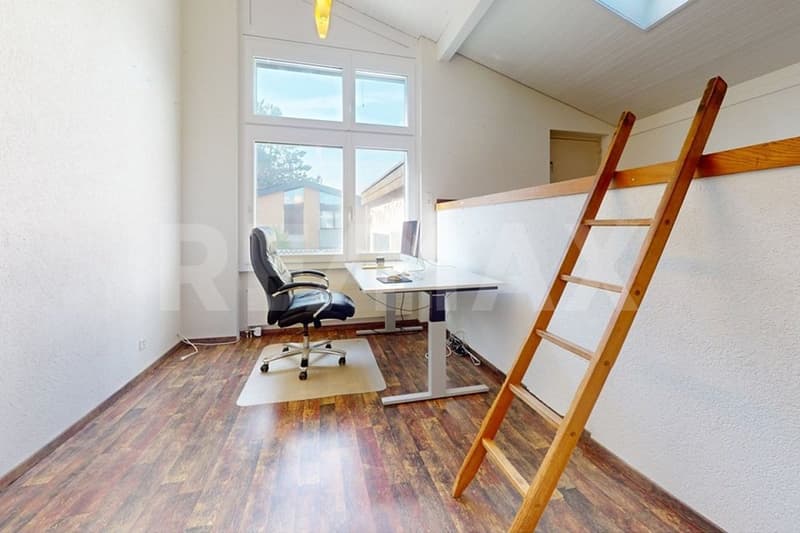
On the second upper floor, you have three rooms, one with a gallery, and a bathroom with a bathtub at your disposal. Whether as a bedroom, children's room, guest room, or home office: Here, you can realize your living ideas according to your needs.
The ground floor also offers additional scope. Another room and a small bathroom with a shower and toilet are suitable, for example, for guests, an older child, or for working from home. The comfortable double garage with an electric gate and a wall box complements this area.
In the basement, a bright, finished room awaits its new use. Perhaps as a hobby room, studio, guest room, or personal retreat? The spacious entrance area offers space for a wardrobe. In addition, there is a separate storage and cellar room as well as the technical room with heating.
Practical in everyday life is also the laundry room with an integrated kitchen and direct exit to the lower garden area. This way, you can easily go outside without having to go through the house.
Enjoying, designing, and reviving outside
The outdoor area also has a lot to offer. The spacious garden extends over two levels and offers a variety of possibilities: a play area for children, a place for gardening, cozy seating areas, or a green oasis for relaxation. Here, you can realize your own ideas and make the outdoor space your personal favorite spot step by step.
Two to four additional outdoor parking spaces provide further comfort for your family and guests.
Comfort that makes everyday life easier
An additional plus is the house technology: Via the system, you can control the heating, the outdoor shutters, the window blinds, and the locking system. A practical comfort that makes living even more pleasant.
A house with character and many possibilities
Whether for a family, for people with space requirements, or for all those who want to combine living, working, and leisure under one roof: This house offers a lot of space for different living situations.
Let yourself be surprised by the special room layout, the light-flooded living area, and the appealing view during a personal visit. Maybe you will discover your new home here soon.
We look forward to showing you this versatile property personally!
Mortgage Calculator
From dream house to home ownership: the mortgage calculator can help you estimate the affordability of this property.

Free
Unlock the full experience
Sync your favourites, manage search alerts, and access all your important services seamlessly across devices. Create your free account for a personalized home search!
Viewing
Contact for viewing
Marlene Gehri


Marlene GehriImmobilienmaklerin SAQ
- Listing ID
- 4003589113
- Object ref.
- 119811005-7