- New building
- New building
- New building
- New building
- New building
- New building
"4.5 Rooms Garden Apartment: L7 - High-Value Rural: New Construction Project with 10 Barrier-Free Condominiums in Oberdorf BL"
Location
Liedertswilerstrasse 7, 4436 Oberdorf BLTravel time
- 4 min.Station: Winkelweg
Surrounding information
School
8 min.SchulstrasseSupermarket
2 min.CoopPharmacy
2 min.TopPharmPublic Transport
1 min.Liedertswilerstrasse
Times refer to the route on foot.
Costs
- Purchase price:
- CHF 1,050,000.–
- Notify on price drop
Main information
- Available from:
- By agreement
- Type:
- Apartment
- No. of rooms:
- 4.5
- Number of bathrooms:
- 2
- Floor:
- GF
- Number of floors:
- 4
- Surface living:
- 126 m2
- Floor space:
- 154 m2
- Year built:
- 2028
Features and furnishings
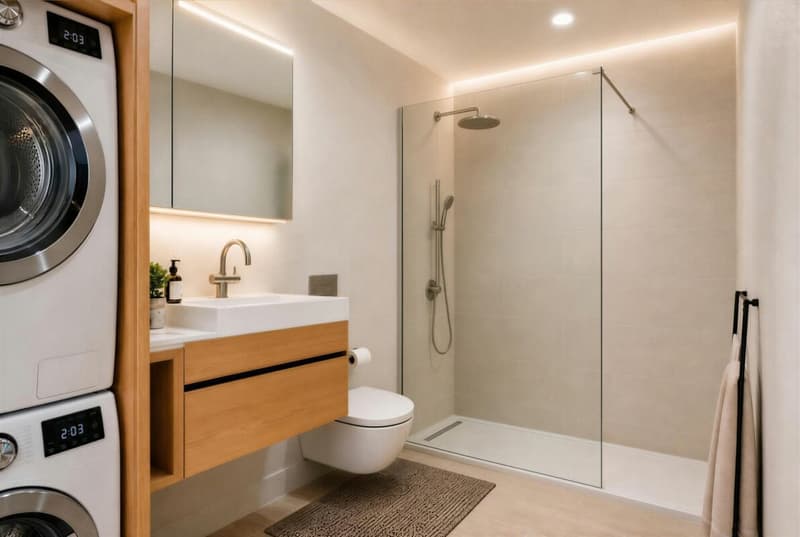
Washing machine
Tumble dryer
Wheelchair access
Quiet neighborhood
Child-friendly
Elevator
New building
Documents (0)
Description
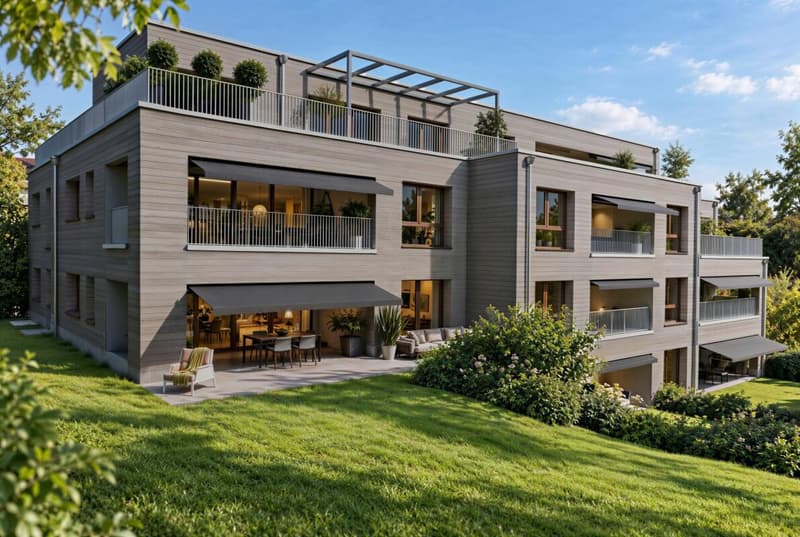
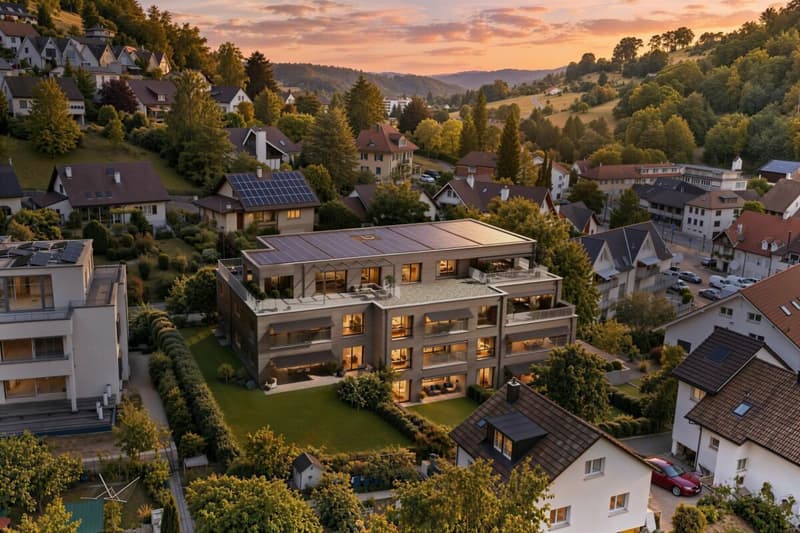
An attractive location in Oberdorf BL is home to a high-quality new construction project with 10 modern condominiums. Seven apartments are for sale, one of which is already reserved.
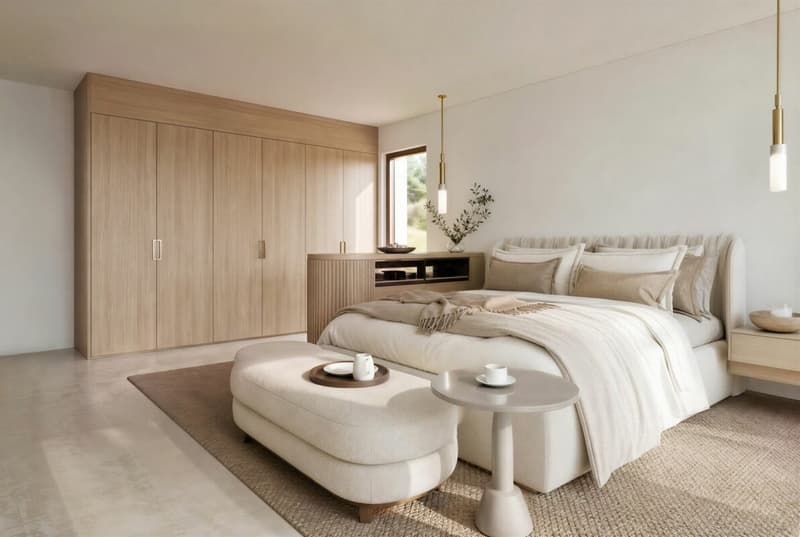
Spacious, light-filled rooms, high-quality materials, and private outdoor areas combine with sustainable wood construction to create a contemporary living concept with high comfort.
Highlights at a glance
- Attractive, centrally located in Oberdorf BL
- Barrier-free living
- Open living, dining, and kitchen areas with plenty of daylight
- Spacious, covered terraces and loggias
- Private garden areas for ground-floor apartments
- Two bathrooms per apartment, some with en-suite solution
- High-quality interior design with parquet and ceramic tiles
- Reduced and private cellar compartment
- Communal lounge and play area
Sustainable and forward-looking
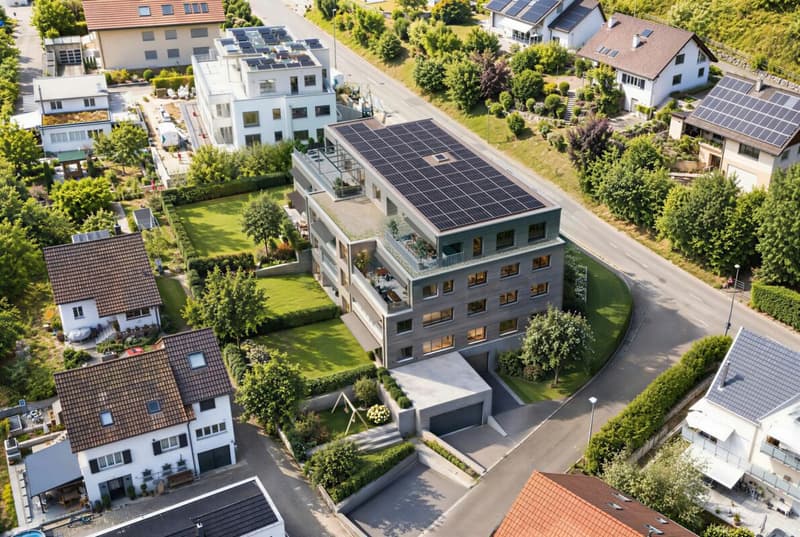
The modern wood element construction, an air/water heat pump, and a photovoltaic system ensure a forward-looking construction and building technology. Electric louvers and sunshades offer additional comfort. E-charging stations for cars can be installed optionally.
Comfort down to the last detail
The apartments convince with spacious private outdoor areas and well-thought-out floor plans. Individual design options are available when selecting the kitchen and sanitary equipment. Attractive equipment budgets allow for a personal touch.
The entrance hall includes 18 parking spaces, including one wheelchair-accessible visitor parking space. A communal bicycle and stroller room complements the offer. One garage space per apartment is mandatory to purchase.
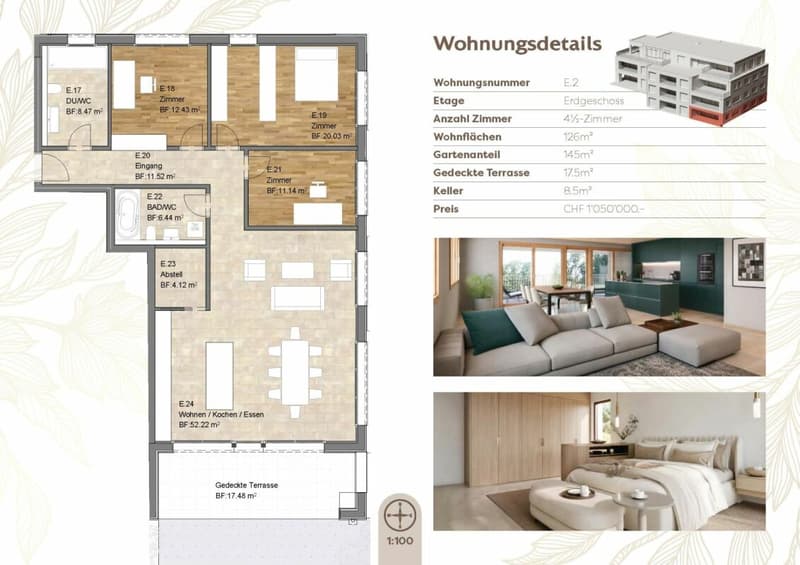
Apartment E.2
Net living area: approx. 126 m²
Terrace: approx. 17.5 m²
Cellar approx. 8.5 m²
Private garden share: approx. 145 m²
All apartments are optimally oriented south, slightly south-southwest, and benefit from pleasant sunlight.
Location
The property is located just a few minutes' walk from the village center - with all important facilities such as various shops, doctors, banks, post offices (agency in Cheesi) and other various service providers - away.
Oberdorf is located in the popular "Waldenburgertal" and impresses with its high quality of life. The traffic connection is excellent: the highway access Diegten can be reached in about 10 minutes and the highway junction Härkingen, a central traffic hub, in about 20 minutes. Basel can be reached in about 30 minutes.
The "Waldenburgerbahn" (tram no. 19) runs regularly and ensures a good connection to the surrounding municipalities and the regional transport network.
Especially attractive for families: Oberdorf offers numerous playgrounds and a very good childcare and school offer from preschool to high school.
Furthermore, numerous leisure activities - such as clubs, a soccer field, a swimming pool (neighborhood) etc. - invite you to active relaxation in the village and nearby surroundings.
The location thus combines the advantages of village life with short distances, a natural environment, and excellent traffic connections in an ideal way.
Your new home with perspective
Modern living, sustainable construction, and natural living quality - discover a home that combines comfort and forward-thinking.
Has the ad sparked your interest? For further information or to arrange a consultation, we are at your disposal.
Mortgage Calculator
From dream house to home ownership: the mortgage calculator can help you estimate the affordability of this property.

Unlock the full experience
Sync your favourites, manage search alerts, and access all your important services seamlessly across devices. Create your free account for a personalized home search!
Advertiser


Contact
Dario Pastore
- Listing ID
- 4003589636
- Object ref.
- T304 -2 / E.2