"6 Bedroom Single-Family House on the Edge of the Building Zone with Additional Agricultural Land"
Purchase price
CHF 890,000.–
Notify on price drop
Rooms
6
Living space
112 m2
Location
Hauptstrasse 66, 5113 Holderbank AGTravel time
- 9 min.Station: Holderbank AG
Surrounding information
Supermarket
11 min.DennerPublic Transport
9 min.Holderbank AG
Times refer to the route on foot.
Costs
- Purchase price:
- CHF 890,000.–
- Notify on price drop
Main information
- Available from:
- By agreement
- Type:
- Single house
- No. of rooms:
- 6
- Surface living:
- 112 m2
- Land area:
- 2325 m2
Features and furnishings
Parking space
Documents (0)
Description
Would you like to buy a 6-bedroom single-family house in Holderbank (AG) that offers you a lot of space and a heated winter garden? Do you value a location directly on the edge of the building zone and recreation practically in front of your doorstep?
Facts about the 6-bedroom single-family house
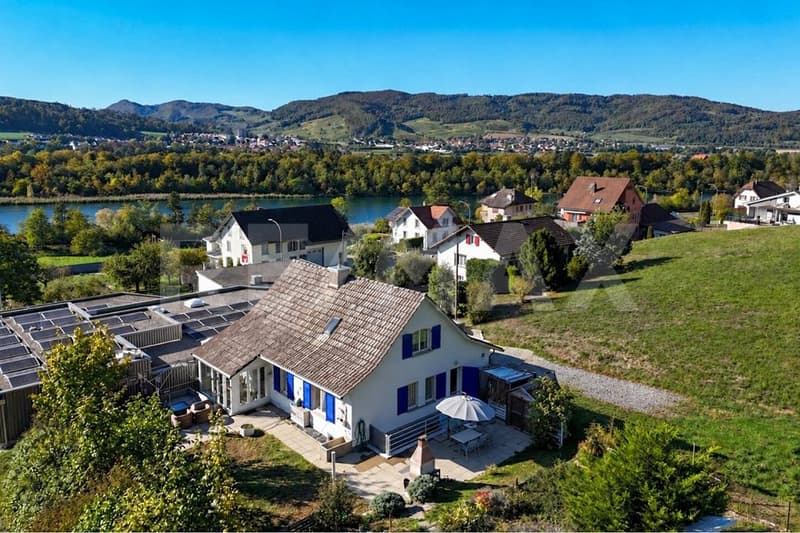
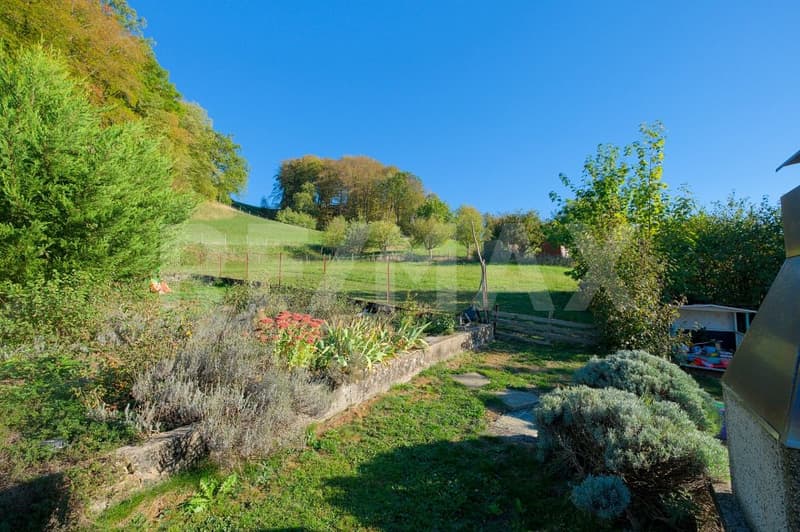
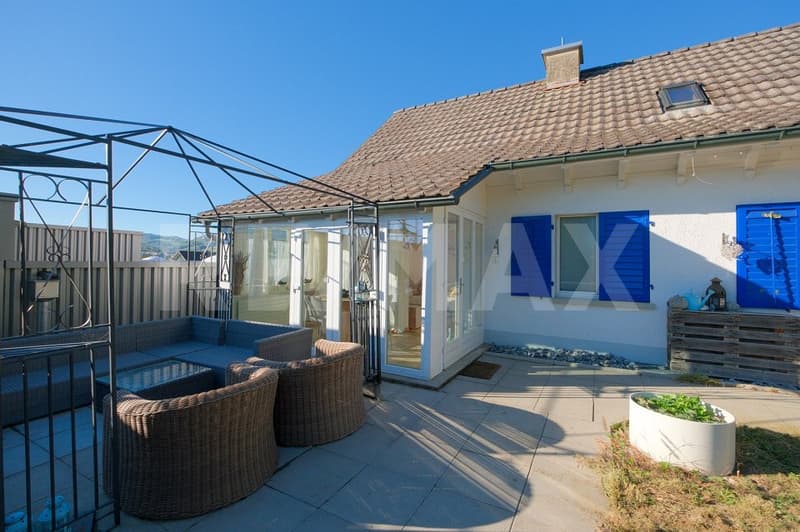
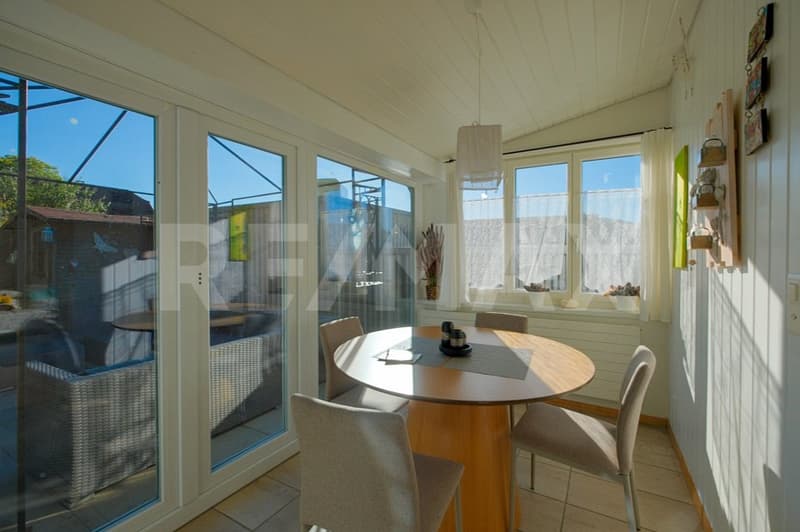
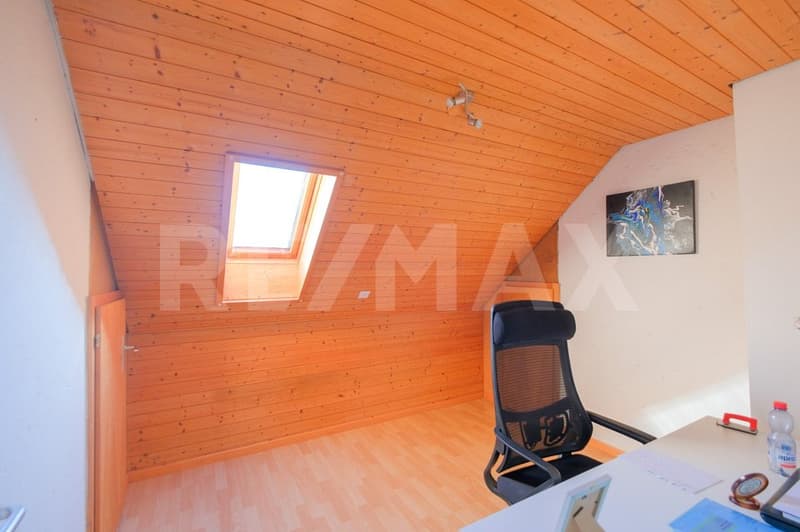
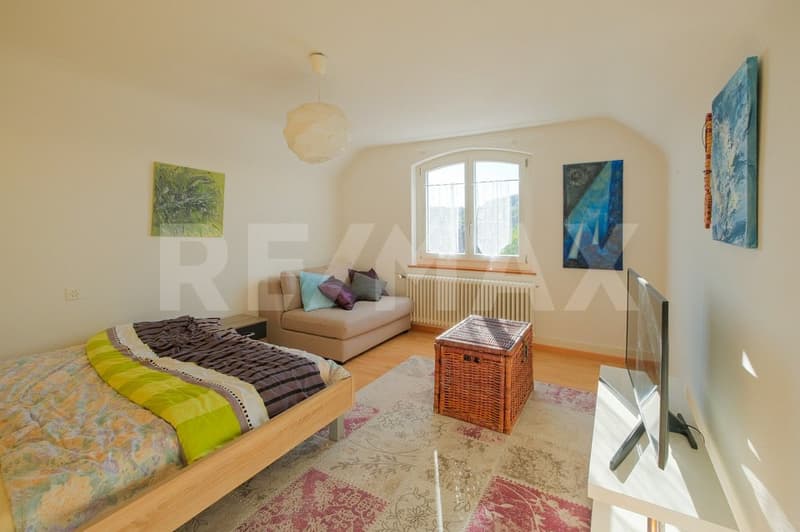
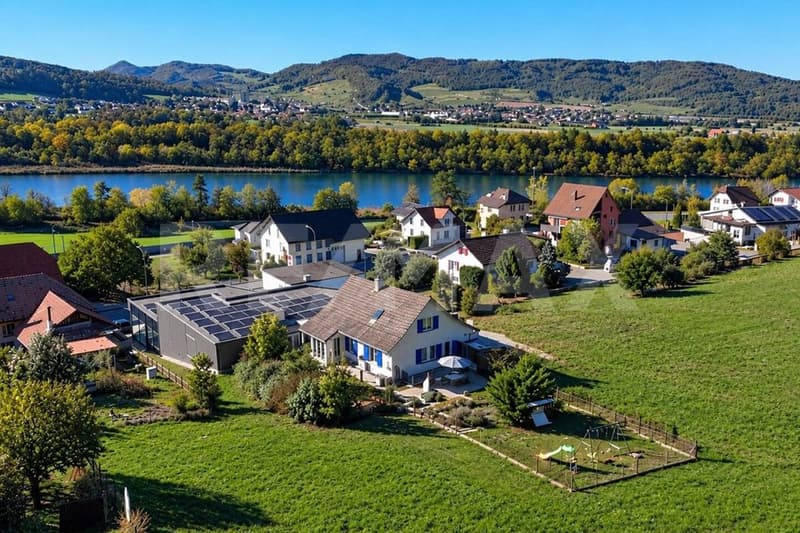
6-bedroom single-family house with heated winter garden and spacious ancillary rooms. Plot 2,325 m², of which 577 m² are in the residential and commercial zone 2 and 1,748 m² are in the agricultural zone. Net living area approx. 112 m², built in 1939, depending on requirements, there is a need for renovation and modernization. Sunny garden with seating area, outdoor chimney, lawn, shrubs, and trees. Four outdoor parking spaces (gravel). Currently rented, available after agreement.
Location within Holderbank (AG)
The house is located on the northern edge of the village of Holderbank, directly on the edge of the building zone with a beautiful view of meadows and forests and all-day sunshine. The Aare is about 8 minutes' walk away, and the recreation area with walking and hiking trails is practically in front of your doorstep. The Coop gas station shop is about 6 minutes' walk, and the Denner is about 10 minutes' walk away. School and kindergarten can be reached in about 8 minutes, and the train station in the village center in about 10 minutes.
For whom is the house suitable?
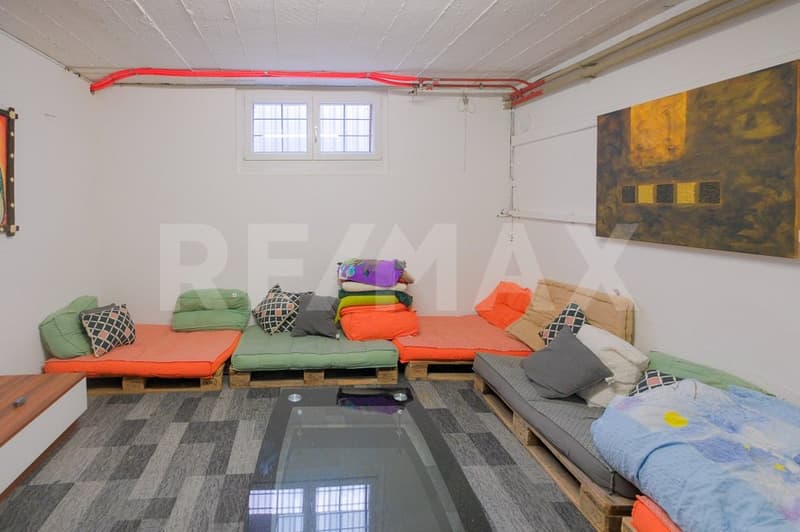
This single-family house is particularly suitable for families or couples who love animals and/or nature and appreciate a spacious plot with a lot of space. The winter garden offers additional living comfort and a pleasant retreat at any time of the year. Hobby room and further storage rooms offer a lot of space for individual uses and storage.
Room program
Basement:
Entrance/staircase 19.0 m²
Laundry/drying room 12.5 m²
Hobby room 17.0 m²
Technology/heating 10.5 m²
Natural cellar 10.5 m²
Tank room 9.5 m²
Ground floor:
Entrance hall 13.5 m²
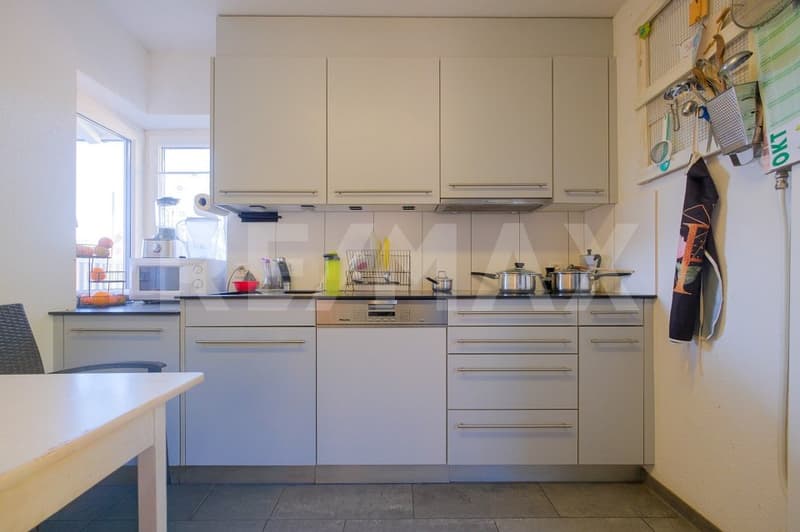
Kitchen 9.5 m²
Toilet 2.0 m²
Dining room 16.0 m²
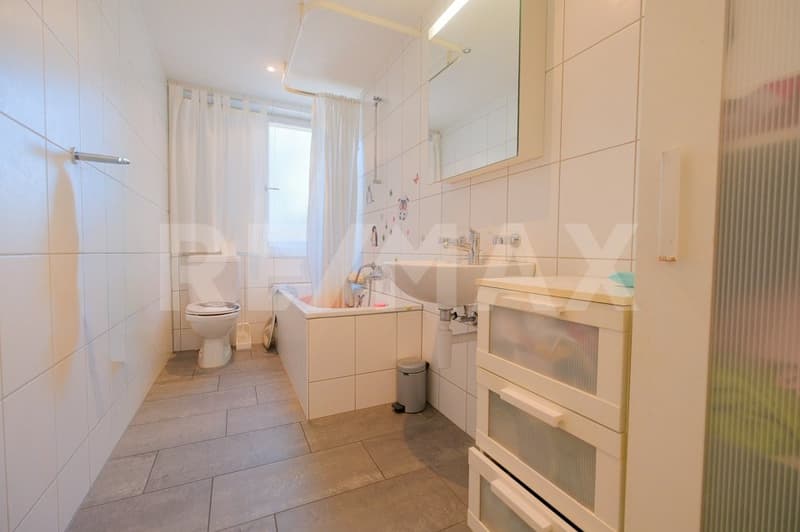
Bathroom/toilet 5.5 m²
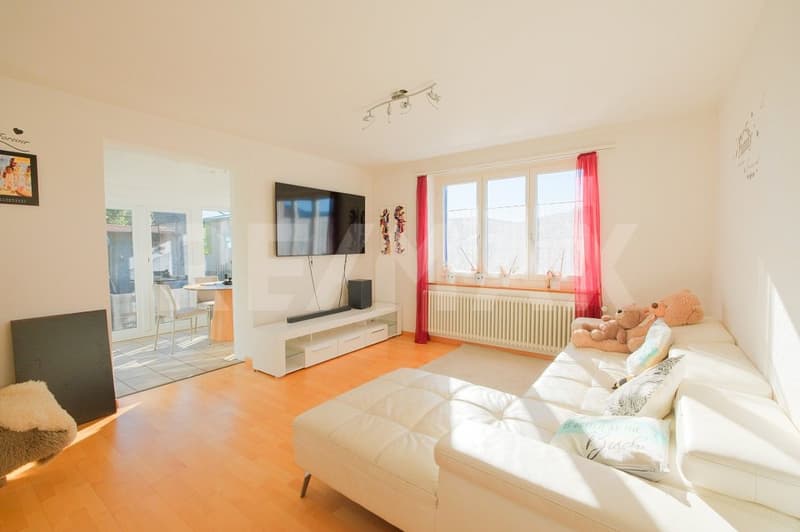
Living room 17.0 m²
Heated winter garden 8.0 m²
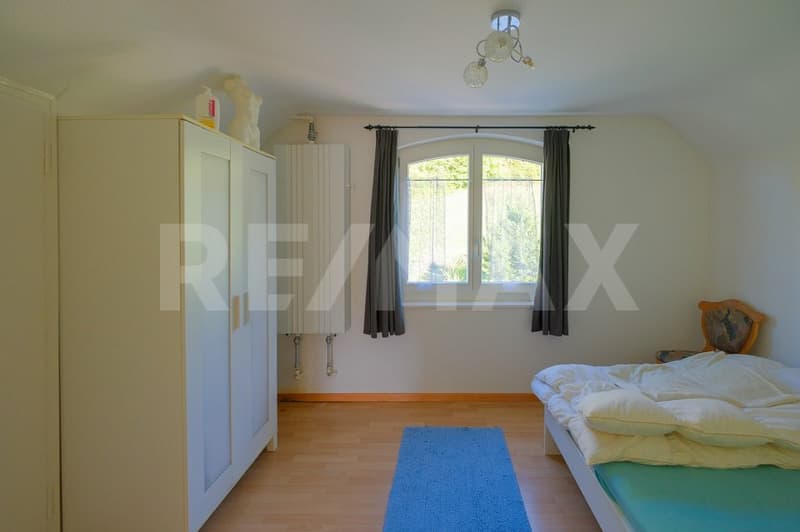
Room 1 12.5 m²
Upper floor:
Entrance hall 4.0 m²
Room 2 10.0 m²
Room 3 6.5 m²
Room 4 15.5 m²
Storage rooms
Total net living area 112.0 m²
Total net ancillary area 87.0 m²
Total net usable area 199.0 m²
Condition
The property presents itself in a well-maintained condition.
In recent years, the following renovations have been carried out:
2009: Partial renovation of sanitary facilities; pipes, appliances, bathroom, kitchen, cellar; garden and seating area renovation, aluminum slat shutters
2010: Ceramic tiles: bathroom/toilet (floor and walls) and kitchen (floor), kitchen renovation, various carpentry work, beech parquet in the living room, various painting and plastering work, aluminum window shutters, garden chimney, electrical distribution renovation
2020: House entrance
2023: Glass ceramic cooktop
2024: Parking lot repairs
2025: Heating
2026: Washing machine, seepage and drainage pipe
Depending on requirements and needs, there is a need for renovation and modernization.
Would you like to buy this single-family house in Holderbank (AG) and receive more information? We look forward to your inquiry.
Facts about the 6-bedroom single-family house
6-bedroom single-family house with heated winter garden and spacious ancillary rooms. Plot 2,325 m², of which 577 m² are in the residential and commercial zone 2 and 1,748 m² are in the agricultural zone. Net living area approx. 112 m², built in 1939, depending on requirements, there is a need for renovation and modernization. Sunny garden with seating area, outdoor chimney, lawn, shrubs, and trees. Four outdoor parking spaces (gravel). Currently rented, available after agreement.
Location within Holderbank (AG)
The house is located on the northern edge of the village of Holderbank, directly on the edge of the building zone with a beautiful view of meadows and forests and all-day sunshine. The Aare is about 8 minutes' walk away, and the recreation area with walking and hiking trails is practically in front of your doorstep. The Coop gas station shop is about 6 minutes' walk, and the Denner is about 10 minutes' walk away. School and kindergarten can be reached in about 8 minutes, and the train station in the village center in about 10 minutes.
For whom is the house suitable?
This single-family house is particularly suitable for families or couples who love animals and/or nature and appreciate a spacious plot with a lot of space. The winter garden offers additional living comfort and a pleasant retreat at any time of the year. Hobby room and further storage rooms offer a lot of space for individual uses and storage.
Room program
Basement:
Entrance/staircase 19.0 m²
Laundry/drying room 12.5 m²
Hobby room 17.0 m²
Technology/heating 10.5 m²
Natural cellar 10.5 m²
Tank room 9.5 m²
Ground floor:
Entrance hall 13.5 m²
Kitchen 9.5 m²
Toilet 2.0 m²
Dining room 16.0 m²
Bathroom/toilet 5.5 m²
Living room 17.0 m²
Heated winter garden 8.0 m²
Room 1 12.5 m²
Upper floor:
Entrance hall 4.0 m²
Room 2 10.0 m²
Room 3 6.5 m²
Room 4 15.5 m²
Storage rooms
Total net living area 112.0 m²
Total net ancillary area 87.0 m²
Total net usable area 199.0 m²
Condition
The property presents itself in a well-maintained condition.
In recent years, the following renovations have been carried out:
2009: Partial renovation of sanitary facilities; pipes, appliances, bathroom, kitchen, cellar; garden and seating area renovation, aluminum slat shutters
2010: Ceramic tiles: bathroom/toilet (floor and walls) and kitchen (floor), kitchen renovation, various carpentry work, beech parquet in the living room, various painting and plastering work, aluminum window shutters, garden chimney, electrical distribution renovation
2020: House entrance
2023: Glass ceramic cooktop
2024: Parking lot repairs
2025: Heating
2026: Washing machine, seepage and drainage pipe
Depending on requirements and needs, there is a need for renovation and modernization.
Would you like to buy this single-family house in Holderbank (AG) and receive more information? We look forward to your inquiry.
Mortgage Calculator
From dream house to home ownership: the mortgage calculator can help you estimate the affordability of this property.

Free
Unlock the full experience
Sync your favourites, manage search alerts, and access all your important services seamlessly across devices. Create your free account for a personalized home search!
Viewing
Contact for viewing
Ramon Schmid
Advertiser

RE/MAX Immobilien in Brugg
Bahnhofplatz 1
5200Brugg AG
Contact
Ramon Schmid
- Listing ID
- 4003591660
- Object ref.
- 115360020-36