"Modern architecture for individual living concepts"
Location
Wierystrasse, 3902 GlisTravel time
- 17 min.Station: Brig Bahnhofplatz
Surrounding information
Supermarket
8 min.NatirliPharmacy
9 min.Rhodania ApothekeSchool
2 min.NapoleonstrassePublic Transport
1 min.Pfarreiheim
Times refer to the route on foot.
Costs
- Purchase price:
- CHF 750,000.–
- Notify on price drop
Main information
- Available from:
- By agreement
- Type:
- Attic flat
- No. of rooms:
- 3.5
- Number of bathrooms:
- 1
- Floor:
- 3
- Number of floors:
- 6
- Surface living:
- 70 m2
- Floor space:
- 76 m2
- Year built:
- 2029
Features and furnishings
Balcony / Terrace
Quiet neighborhood
Child-friendly
Parking space
Garage
Elevator
Documents (0)
Description
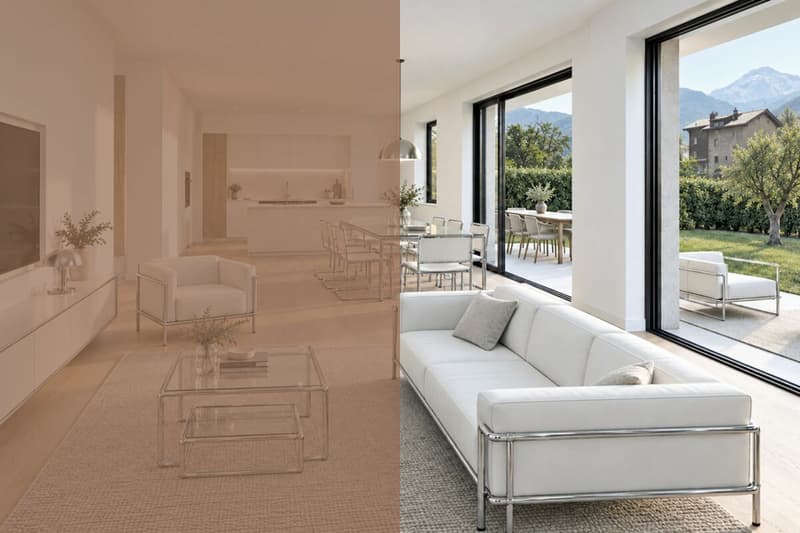
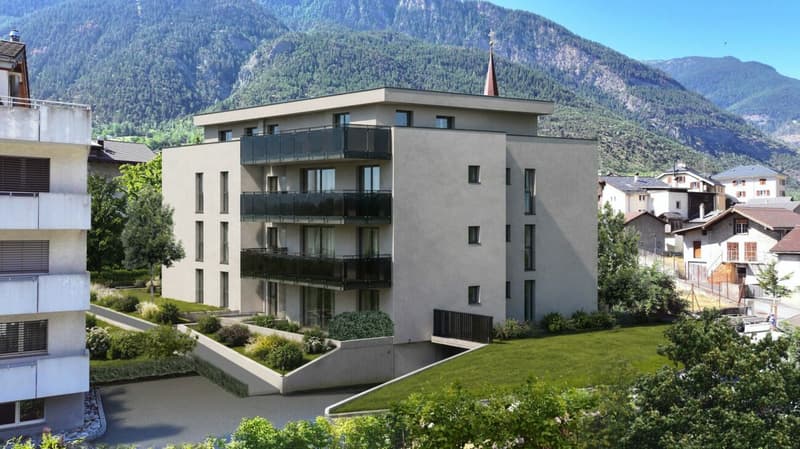
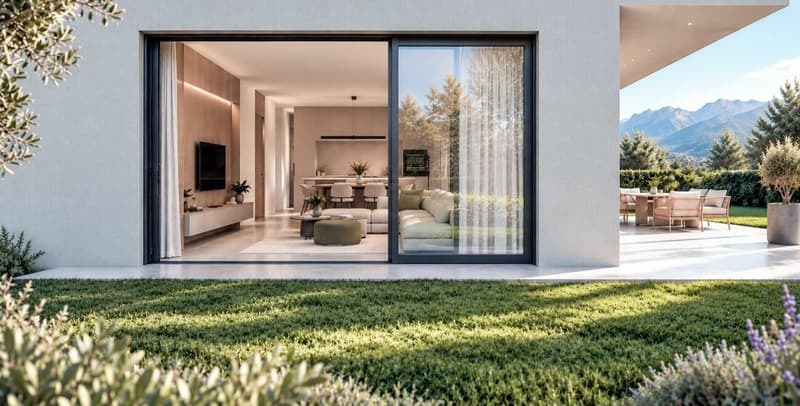
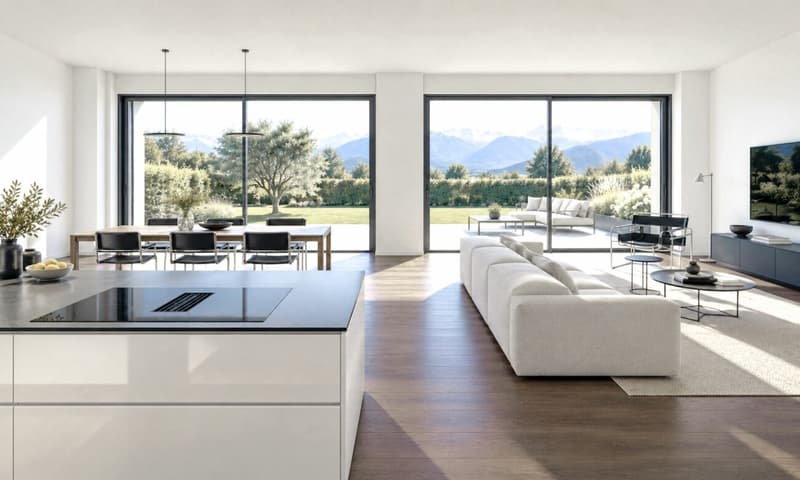
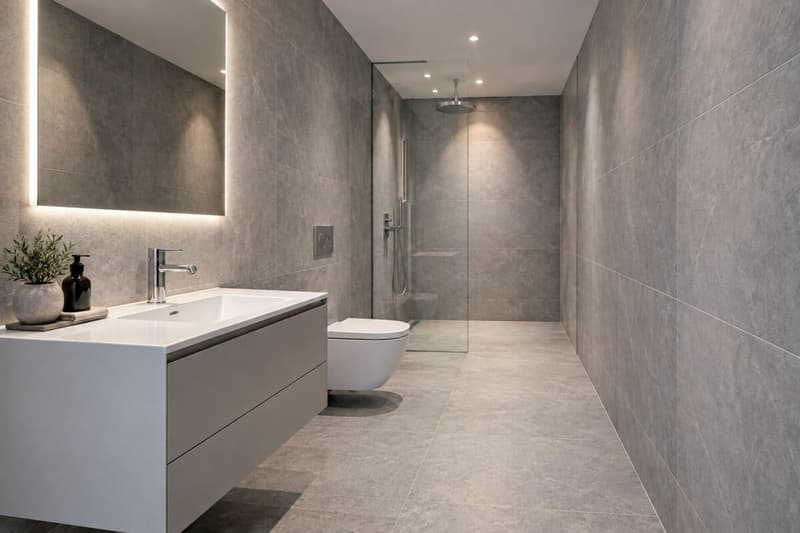
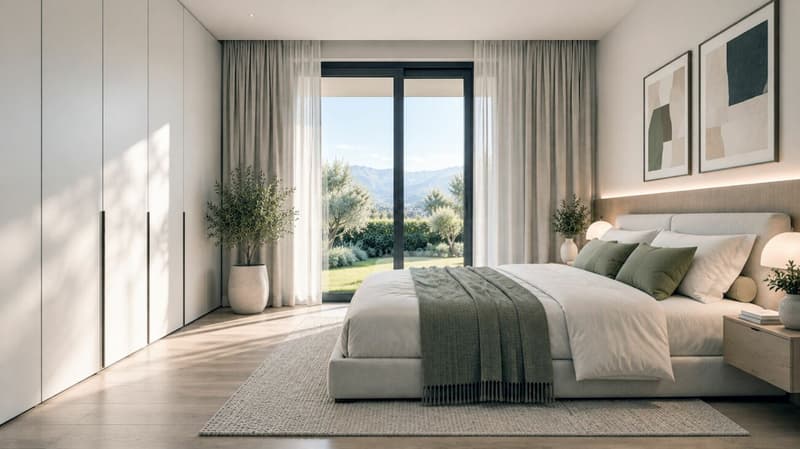
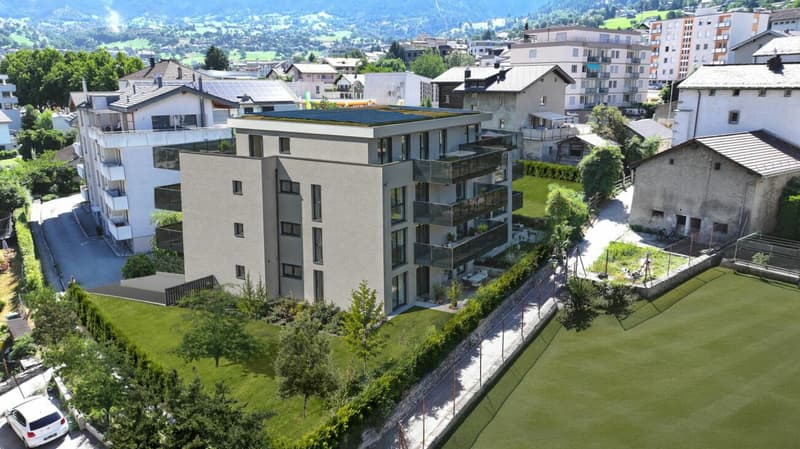
The new building project on Wierystrasse in Glis combines modern architecture with contemporary living comfort. The nine residential units convince with well-thought-out floor plans, bright rooms, and attractive outdoor areas. The high-quality construction and clear design create a pleasant living environment for different needs.
The housing offer includes five 4.5-room and four 3.5-room apartments. The spacious 4.5-room apartments offer net living areas of around 115 to 124 m². Open living and kitchen areas, several rooms, and practical reduits provide a comfortable living feeling. The 3.5-room apartments have net living areas of around 60 to 84 m² and convince with functional floor plans and versatile rooms. All apartments benefit from attractive outdoor areas in the form of terraces, balconies, or private garden areas. A special highlight are the two attic apartments with spacious terraces of 74.5 m² and 106 m², which offer additional free space and privacy.
In the basement, there are 17 parking spaces and additional visitor parking spaces and reduits available. Each apartment also has its own basement compartment. Green outdoor areas and carefully designed garden areas complement the overall concept and create a pleasant living environment.
Technically, the building also meets high standards. The solid construction, a heat pump with underfloor heating, triple-insulated plastic windows, and a photovoltaic system on the flat roof contribute to energy-efficient operation. A controlled living space ventilation system ensures a continuous air exchange, while room heights of around 2.40 m underline the pleasant room feeling.
The new building project combines well-thought-out apartment floor plans, high-quality equipment, and sustainable building quality. Whether a spacious family apartment, a functional home for couples, or exclusive living with a spacious attic terrace, different living needs find a suitable offer here.
Request our detailed sales documentation for more interesting information.
Not found the right one yet? The IMMOSEEKER team is happy to assist you.
Mortgage Calculator
From dream house to home ownership: the mortgage calculator can help you estimate the affordability of this property.

Unlock the full experience
Sync your favourites, manage search alerts, and access all your important services seamlessly across devices. Create your free account for a personalized home search!

- Listing ID
- 4003591687
- Object ref.
- ISVS3902.4-3