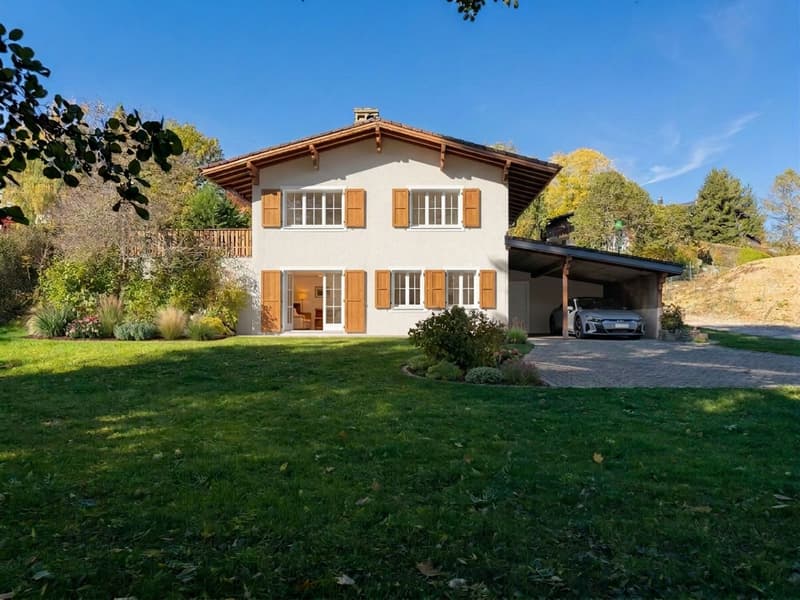
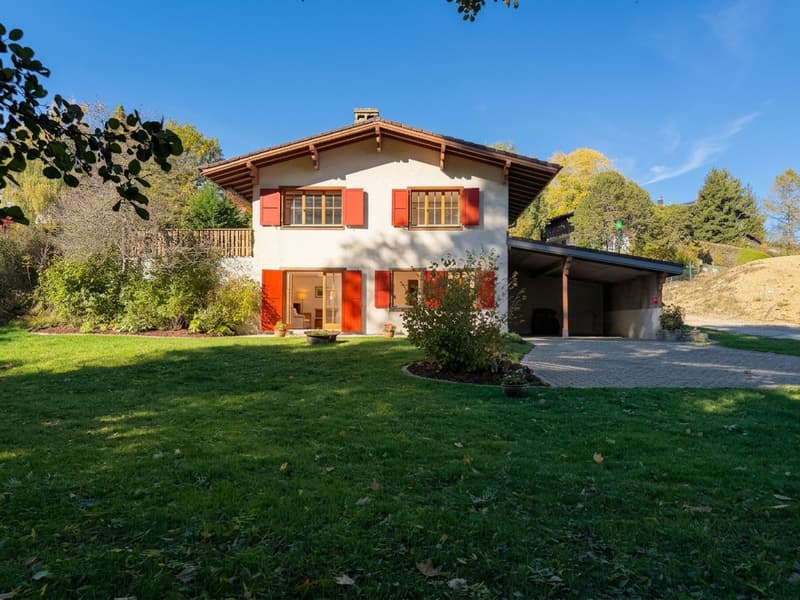
"A house, a thousand possibilities in a natural setting"
Purchase price
CHF 1,045,000.–
Notify on price drop
Rooms
5.5
Living space
104 m2
Location
1261 Le VaudCosts
- Purchase price:
- CHF 1,045,000.–
- Notify on price drop
Main information
- Available from:
- Immediately
- Type:
- Single house
- No. of rooms:
- 5.5
- Number of floors:
- 2
- Surface living:
- 104 m2
- Land area:
- 1219 m2
- Year built:
- 1975
Features and furnishings
Fireplace
View
Parking space
Garage
Documents (0)
Description
There are houses that we choose because of what they make us feel.
Nestled in a preserved environment, on the edge of an agricultural area, this property offers a privilege that has become rare: that of living in harmony with nature, lulled by the song of birds and the murmur of a small stream that winds its way below the plot.
From the very first moments, calm imposes itself as an evidence. Here, no traffic, no oppressive neighbors, simply a peaceful atmosphere where each season reveals a new decor.
And yet, despite this feeling of being far from everything, the main roads and amenities of the region remain accessible in just a quarter of an hour.
A carefully maintained house, ready to write a new story
Built in the 1970s, this single-family house has always been maintained with great care. Occupied as a vacation home for a large part of its existence, it presents a remarkable state of conservation today.
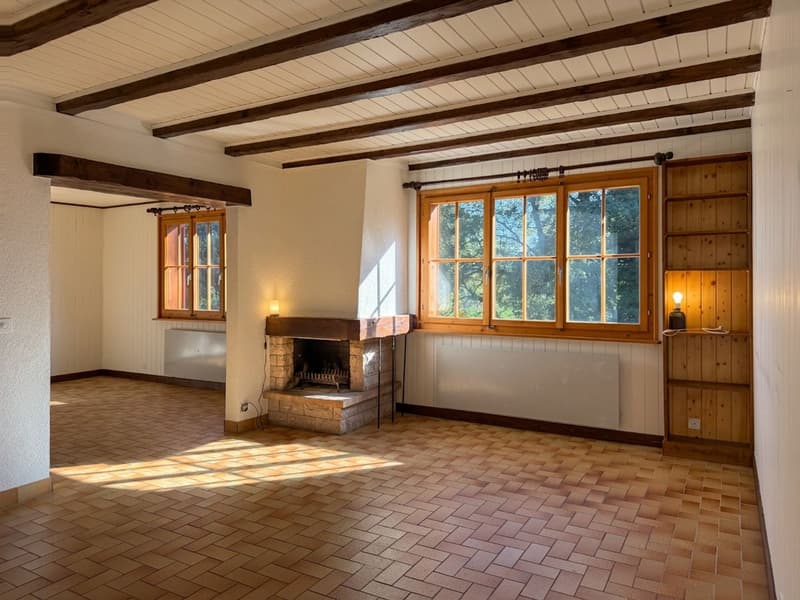
The facilities are functional, the house is habitable as is and has never undergone reckless transformations.
Today, completely free of its occupants and furniture, the property is immediately available.
A significant advantage for those who want to concretize their project without having to wait several months before moving in.
Naturally, the future owners will probably want to give it a new youth. An energy and aesthetic renovation will allow it to meet current comfort standards while fully revealing the potential of this property.
And what potential...
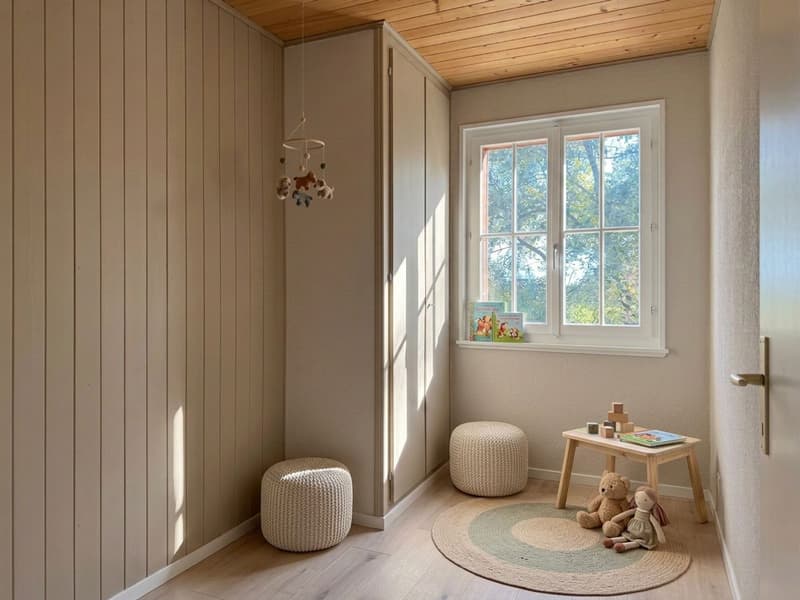
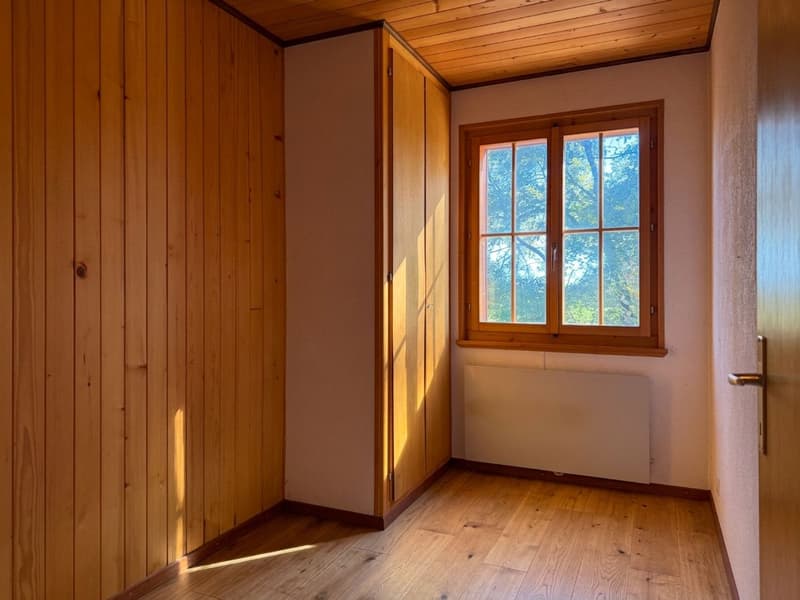
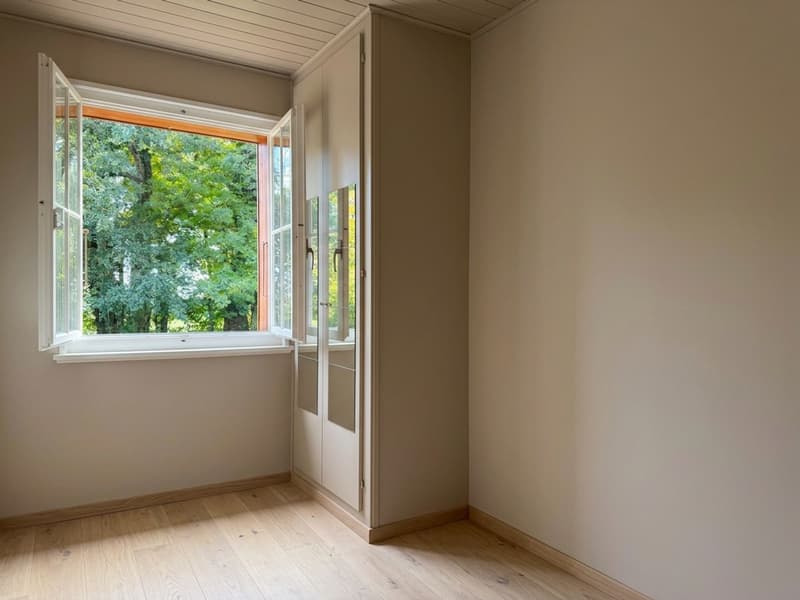
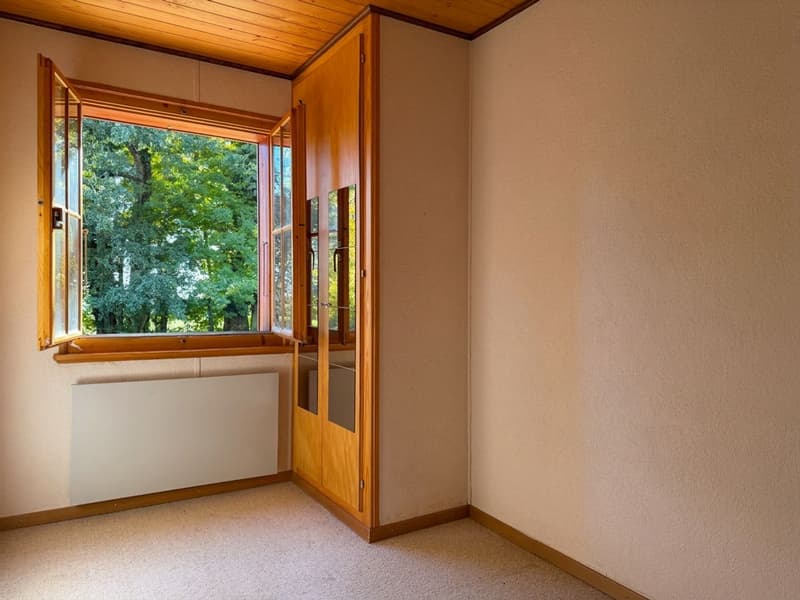
The existing volumes already offer many possibilities for rearrangement.
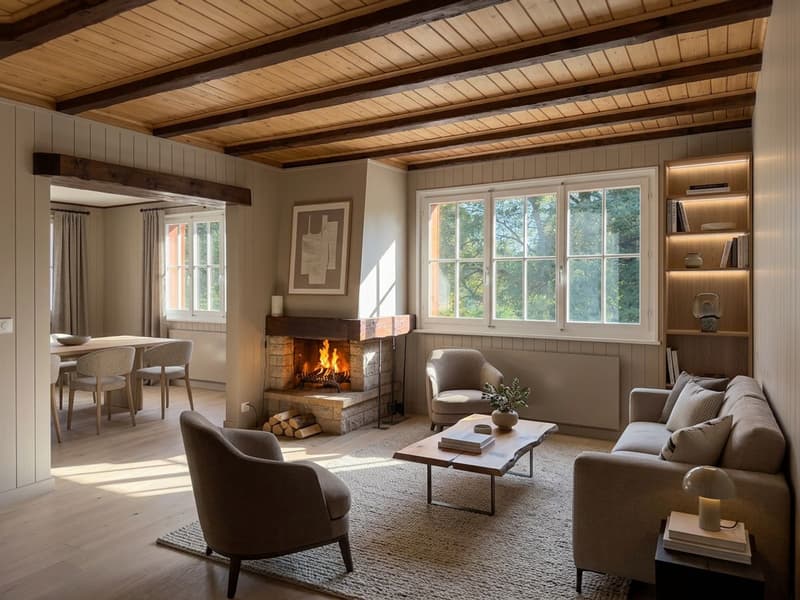
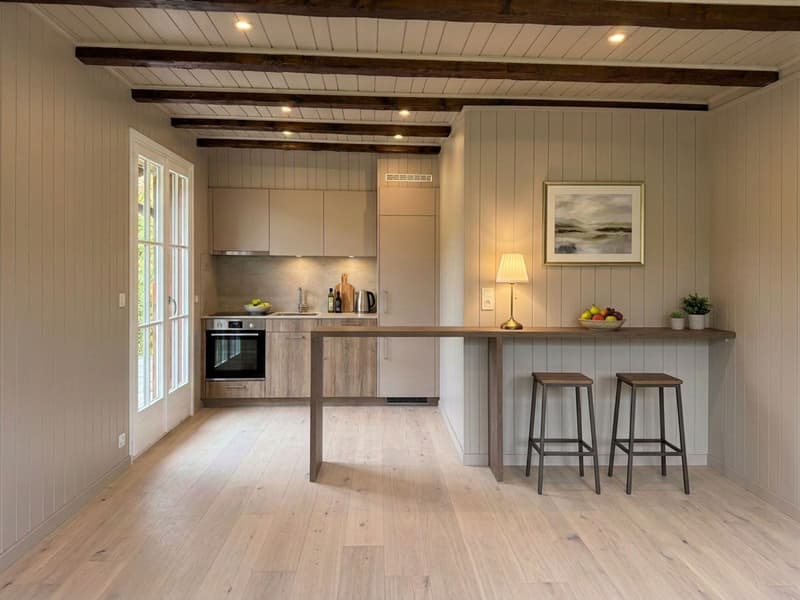
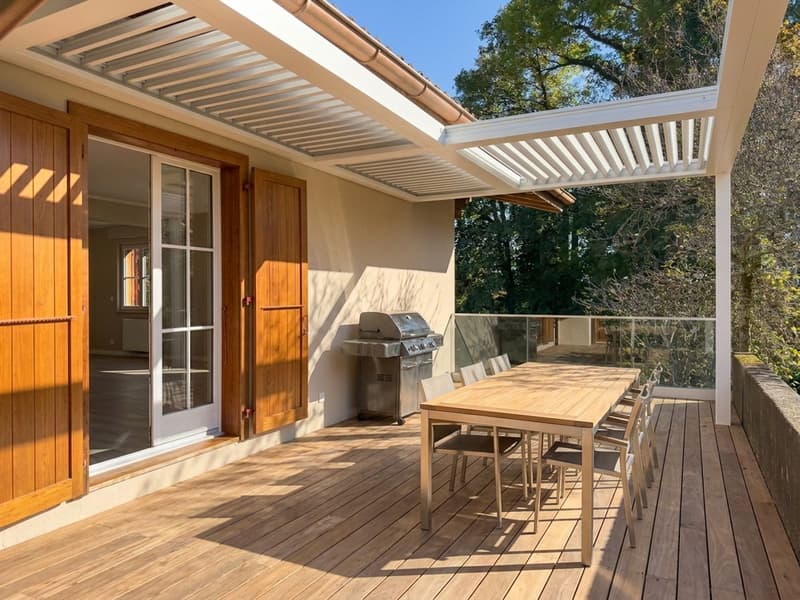
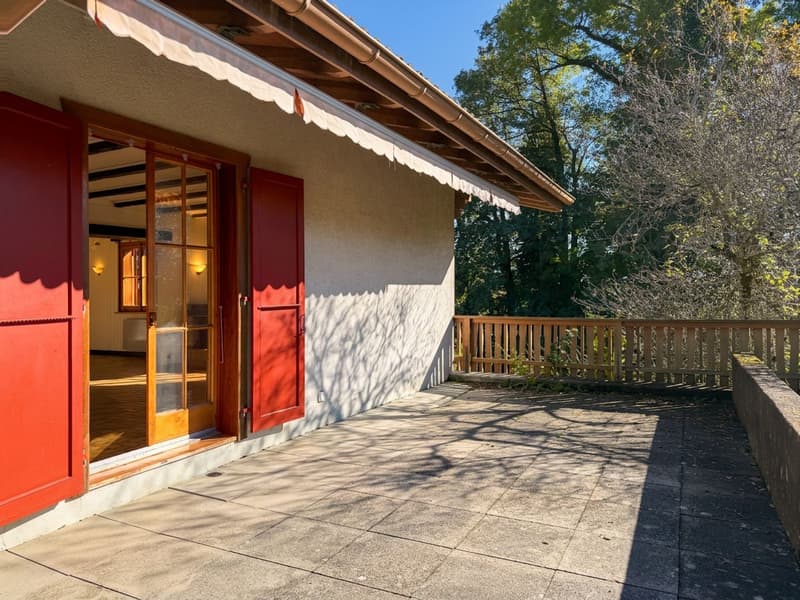
The main level could easily accommodate a magnificent open living space opening onto the terrace and the surrounding nature, while the lower level would allow for two comfortable bedrooms accompanied by a bathroom.
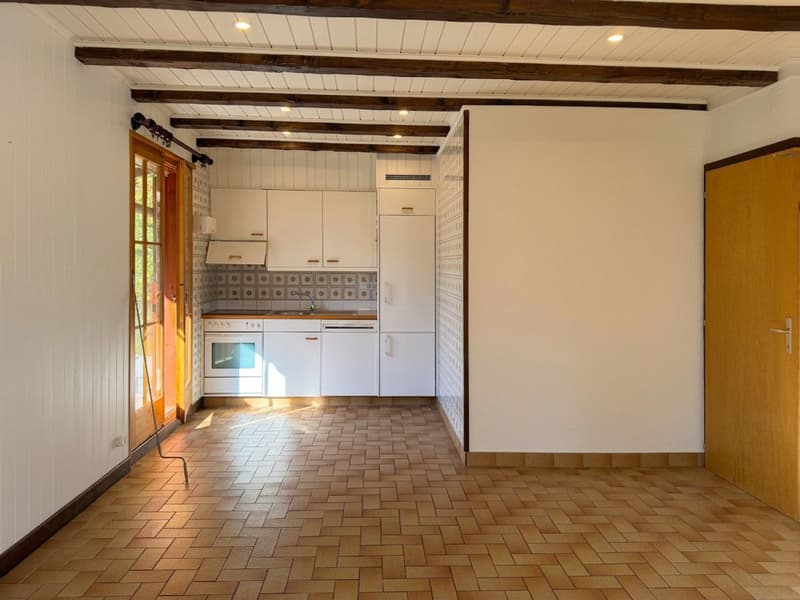
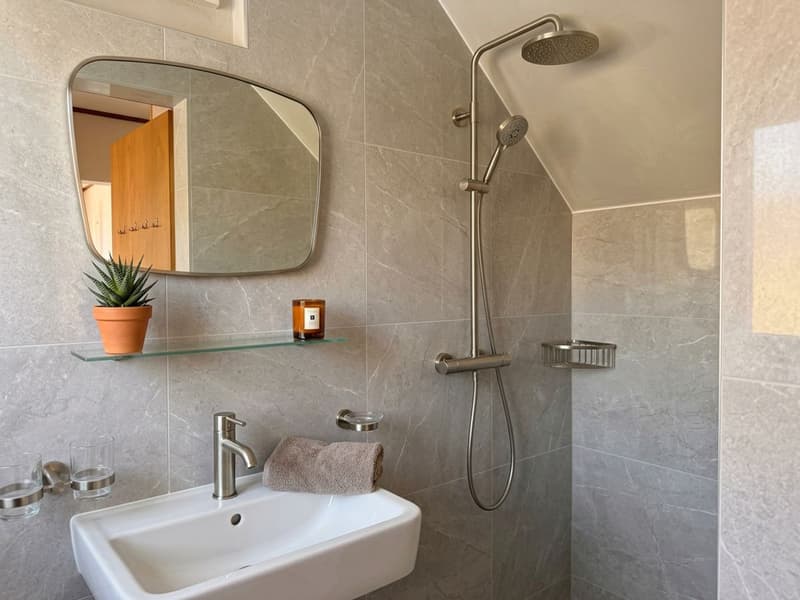
The current configuration also presents a particularly interesting advantage: the house already has a kitchen and a bathroom on each of its two levels.
It is organized in such a way that it can accommodate two almost independent living spaces.
This arrangement offers multiple perspectives, whether it's an intergenerational home, a cohabitation between two families, a space dedicated to a loved one, or, subject to the necessary authorizations, the creation of two apartments of approximately 50 m² each for a rental project.
This modularity, relatively rare for a house of this size, allows future owners to consider different ways of inhabiting the spaces and constitutes a real added value in terms of evolving needs over time.
Renovate at your own pace, while living on site!
And if this configuration also allowed for work to be carried out without having to leave the house?
Thanks to the presence of a kitchen and a bathroom on each floor, it is quite possible to occupy one level while the other is being renovated, and then reverse the living spaces as the work progresses.
This organization offers a particularly appreciable flexibility for buyers who wish to renovate progressively, adapting the different stages to their budget and availability.
It also allows for considering a transformation of the property without necessarily having to finance a temporary home during the entire renovation period, subject of course to the nature and extent of the work undertaken.
A house in which one can already start living, while gradually building the one of which one dreams.
Possible expansion!
The configuration of the plot also suggests an interesting potential for expansion, subject to the necessary authorizations and compliance with the applicable regulations.
The identified construction parameters are as follows:
These data suggest a significant theoretical expansion potential, which must of course be studied taking into account the regulatory distances and communal and cantonal authorizations.
This allows for imagining a larger house, adapted to the needs of a contemporary family, while preserving the exceptional qualities of its environment.
A location that makes all the difference
Here, every investment contributes above all to valorizing a privileged location.
The finishes are replaced, the technical installations are modernized, the spaces are reinvented... but an environment as preserved cannot be recreated.
This property is aimed at people who can see beyond the years, at those who know how to recognize the fundamentals of a quality real estate property: a magnificent plot, a rare situation, a carefully maintained construction and a remarkable potential.
Whether you want to settle in quickly, renovate progressively, create a larger family home or imagine an intergenerational project, this property offers a particularly seductive freedom of layout.
A real opportunity to create a house in your image, in a setting where it is simply good to live.
The highlights
Because the most beautiful houses are not always the ones that are already perfect...
...but rather those that offer the possibility of creating a unique living space in an environment that can no longer be found.
Nestled in a preserved environment, on the edge of an agricultural area, this property offers a privilege that has become rare: that of living in harmony with nature, lulled by the song of birds and the murmur of a small stream that winds its way below the plot.
From the very first moments, calm imposes itself as an evidence. Here, no traffic, no oppressive neighbors, simply a peaceful atmosphere where each season reveals a new decor.
And yet, despite this feeling of being far from everything, the main roads and amenities of the region remain accessible in just a quarter of an hour.
A carefully maintained house, ready to write a new story
Built in the 1970s, this single-family house has always been maintained with great care. Occupied as a vacation home for a large part of its existence, it presents a remarkable state of conservation today.
The facilities are functional, the house is habitable as is and has never undergone reckless transformations.
Today, completely free of its occupants and furniture, the property is immediately available.
A significant advantage for those who want to concretize their project without having to wait several months before moving in.
Naturally, the future owners will probably want to give it a new youth. An energy and aesthetic renovation will allow it to meet current comfort standards while fully revealing the potential of this property.
And what potential...
The existing volumes already offer many possibilities for rearrangement.
The main level could easily accommodate a magnificent open living space opening onto the terrace and the surrounding nature, while the lower level would allow for two comfortable bedrooms accompanied by a bathroom.
The current configuration also presents a particularly interesting advantage: the house already has a kitchen and a bathroom on each of its two levels.
It is organized in such a way that it can accommodate two almost independent living spaces.
This arrangement offers multiple perspectives, whether it's an intergenerational home, a cohabitation between two families, a space dedicated to a loved one, or, subject to the necessary authorizations, the creation of two apartments of approximately 50 m² each for a rental project.
This modularity, relatively rare for a house of this size, allows future owners to consider different ways of inhabiting the spaces and constitutes a real added value in terms of evolving needs over time.
Renovate at your own pace, while living on site!
And if this configuration also allowed for work to be carried out without having to leave the house?
Thanks to the presence of a kitchen and a bathroom on each floor, it is quite possible to occupy one level while the other is being renovated, and then reverse the living spaces as the work progresses.
This organization offers a particularly appreciable flexibility for buyers who wish to renovate progressively, adapting the different stages to their budget and availability.
It also allows for considering a transformation of the property without necessarily having to finance a temporary home during the entire renovation period, subject of course to the nature and extent of the work undertaken.
A house in which one can already start living, while gradually building the one of which one dreams.
Possible expansion!
The configuration of the plot also suggests an interesting potential for expansion, subject to the necessary authorizations and compliance with the applicable regulations.
The identified construction parameters are as follows:
- Land use coefficient (COS): 0.14
- Maximum height to the eaves: 6 meters
- Maximum height to the ridge: 9 meters
- Theoretical maximum built area: approximately 170 m²
- Current footprint: approximately 52 m²
These data suggest a significant theoretical expansion potential, which must of course be studied taking into account the regulatory distances and communal and cantonal authorizations.
This allows for imagining a larger house, adapted to the needs of a contemporary family, while preserving the exceptional qualities of its environment.
A location that makes all the difference
Here, every investment contributes above all to valorizing a privileged location.
The finishes are replaced, the technical installations are modernized, the spaces are reinvented... but an environment as preserved cannot be recreated.
This property is aimed at people who can see beyond the years, at those who know how to recognize the fundamentals of a quality real estate property: a magnificent plot, a rare situation, a carefully maintained construction and a remarkable potential.
Whether you want to settle in quickly, renovate progressively, create a larger family home or imagine an intergenerational project, this property offers a particularly seductive freedom of layout.
A real opportunity to create a house in your image, in a setting where it is simply good to live.
The highlights
- Single-family house, free of any occupant and furniture.
- Immediate availability, allowing for a direct sale and quick move-in.
- Large plot with an exceptional natural environment.
- Privileged location on the edge of an agricultural area.
- Small stream below, bringing charm and serenity.
- Absolute calm and preserved intimacy.
- Carefully maintained house.
- Two kitchens and two bathrooms, spread over two levels.
- Possibility of occupying one level while renovating the other, depending on the nature of the work.
- Many possibilities for interior rearrangement.
- Configuration suitable for an intergenerational project or two separate living spaces.
- Significant potential for expansion.
- Only a quarter of an hour from the main roads and amenities of the region.
Because the most beautiful houses are not always the ones that are already perfect...
...but rather those that offer the possibility of creating a unique living space in an environment that can no longer be found.
Mortgage Calculator
From dream house to home ownership: the mortgage calculator can help you estimate the affordability of this property.

Free
Unlock the full experience
Sync your favourites, manage search alerts, and access all your important services seamlessly across devices. Create your free account for a personalized home search!
Viewing
Contact for viewing
Candice Pasche
Advertiser

CFP Immo & Conseils
Route des Montagnes 4
1261Le Vaud
Contact
- Listing ID
- 4003592360
- Object ref.
- M8VW-7AOK-1158