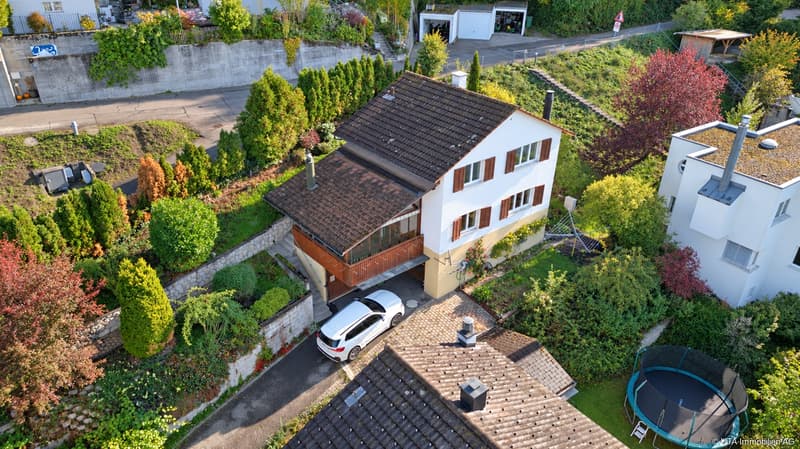
"Detached house with a dreamy view and renovation potential"
Purchase price
CHF 650,000.–
Notify on price drop
Rooms
4.5
Living space
95 m2
Location
5313 KlingnauCosts
- Purchase price:
- CHF 650,000.–
- Notify on price drop
Main information
- Available from:
- By agreement
- Type:
- Single house
- No. of rooms:
- 4.5
- Number of floors:
- 3
- Surface living:
- 95 m2
- Land area:
- 401 m2
- Volume:
- 401 m3
- Year built:
- 1963
Features and furnishings
Garage
Documents (0)
Description
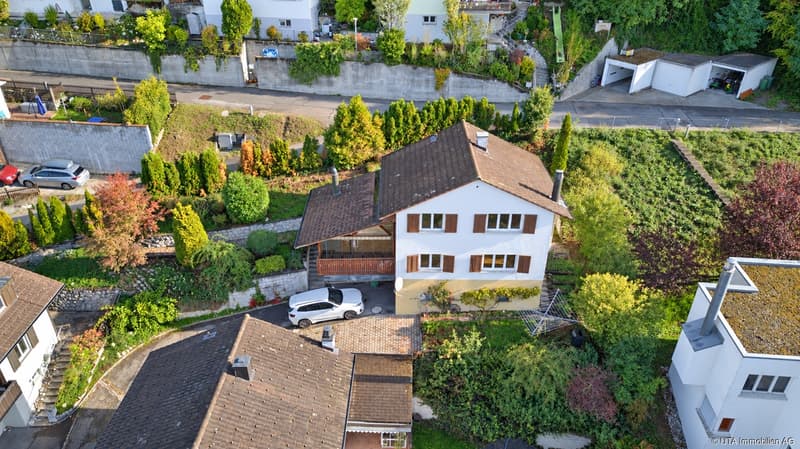
This detached house impresses with its attractive location and the dreamy view over the Klingnauer Stausee. The property offers a solid foundation to realize individual living dreams and design a home according to one's own ideas.
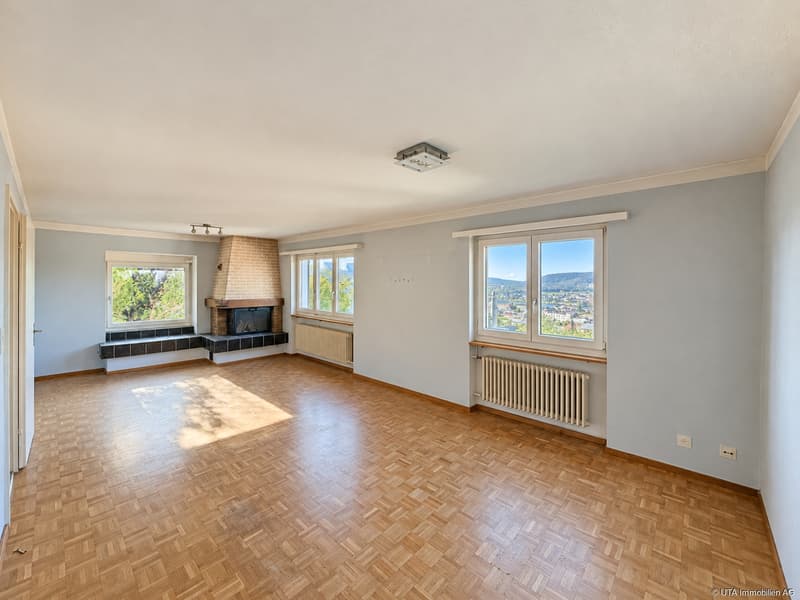
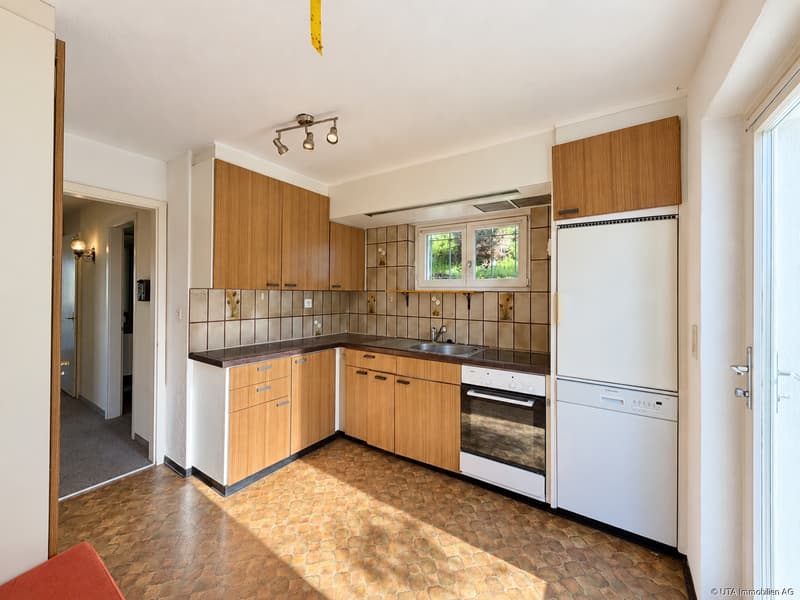
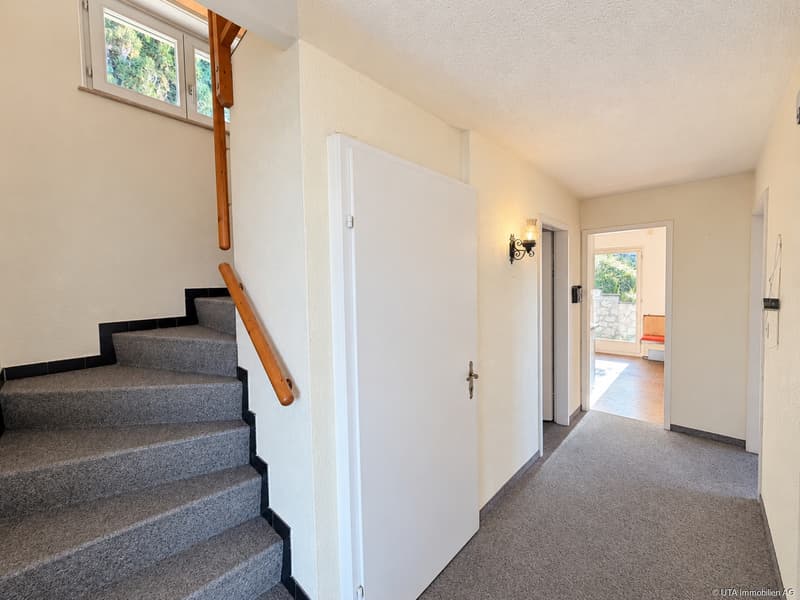
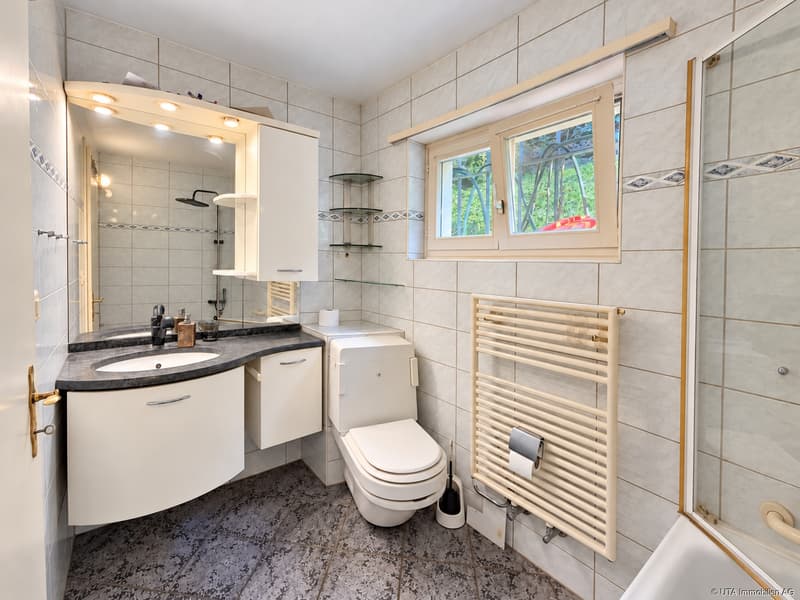
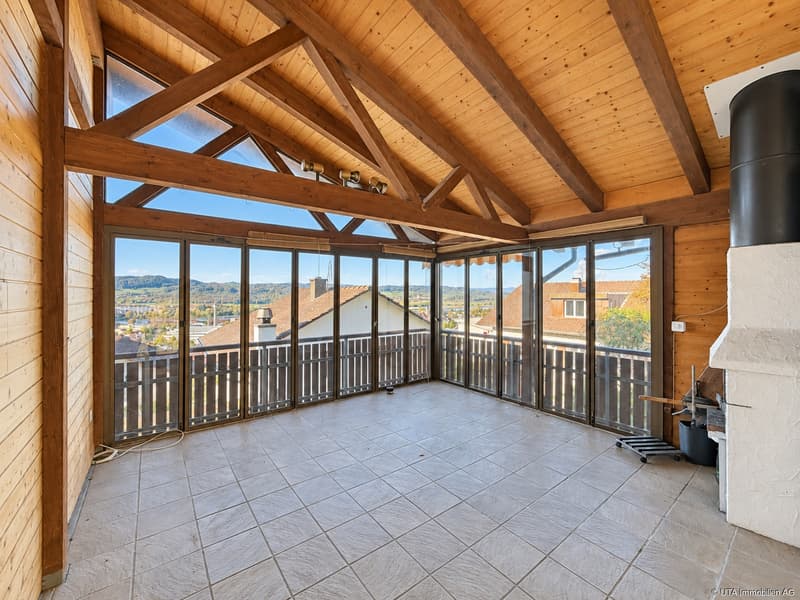
On the ground floor, there is the entrance area with carpet flooring and the kitchen with a cozy seating area. This offers direct access to the garden. The living and dining room has a parquet floor and a chimney, which creates a cozy atmosphere. The magnificent view over the Klingnauer Stausee gives this room a special quality of living. The room offer is complemented by a bathroom with a bathtub, Closomat, and window. A staircase leads to the upper floor. A special highlight is the unheated winter garden with folding walls, chimney, and separate exterior access. From here, too, the dreamy view over the lake can be enjoyed.
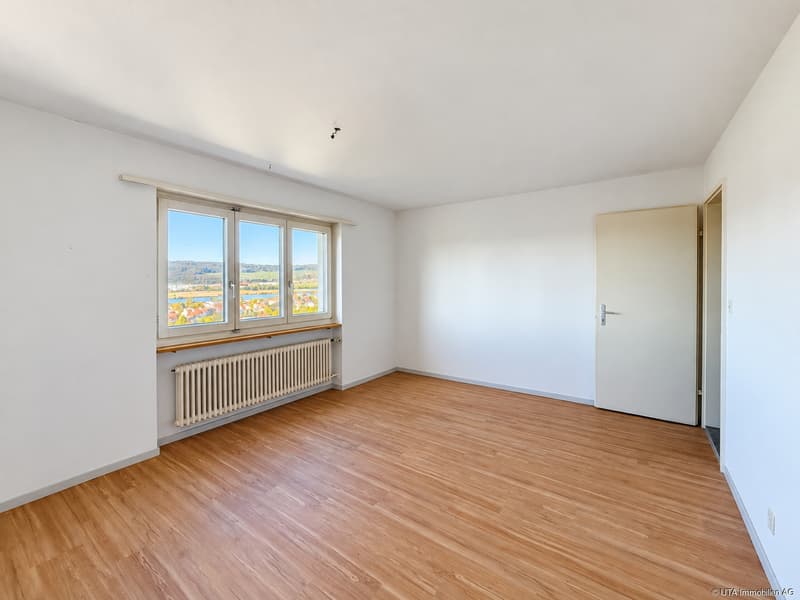
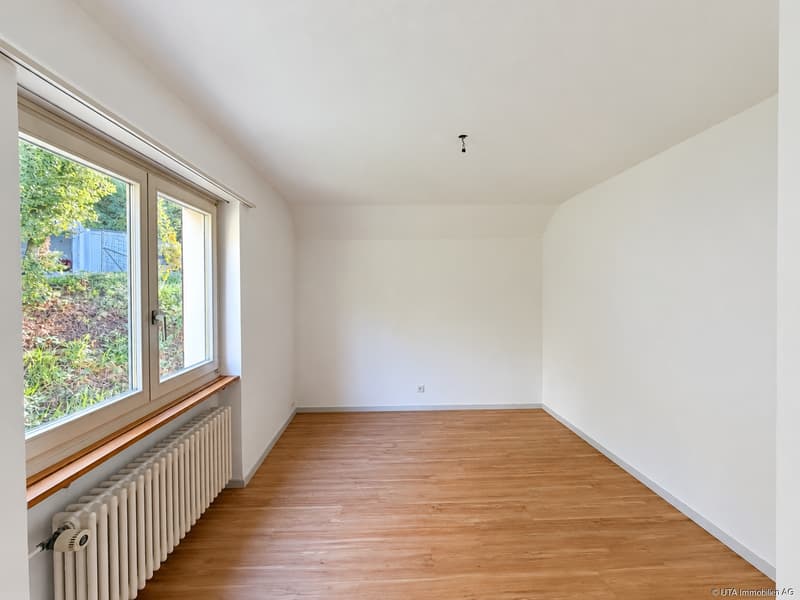
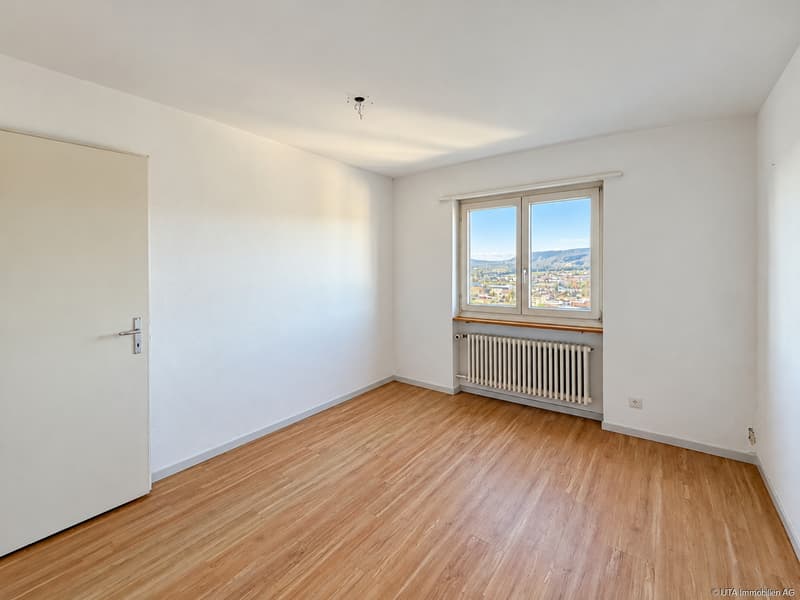
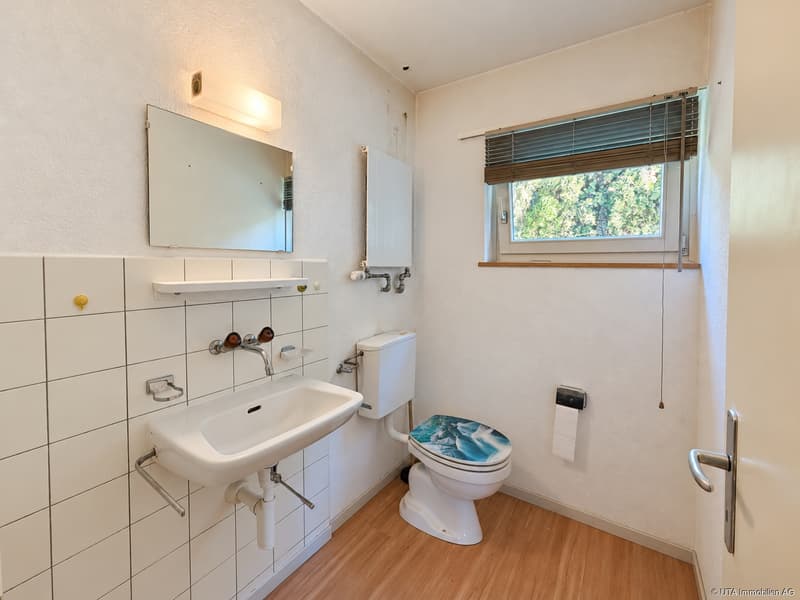
The upper floor includes a corridor with carpet flooring, three bedrooms with plastic floor covering, and a separate toilet with sink and window. The rooms offer versatile usage possibilities and are suitable, for example, as bedrooms, children's or workrooms.
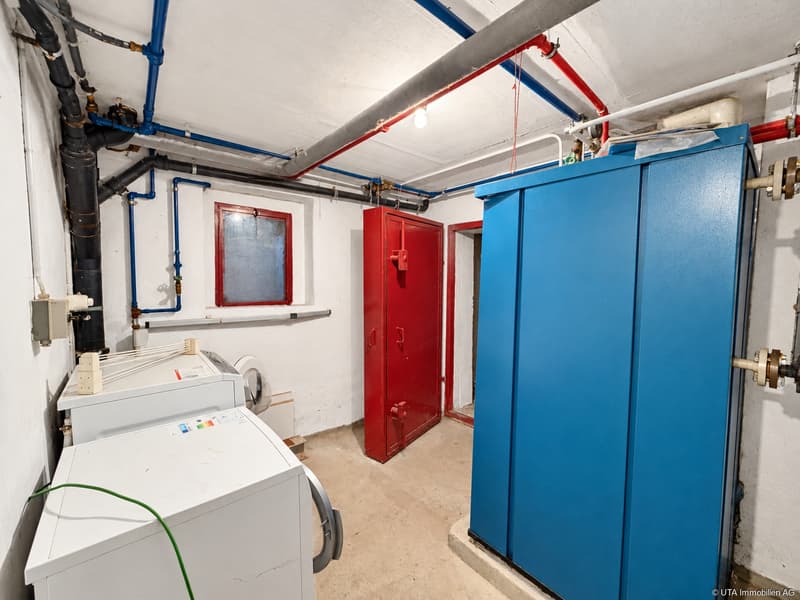
In the basement, there is a heating room with a Refuna remote heating station from the year 2000, as well as a washing machine and dryer. Additionally, an air raid shelter is available. A shed offers practical storage space for garden equipment; a separate wood storage room complements the offer of secondary rooms.
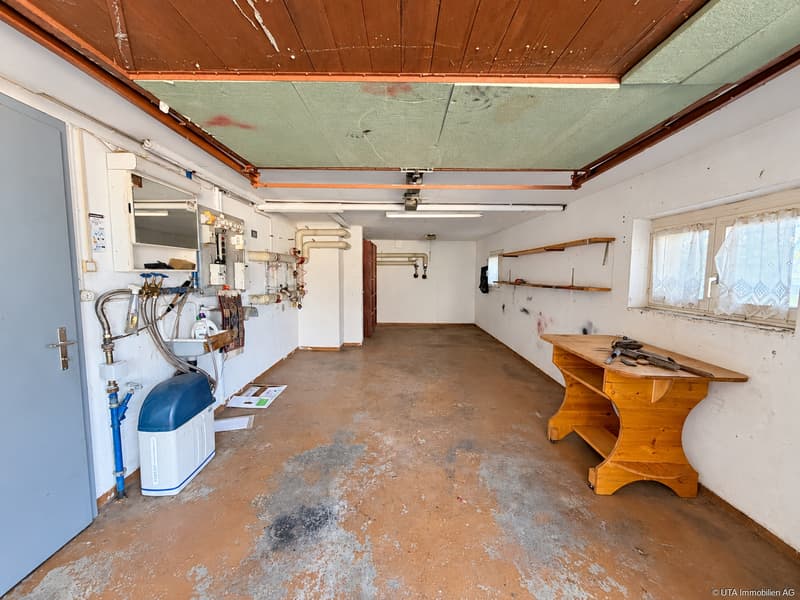
The parking situation is also well solved: the property includes a single garage with an electric gate drive and direct access to the basement, as well as two additional storage options - a lateral storage space and another space in front of the garage.
The outdoor area includes a small lawn, a planted border with ground cover, shrubs, and hedge, as well as a retaining wall. The footpaths are designed with composite stones. Here, there is the opportunity to replan the garden and design it according to one's own wishes.
The detached house is largely in its original condition. Accordingly, a comprehensive renovation is required, especially in the area of interior design and the design of the garden.
This property is aimed at buyers with a vision who recognize the potential of a house in an attractive location and are willing to create an individual home with a special view through comprehensive modernization.
Have we sparked your interest? Then request our detailed sales documentation and arrange a non-binding viewing appointment. We look forward to your contact.
Mortgage Calculator
From dream house to home ownership: the mortgage calculator can help you estimate the affordability of this property.

Free
Unlock the full experience
Sync your favourites, manage search alerts, and access all your important services seamlessly across devices. Create your free account for a personalized home search!
Viewing
Contact for viewing
Nicole Sibold & Pascal Schmid

Contact
Nicole Sibold & Pascal Schmid
- Listing ID
- 4003592472
- Object ref.
- K4422