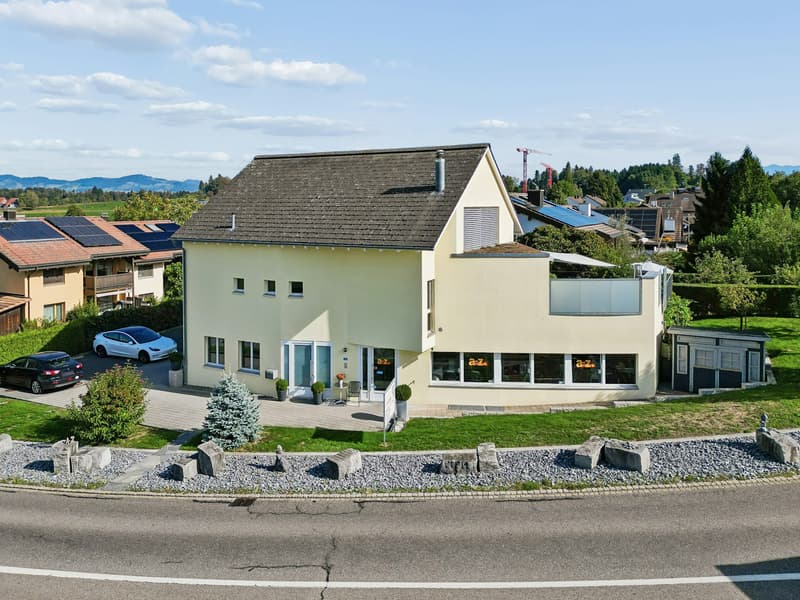
"Loft-style living with large terrace and space for professional perspectives"
Purchase price
CHF 2,800,000.–
Notify on price drop
Rooms
7.5
Location
Breitistrasse 23, 8618 Oetwil am SeeTravel time
- 27 min.Station: Esslingen
Surrounding information
Supermarket
8 min.DennerSchool
6 min.Schule Oetwil am SeePublic Transport
7 min.Zelgli
Times refer to the route on foot.
Costs
- Purchase price:
- CHF 2,800,000.–
- Notify on price drop
Main information
- Available from:
- 01.01.2027
- Type:
- Practice
- No. of rooms:
- 7.5
- Number of floors:
- 4
- Year built:
- 2005
Features and furnishings
Pets allowed
Balcony / Terrace
Cable TV
Fireplace
Child-friendly
Parking space
Garage
Minergie construction
Documents (0)
Description
Loft-style living with spacious practice area
This well-maintained residential and commercial property from 2005 combines spacious living comfort with versatile practice rooms. The two building parts are separately accessible and offer ideal conditions for combining living and working under one roof.
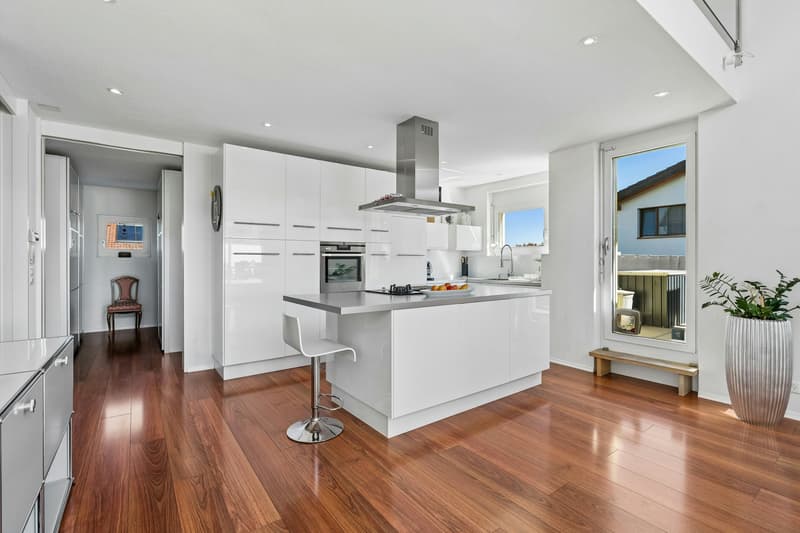
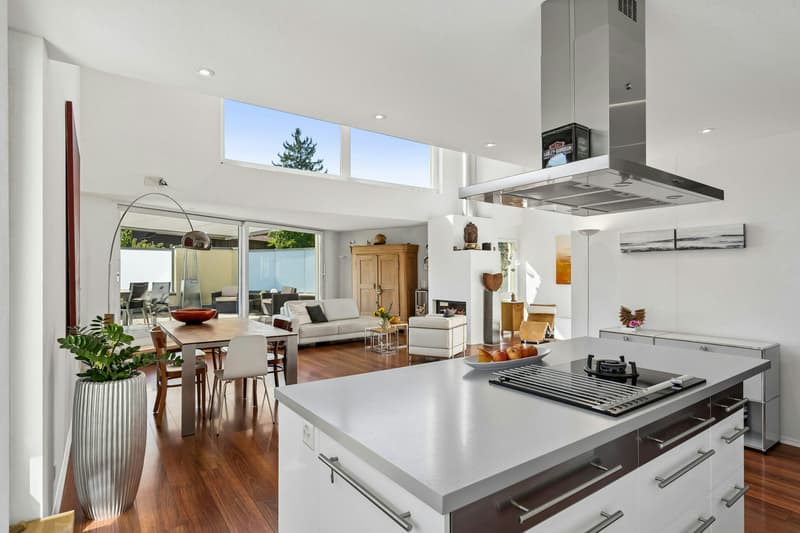
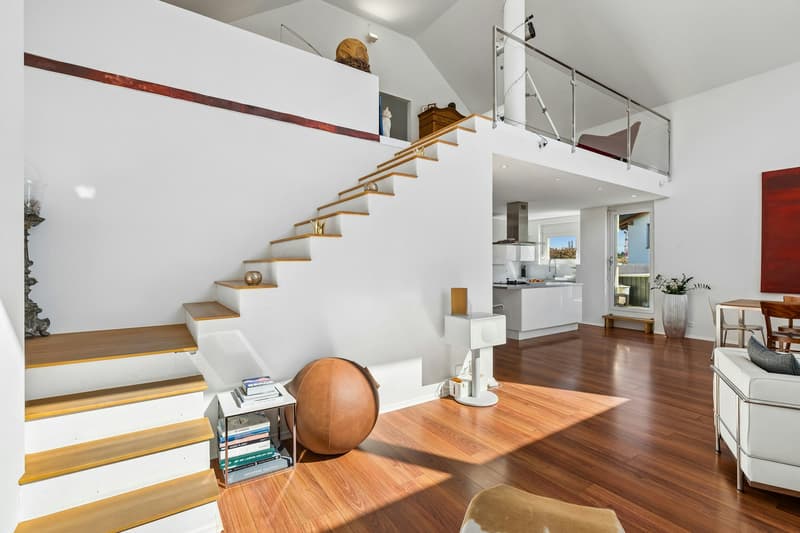
The living area extends over the upper and attic floors. The centerpiece is the bright, open living and dining area with modern kitchen, cooking island, and chimney. The impressive room height and open gallery give the living area a special character.
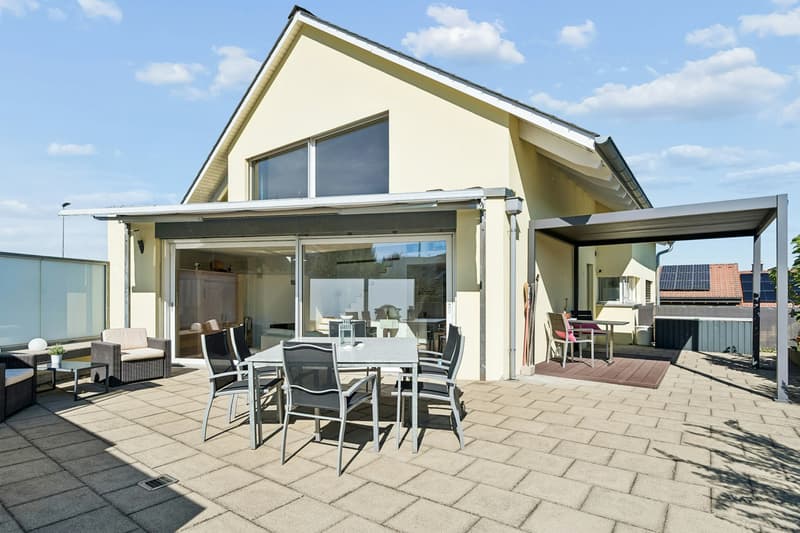
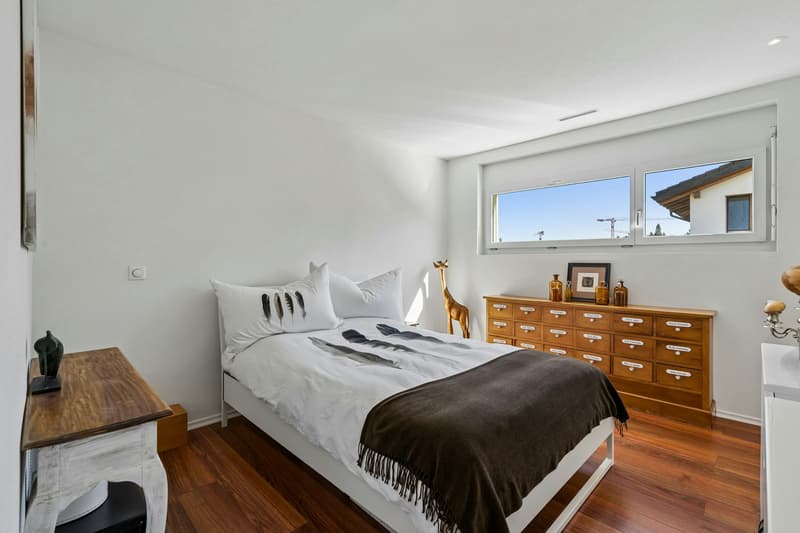
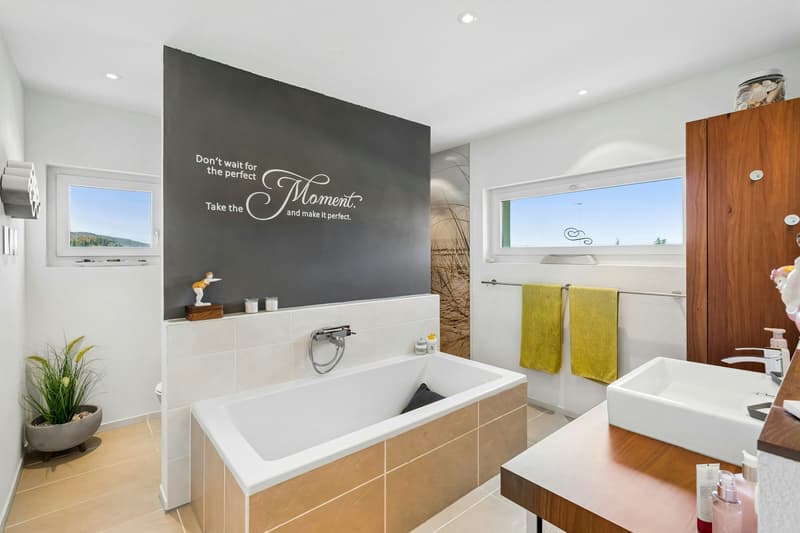
Directly adjacent is the approximately 70 m² large terrace with pergola, awning, and plantable beds. These offer additional visual protection and space for growing vegetables and fruit. On the upper floor, there is also the main bedroom with its own bathroom and separate dressing room.
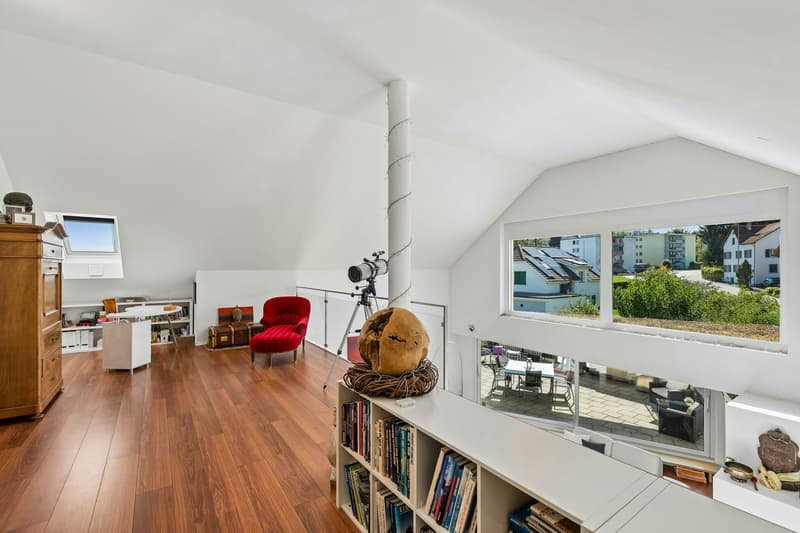
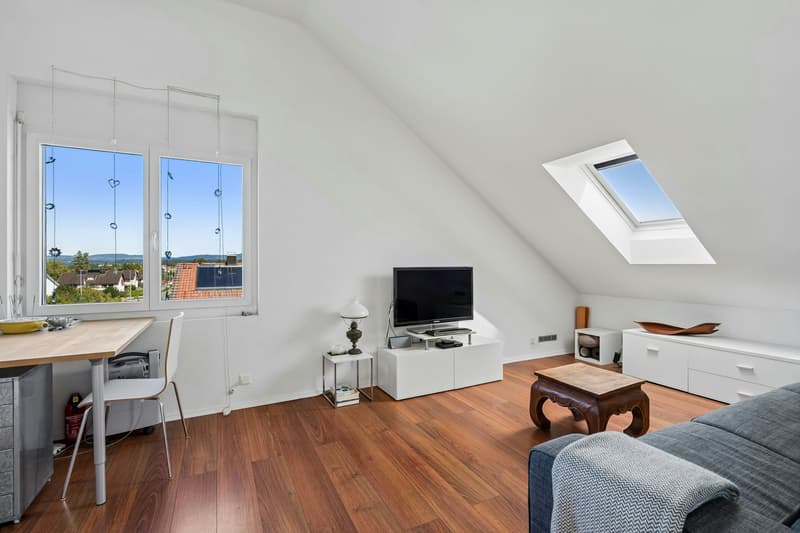
The attic floor includes a approximately 25 m² large gallery, which can be used versatilely as a work or living area, as well as another bedroom with its own bathroom.
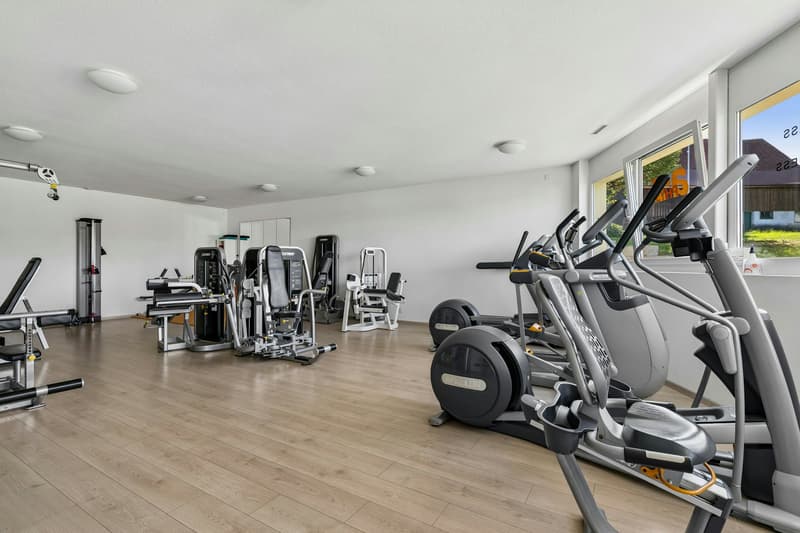
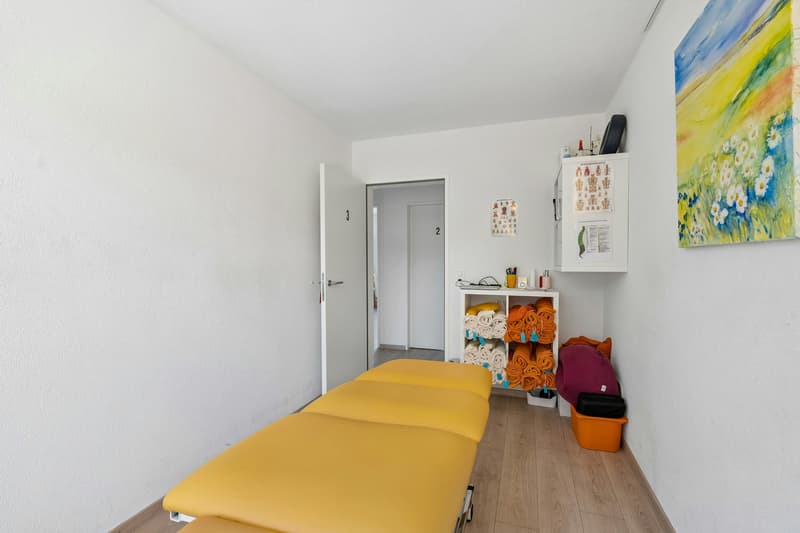
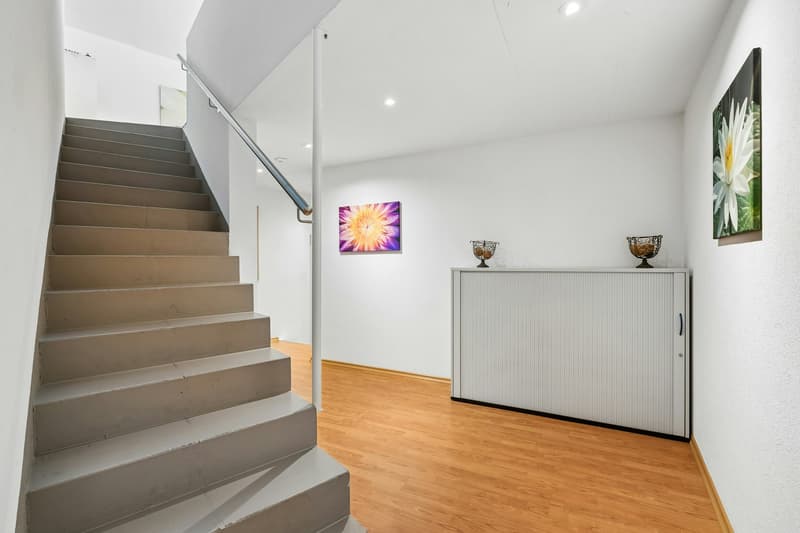
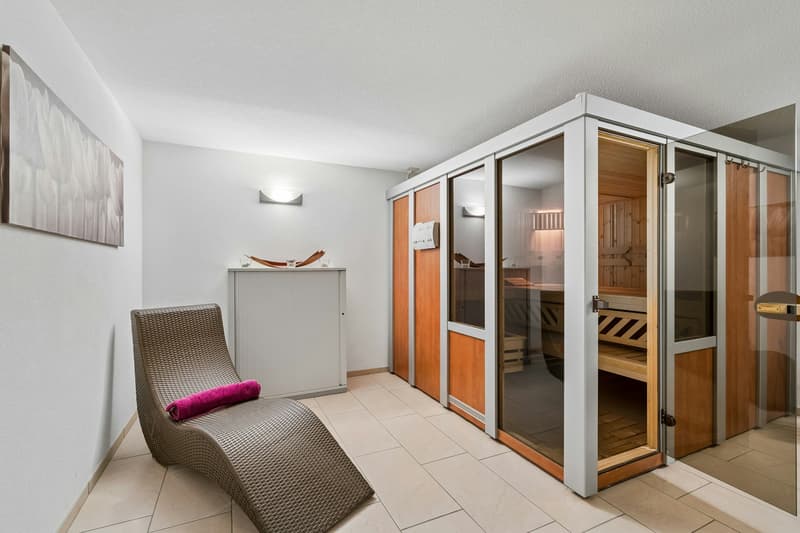
The separately accessible practice area is currently used as a physiotherapy practice. On the ground floor, there is a reception area, three treatment rooms, a customer toilet, and a approximately 72 m² large fitness and training room. In the basement, there are additional therapy and ancillary rooms, a sauna area with steam shower, changing rooms, and sanitary facilities, as well as storage spaces.
The property has a ground-source heat pump with underfloor heating and controlled ventilation. The building has been continuously maintained and partially renewed. The property also includes a garden with a garden house, a double garage, and five outdoor parking spaces.
Highlights at a glance:
Have we sparked your interest? We would be happy to provide you with the sales documentation and show you this versatile property in person.
This well-maintained residential and commercial property from 2005 combines spacious living comfort with versatile practice rooms. The two building parts are separately accessible and offer ideal conditions for combining living and working under one roof.
The living area extends over the upper and attic floors. The centerpiece is the bright, open living and dining area with modern kitchen, cooking island, and chimney. The impressive room height and open gallery give the living area a special character.
Directly adjacent is the approximately 70 m² large terrace with pergola, awning, and plantable beds. These offer additional visual protection and space for growing vegetables and fruit. On the upper floor, there is also the main bedroom with its own bathroom and separate dressing room.
The attic floor includes a approximately 25 m² large gallery, which can be used versatilely as a work or living area, as well as another bedroom with its own bathroom.
The separately accessible practice area is currently used as a physiotherapy practice. On the ground floor, there is a reception area, three treatment rooms, a customer toilet, and a approximately 72 m² large fitness and training room. In the basement, there are additional therapy and ancillary rooms, a sauna area with steam shower, changing rooms, and sanitary facilities, as well as storage spaces.
The property has a ground-source heat pump with underfloor heating and controlled ventilation. The building has been continuously maintained and partially renewed. The property also includes a garden with a garden house, a double garage, and five outdoor parking spaces.
Highlights at a glance:
- Year of construction 2005, well-maintained condition
- Loft-style living area with chimney
- Open gallery with approximately 25 m²
- Terrace with approximately 70 m²
- Two bedrooms with their own bathrooms
- Separately accessible practice area
- Fitness and training room with approximately 72 m²
- In total, four therapy rooms
- Recreation room with sauna and steam shower
- Ground-source heat pump and underfloor heating
- Double garage and five outdoor parking spaces
Have we sparked your interest? We would be happy to provide you with the sales documentation and show you this versatile property in person.

Free
Unlock the full experience
Sync your favourites, manage search alerts, and access all your important services seamlessly across devices. Create your free account for a personalized home search!
Viewing
Contact for viewing
Marc Brühwiler
Advertiser

NOVA Bautreuhand AG
Industriestrasse 37
8625Gossau / ZH
Contact
Marc Brühwiler
- Listing ID
- 4003592677
- Object ref.
- NOV 9258-2