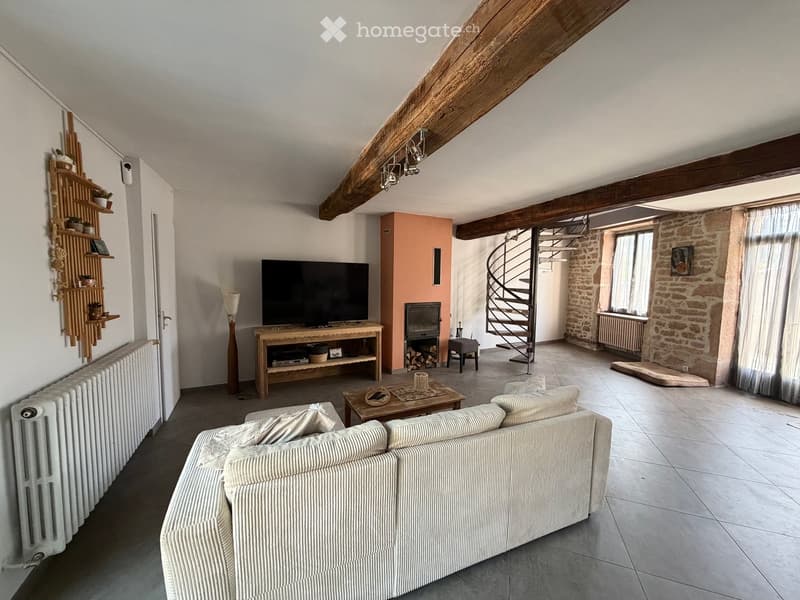
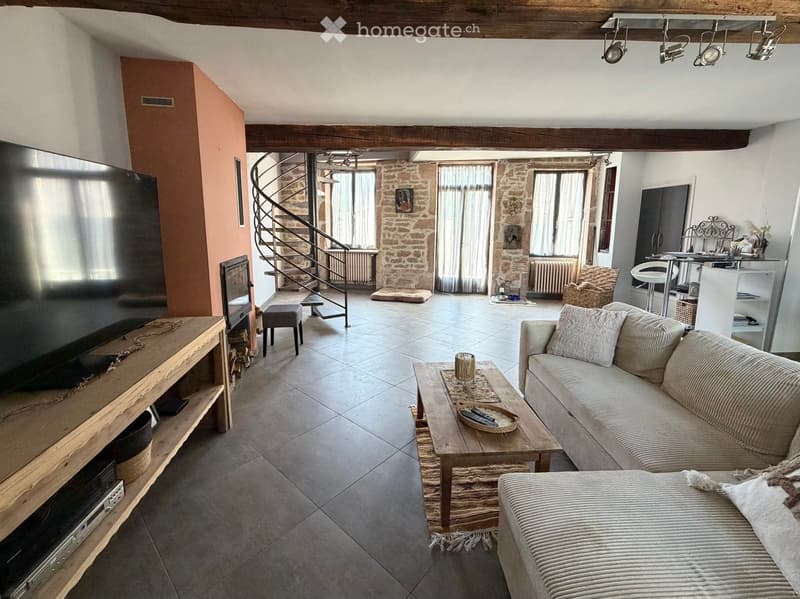
• Living room with exposed wooden beams, a fireplace, a sofa, coffee table, television, and wooden shelf.
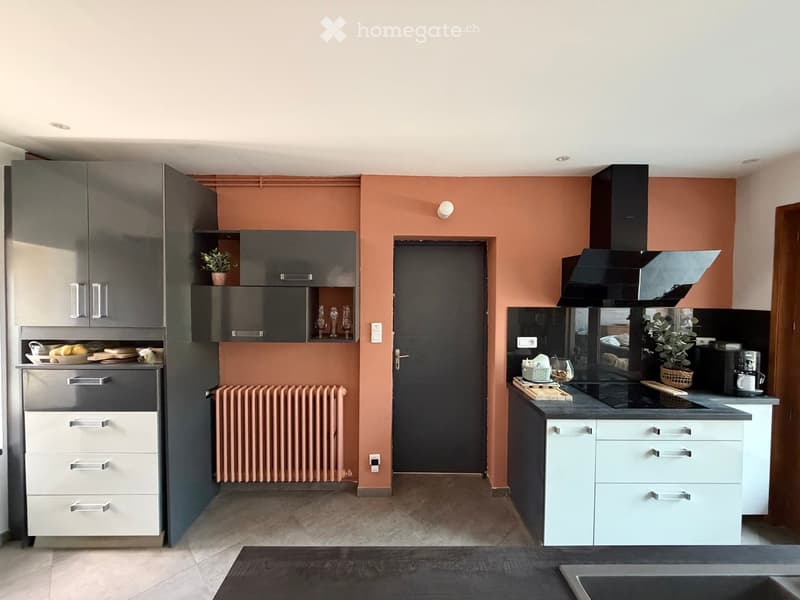
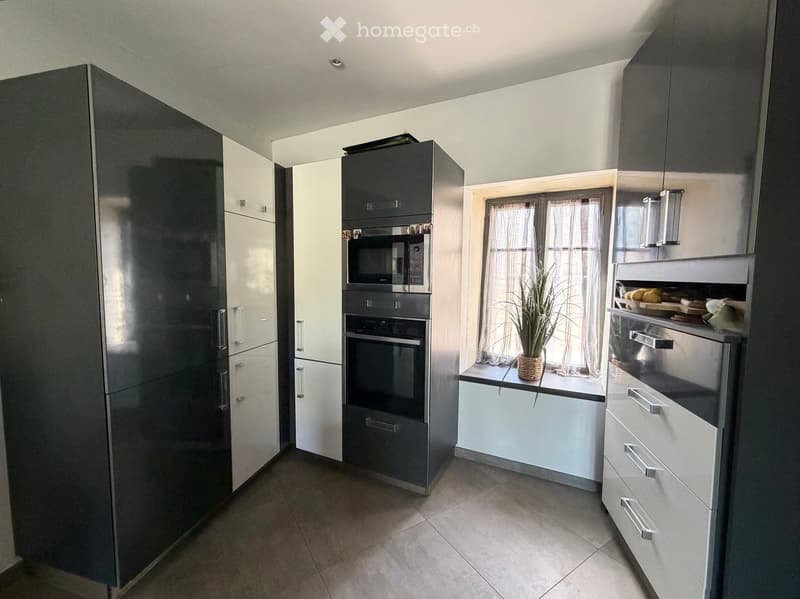
  • {"type": "Kitchen", "objects": ["cabinets", "refrigerator", "oven", "induction stove", "range hood", "coffee maker", "cup", "bowl", "cutting board", "faucet", "radiator", "door", "cupboard", "cupboard", "cupboard", "cupboard", "cupboard", "cupboard", "cup
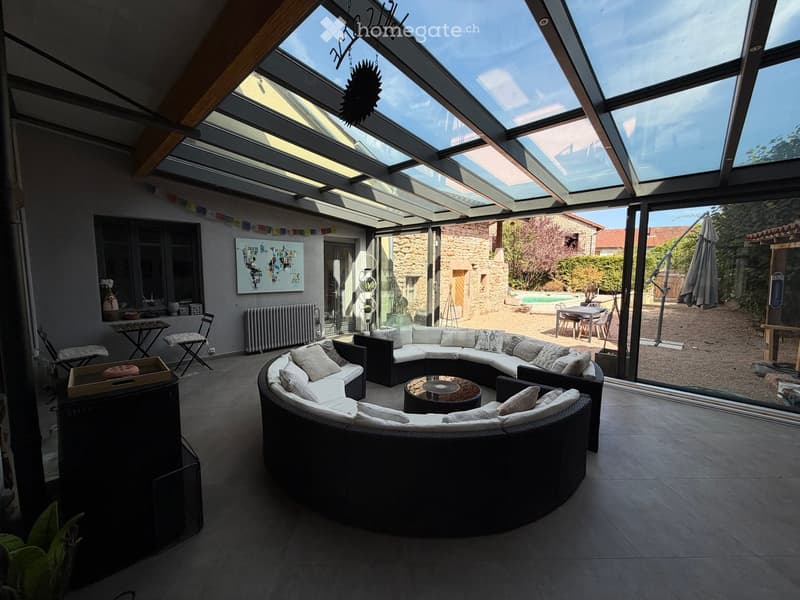
  • A spacious, modern living room with a large, curved white sofa, a round coffee table, and a radiator. The room features large glass walls offering a view of the outdoor area, including a swimming pool and garden.
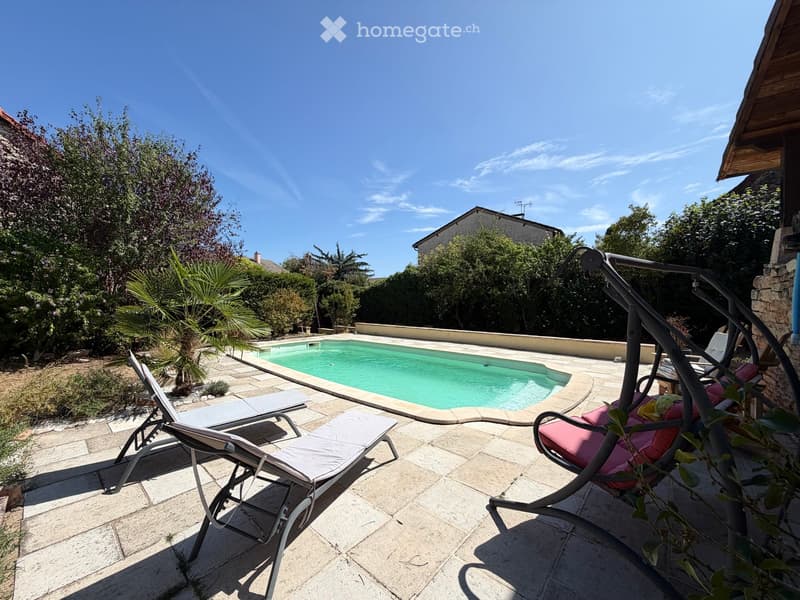
  • Outdoor patio area with a swimming pool, lounge chairs, and surrounding greenery.
  • Living room with exposed wooden beams, stone walls, and large windows. Features a sofa, coffee table, wooden TV stand, and a small kitchen area with a table and chairs.
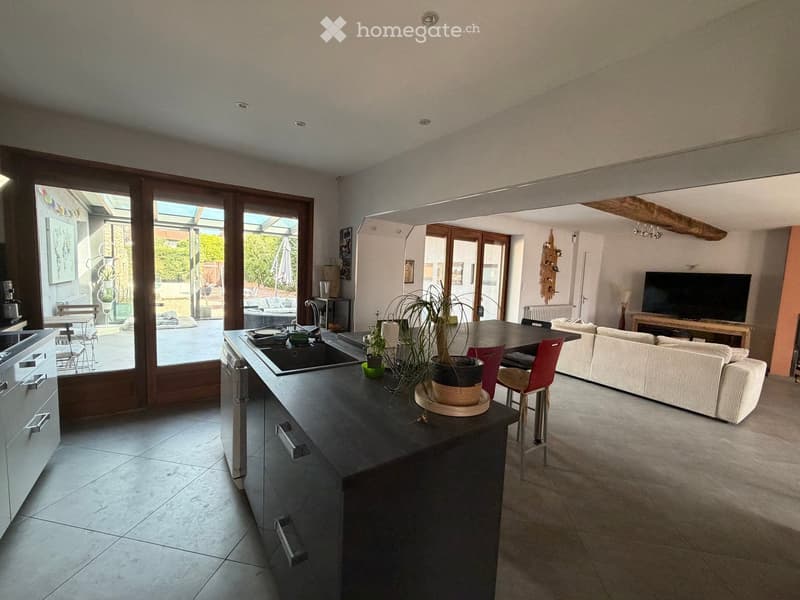
  • Open-plan kitchen and living area with modern furniture, including a sofa, dining table, chairs, kitchen island, sink, and television.
  • Modern kitchen with dark grey cabinets, stainless steel appliances, and a window with a small plant on the sill.
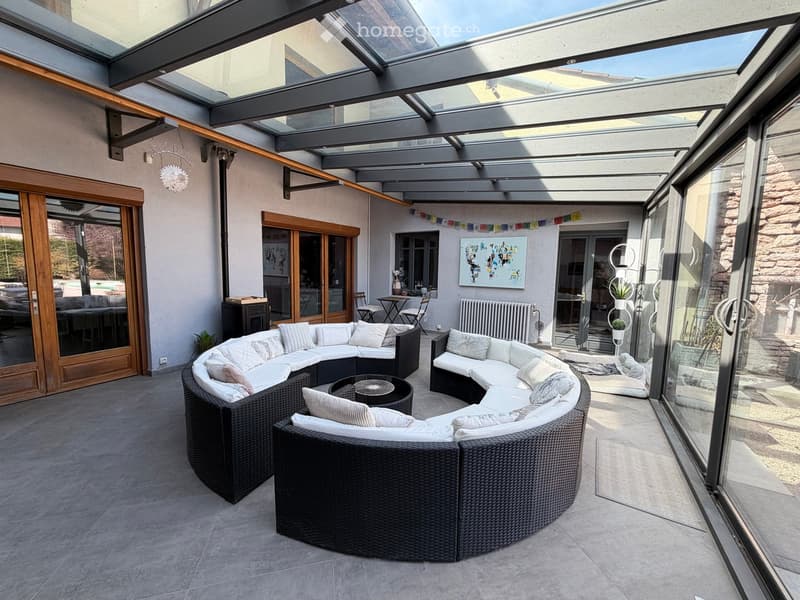
  • A spacious, covered outdoor area with a modern design, featuring a large sectional sofa, a round coffee table, and several chairs arranged for seating. The area has large glass doors leading to the interior, a glass roof, and a view of the surrounding gre
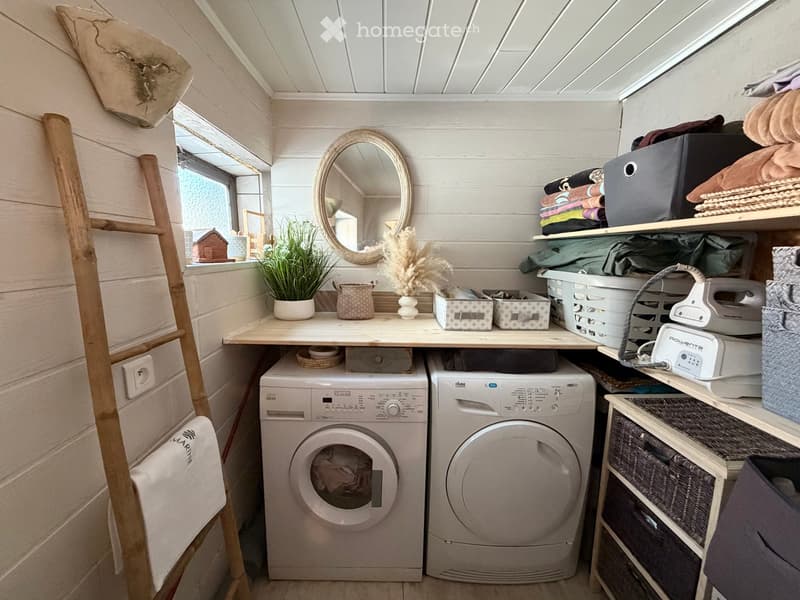
  • Cozy laundry room with white wooden walls, a washing machine and dryer, shelves with folded towels, baskets, and decorative items.
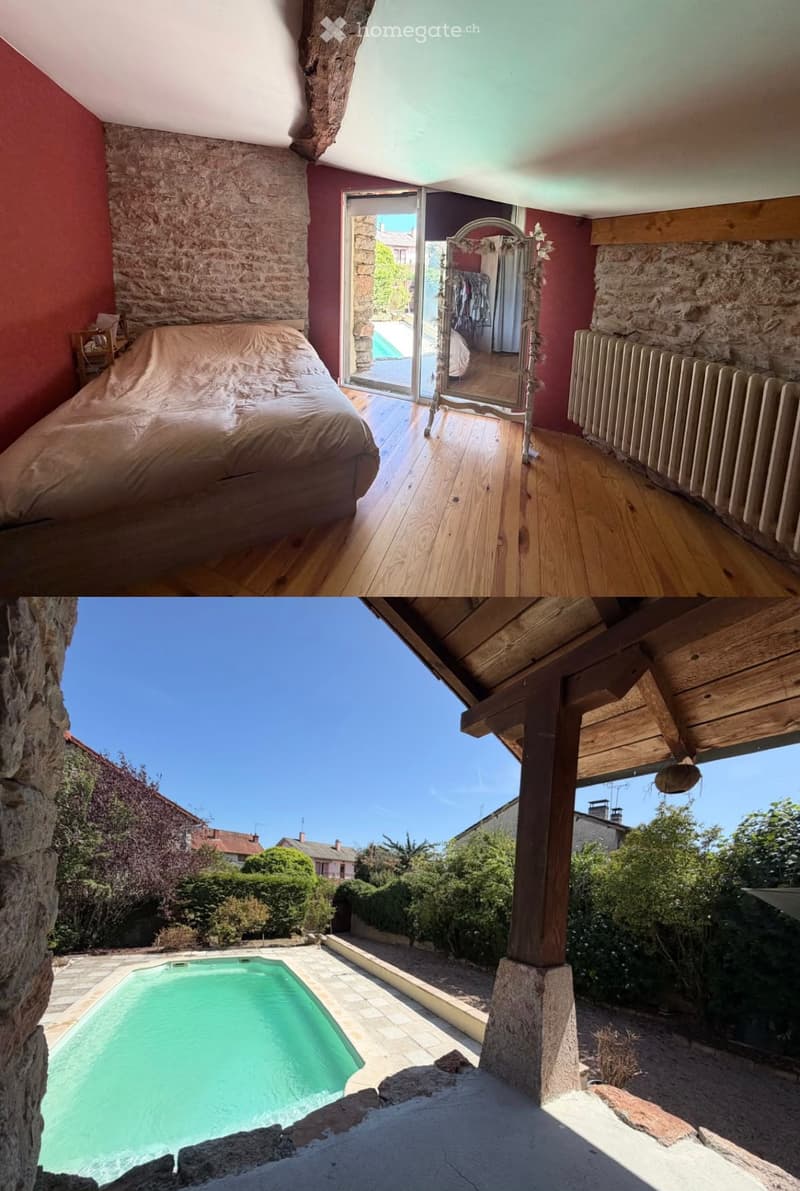
  • Cozy bedroom with wooden flooring, stone walls, a large bed, a radiator, and a mirror. The room has a sliding glass door leading to an outdoor area with a swimming pool.
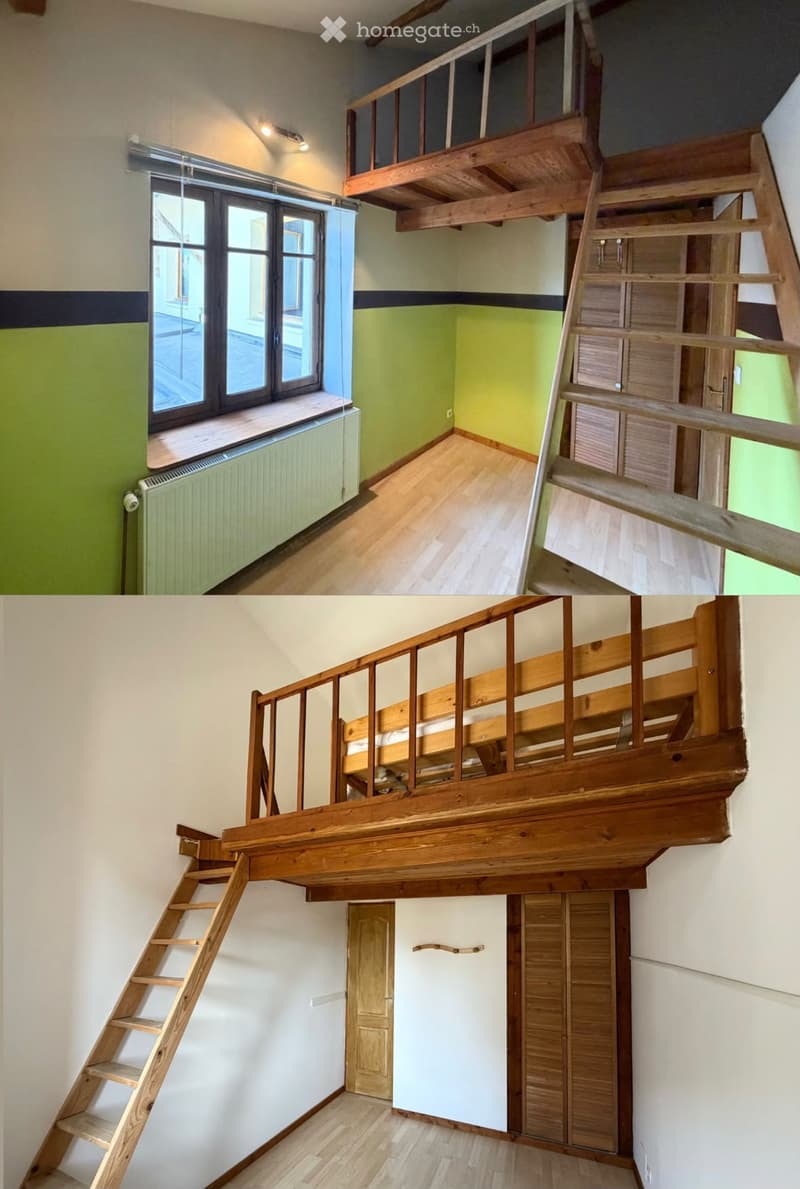
  • Two images show an unfurnished room with wooden floors, green and white walls, a window with radiator, and a wooden staircase leading to an upper loft area. The loft has wooden railings and a small landing.
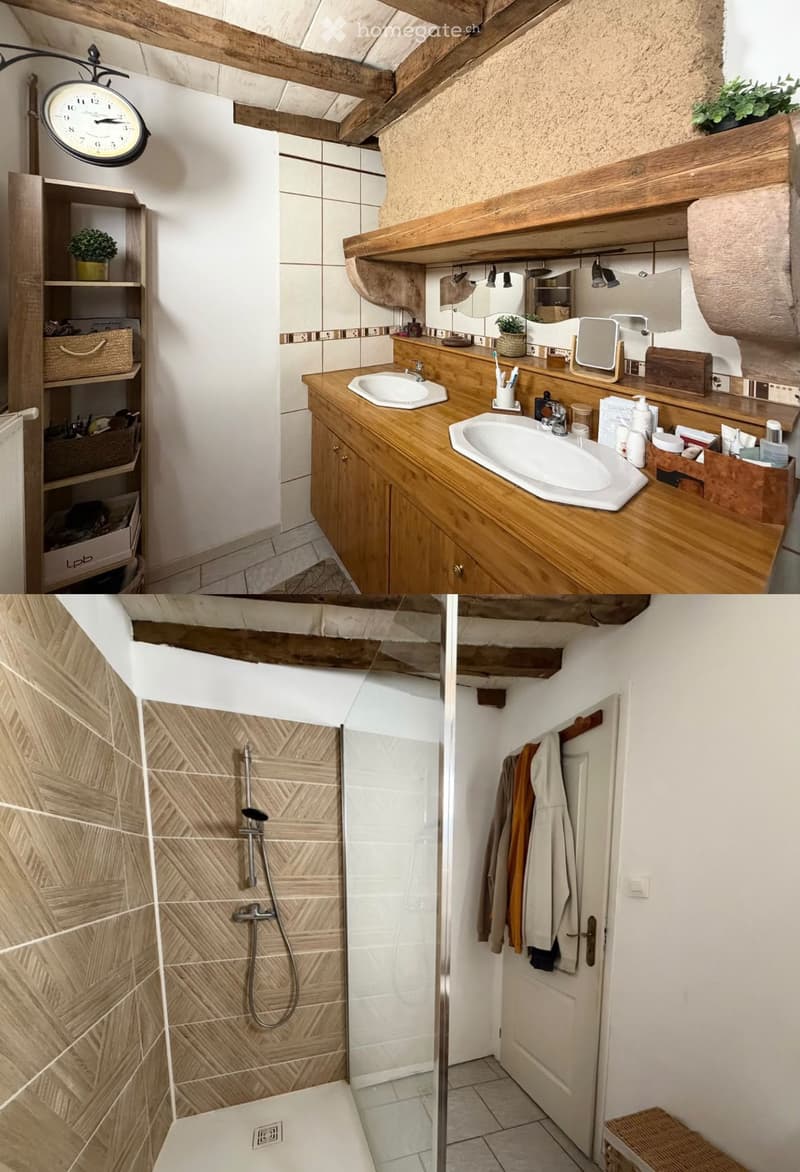
  • Bathroom with double sink, wooden cabinet, mirror, shower, and towel rack. Exposed wooden beams on the ceiling.
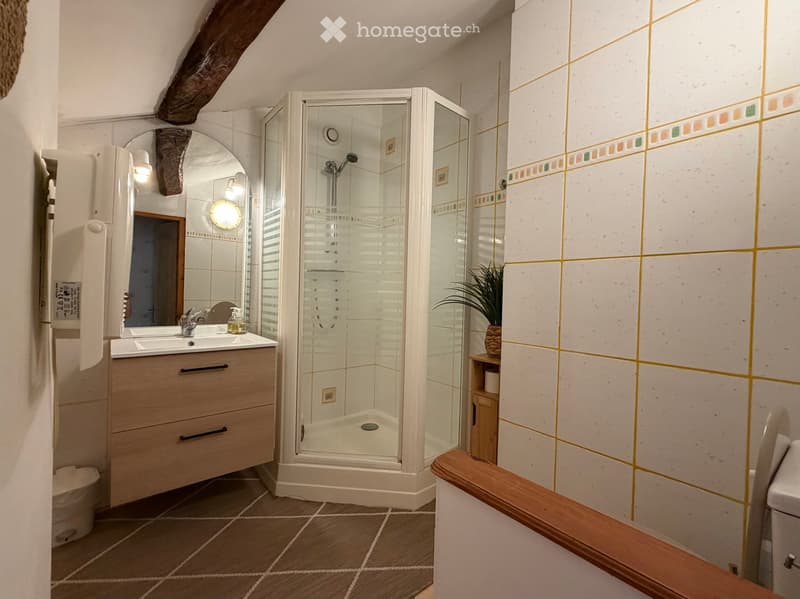
  • Bathroom with a wooden vanity, sink, mirror, glass-enclosed shower, toilet, and a small plant on a wooden shelf.
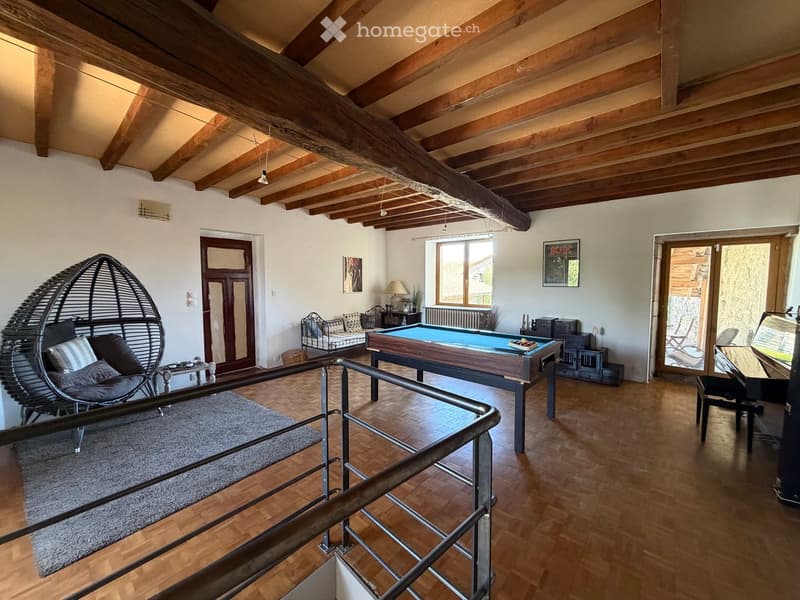
  • Spacious room with wooden floors, exposed wooden beams, a wicker hanging chair, a sofa, a pool table, a piano, and a small table with a lamp.
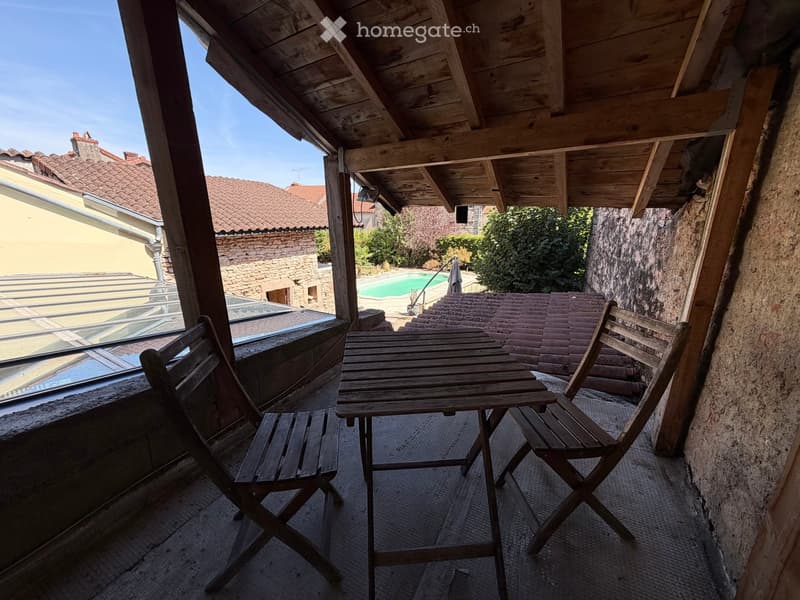
  • Wooden table and chairs on a covered balcony overlooking a pool and garden area.
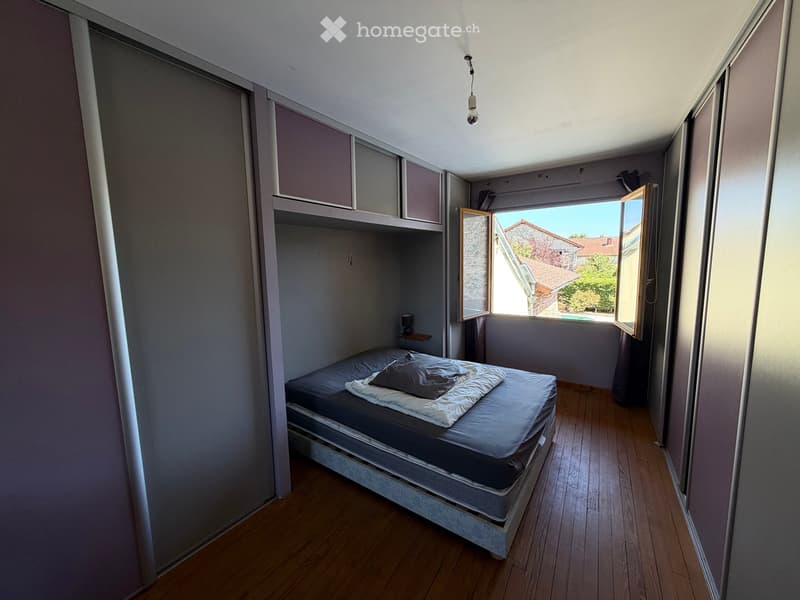
  • A small, furnished bedroom with a single bed, pillows, a nightstand, and a lamp. The room features wooden flooring and built-in storage units.
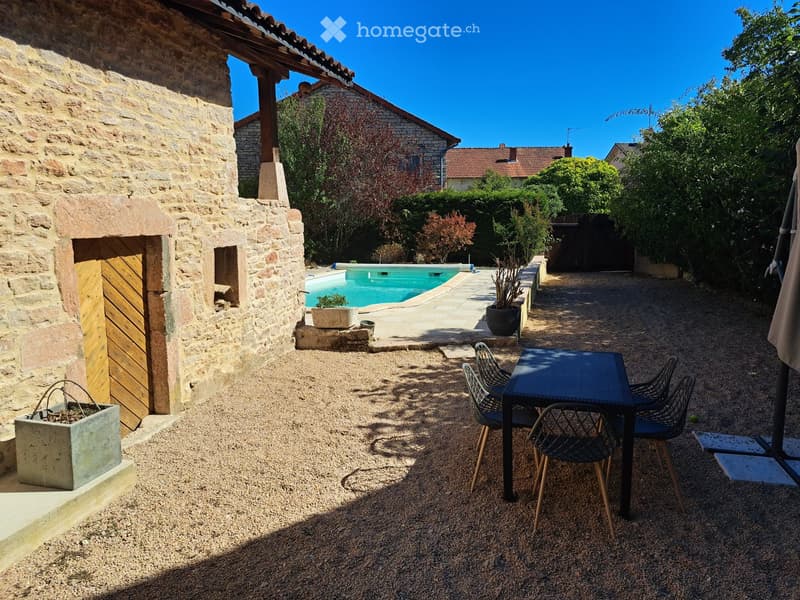
  • Outdoor patio area with gravel ground, a small swimming pool, a table with chairs, and potted plants.
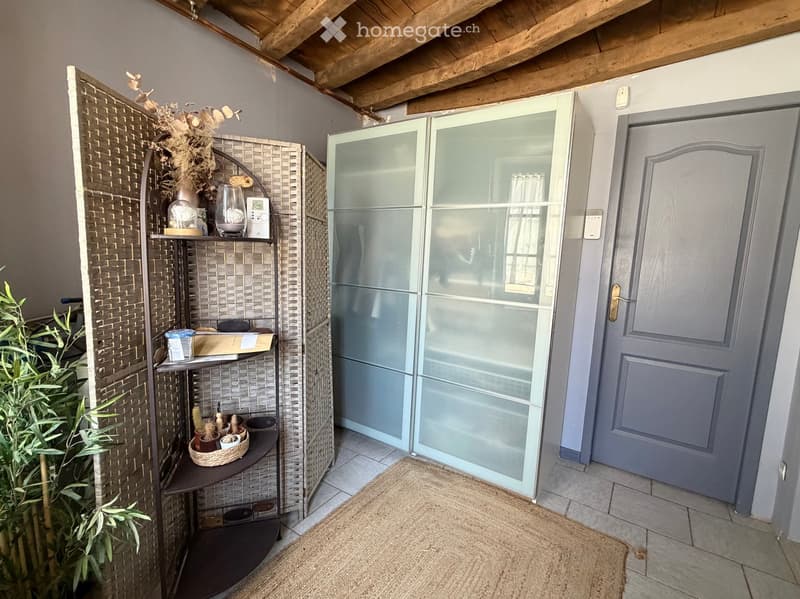
  • Hallway with a tiled floor, a grey door, a glass shower enclosure, and a decorative shelf with plants and items.
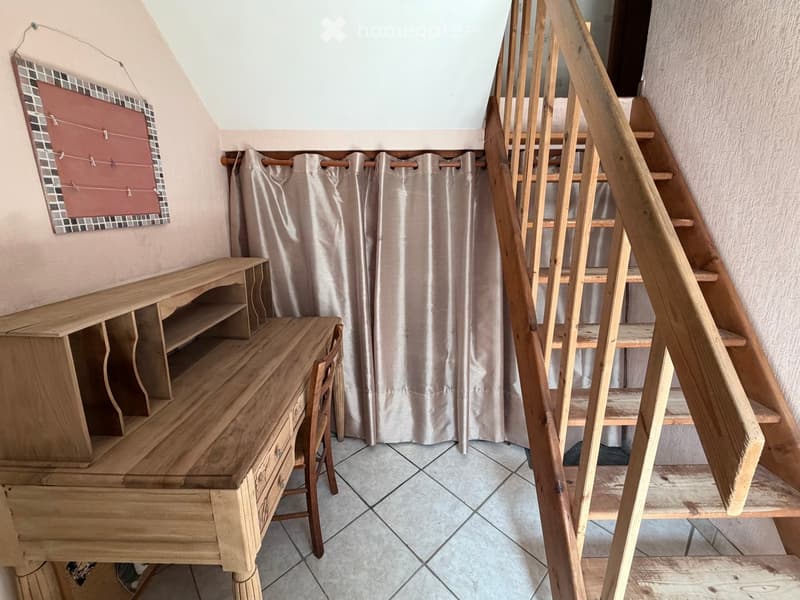
  • A small, furnished room with a wooden chair, a wooden desk, a mirror on the wall, and a curtain covering a window. A wooden staircase is visible on the right side.
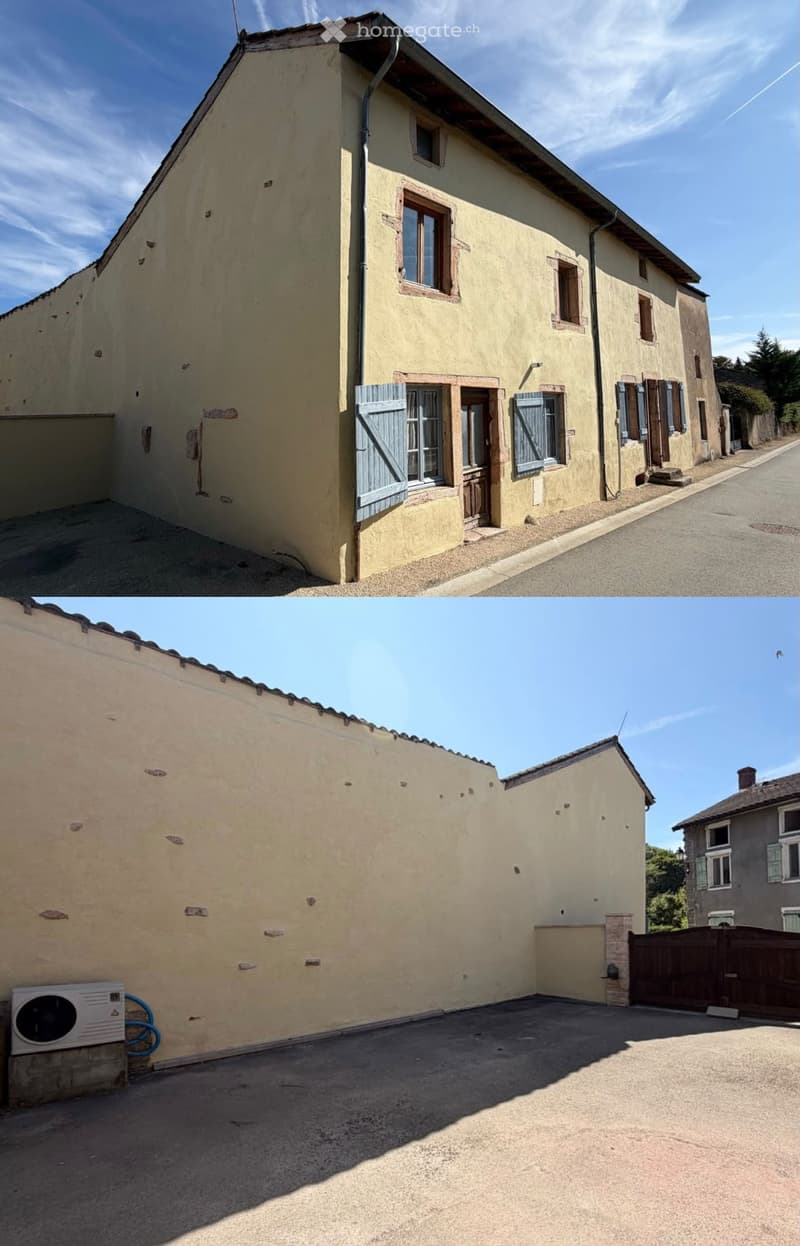
  • Two-story house with beige plaster walls, wooden shutters, and a tiled roof. The building has multiple windows and a small entrance door. The second image shows a courtyard area with a concrete floor, a wooden gate, and an air conditioning unit.
  • Get full property details

    Contact the advertiser for the exact address, floor plans and additional documents.

1 / 21

"Burgundy - Charming 211m2 house with pool and veranda"

Purchase price
EUR 390,000.–
Rooms
13
Living space
211 m2

Costs

Purchase price:
EUR 390,000.–

Main information

Available from:
01.01.2027
Type:
Single house
No. of rooms:
13
Number of floors:
2
Surface living:
211 m2
Land area:
700 m2
Room height:
2.5 m
Last refurbishment:
2026
Year built:
1792

Features and furnishings

  • Balcony / Terrace

  • Fireplace

  • View

  • Quiet neighborhood

Documents (0)

Description

BURGUNDY SOUTH - PRETY - 2 HOURS FROM GENEVA AND 2.5 HOURS FROM LAUSANNE - 30KM FROM MACON, 5KM FROM TOURNUS

Selling price: 390000€

PRÉTY - Charming 211m2 house with pool and veranda - near Tournus

In the heart of the village, large and beautiful house of 1792 in pink stone from Préty, entirely closed and with a living area of 211m2, combining the charm of the old, beautiful volumes and recent renovations.

The entrance of the house serves two distinct areas, both on two levels:

On the right, you will have a large living room, totally renovated in 2015, with open kitchen fully equipped and furnished and central island giving directly onto the living room with fireplace.

An adjacent veranda of 35m2 with glass roof and pellet stove, giving access to a vaulted cellar. The ground floor also has a laundry room and a separate toilet.

Upstairs, a second living room of 33m2 giving access to convertible attics of about 50m2, a covered terrace with a view of the pool, and a first bedroom with wall cupboards.

In the extension of the entrance, a corridor serves a first renovated bathroom, then a vestibule with storage and an adjacent room that can serve as a dressing room.

Upstairs, you will benefit from two bedrooms with mezzanine, a bathroom with toilet and a fourth bedroom of 20m2 with small covered terrace and plunging view of the pool.

The exterior without vis-à-vis offers access to a large courtyard and a heated pool of 8x4m with fully paved terrace.

It is completed by a workshop, a closed parking and an outhouse.

The house is also accessible from the courtyard side.

The exterior facade was redone in 2026.

Gas heating - collective sanitation - water softener - alarm installed on all entrances.

To visit now :) Do not hesitate to contact me!

Create your account
Free

Unlock the full experience

Sync your favourites, manage search alerts, and access all your important services seamlessly across devices. Create your free account for a personalized home search!

Listing ID
4003595159
Object ref.
bgdrc.eutre

Contact the advertiser

Equity capital (optional)

By continuing, I declare that I accept the GTC and acknowledge the privacy policy, and that personal aggregated data related to my interests may be shared with the advertiser.

* By selecting “Yes”, I agree that Homegate may process this information as described here.

Other properties you might like

Fraud prevention: a few useful tips

  • Never transfer money in advance
  • Be careful if the price appears too low
  • Never share personal data such as bank details or copies of ID upfront
  • Do not sign a contract before you have visited the property

Tips and services