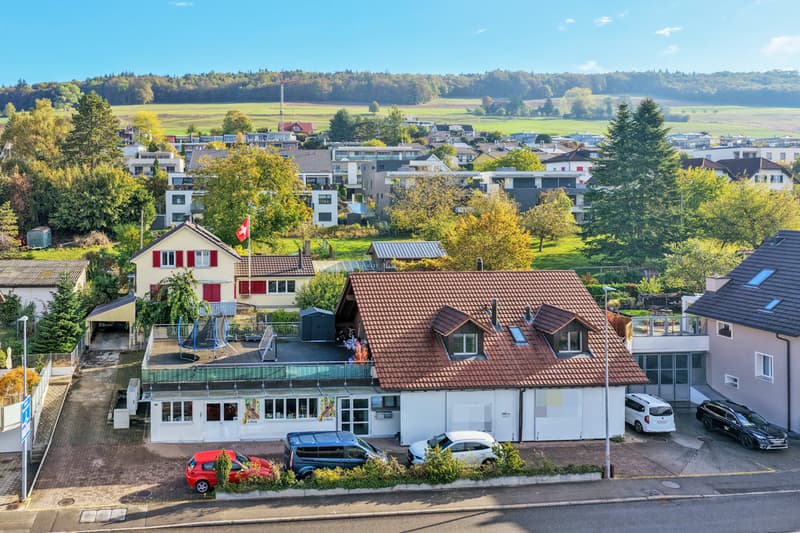
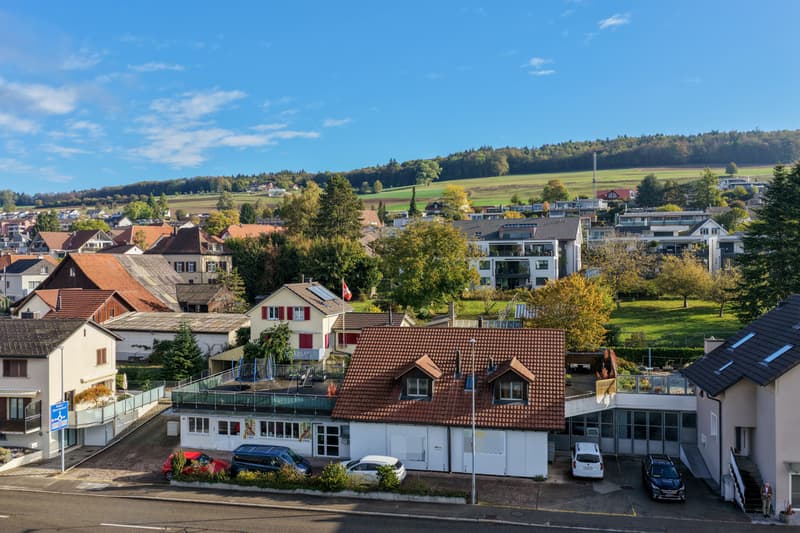
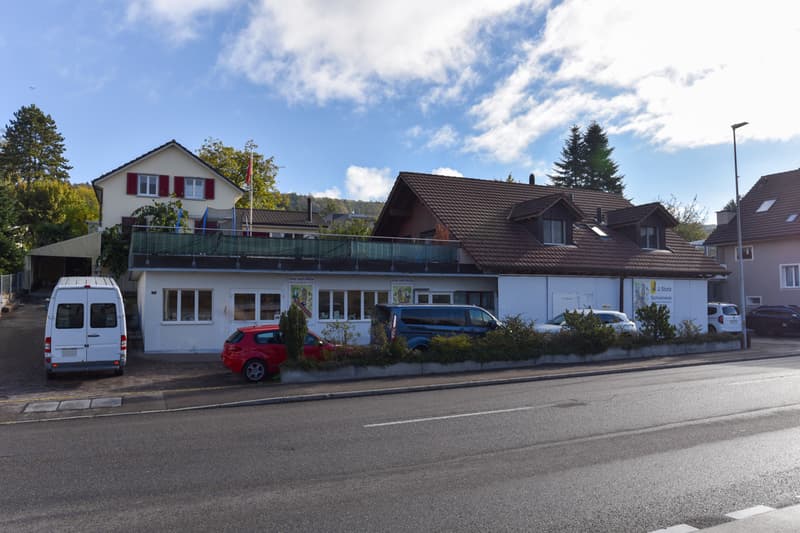
"Well-maintained residential and commercial building in a central location in Bellikon"
Purchase price
CHF 1,750,000.–
Notify on price drop
Rooms
4.5
Floor space
321 m2
Location
5454 BellikonCosts
- Purchase price:
- CHF 1,750,000.–
- Notify on price drop
Main information
- Available from:
- By agreement
- Type:
- Commercial and residential building
- No. of rooms:
- 4.5
- Floor space:
- 321 m2
- Land area:
- 771 m2
- Volume:
- 2392 m3
- Year built:
- 1968
Features and furnishings
Balcony / Terrace
Cable TV
Documents (0)
Description
In a central location in Bellikon, an exciting residential and commercial building with a wide range of uses is available for purchase. The location is extremely attractive. Directly opposite the rehabilitation clinic, you are in the center and everyone knows and sees your property when passing by. Across the street is the bus stop, and shopping, kindergarten, and school are also within walking distance.
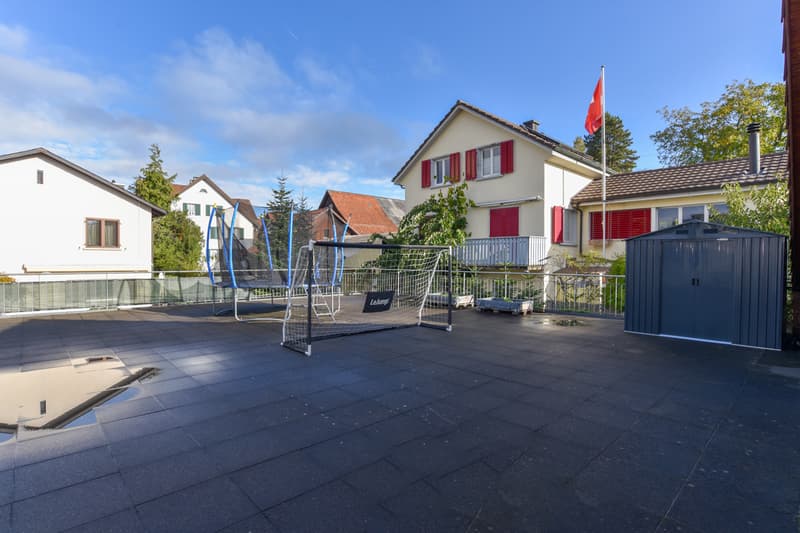
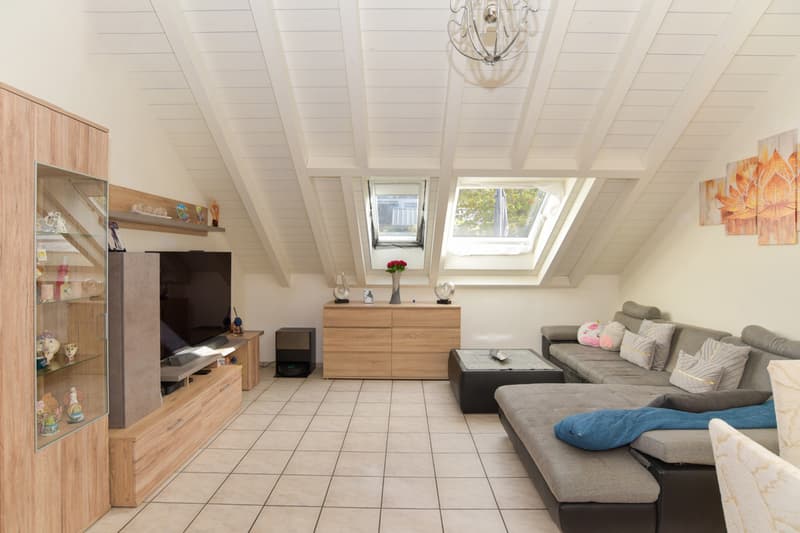
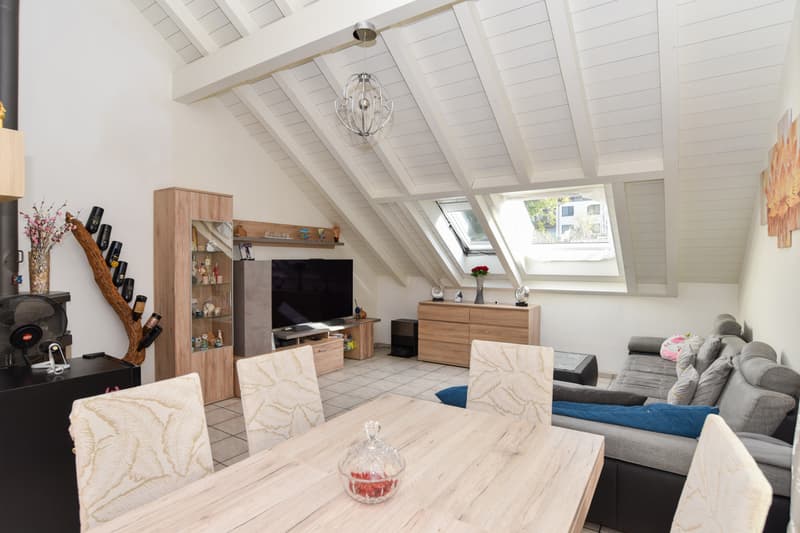
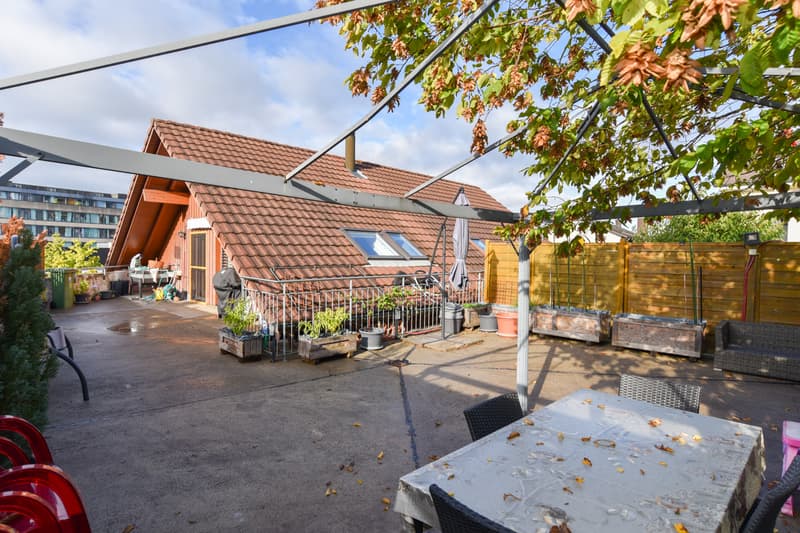
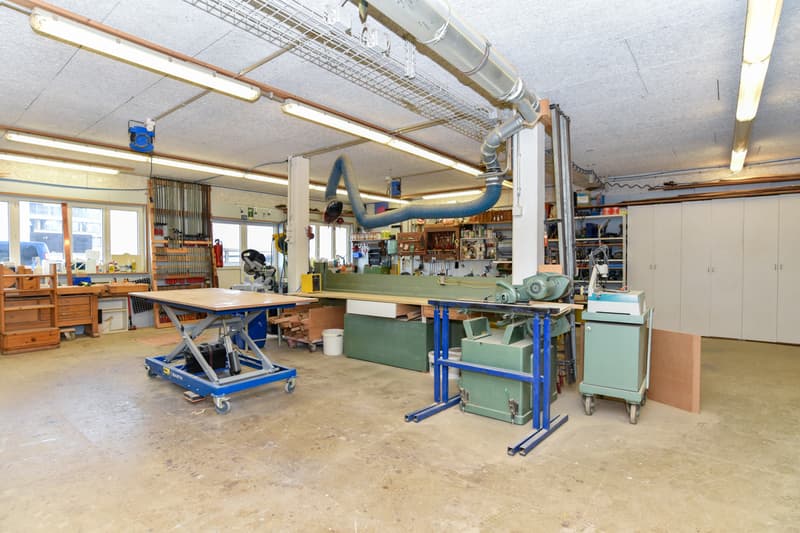
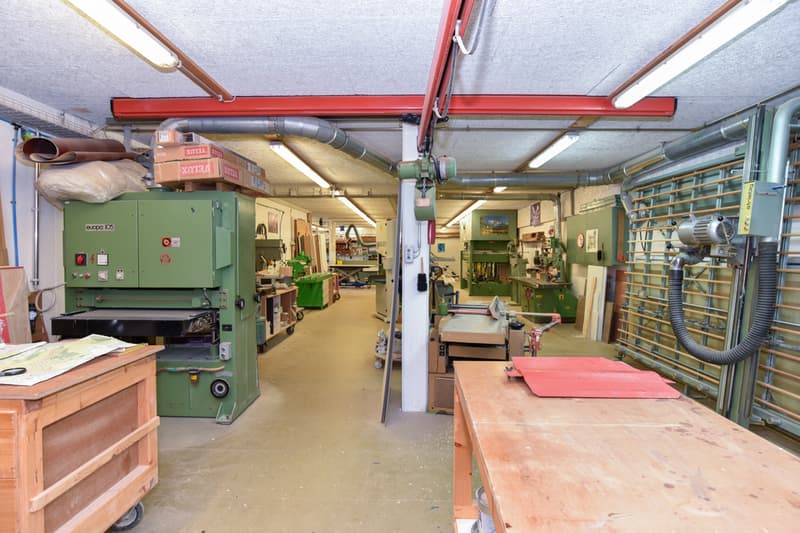
The property currently houses a spacious carpentry shop (321m² of commercial space) and a 4.5-room apartment (108m², currently rented) with two large roof terraces on the upper floor. The commercial unit can also be easily converted into a workshop or storage room. With a bit more effort, office or practice rooms are also conceivable. The original property dates back to 1968 and was expanded in 1995 with the addition of the apartment.
_Location
Kindergarten 800 m, school 800 m, bus stop 20 m
Shopping 350 m, train station 3.6 km, highway entrance 9.8 km
Directly on public transport and in the center
_Room program
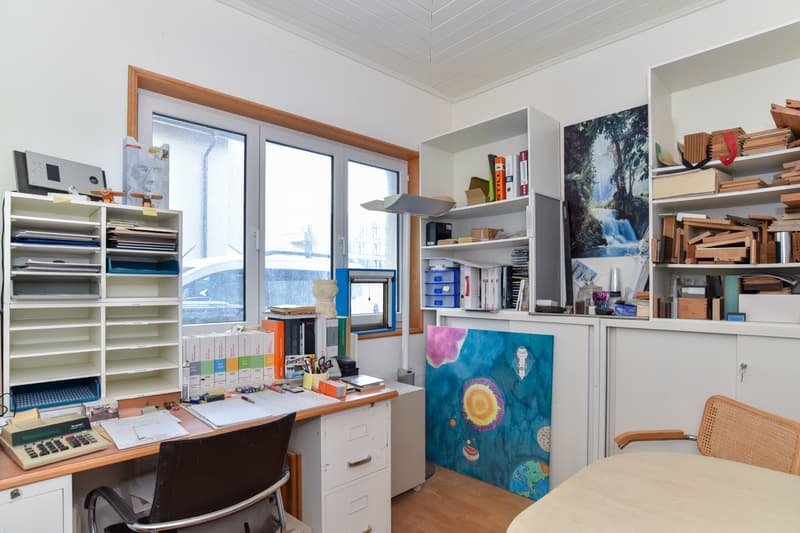
Commercial area: Large, high, and open commercial area with office, wet room, technical room, spray booth, and double garage. The existing carpentry shop is still fully equipped and operational (machines are not included in the purchase price). The high and spacious area is ideal as a storage room or workshop. With a bit more effort, it can also be converted into office or practice rooms. However, additional windows would need to be installed, the interior design would need to be redesigned, and the heating system would need to be adapted.
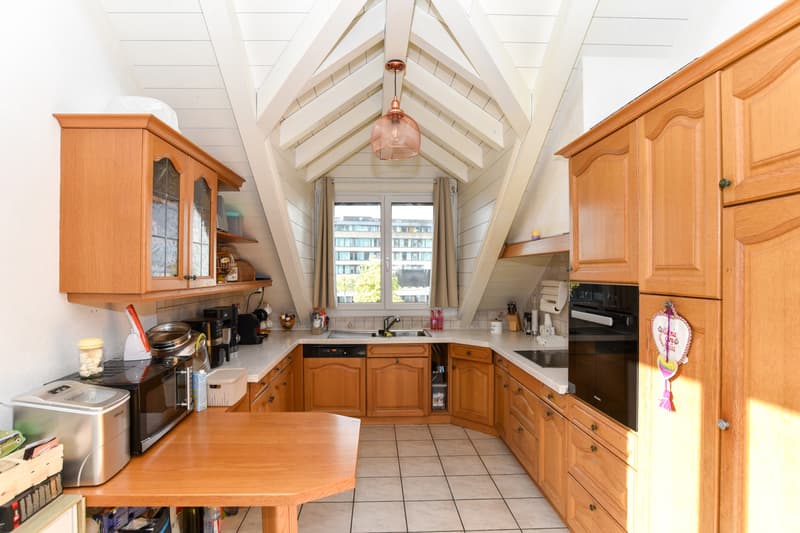
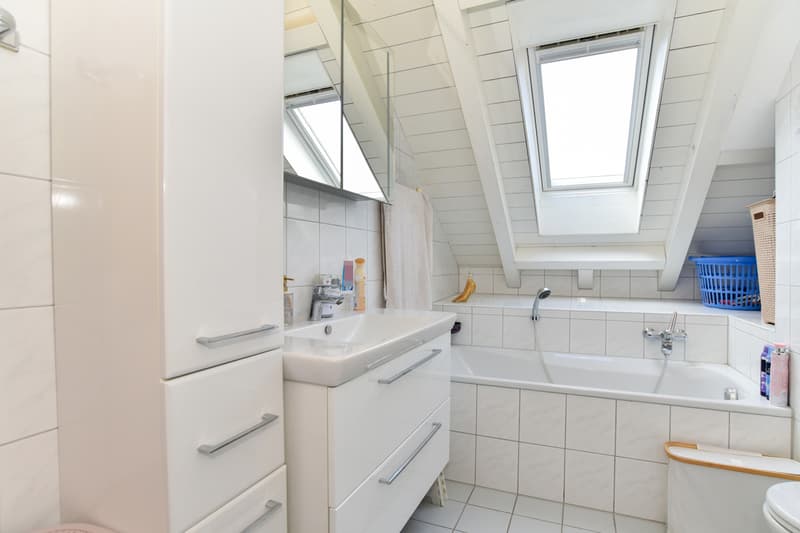
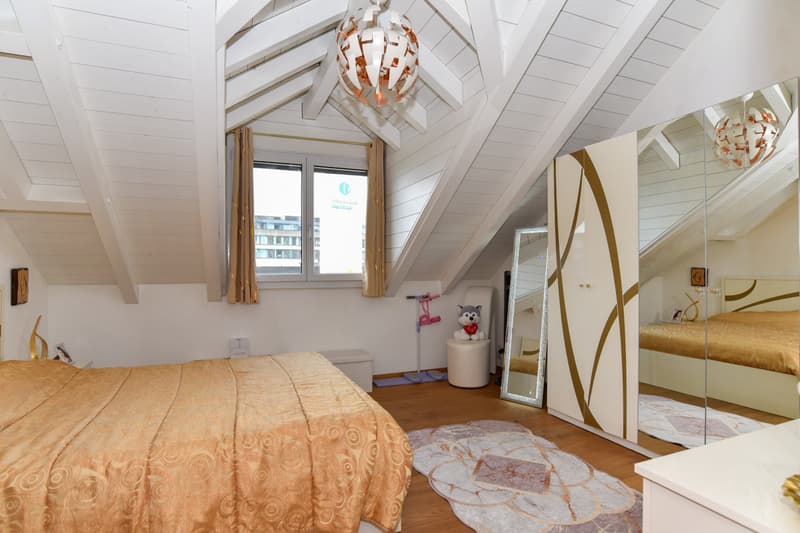
4.5-room apartment: Entrance area with storage space and reduit on the ground floor, staircase to the upper floor, entrance hall and corridor (15m²) with wardrobe and access to the west-facing terrace (150m²), living-dining room with open kitchen (41m²), Swedish stove, and access to the southeast-facing terrace (90m²) with shading, three rooms (17, 13, and 13m²), wet room with bathtub, shower, toilet, sink, and washing tower
_Environment and parking
Large and high double garage with open connection to the commercial unit
Up to six outdoor parking spaces
Direct access from Mutschellenstrasse
Low-maintenance surroundings
Object type: Residential and commercial building
Year of construction: 1968
Condition: Well-maintained
Special features:
Well-maintained 4.5-room apartment with two large terraces
Large commercial space with a wide range of uses
Central location with good public transport connections
Number of rooms: 4.5
Net living area: approx. 108 m2
Commercial space: approx. 321 m2
Plot size: 771 m2
Cubature: 2392 m3
Wet room 1: Bathtub, shower, toilet, sink, and washing tower in the apartment
Wet room 2: Shower, toilet, sink in the commercial area
Number of parking spaces in the garage: 2
Number of outdoor parking spaces: 6
Heating: Oil
Chimney: Yes
Washing machine: Yes
Tumble dryer: Yes
Dishwasher: Yes
Sunny: Yes
Balcony: Yes
Cable TV: Yes
Fiber optic connection: Yes
Distance to schools: 0.8 km
Distance to kindergarten: 0.8 km
Distance to shopping: 0.35 km
Distance to bus: 0.02 km
Distance to train station: 3.6 km
Distance to highway: 9.8 km
Distance to airport: 26.8 km
ImmoService is your partner for a successful real estate sale and purchase in the Aargau and Mittelland regions. We also sell your property at transparent conditions. We accompany you exclusively during the sale of your property, apartment, or land.
Do you want to receive more information about this exciting property now?
We would be happy to send you a comprehensive sales documentation as a PDF. You just need to enter your contact details and send them to us. We look forward to your inquiry and will gladly arrange a first viewing appointment with you.
The property currently houses a spacious carpentry shop (321m² of commercial space) and a 4.5-room apartment (108m², currently rented) with two large roof terraces on the upper floor. The commercial unit can also be easily converted into a workshop or storage room. With a bit more effort, office or practice rooms are also conceivable. The original property dates back to 1968 and was expanded in 1995 with the addition of the apartment.
_Location
Kindergarten 800 m, school 800 m, bus stop 20 m
Shopping 350 m, train station 3.6 km, highway entrance 9.8 km
Directly on public transport and in the center
_Room program
Commercial area: Large, high, and open commercial area with office, wet room, technical room, spray booth, and double garage. The existing carpentry shop is still fully equipped and operational (machines are not included in the purchase price). The high and spacious area is ideal as a storage room or workshop. With a bit more effort, it can also be converted into office or practice rooms. However, additional windows would need to be installed, the interior design would need to be redesigned, and the heating system would need to be adapted.
4.5-room apartment: Entrance area with storage space and reduit on the ground floor, staircase to the upper floor, entrance hall and corridor (15m²) with wardrobe and access to the west-facing terrace (150m²), living-dining room with open kitchen (41m²), Swedish stove, and access to the southeast-facing terrace (90m²) with shading, three rooms (17, 13, and 13m²), wet room with bathtub, shower, toilet, sink, and washing tower
_Environment and parking
Large and high double garage with open connection to the commercial unit
Up to six outdoor parking spaces
Direct access from Mutschellenstrasse
Low-maintenance surroundings
Object type: Residential and commercial building
Year of construction: 1968
Condition: Well-maintained
Special features:
Well-maintained 4.5-room apartment with two large terraces
Large commercial space with a wide range of uses
Central location with good public transport connections
Number of rooms: 4.5
Net living area: approx. 108 m2
Commercial space: approx. 321 m2
Plot size: 771 m2
Cubature: 2392 m3
Wet room 1: Bathtub, shower, toilet, sink, and washing tower in the apartment
Wet room 2: Shower, toilet, sink in the commercial area
Number of parking spaces in the garage: 2
Number of outdoor parking spaces: 6
Heating: Oil
Chimney: Yes
Washing machine: Yes
Tumble dryer: Yes
Dishwasher: Yes
Sunny: Yes
Balcony: Yes
Cable TV: Yes
Fiber optic connection: Yes
Distance to schools: 0.8 km
Distance to kindergarten: 0.8 km
Distance to shopping: 0.35 km
Distance to bus: 0.02 km
Distance to train station: 3.6 km
Distance to highway: 9.8 km
Distance to airport: 26.8 km
ImmoService is your partner for a successful real estate sale and purchase in the Aargau and Mittelland regions. We also sell your property at transparent conditions. We accompany you exclusively during the sale of your property, apartment, or land.
Do you want to receive more information about this exciting property now?
We would be happy to send you a comprehensive sales documentation as a PDF. You just need to enter your contact details and send them to us. We look forward to your inquiry and will gladly arrange a first viewing appointment with you.

Free
Unlock the full experience
Sync your favourites, manage search alerts, and access all your important services seamlessly across devices. Create your free account for a personalized home search!
Viewing
Contact for viewing
F.Kessler - M.Hunger - A.Bräm
Advertiser


ImmoService Partner GmbH
Tellistrasse 94
5000Aarau
Contact
F.Kessler - M.Hunger - A.Bräm
- Listing ID
- 4003595588
- Object ref.
- BellikonWGH/4131