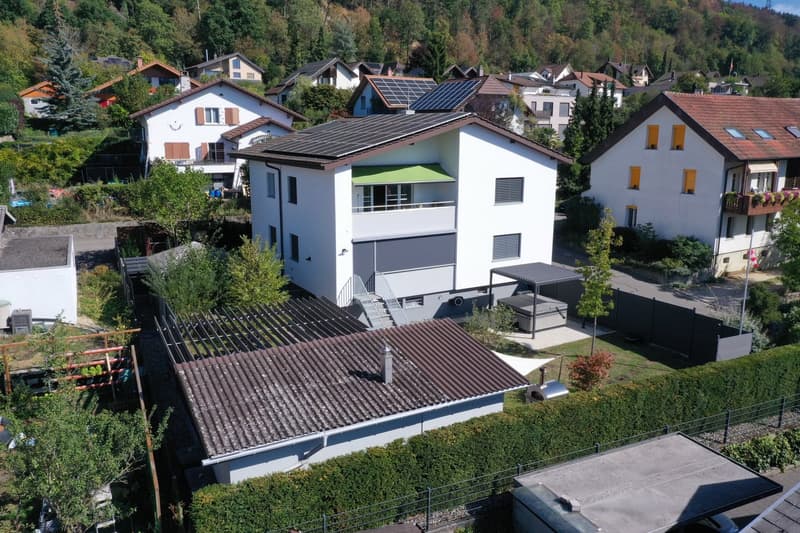
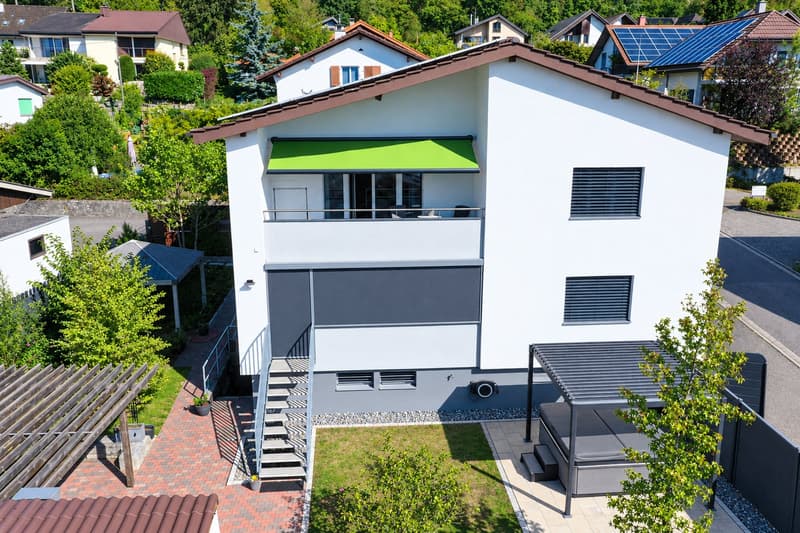
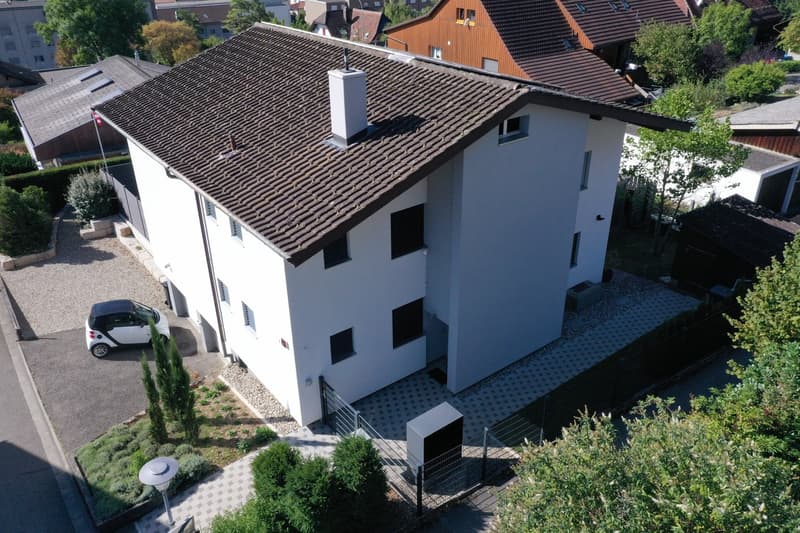
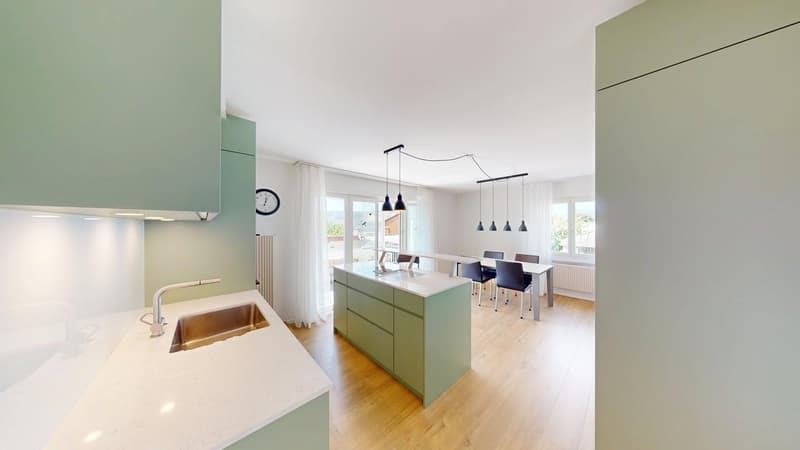
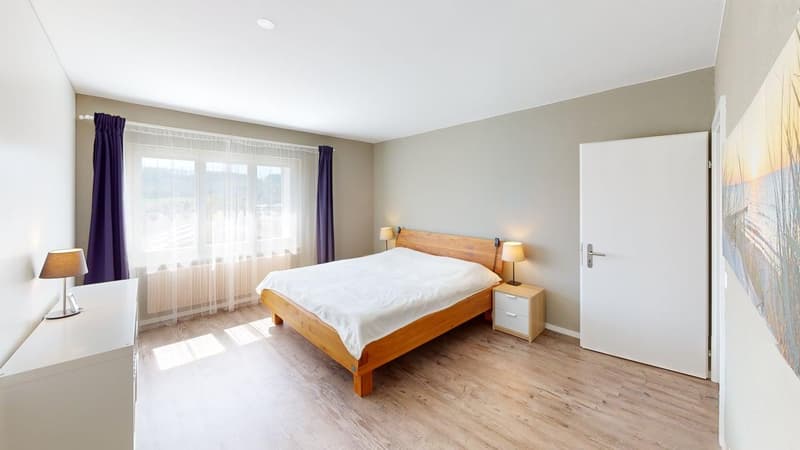
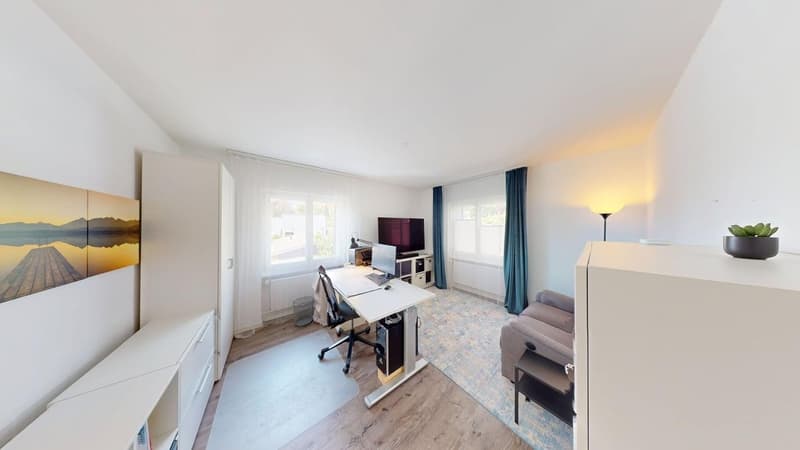
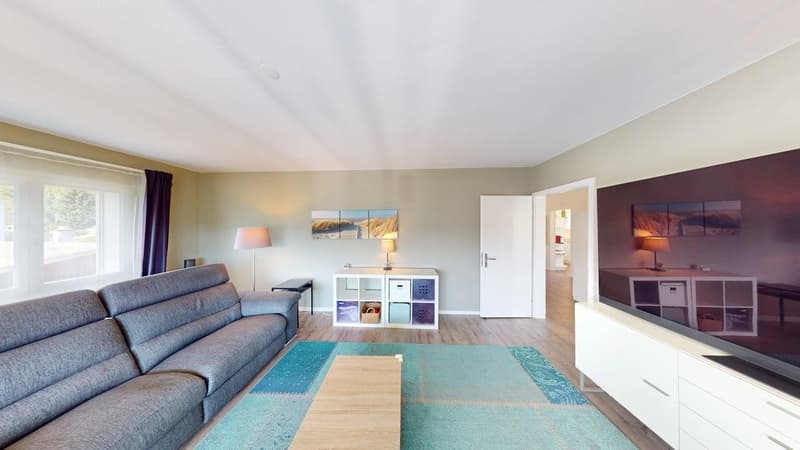
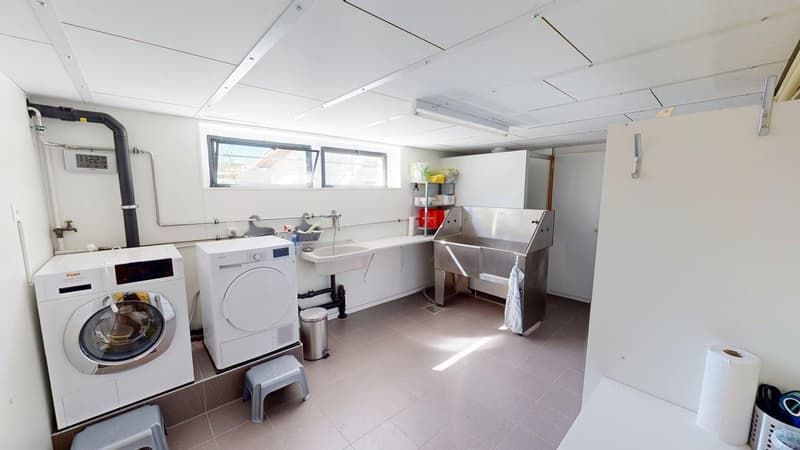
"Two-family house with elevated and above-average construction standard"
Location
Beundenweg 3, 2542 PieterlenTravel time
- 10 min.Station: Pieterlen
Surrounding information
Supermarket
6 min.VolgSchool
10 min.KindergartenPublic Transport
5 min.Pieterlen Gemeindehaus
Times refer to the route on foot.
Costs
- Purchase price:
- CHF 1,630,000.–
- Notify on price drop
Main information
- Available from:
- By agreement
- Type:
- Multi-family house
- No. of rooms:
- 9
- Number of apartments:
- 2
- Number of bathrooms:
- 2
- Floor:
- GF
- Number of floors:
- 3
- Surface living:
- 200 m2
- Land area:
- 773 m2
- Volume:
- 1076 m3
- Year built:
- 1964
Features and furnishings
Balcony / Terrace
Dishwasher
Cable TV
Fireplace
View
Quiet neighborhood
Child-friendly
Parking space
Garage
Documents (1)
Description
What can you expect from this great property? (Details can be found in our sales documentation)
Flexible usage options: ▪ Conversion into a large residential unit ▪ Multi-generational living ▪ Living and renting ▪ Two-family house for rent
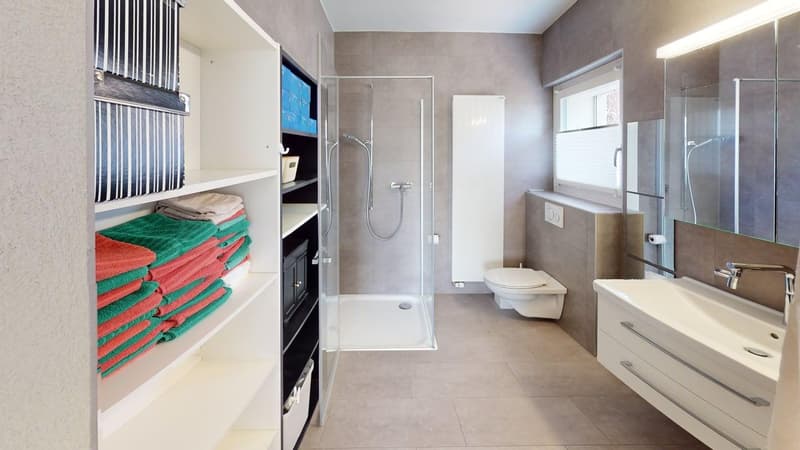
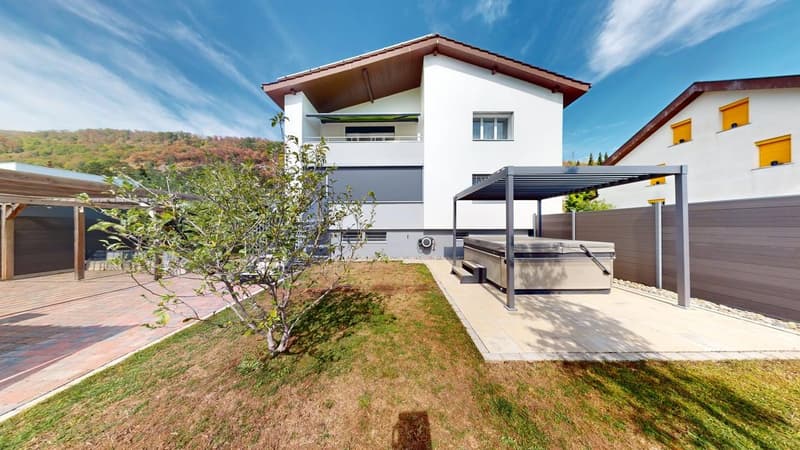
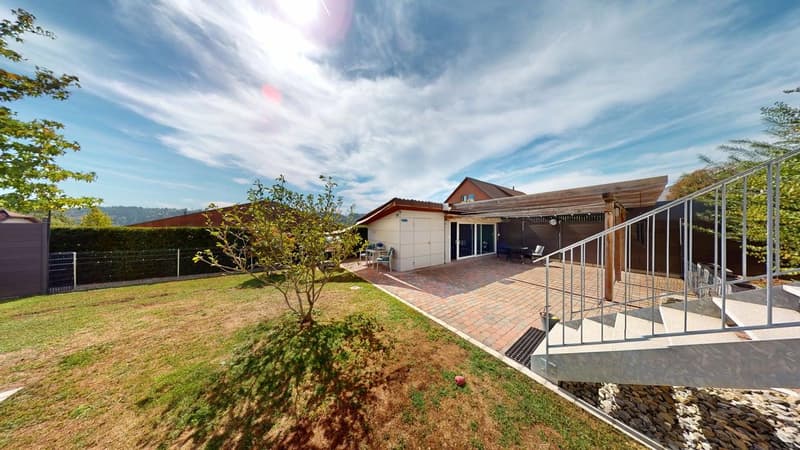
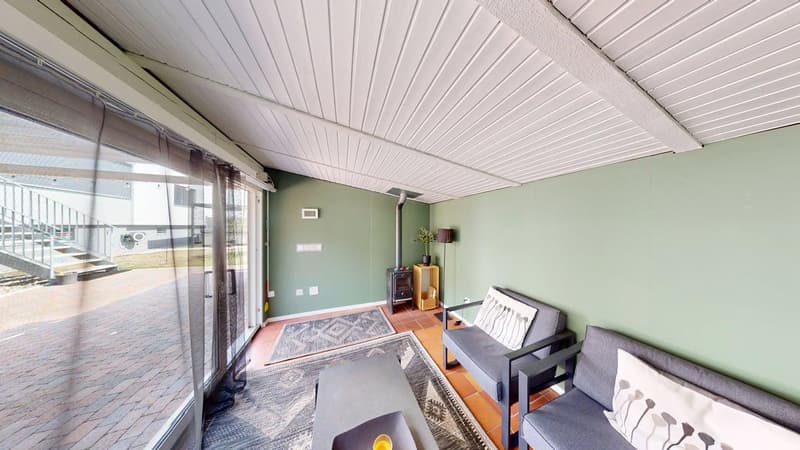
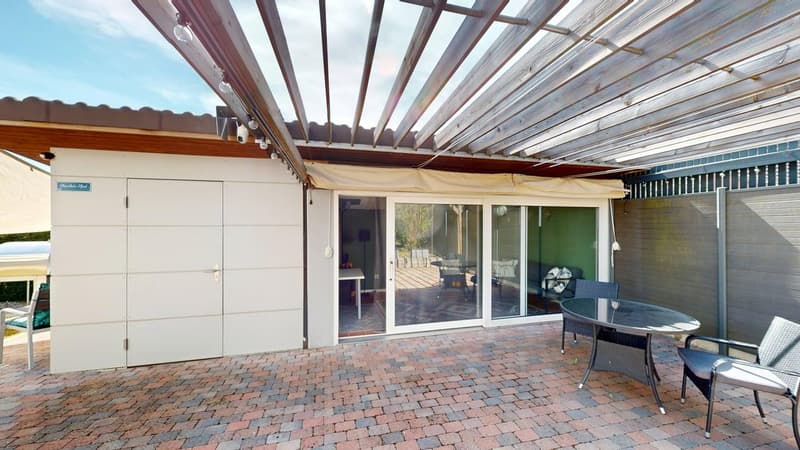
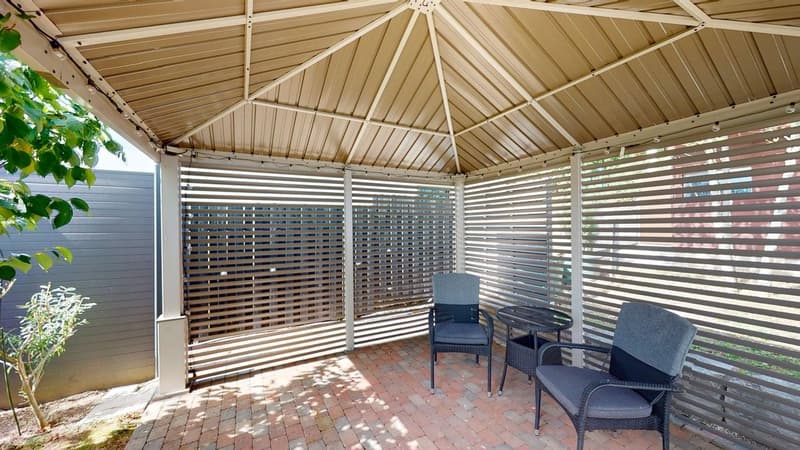
Impressive construction: ▪ Excellent construction standard – comprehensively renovated in the last 10 years ▪ Modern technology – heat pump heating, solar-powered electricity, thermal water preparation, charging station for electric cars, camera system and alarm system ▪ Beautiful outdoor area: whirlpool, pizza oven, garden house with chimney and various covered seating areas
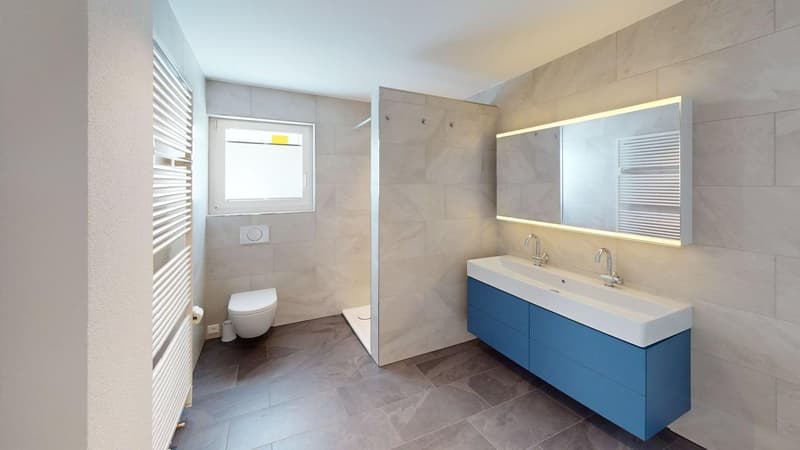
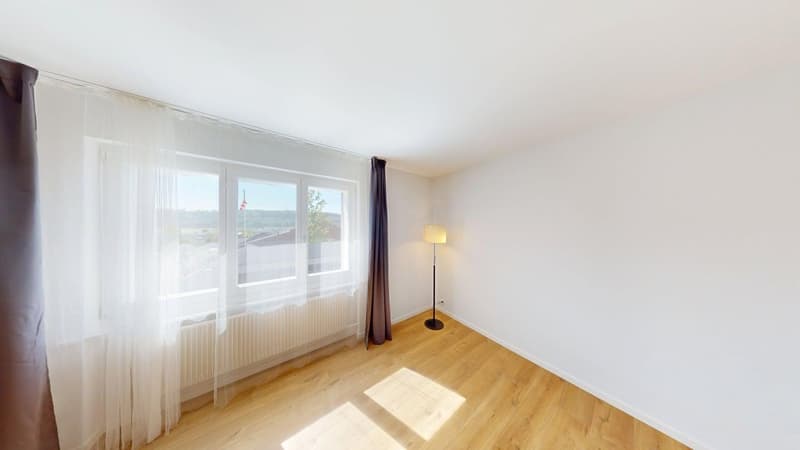
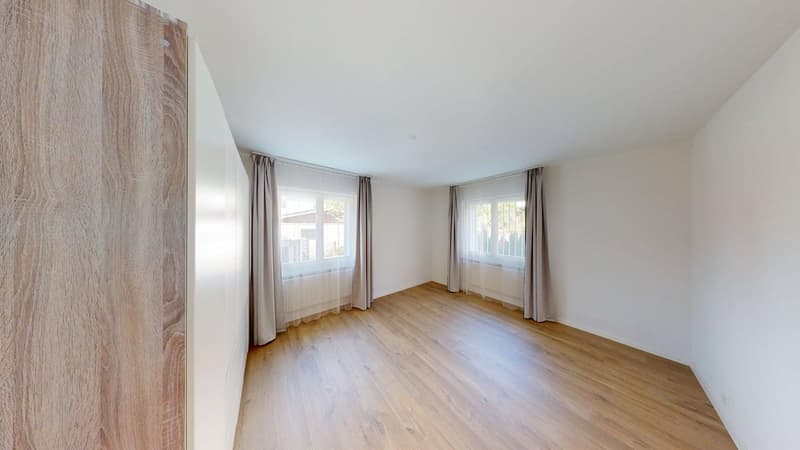
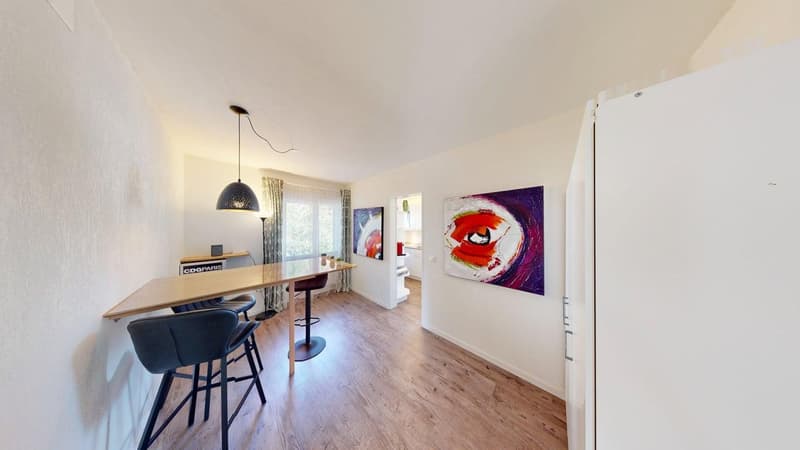
A home with diverse possibilities The 1964 building has two separate 4.5-room apartments. The property has always been in family ownership and has been carefully maintained and technically and optically updated. Today it presents itself in an excellent condition.
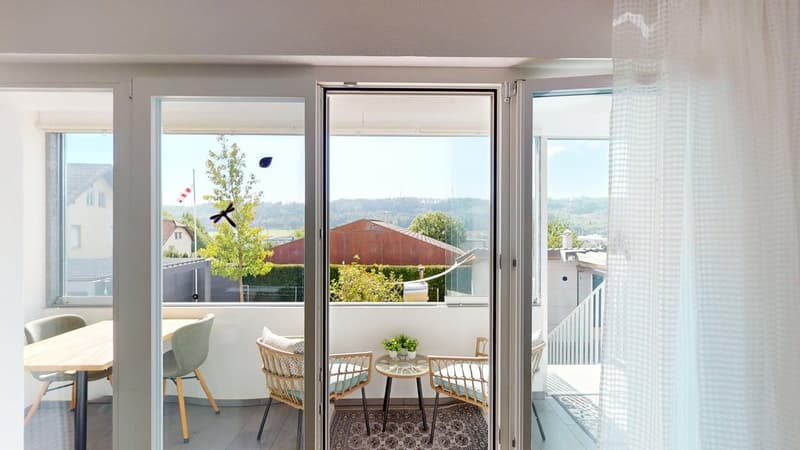
The property offers the new owner a variety of usage options. The two apartments can be used separately or connected to form a spacious house. Whether for self-use, rental, as a multi-generational house or as a rental property to supplement an existing portfolio: this house offers flexibility and great potential. The very well-maintained two-family house has been comprehensively renovated inside and out and is located in a preferred residential area of Pieterlen. The quiet environment with little through traffic creates a pleasant living atmosphere and offers a high level of privacy.
The highlights of the property
Low energy and maintenance costs, thanks to new technology (app)
▪ Photovoltaic system
▪ Thermal solar system for hot water preparation
▪ Heat pump ▪ Limescale protection system
Comprehensive security installations
▪ Camera system in the outdoor area and staircase
▪ Well-thought-out locking system
▪ Alarm system individually usable
Modern garage
▪ Integrated charging station for electric cars
▪ Electric garage doors with remote control
Modern construction standard indoors
▪ Heated staircase
▪ Electric shutters throughout the property
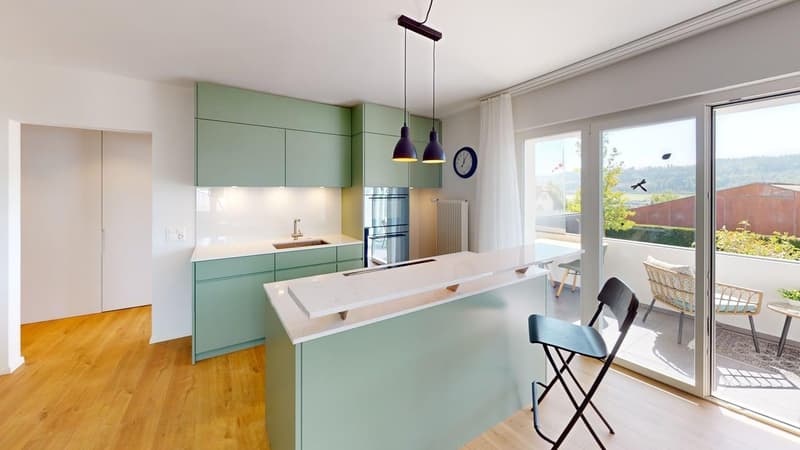
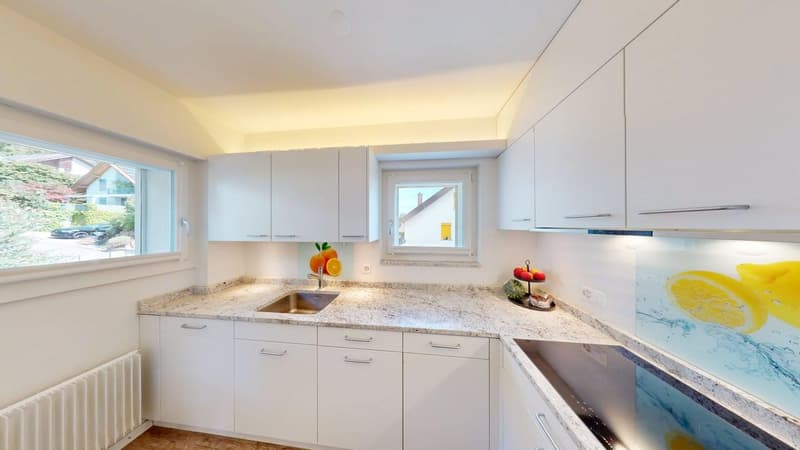
▪ Top modern and high-quality kitchen appliances on the ground floor and upper floor
▪ Custom-made kitchen on the ground floor
High construction standard outdoors
▪ High privacy
▪ Garden house with chimney and Wi-Fi internet
▪ Whirlpool with heat pump, heated and cooled, covered with pergola
▪ Lawn mower robot with GPS
▪ Pizza oven
▪ 2 pergolas (one covered, one open or shaded usable)
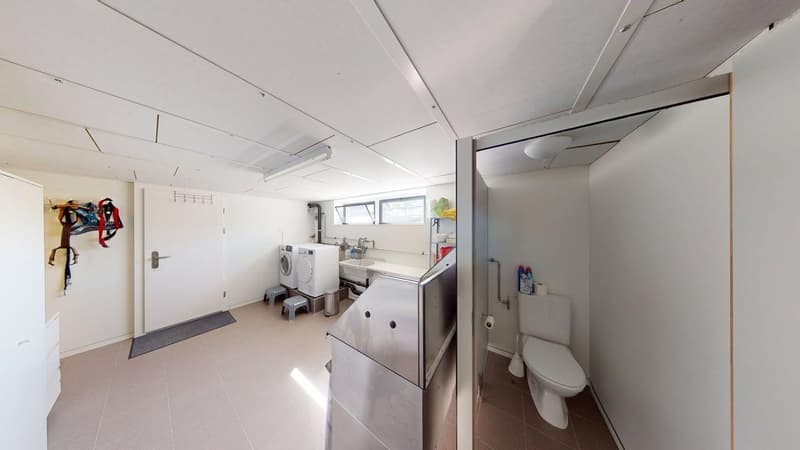
▪ Two sheds for storing bicycles, garden tools, etc.
More detailed information can be found in our sales documentation. If you are already interested in this property, please contact us for a viewing appointment.
Mortgage Calculator
From dream house to home ownership: the mortgage calculator can help you estimate the affordability of this property.

Unlock the full experience
Sync your favourites, manage search alerts, and access all your important services seamlessly across devices. Create your free account for a personalized home search!


- Listing ID
- 4003597747
- Object ref.
- sl9b6.11w8j