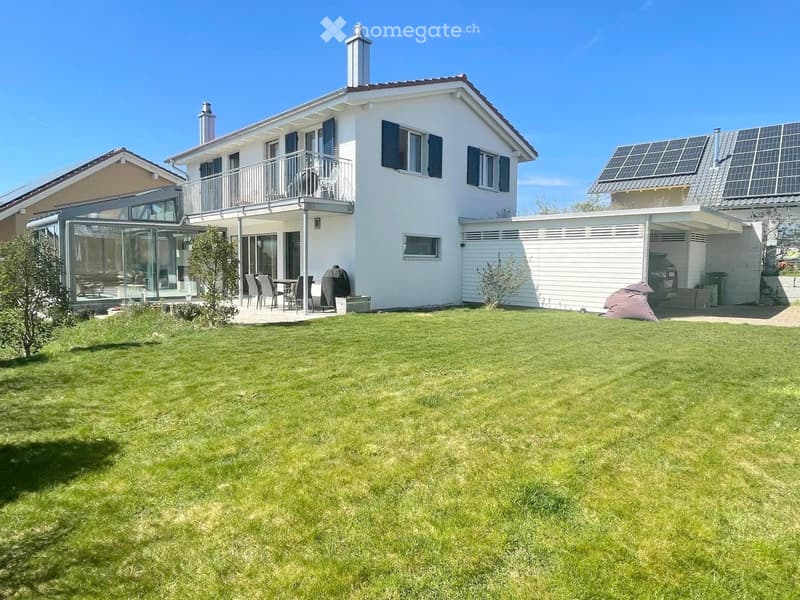
• 2 story house, white exterior, solar panels, balcony, garden, patio with outdoor furniture
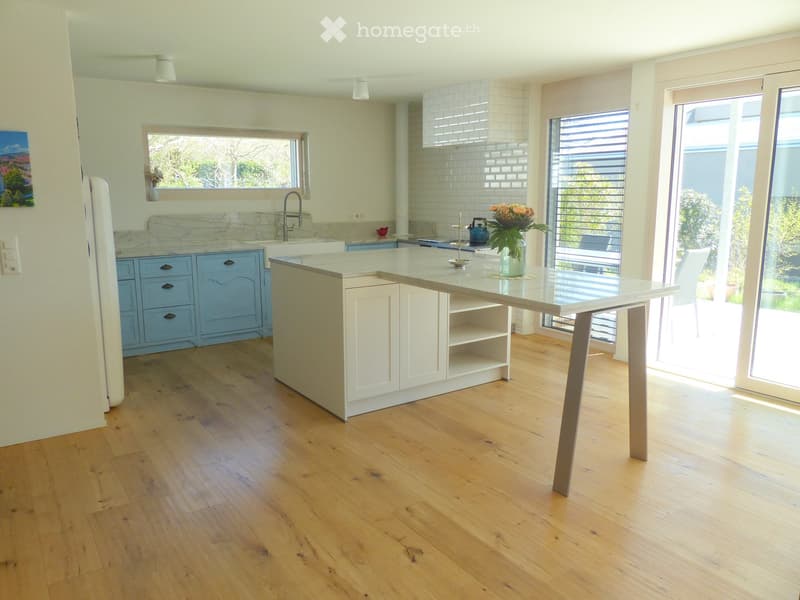
  • modern kitchen with island, white cabinets, blue drawers, marble countertop, stainless steel faucet, flowers in vase, sliding glass doors, wooden floor
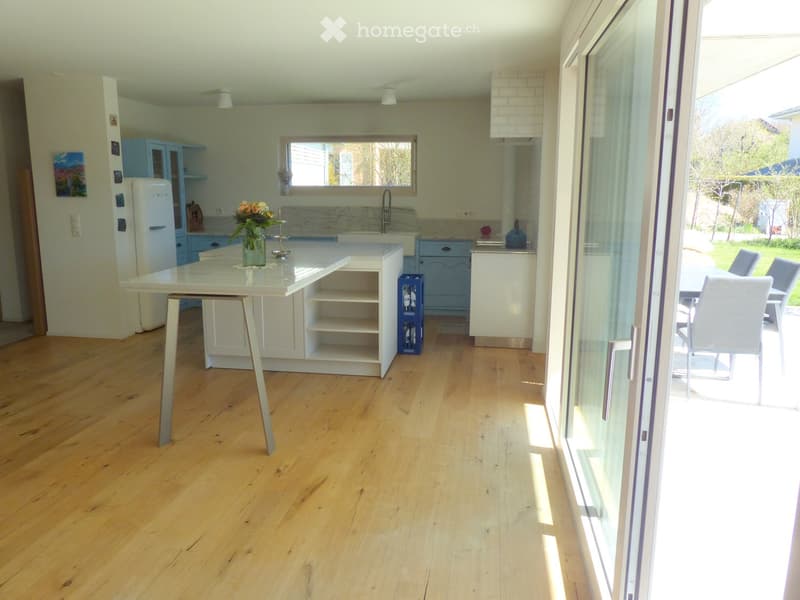
  • modern kitchen with white cabinets, marble countertop, white refrigerator, white dining table, sliding glass door to balcony, wooden floor
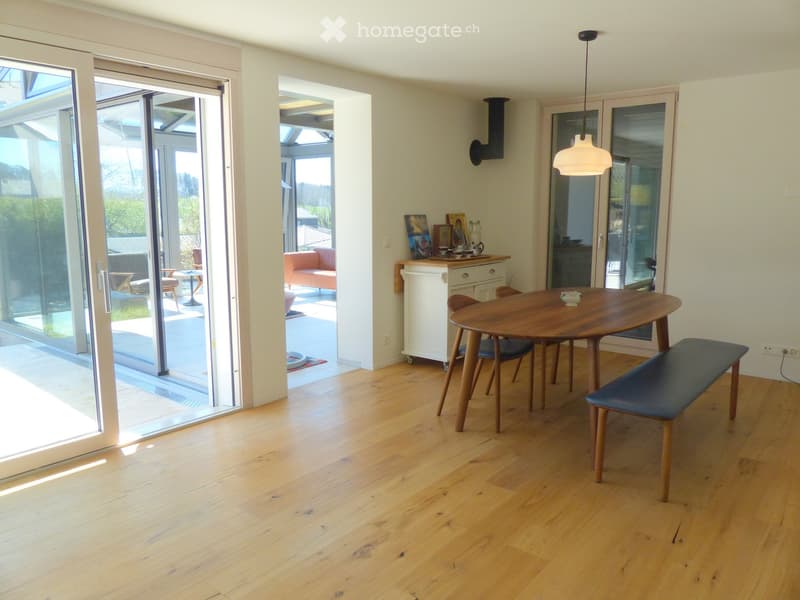
  • Dining room with wooden floor, large windows, sliding glass doors, wooden table, chairs, bench, cabinet, and a view of the outside
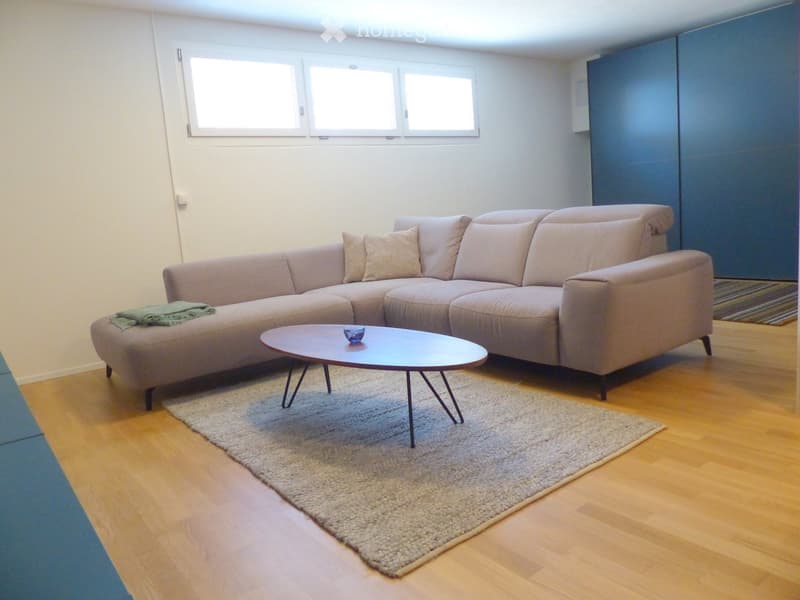
  • L-shaped sofa, coffee table, rug, windows, wooden floor
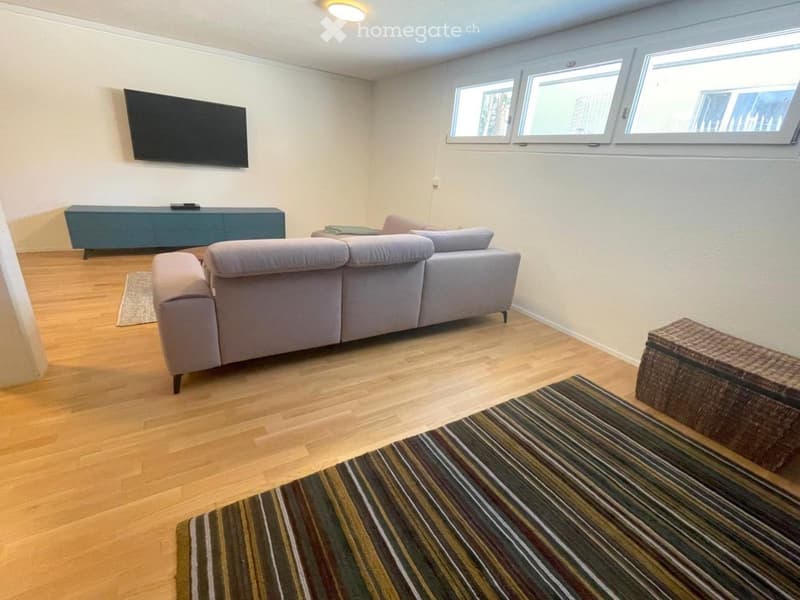
  • Living room with a gray sofa, a blue entertainment center, a flat-screen TV, a rug, and a wicker storage box.
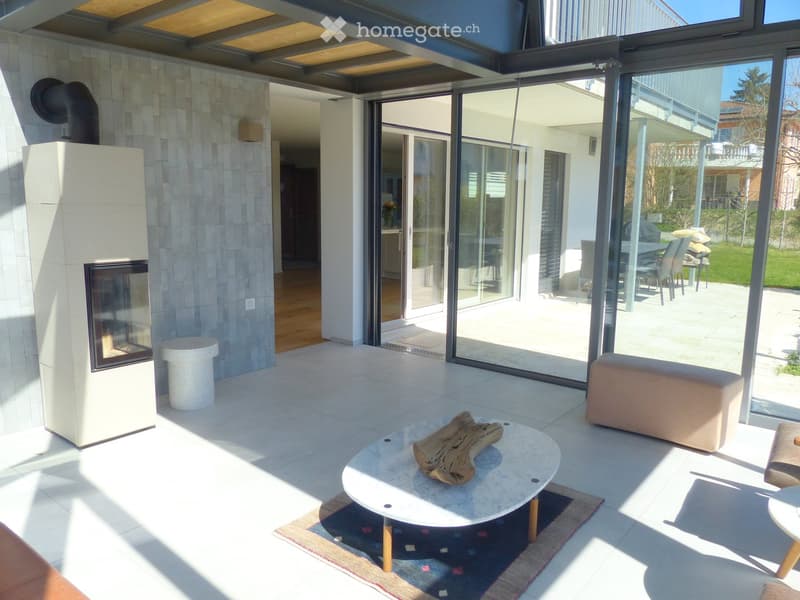
  • modern living room with fireplace, large glass doors, white tiles, round coffee table, rug, modern furniture
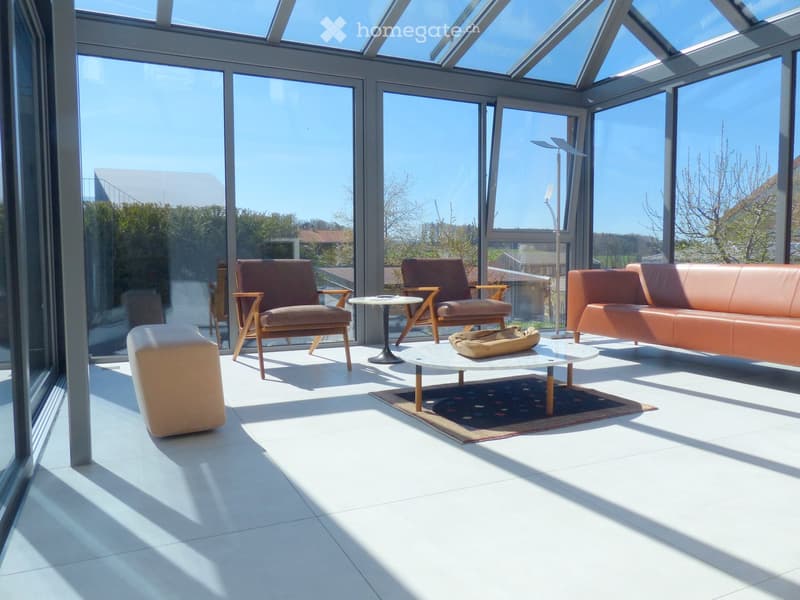
  • modern living room with large windows, beige furniture, white floor, glass ceiling
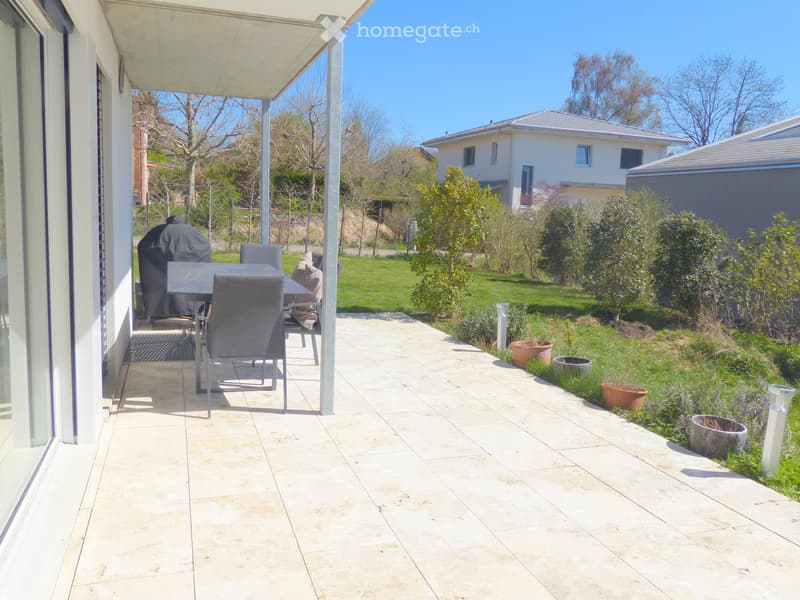
  • Terrace with table and chairs, tiled floor, garden with plants and trees
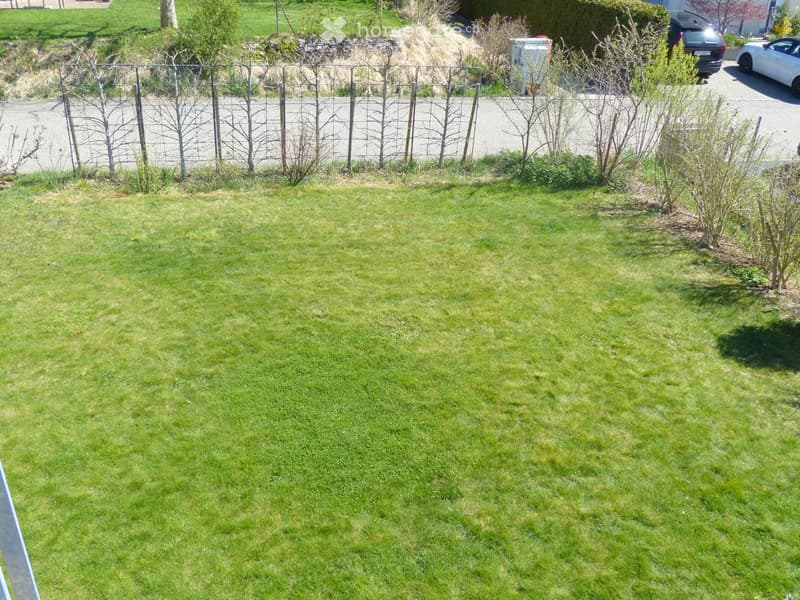
  • large green lawn, metal fence, bushes, trees, parking area
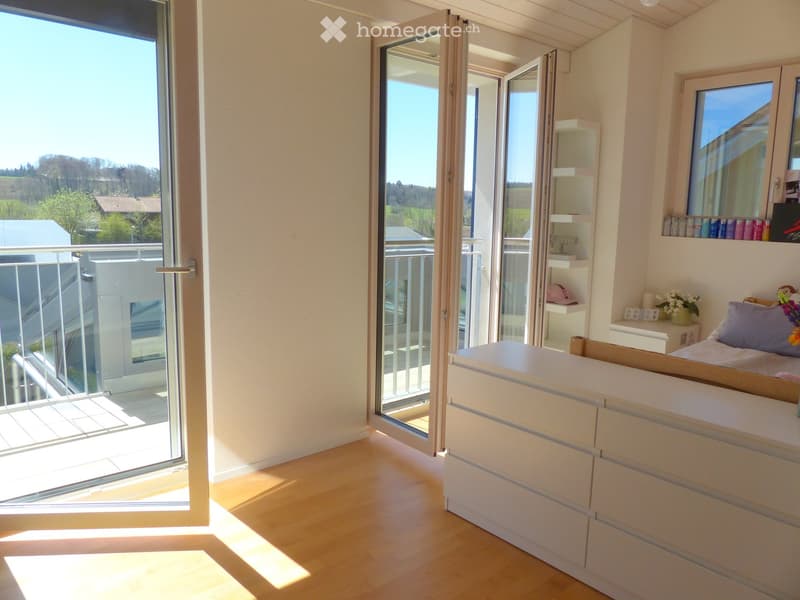
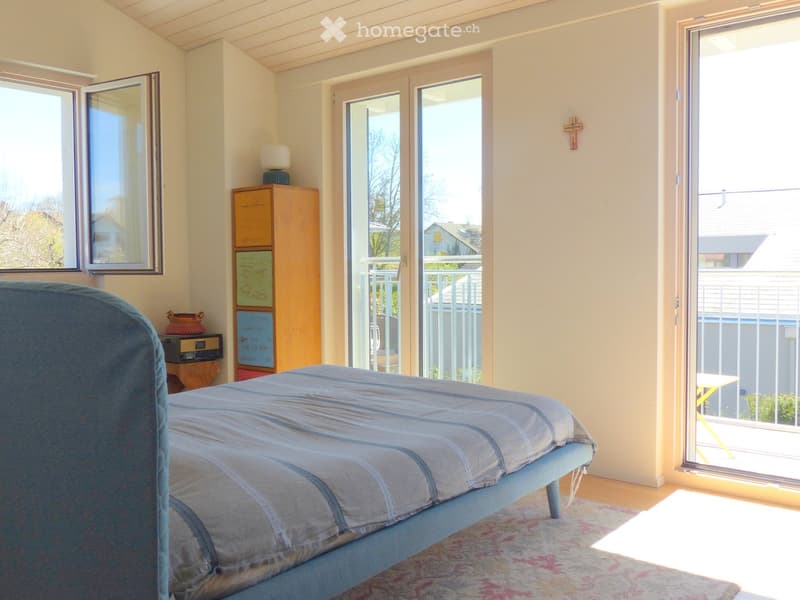
  • bedroom with large windows, balcony, white furniture, wooden floor
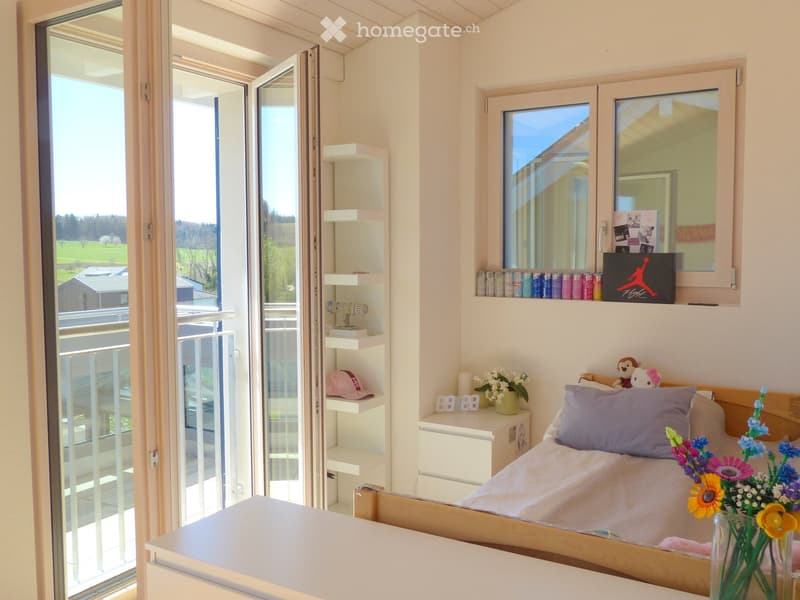
  • bedroom with bed, bedside table, shelf, flowers, clock, balcony with railings, large windows
  • blue bed, wooden cabinet, lamp, cross on wall, large windows, balcony with railings, rug
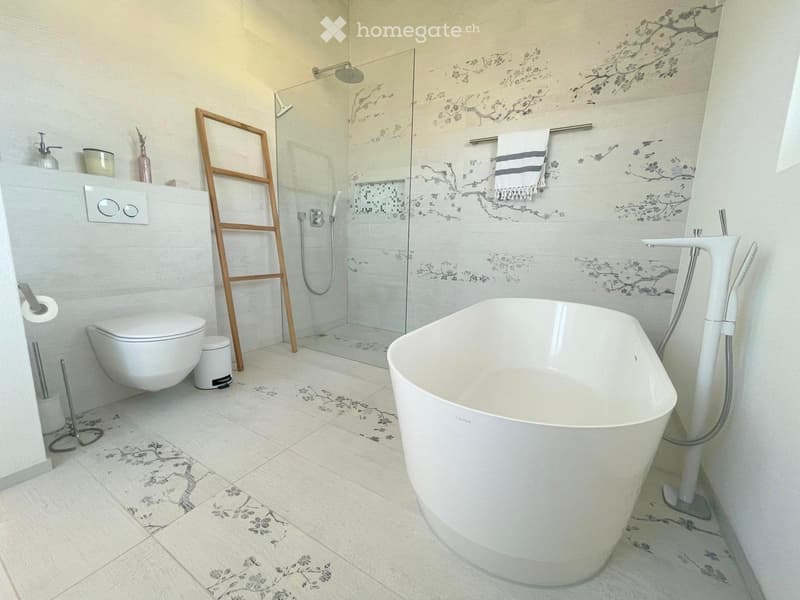
  • modern bathroom with white tiles, glass shower enclosure, bathtub, toilet, wooden ladder, white walls, decorative elements
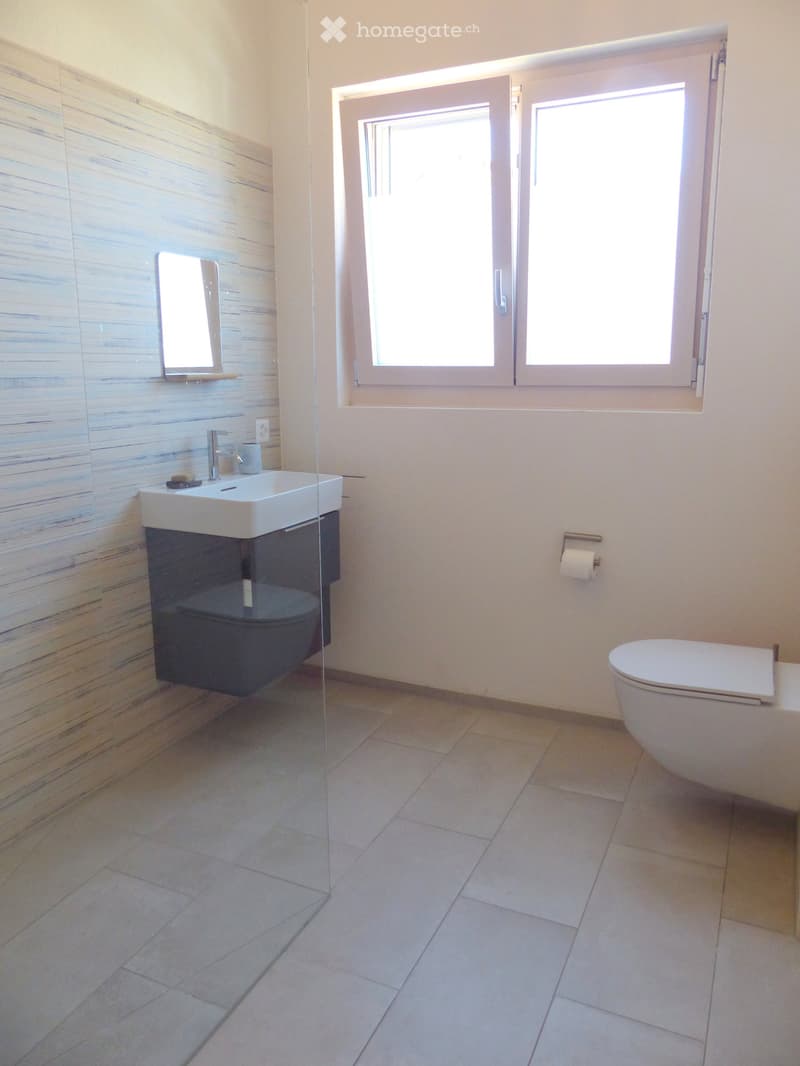
  • modern bathroom with white sink, mirror, toilet, and shower enclosure
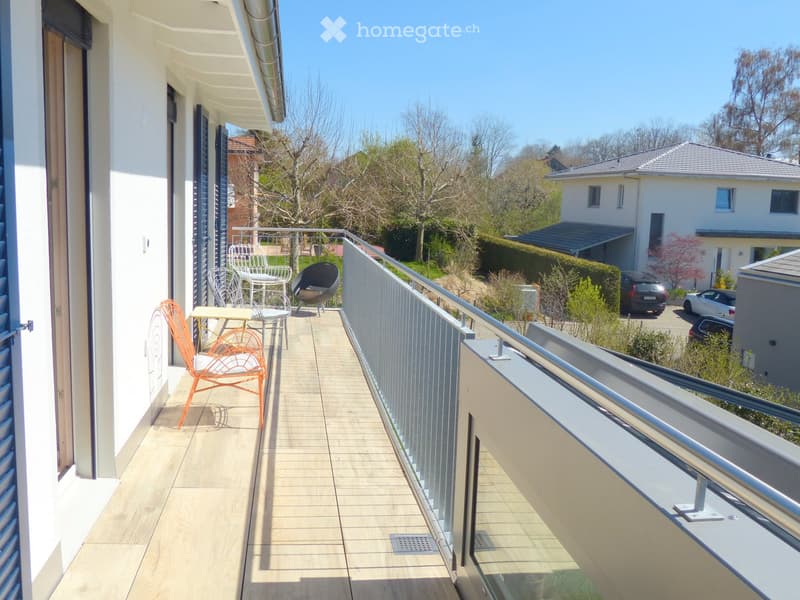
  • wooden floor, metal railing, chairs, table, view of the garden and houses
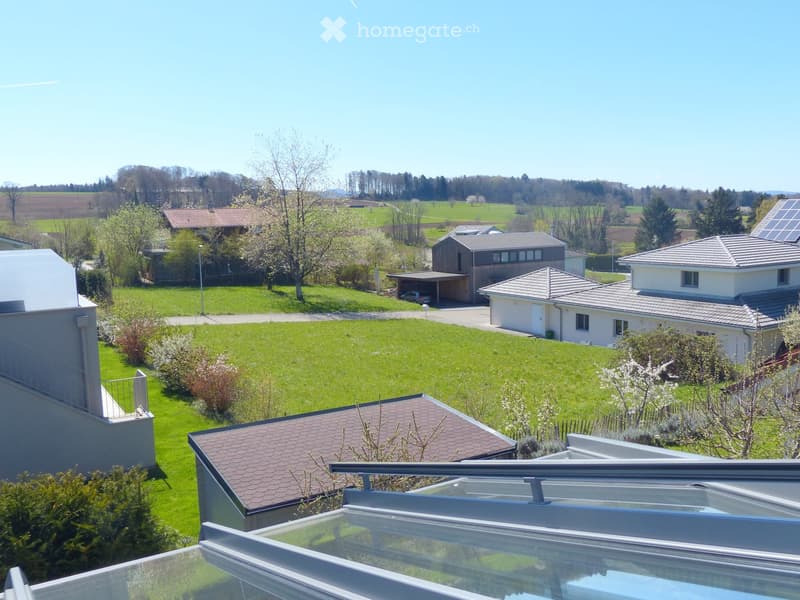
  • Aerial view of a residential area with several houses, green lawns, and trees. The houses have different architectural styles, and some have solar panels on the roofs. The area is surrounded by a vast green field.
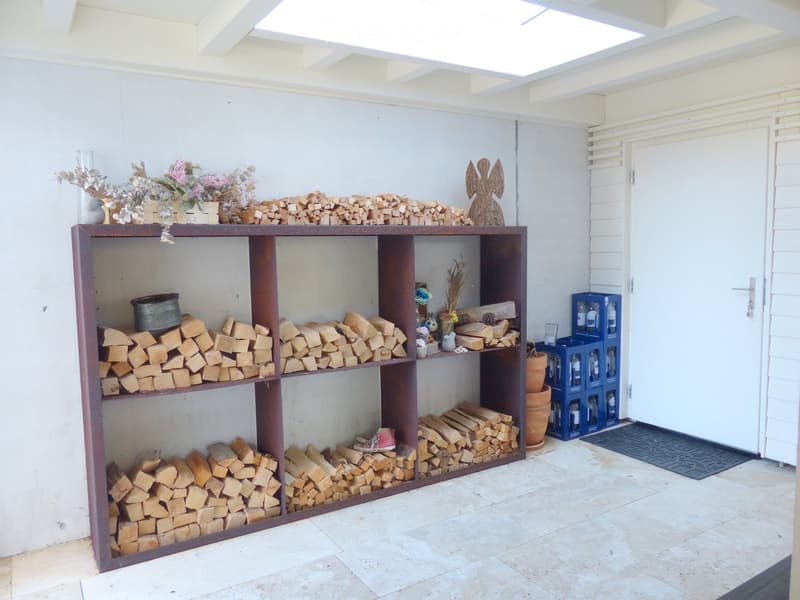
  • A room with a wooden shelf filled with firewood, a white door, a black mat, and a white wall.
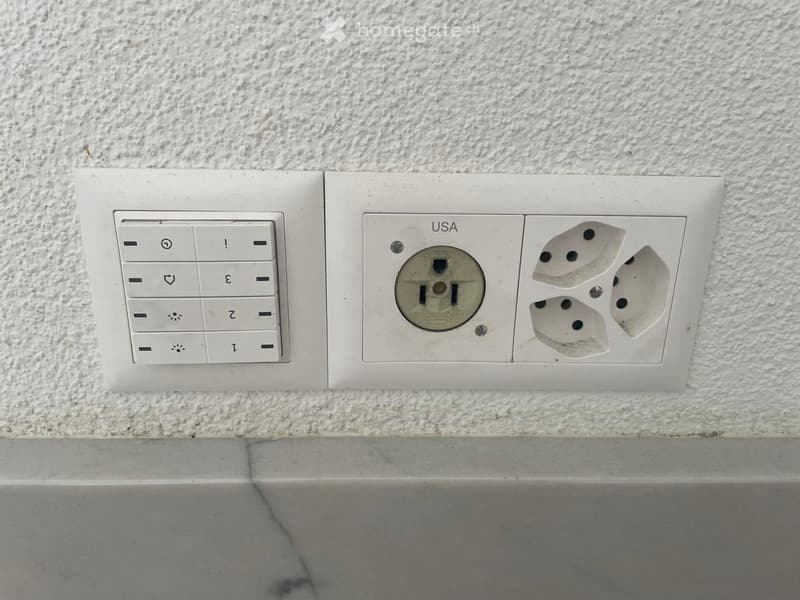
  • White electrical outlet with USA plug and control panel with buttons
  • Get full property details

    Contact the advertiser for the exact address, floor plans and additional documents.

1 / 20

"Ein Zuhause zum Ankommen – Exklusives Einfamilienhaus in Gempen"

Purchase price
CHF 1,790,000.–
Rooms
7
Living space
218 m2

Find the right mortgage for your new home

Location

Im Wegacker 8, 4145 Gempen

Travel time

  • > 60 minStation: Arlesheim Dorf

Surrounding information

Source of this data

The data displayed is provided by one of our third-party suppliers.

Please note that the locations displayed may not be up to date and there may be some deviations.

  • Supermarket

    5 min.Bio- Lädeli
  • School

    5 min.Primarschule Gempen
  • Public Transport

    2 min.Gempen Schulhaus

Times refer to the route on foot.

Costs

Purchase price:
CHF 1,790,000.–

Main information

Available from:
By agreement
Type:
Single house
No. of rooms:
7
Number of floors:
2
Surface living:
218 m2
Floor space:
217 m2
Land area:
588 m2
Room height:
2.4 m
Last refurbishment:
2026
Year built:
2020

Features and furnishings

  • Balcony / Terrace

  • Fireplace

  • View

  • Quiet neighborhood

  • Child-friendly

  • Parking space

  • New building

  • Minergie construction

Documents (0)

Description

Einladung zum TAG DER OFFENEN TÜR

Samstag, 14. November 2026 & Sonntag, 15. November 2026 | 11:00–14:30 Uhr

Wir laden Sie herzlich ein, dieses exklusive Einfamilienhaus in ruhiger Bestlage persönlich kennenzulernen und seine besonderen Vorzüge vor Ort zu entdecken.

Eine Anmeldung ist erforderlich. Nach Ihrer Anmeldung erhalten Sie eine persönliche Einladung zu einem gemütlichen Apéro.

Passt Ihnen keiner der beiden Termine? Gerne organisieren wir eine individuelle Besichtigung nach Vereinbarung.

Wir freuen uns darauf, Sie persönlich willkommen zu heissen und Ihnen dieses schöne Zuhause zu zeigen!

Weiter Infos: www.falcimmobilien.ch

Invitation to the OPEN HOUSE

Saturday, 14 November 2026 & Sunday, 15 November 2026 | 11:00 a.m. – 2:30 p.m.

We warmly invite you to discover this exclusive detached family home in a peaceful, sought-after location and experience its many special features in person.

Registration is required. Once you have registered, you will receive a personal invitation to join us for a relaxed aperitif.

Unable to attend on either date? We would be happy to arrange an individual viewing by appointment.

We look forward to welcoming you in person and showing you all that this beautiful home has to offer!

More Info: www.falcimmobilien.ch

Mortgage Calculator

From dream house to home ownership: the mortgage calculator can help you estimate the affordability of this property.

Purchase price
Household income

Annual gross income of all persons applying for the mortgage (including 13th month salary or bonus payment).

The mortgage is affordable if the living costs do not exceed one third (33%) of your income.

Equity capital

You must finance at least 20% of the property value with your own funds. This includes savings, advance inheritance, gifts, all retirement assets (3a, 3b) and pension fund assets. You may withdraw a maximum of 10% of the purchase price from the pension fund.

Create your account
Free

Unlock the full experience

Sync your favourites, manage search alerts, and access all your important services seamlessly across devices. Create your free account for a personalized home search!

Listing ID
4003597794
Object ref.
bsfj3.b32tc

Contact the advertiser

Equity capital (optional)

By continuing, I declare that I accept the GTC and acknowledge the privacy policy, and that personal aggregated data related to my interests may be shared with the advertiser.

* By selecting “Yes”, I agree that Homegate may process this information as described here.

Other properties you might like

Fraud prevention: a few useful tips

  • Never transfer money in advance
  • Be careful if the price appears too low
  • Never share personal data such as bank details or copies of ID upfront
  • Do not sign a contract before you have visited the property

Tips and services