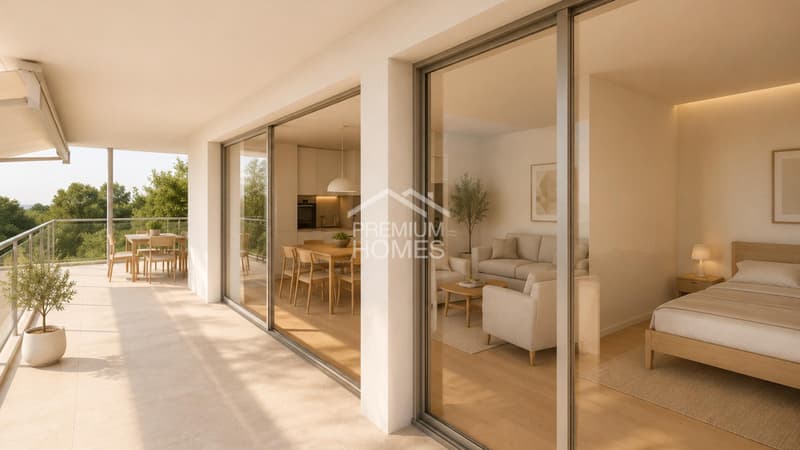
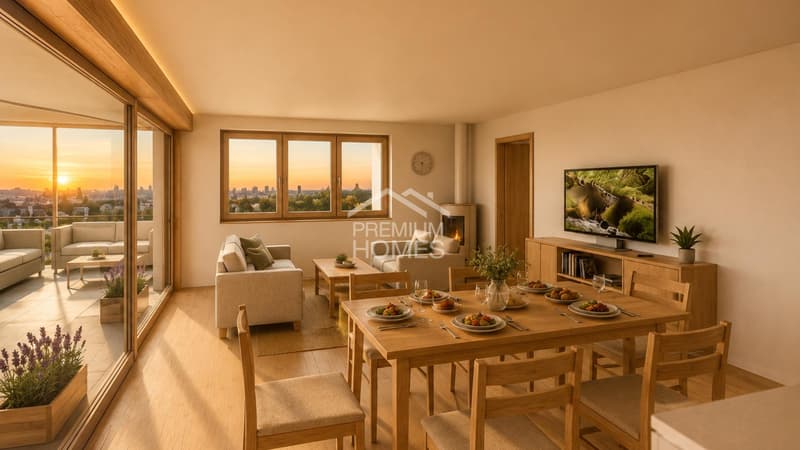
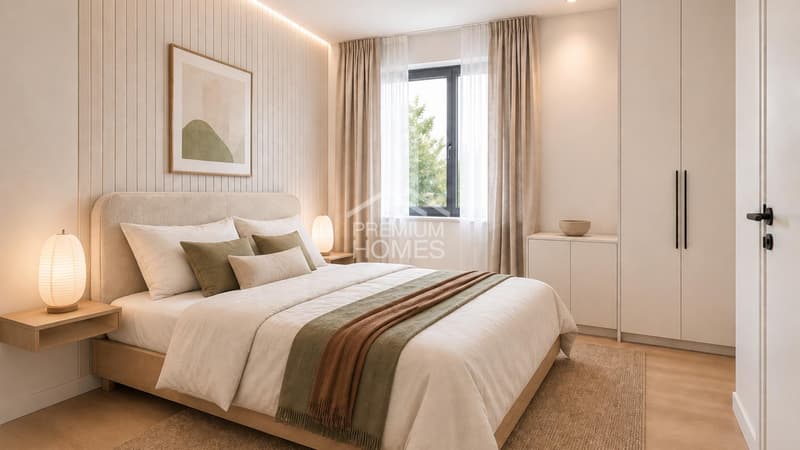
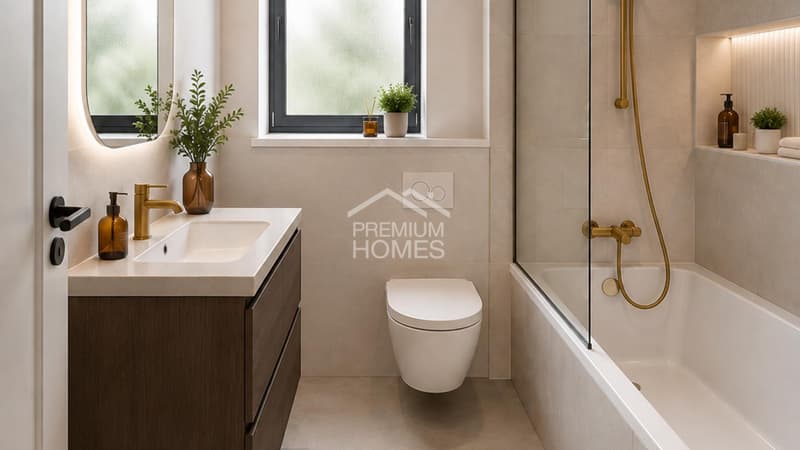
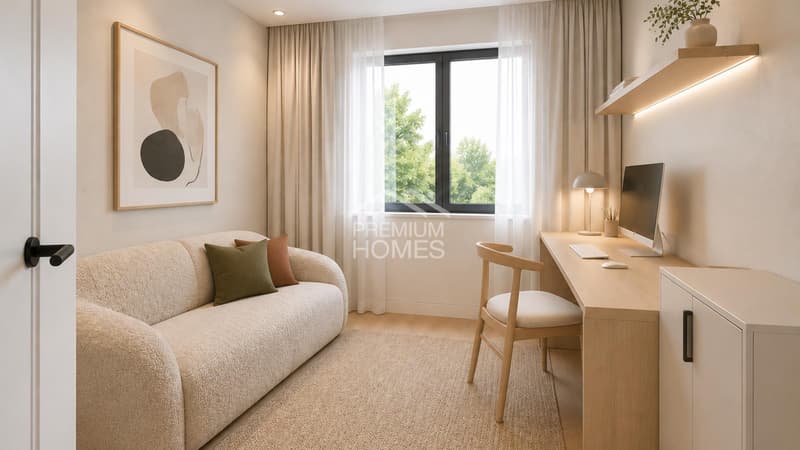
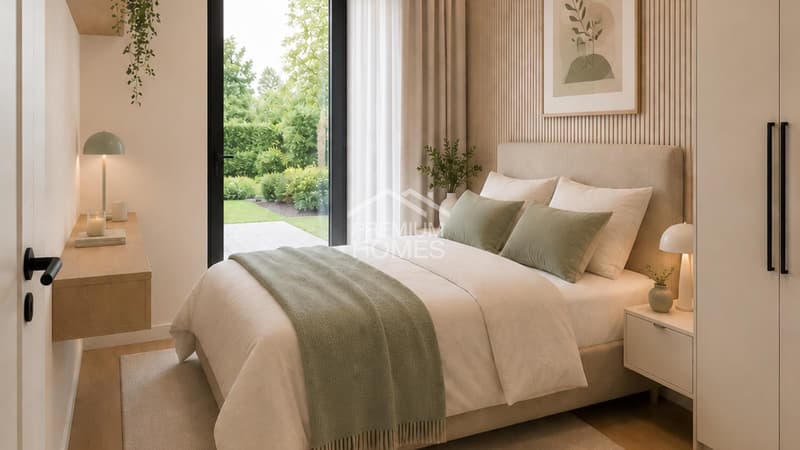
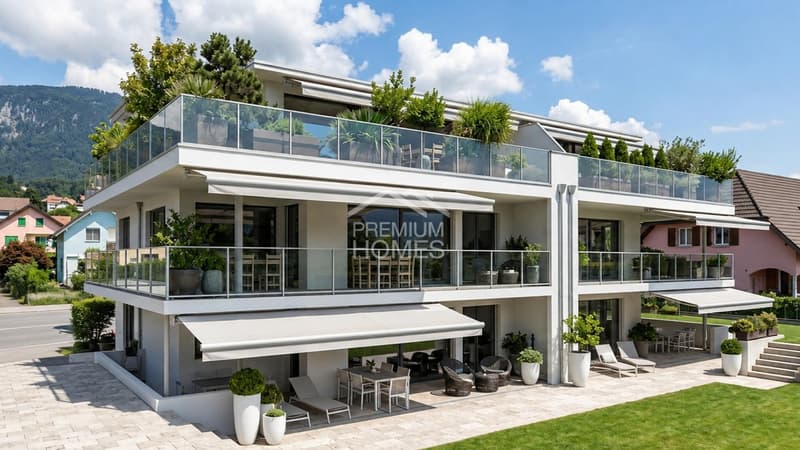

"Still a construction site. Soon a favorite place."
Purchase price
On request
Rooms
4.5
Living space
126 m2
Location
4571 LüterkofenCosts
- Purchase price:
- On request
Main information
- Available from:
- By agreement
- Type:
- Apartment
- No. of rooms:
- 4.5
- Floor:
- 1
- Surface living:
- 126 m2
- Year built:
- 2027
Features and furnishings
Balcony / Terrace
Wheelchair access
Parking space
Elevator
Documents (0)
Description
This home combines pleasant tranquility with a sense of living that quickly feels familiar. Generous windows bring a lot of daylight into the rooms and give them openness and warmth. Already when entering, the feeling arises that one has found a place where one likes to stay.
The room layout leaves freedom for personal ideas and different phases of life. Each area seems well thought out and offers enough leeway for the home to change with one's own needs.
The garden becomes a natural extension of living and creates a personal retreat outdoors. Whether a quiet morning, shared hours, or long evenings, everyday life gets its small breaks here.
The surroundings keep important paths pleasantly short, while at home, the tranquility remains. This creates a place that connects everyday life and relaxation in a completely natural way. So, no wishes are left open. Take advantage and convince yourself! This PREMIUM HOMES offer includes:
The room layout leaves freedom for personal ideas and different phases of life. Each area seems well thought out and offers enough leeway for the home to change with one's own needs.
The garden becomes a natural extension of living and creates a personal retreat outdoors. Whether a quiet morning, shared hours, or long evenings, everyday life gets its small breaks here.
The surroundings keep important paths pleasantly short, while at home, the tranquility remains. This creates a place that connects everyday life and relaxation in a completely natural way. So, no wishes are left open. Take advantage and convince yourself! This PREMIUM HOMES offer includes:
- Central, sunny location
- Family-friendly environment
- Co-create and co-decide
- Exchange option for a single-family house
- Well-thought-out, modern floor plan
- Flooded with light rooms
- Modern, open kitchen
- Spacious basement compartment
- Lovingly designed garden
- Good public transportation connections
- Net living area approx. 105 m²
- Gross living area approx. 126 m²
- 1 x underground parking space with car lift excl. at CHF 40'000.-
- 1x storage parking space excl. at CHF 15'000.-
Viewing
Contact for viewing
Fat Dakaj


Fat DakajImmobilienvermittler
- Listing ID
- 4003598035
- Object ref.
- f5a6eb24e2149fde8cb524beb95d2873de873e0d