33 results - Property for buy in District Bucheggberg

New building
1 / 10
CHF 1,050,000.– Premium
6.5 rooms180m² living space
Balmstrasse 2, 4584 Lüterswil-Gächliwil

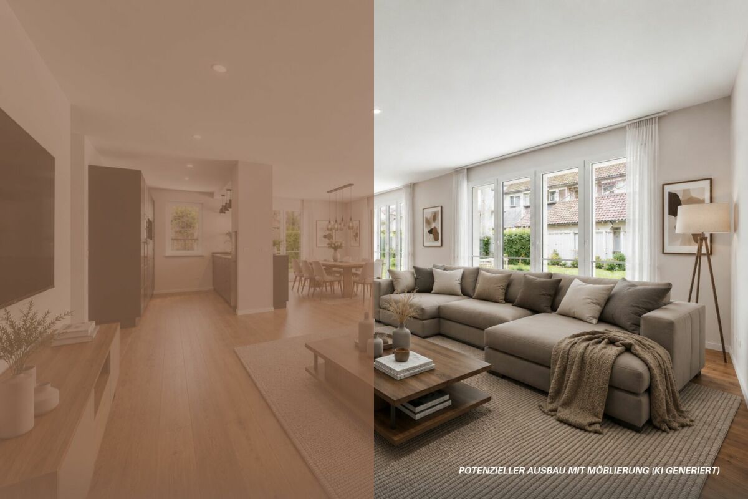
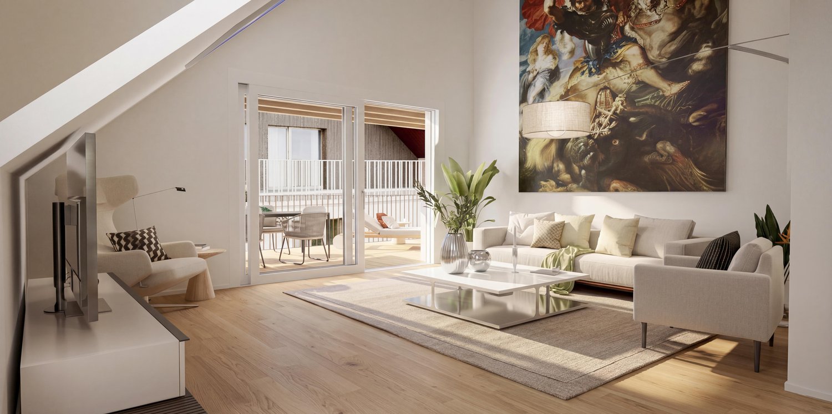
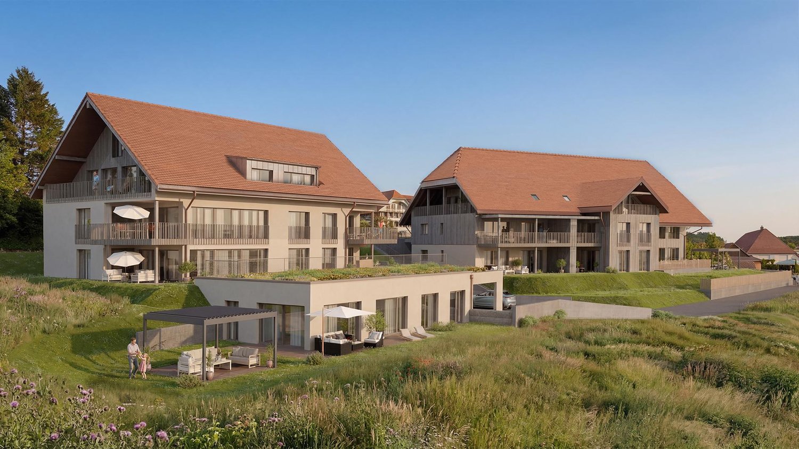
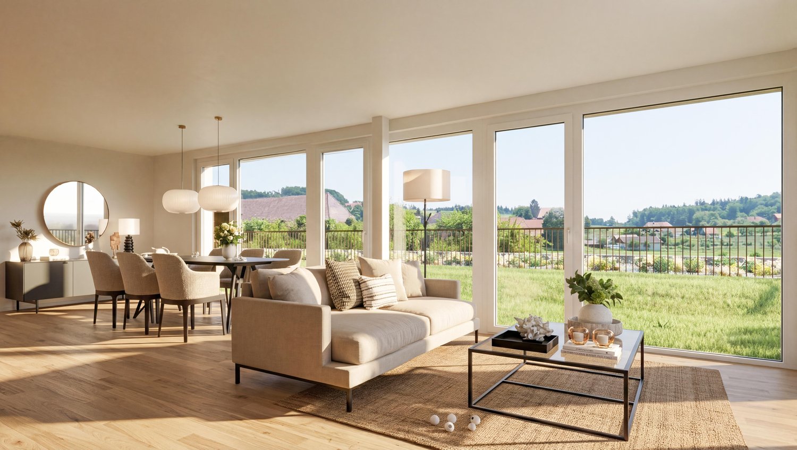
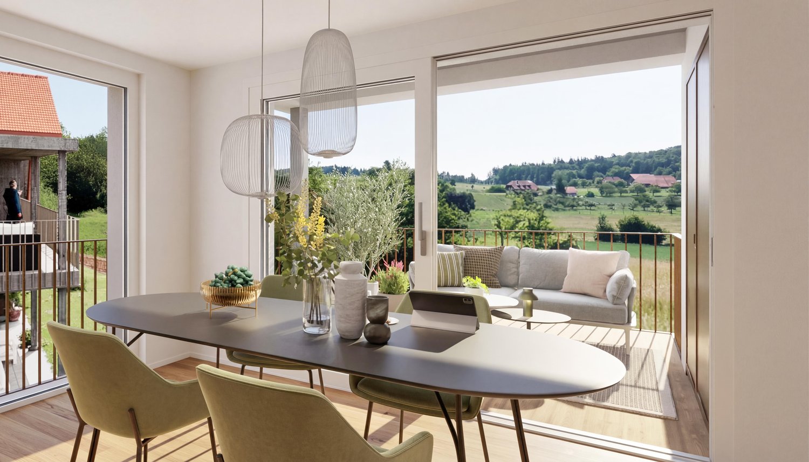
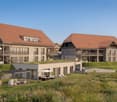
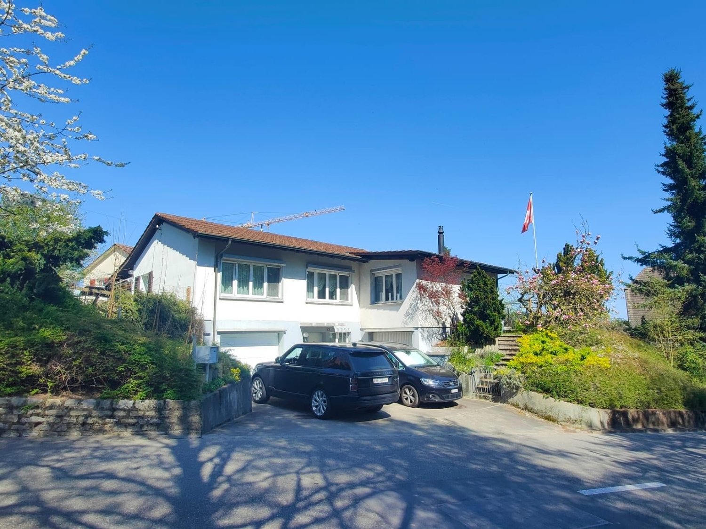
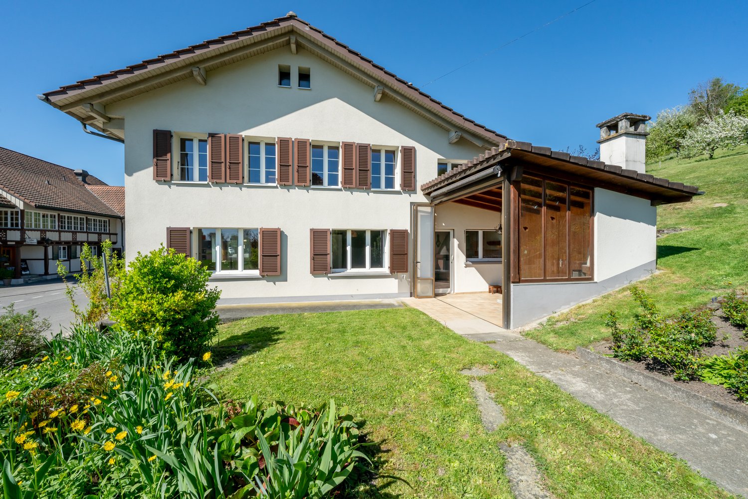
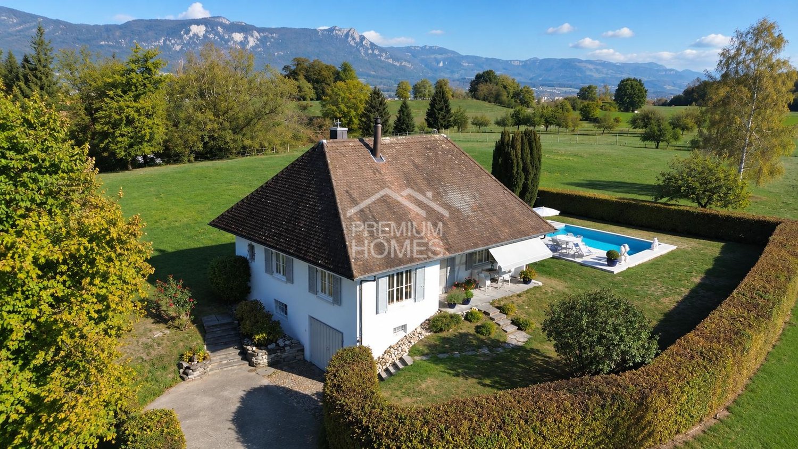
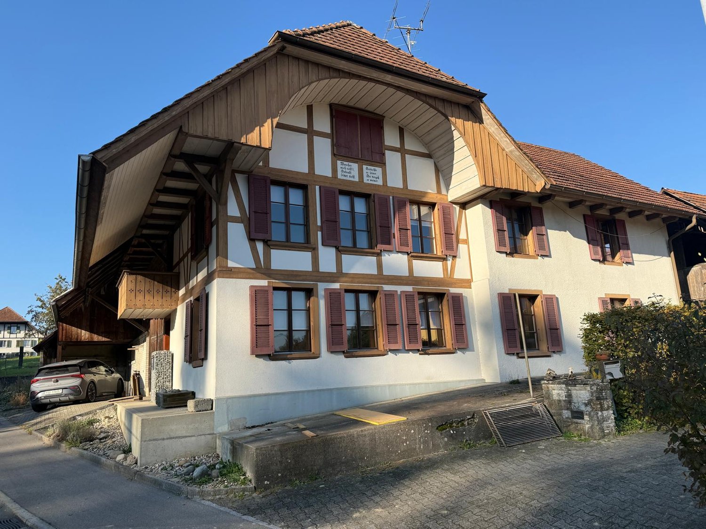
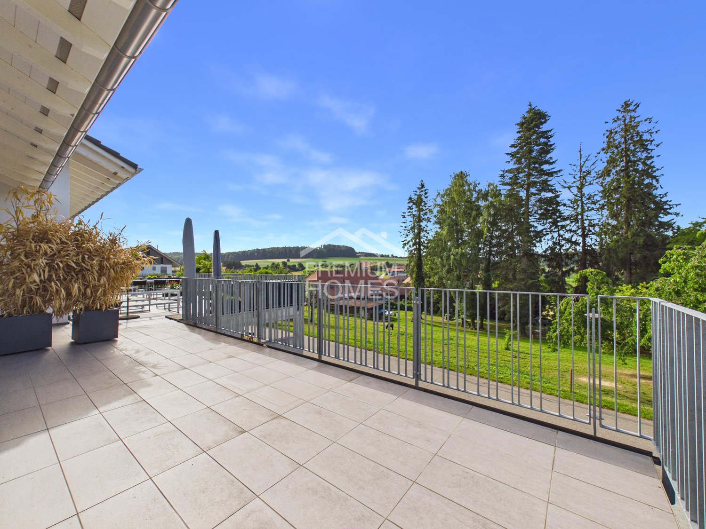
6.5-room single-family house in a farmhouse with a large garden in Lüterswil (Bucheggberg)

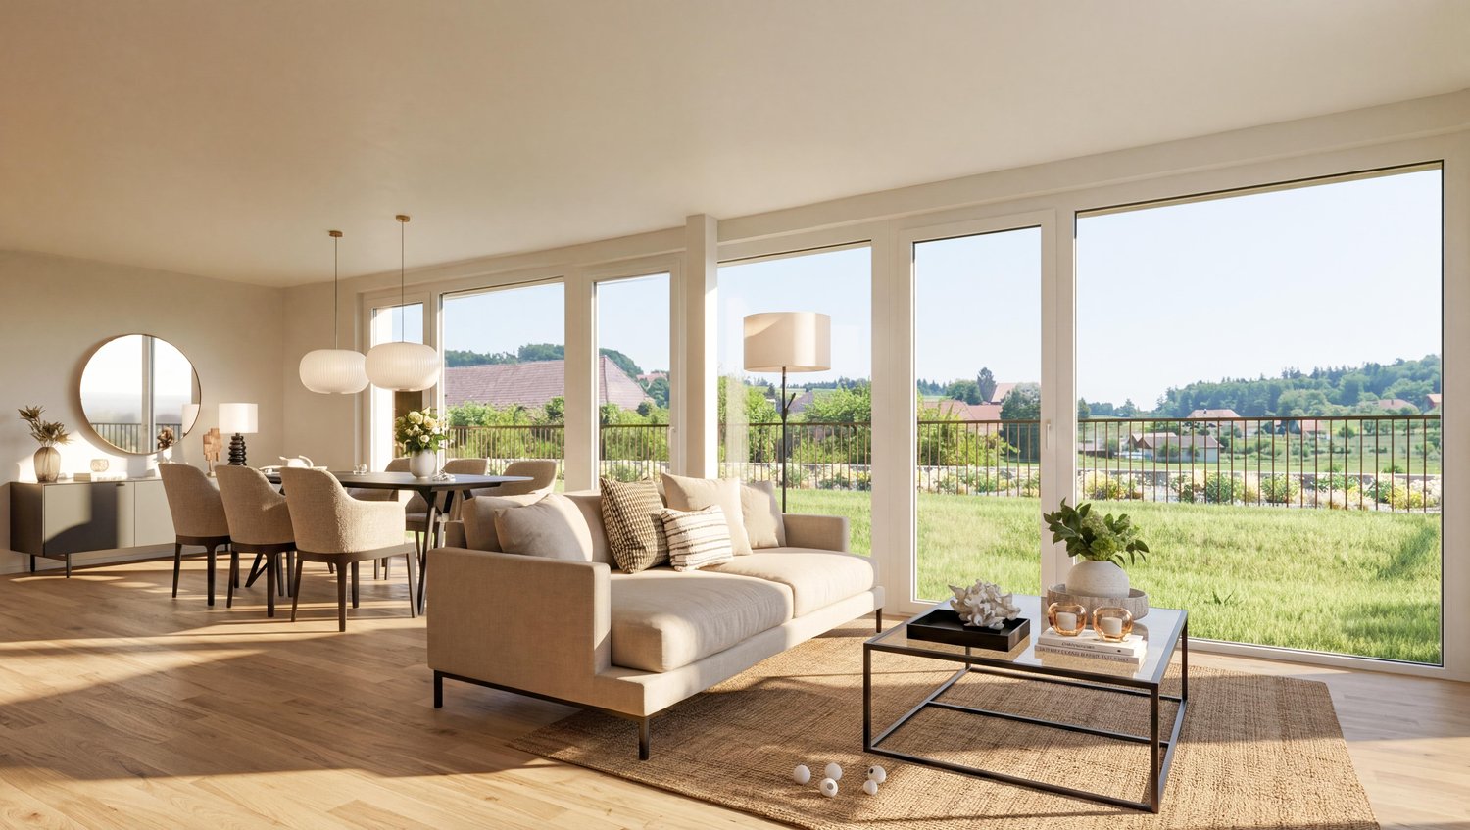
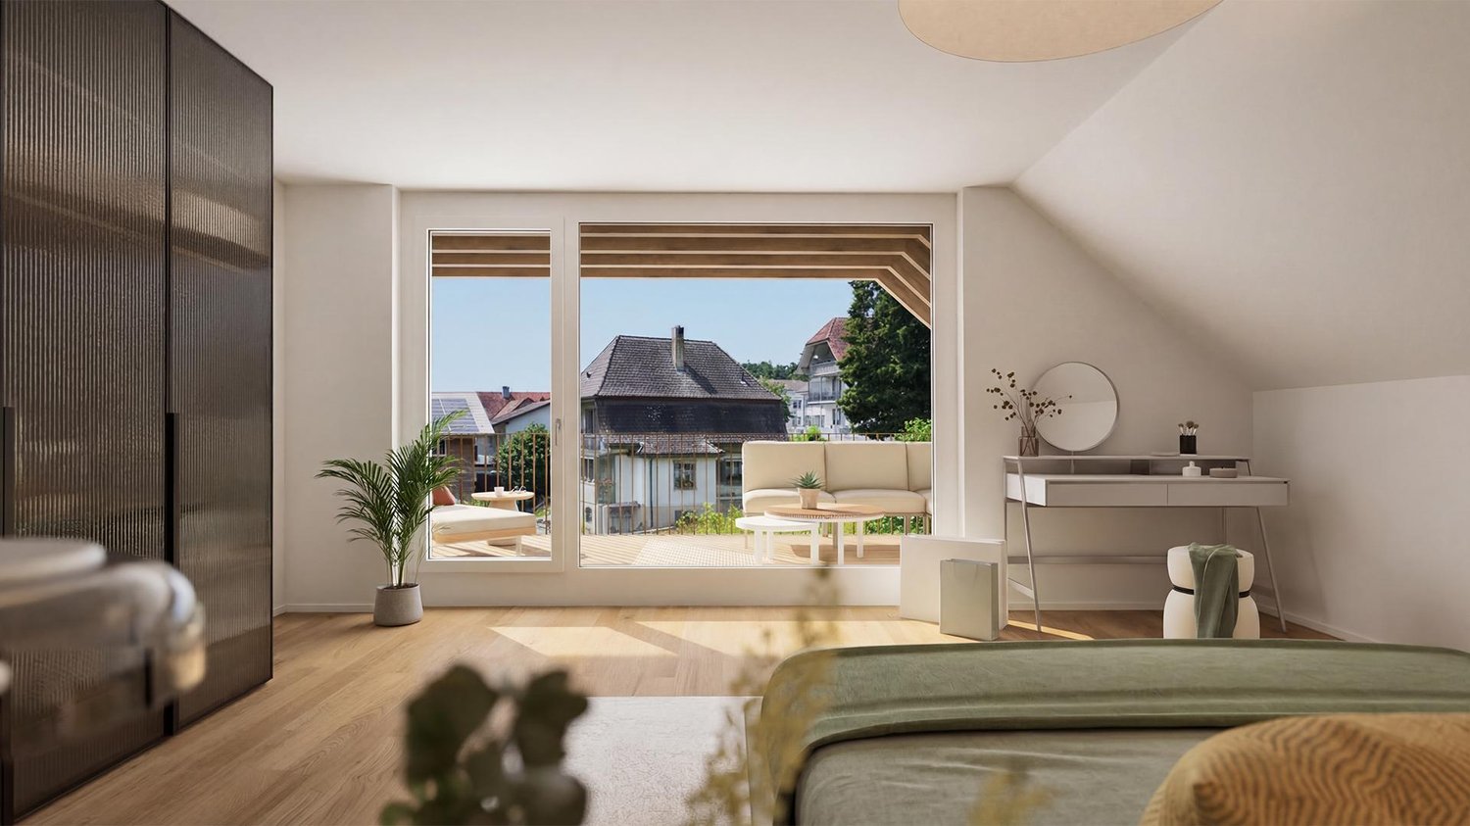
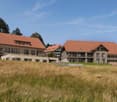
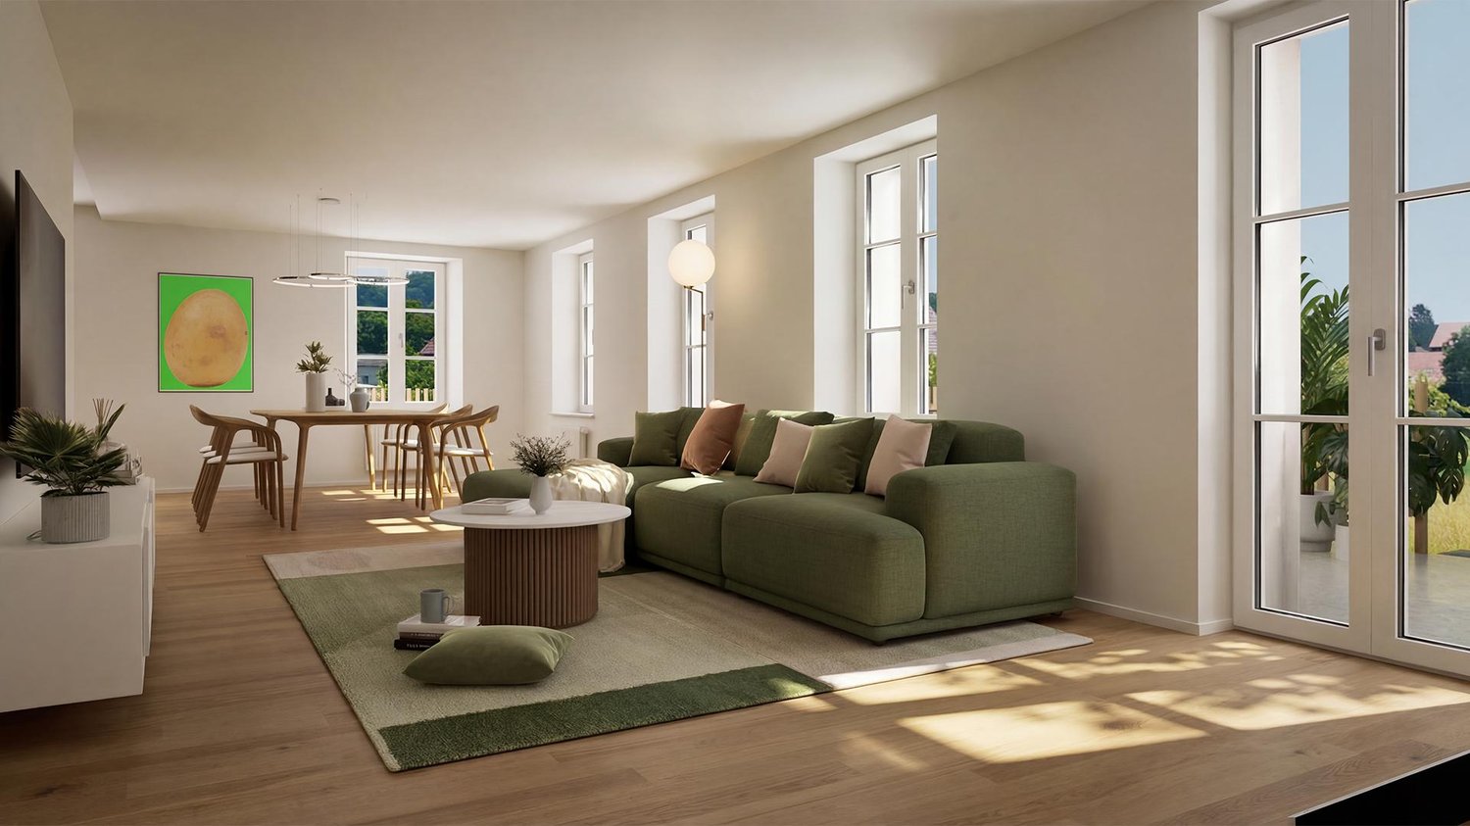
Construction has started! Modern living in Bucheggberg The new construction project ZeLuterswile Project overviewIn the idyllic Lüterswil in Bucheggberg, a modern residential ensemble with spacious condominiums in a quiet location is being built with the new construction project Ze Luterswile.The project combines the new construction of a traditional farmhouse with an adjacent multi-family house new building. A total of 14 residential units with different floor plan variants and an unobstructed southern orientation with a free view into the green are being built.The expansion is being carried out according to high-quality construction standards and offers contemporary living quality. All apartments have private outdoor areas, which extend the living space and create a direct connection to the surrounding nature.The pictures (visualizations) and the virtual tour correspond to this apartment! Apartment B1 summarized: 6.5-room condominium (conversion) Ground floor and 1st floor net living area 180.5 m2 Special use/garden 280.5 m2 and terrace with pergola 92.4 m2 Single-family house in a farmhouse with a large garden FarmhouseThe existing farmhouse is being rebuilt without losing its original character. The architecture combines the charm of traditional construction with modern living requirements.Thanks to the southern orientation, the apartments benefit from long sunny days and an unobstructed view of the Bucheggberg landscape.Seven new apartments are being built in the farmhouse, which differ in apartment size and floor plans, thus covering different living needs. Multifamily houseTo the west of the farmhouse, a modern multifamily house with seven apartments is being built.The apartments convince with a contemporary expansion and well-thought-out floor plans for different living requirements.Thanks to the identical southern orientation as the main building, these apartments also enjoy sunny days and an unobstructed view of the gentle hill landscape of the Bucheggberg. Project advantages New construction project with a total of 14 condominiums Combination of traditional farmhouse and modern multifamily house Southern orientation with unobstructed view into the green Spacious floor plan variants Private outdoor areas for all apartments Quiet residential location in Bucheggberg Visualizations and project presentationSo that you can already get a realistic picture of the project today, the visualizations and building representations have been modeled with real views. This way, you can already see how the buildings will harmoniously fit into the surroundings.In addition, visualizations and 3D apartment tours are available, which present the project and the individual apartments in a vivid way.On the directly linked project website, you will also find all digital tours and further information about the new construction project ZeLuterswile. Have we sparked your interest?The construction description, mood pictures, and real material samples make it easier for you to choose your future home.If you have any questions about the interior design, our architect will be happy to advise you. We would also be happy to present the entire project to you in person in our showroom.Arrange a non-binding appointment today. Note:This advertisement is for the apartment New construction multifamily house M5 OG.

Travel time
-
Flavio Frutig

Flavio Frutig

1 / 16
Flavio Frutig

Flavio Frutig

  • Garage
  • Elevator
  • Tumble dryer
  • +1
CHF 695,000.– Top
4.5 rooms118m² living space
Stockeren 9, 3253 Schnottwil

Modernized 4.5-room garden apartment with flexible room layout

This spacious 4.5-room ground-floor apartment impresses with a clear room structure, flexible use, and a coherent living concept. The bright living and dining area with direct access to the covered terrace and garden forms the heart and creates a smooth connection between indoors and outdoors. The kitchen blends in harmoniously and offers a pleasant functionality in everyday life thanks to its well-thought-out arrangement and high-quality materials. The rooms present themselves as versatile and well-cut, making them ideal as bedrooms, study, or guest rooms. By installing a lightweight wall, an additional room was created, so currently, it is possible to use it as a 5.5-room apartment. If needed, the original, more open floor plan can be easily restored. Two modern wet areas with a bathtub and shower complement the room offer sensibly. In the basement, a cellar room with its own washing and drying tower and an adjacent room are available, which can be flexibly designed as a hobby, fitness, or retreat area. A garage parking space can be purchased for CHF 35,000, and an outdoor parking space is also available for rent. Further highlights of the apartment • Ground-floor apartment with covered terrace and garden • Flexible use as 4.5 or 5.5 rooms • Two wet areas with bathtub and shower • Basement with own washing and drying tower • Additional hobby or fitness room in the basement • Garage parking space available for CHF 35,000 • Outdoor parking space optionally rentable Request our detailed sales documentation for more interesting information. Not found the right one yet? The IMMOSEEKER team is happy to assist you.

  • Garage
  • Elevator
  • Tumble dryer
  • +1
Travel time
-
1 / 26
  • Parking space
  • Balcony / Terrace
  • Garage
  • +3
CHF 890,000.–
5.5 rooms120m² living space
Lochernweg 20, 4571 Lüterkofen-Ichertswil

Almost all alone. You still have Mitzi with you.

120 m² living space | 5½ rooms | 727 m² plot | unobstructable distant view | a lot of privacy | very good conditionWho else lives so idyllically with a magnificent distant view usually says good night to fox and hare. At Lochernweg 20, you can enjoy peace, nature, and privacy like on a remote hill - and still reach the train station, shopping facilities, or schoolhouse within a few minutes.Within a radius of around 200 meters, there is no other residential building. Instead, the view sweeps far over the Mittelland and towards the sunset behind the Jura in the evening. Thanks to the south slope and ideal orientation, the sun accompanies you from the first to the last sunbeam.A garden where you can pay the KurtaxeThe 727 m² large plot offers, despite the slope, level, inviting lawn areas and cozy seating areas. The winter garden creates a protected place for cooler days, while the gazebo provides additional space for hobbies, workshops, or storage.Peace, width, sun, and view - you just need to get the deck chair.Or your wish will come trueOn the living floor, you can expect a bright, spacious living room, the kitchen, three bedrooms, and a bathroom. If you dream of an open living kitchen, you can connect the kitchen and living room without much effort.An additional room in the basement - right next to the house entrance - is suitable as a bedroom, office, home office, or for professional use.Two cellar rooms and the directly integrated garage provide ample storage space and comfort.Enjoy instead of sweatingIf you want to renovate for years, you're in the wrong place. In recent years, the interior design with kitchen and bathroom, the windows, and the heating system have been renewed, among other things.Instead of renovating, it means: unpacking boxes, furnishing, and enjoying.The Kurtaxe-worthy view will remain outside foreverThe house is located in the agricultural zone. This means that expansions or additional constructions are likely to be strongly restricted.But there's a return that can hardly be weighed against money: the unobstructable view is likely to remain preserved for all eternity.The dawn awakens?A location that connects peace and nature with surprisingly short paths, 5½ rooms, a lot of surroundings, and a ready-to-move-in building condition.A home like this is not found every day. Maybe you've just found it.Request our detailed sales documentation or arrange a personal viewing appointment directly.

  • Parking space
  • Balcony / Terrace
  • Garage
  • +3
Travel time
-
1 / 13
CHF 1,480,000.–
8 rooms210m² living space
Rebe 155, 4574 Nennigkofen

Architecture meets nature: your retreat with a far-reaching view

In Nennigkofen, a unique residential object awaits you - embedded in idyllic nature and surrounded by peace and quiet. With its special architecture, bright rooms, and spacious living area, this house offers the highest level of comfort. Several terraces and a large garden area create a harmonious connection between indoors and outdoors - a home with unique charm.Key facts & highlights- Net living area: 210 m², spread over 8 rooms- Open entrance area with adjacent kitchen- Comfortable kitchen with access to the south terrace and the large terrace and garden (north side) - ideal for enjoyable moments while cooking and socializing- Large dining room, perfect for family and guests- Practical guest toilet with shower- Bright, spacious room with a far-reaching view - ideal as a home office or guest room- Long, narrow living room with a high ceiling, panoramic windows, and direct garden access- Spacious bathroom with bathtub and a small integrated tea kitchen- Another room with a built-in wardrobe and a wonderful view of the Weissenstein- Bright room with a far-reaching view and direct access to the terrace- Corner room with large windows and access to the large terrace- Spacious attic room with all-around windows and a large skylight- Room with an additional bathroom (shower, toilet) in the basement and direct access to the garden - ideal as a hobby, workshop, or craft room- Basement room with a built-in sauna - wellness and relaxation in your own home- Air raid shelter as an additional basement room with various uses- Quiet location, plenty of green space around the house with a fireplace for cozy evenings- Including a garage and outdoor parking space- The gravel pit will be filled in the next few years and a nature reserve will be createdDon't miss the opportunity to experience this dream home! Would you like more information? Order the detailed sales documentation now using the contact form - we look forward to your contact!

Travel time
-
1 / 13
CHF 890,000.–
4.5 rooms133m² living space
Balmstrasse 2a, 4584 Lüterswil-Gächliwil

4.5-room new apartment with a far-reaching view in Lüterswil (Bucheggberg)

Construction has started! Modern living in Bucheggberg The new construction project ZeLuterswile Project overviewIn the idyllic Lüterswil in Bucheggberg, a modern residential ensemble with spacious condominiums in a quiet location is being built with the new construction project Ze Luterswile.The project combines the new construction of a traditional farmhouse with an adjacent multi-family house new building. A total of 14 residential units with different floor plan variants and an unobstructed southern orientation with a free view into the green are being built.The expansion is being carried out according to high-quality construction standards and offers contemporary living quality. All apartments have private outdoor areas, which extend the living space and create a direct connection to the surrounding nature. The visualizations and tours shown represent a comparable apartment in the project and illustrate the intended construction standard. Apartment M6 summarized: 4.5-room condominium 1st floor + 2nd floor Net living area 133.6 m2 Southeast-facing balcony with a view 24.4 m2 South-facing skylight FarmhouseThe existing farmhouse is being rebuilt without losing its original character. The architecture combines the charm of traditional construction with modern living requirements.Thanks to the southern orientation, the apartments benefit from long sunny days and a free view over the Bucheggberg landscape.Seven new apartments are being built in the farmhouse, which differ in apartment size and floor plans, thus covering different living needs. Multi-family houseTo the west of the farmhouse, a modern multi-family house with seven apartments is being built.The apartments impress with a contemporary construction standard and well-thought-out floor plans for different living requirements.Thanks to the identical southern orientation as the main building, these apartments also enjoy sunny days and a free view of the gentle hill landscape of the Bucheggberg. Project advantages New construction project with a total of 14 condominiums Combination of traditional farmhouse and modern multi-family house Southern orientation with a free view into the green Spacious floor plan variants Private outdoor areas for all apartments Quiet residential location in Bucheggberg Visualizations and project presentationSo that you can already get a realistic picture of the project today, the visualizations and building representations have been modeled with a real view. This way, you can already see how the buildings will harmoniously fit into the surroundings.Additionally, visualizations and 3D apartment tours are available, which illustrate the project and the individual apartments in a vivid way.On the directly linked project website, you will also find all digital tours and further information about the new construction project ZeLuterswile. Have we sparked your interest?The construction description, mood pictures, and real material samples make it easier for you to choose your future home.If you have any questions about the interior design, our architect will be happy to advise you. We would also be happy to present the entire project to you in person in our showroom.Arrange a non-binding appointment today. Note:This advertisement is for the apartment New multi-family house M6 1st floor/2nd floor.

Travel time
-
1 / 13
CHF 660,000.–
3.5 rooms80m² living space
Balmstrasse 2a, 4584 Lüterswil-Gächliwil

3.5-room new building apartment with a far-reaching view in Lüterswil (Bucheggberg)

Construction has started! Modern living in Bucheggberg The new construction project ZeLuterswile Project overviewIn the idyllic Lüterswil in Bucheggberg, a modern residential ensemble with spacious condominiums in a quiet location is being built with the new construction project Ze Luterswile.The project combines the new construction of a traditional farmhouse with an adjacent multi-family house new building. A total of 14 residential units with different floor plan variants and an unobstructed southern orientation with a free view into the green are being built.The expansion is being carried out according to high-quality construction standards and offers contemporary living quality. All apartments have private outdoor areas, which extend the living space and create a direct connection to the surrounding nature. The visualizations and tours shown represent a comparable apartment in the project and illustrate the intended construction standard. Apartment M3 summarized: 3.5-room condominium Ground floor, net living area 80.7 m2 Special use/garden 42.1 m2 and terrace 16.1 m2 South orientation with a far-reaching view FarmhouseThe existing farmhouse is being rebuilt without losing its original character. The architecture combines the charm of traditional construction with modern living requirements.Thanks to the southern orientation, the apartments benefit from long sunny days and an unobstructed view of the Bucheggberg landscape.Seven new apartments are being built in the farmhouse, which differ in apartment size and floor plans, thus covering different living needs. Multi-family houseTo the west of the farmhouse, a modern multi-family house with seven apartments is being built.The apartments convince with a contemporary construction and well-thought-out floor plans for different living requirements.Thanks to the identical southern orientation as the main building, these apartments also enjoy sunny days and an unobstructed view of the gentle hill landscape of the Bucheggberg. Project advantages New construction project with a total of 14 condominiums Combination of traditional farmhouse and modern multi-family house Southern orientation with an unobstructed view into the green Spacious floor plan variants Private outdoor areas for all apartments Quiet residential location in Bucheggberg Visualizations and project presentationSo that you can already get a realistic picture of the project today, the visualizations and building representations have been modeled with a real view. This way, you can already see how the buildings will harmoniously fit into the surroundings.Additionally, visualizations and 3D apartment tours are available, which vividly illustrate the project and the individual apartments.On the directly linked project website, you will also find all digital tours and further information about the new construction project ZeLuterswile. Have we sparked your interest?The construction description, mood pictures, and real material samples make it easier for you to choose your future home.If you have any questions about the interior design, our architect will be happy to advise you. We would also be happy to present the entire project to you in person in our showroom.Arrange a non-binding appointment today. Note:This advertisement is for the apartment New multi-family house M3 EG.

Travel time
-
1 / 13
CHF 1,050,000.–
4.5 rooms135m² living space
Balmstrasse 2a, 4584 Lüterswil-Gächliwil

4.5-room new apartment with a far-reaching view in Lüterswil (Bucheggberg)

Construction has started! Modern living in Bucheggberg The new construction project ZeLuterswile Project overviewIn the idyllic Lüterswil in Bucheggberg, a modern residential complex with spacious condominiums in a quiet location is being built with the new construction project Ze Luterswile.The project combines the new construction of a traditional farmhouse with an adjacent multi-family house new building. A total of 14 residential units with different floor plan variants and an unobstructed southern orientation with a free view into the green are being built.The expansion is being carried out according to high-quality construction standards and offers contemporary living quality. All apartments have private outdoor areas, which extend the living space and create a direct connection to the surrounding nature.The visualizations and tours shown represent a comparable apartment in the project and illustrate the intended construction standard. Apartment M1 summarized: 4.5-room condominium new building including 2 parking spaces Ground floor net living area 135.7 m2 Special use/garden 205.9 m2 and terrace/pergola 61.5 m2 Absolute privacy since it is detached from all other apartments FarmhouseThe existing farmhouse is being rebuilt without losing its original character. The architecture combines the charm of traditional construction with modern living requirements.Thanks to the southern orientation, the apartments benefit from long sunny days and a free view over the Bucheggberg landscape.Seven new apartments are being built in the farmhouse, which differ in apartment size and floor plans, thus covering different living needs. Multi-family houseTo the west of the farmhouse, a modern multi-family house with seven apartments is being built.The apartments convince with a contemporary construction and well-thought-out floor plans for different living requirements.Thanks to the identical southern orientation as the main building, these apartments also enjoy sunny days and a free view of the gentle hill landscape of the Bucheggberg. Project advantages New construction project with a total of 14 condominiums Combination of traditional farmhouse and modern multi-family house Southern orientation with a free view into the green Spacious floor plan variants Private outdoor areas for all apartments Quiet residential location in Bucheggberg Visualizations and project presentationSo that you can already get a realistic picture of the project today, the visualizations and building representations have been modeled with a real view. This way, you can already see how the buildings will harmoniously fit into the surroundings.Additionally, visualizations and 3D apartment tours are available, which vividly illustrate the project and the individual apartments.On the directly linked project website, you will also find all digital tours and further information about the new construction project ZeLuterswile. Have we sparked your interest?The construction description, mood pictures, and real material samples make it easier for you to choose your future home.If you have any questions about the interior design, our architect will be happy to advise you. We would also be happy to present the entire project to you in person in our showroom.Arrange a non-binding appointment today. Note:This advertisement is for the apartment new multi-family house M5 OG.

Travel time
-
1 / 13
CHF 800,000.–
4.5 rooms116m² living space
Balmstrasse 2, 4584 Lüterswil-Gächliwil

4.5-room new apartment with a far-reaching view in Lüterswil (Bucheggberg)

Construction has started! Modern living in Bucheggberg The new construction project ZeLuterswile Project overviewIn the idyllic Lüterswil in Bucheggberg, a modern residential complex with spacious condominiums in a quiet location is being built with the new construction project Ze Luterswile.The project combines the new construction of a traditional farmhouse with an adjacent multi-family house new building. A total of 14 residential units with different floor plan variants and an unobstructed southern orientation with a free view into the green are being built.The expansion is being carried out according to high-quality construction standards and offers modern living quality. All apartments have private outdoor areas, which extend the living space and create a direct connection to the surrounding nature.The visualizations and tours shown represent a comparable apartment in the project and illustrate the intended construction standard. Apartment B4 summarized: 4.5-room condominium 1st floor, net living area 116.5 m2 New apartment with balcony 31.8 m2 South orientation with a far-reaching view FarmhouseThe existing farmhouse is being rebuilt without losing its original character. The architecture combines the charm of traditional construction with modern living requirements.Thanks to the southern orientation, the apartments benefit from long sunny days and a free view of the Bucheggberg landscape.Seven new apartments are being built in the farmhouse, which differ in apartment size and floor plans, thus covering different living needs. Multifamily houseTo the west of the farmhouse, a modern multifamily house with seven apartments is being built.The apartments impress with a modern expansion and well-thought-out floor plans for different living requirements.Thanks to the identical southern orientation as the main building, these apartments also enjoy sunny days and a free view of the gentle hill landscape of the Bucheggberg. Project advantages New construction project with a total of 14 condominiums Combination of traditional farmhouse and modern multifamily house Southern orientation with a free view into the green Spacious floor plan variants Private outdoor areas for all apartments Quiet residential location in Bucheggberg Visualizations and project presentationSo that you can already get a realistic picture of the project today, the visualizations and building representations have been modeled with a real view. This way, you can already see how the buildings will harmoniously fit into the surroundings.In addition, visualizations and 3D apartment tours are available, which vividly illustrate the project and the individual apartments.On the directly linked project website, you will also find all digital tours and further information about the new construction project ZeLuterswile. Have we piqued your interest?The construction description, mood pictures, and real material samples make it easier for you to choose your future home.If you have any questions about the interior design, our architect will be happy to advise you. We would also be happy to present the entire project to you in person in our showroom.Arrange a non-binding appointment today. Note:This advertisement is for apartment Farmhouse B4 OG.

Travel time
-
1 / 13
CHF 470,000.–
2.5 rooms72m² living space
Balmstrasse 2, 4584 Lüterswil-Gächliwil

2.5-Room New-Build Apartment with Panoramic View in Lüterswil (Bucheggberg)

Construction has started! Modern living in Bucheggberg The new construction project ZeLuterswile Project overviewIn the idyllic Lüterswil in Bucheggberg, a modern residential complex with spacious condominiums in a quiet location is being built with the new construction project Ze Luterswile.The project combines the new construction of a traditional farmhouse with an adjacent multi-family house new building. A total of 14 residential units with different floor plan variants and an unobstructed southern orientation with a free view into the green are being built.The expansion is being carried out according to high-quality construction standards and offers contemporary living quality. All apartments have private outdoor areas, which extend the living space and create a direct connection to the surrounding nature.The visualizations and tours shown represent a comparable apartment in the project and illustrate the intended construction standard. Apartment B3 summarized: 2.5-room condominium Ground floor, net living area 72.1 m2 Special use/garden 29.7 m2 and terrace 12.4 m2 South orientation with panoramic view FarmhouseThe existing farmhouse is being rebuilt without losing its original character. The architecture combines the charm of traditional construction with modern living requirements.Thanks to the southern orientation, the apartments benefit from long sunny days and an unobstructed view of the Bucheggberg landscape.Seven new apartments are being built in the farmhouse, which differ in apartment size and floor plans, thus covering different living needs. Multifamily houseTo the west of the farmhouse, a modern multifamily house with seven apartments is being built.The apartments are convincing due to their contemporary construction and well-thought-out floor plans for different living requirements.Thanks to the identical southern orientation as the main building, these apartments also enjoy sunny days and an unobstructed view of the gentle hill landscape of the Bucheggberg. Project advantages New construction project with a total of 14 condominiums Combination of traditional farmhouse and modern multifamily house Southern orientation with unobstructed view into the green Spacious floor plan variants Private outdoor areas for all apartments Quiet residential area in Bucheggberg Visualizations and project presentationSo that you can already get a realistic picture of the project today, the visualizations and building representations have been modeled with real views. This way, you can already see how the buildings will harmoniously fit into the surroundings.In addition, visualizations and 3D apartment tours are available, which vividly illustrate the project and the individual apartments.On the directly linked project website, you will also find all digital tours and further information about the new construction project ZeLuterswile. Have we piqued your interest?The construction description, mood pictures, and real material samples make it easier for you to choose your future home.If you have any questions about the interior design, our architect will be happy to advise you. We would also be happy to present the entire project to you in person in our showroom.Arrange a non-binding appointment today. Note:This advertisement is for apartment Farmhouse B3 EG.

Travel time
-
1 / 13
CHF 830,000.–
4.5 rooms117m² living space
Balmstrasse 2, 4584 Lüterswil-Gächliwil

4.5-room new building apartment with a far-reaching view in Lüterswil (Bucheggberg)

Construction has started! Modern living in Bucheggberg The new building project ZeLuterswile Project overviewIn the idyllic Lüterswil in Bucheggberg, a modern residential ensemble with spacious condominiums in a quiet location is being built with the new building project Ze Luterswile.The project combines the new construction of a traditional farmhouse with an adjacent multi-family house new building. A total of 14 residential units with different floor plan variants and an unobstructed southern orientation with a free view into the green are being built.The expansion is being carried out according to high-quality construction standards and offers contemporary living quality. All apartments have private outdoor areas, which extend the living space and create a direct connection to the surrounding nature.The visualizations and tours shown represent a comparable apartment in the project and illustrate the intended construction standard. Apartment B2 summarized: 4.5-room condominium Ground floor, net living area 117.8 m2 Special use/garden 50.3 m2 and terrace 32.9 m2 South orientation with a far-reaching view FarmhouseThe existing farmhouse is being rebuilt without losing its original character. The architecture combines the charm of traditional construction with modern living requirements.Thanks to the southern orientation, the apartments benefit from long sunny days and an unobstructed view of the Bucheggberg landscape.Seven new apartments are being built in the farmhouse, which differ in apartment size and floor plans, thus covering different living needs. Multifamily houseTo the west of the farmhouse, a modern multifamily house with seven apartments is being built.The apartments impress with a contemporary construction and well-thought-out floor plans for different living requirements.Thanks to the same southern orientation as the main building, these apartments also enjoy sunny days and an unobstructed view of the gentle hill landscape of the Bucheggberg. Project advantages New building project with a total of 14 condominiums Combination of traditional farmhouse and modern multifamily house Southern orientation with an unobstructed view into the green Spacious floor plan variants Private outdoor areas for all apartments Quiet residential location in Bucheggberg Visualizations and project presentationSo that you can already get a realistic picture of the project today, the visualizations and building representations have been modeled with a real view. This way, you can already see how the buildings will harmoniously fit into the surroundings.Additionally, visualizations and 3D apartment tours are available, which vividly illustrate the project and the individual apartments.On the directly linked project website, you will also find all digital tours and further information about the new building project ZeLuterswile. Have we sparked your interest?The construction description, mood pictures, and real material samples make it easier for you to choose your future home.If you have any questions about the interior design, our architect will be happy to advise you. We would also be happy to present the entire project to you in person in our showroom.Arrange a non-binding appointment today. Note:This advertisement is for apartment Farmhouse B2 EG.

Travel time
-
1 / 13
CHF 620,000.–
3.5 rooms86m² living space
Balmstrasse 2a, 4584 Lüterswil-Gächliwil

3.5-room new building apartment with a far-reaching view in Lüterswil (Bucheggberg)

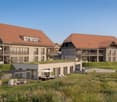
Construction has started! Modern living in Bucheggberg The new building project ZeLuterswile Project overviewIn the idyllic Lüterswil in Bucheggberg, a modern residential complex with spacious condominiums in a quiet location is being built with the new building project Ze Luterswile.The project combines the new construction of a traditional farmhouse with an adjacent multi-family house new building. A total of 14 residential units with different floor plan variants and an unobstructed southern orientation with a free view into the green are being created.The expansion is being carried out according to high-quality construction standards and offers contemporary living quality. All apartments have private outdoor areas, which extend the living space and create a direct connection to the surrounding nature.The pictures (visualizations) and the virtual tour match this apartment! Apartment M5 summarized: 3.5-room condominium 1st floor Net living area 86 m2 Balcony 15.8 m2 South orientation with a far-reaching view FarmhouseThe existing farmhouse is being rebuilt without losing its original character. The architecture combines the charm of traditional construction with modern living requirements.Thanks to the southern orientation, the apartments benefit from long sunny days and an unobstructed view of the Bucheggberg landscape.Seven new apartments are being built in the farmhouse, which differ in apartment size and floor plans, thus covering different living needs. Multi-family houseTo the west of the farmhouse, a modern multi-family house with seven apartments is being built.The apartments impress with a contemporary expansion and well-thought-out floor plans for different living requirements.Thanks to the identical southern orientation as the main building, these apartments also enjoy sunny days and an unobstructed view of the gentle hill landscape of the Bucheggberg. Project advantages New building project with a total of 14 condominiums Combination of traditional farmhouse and modern multi-family house Southern orientation with an unobstructed view into the green Spacious floor plan variants Private outdoor areas for all apartments Quiet living location in Bucheggberg Visualizations and project presentationSo that you can already get a realistic picture of the project today, the visualizations and building representations have been modeled with a real view. This way, you can already see how the buildings will harmoniously fit into the surroundings.In addition, visualizations and 3D apartment tours are available, which vividly present the project and the individual apartments.On the directly linked project website, you will also find all digital tours and further information about the new building project ZeLuterswile. Have we piqued your interest?The construction description, mood pictures, and real material samples make it easier for you to choose your future home.If you have any questions about the interior design, our architect will be happy to advise you. We would also be happy to present the entire project to you in person in our showroom.Arrange a non-binding appointment today. Note:This advertisement is for the apartment New building multi-family house M5 OG.
Travel time
-
1 / 11
CHF 710,000.–
3.5 rooms87m² living space
Balmstrasse 2a, 4584 Lüterswil-Gächliwil

3.5-room new apartment with a far-reaching view in Lüterswil (Bucheggberg)

Construction has started! Modern living in Bucheggberg The new construction project ZeLuterswile Project overviewIn the idyllic Lüterswil in Bucheggberg, a modern residential ensemble with spacious condominiums in a quiet location is being built with the new construction project Ze Luterswile.The project combines the new construction of a traditional farmhouse with an adjacent multi-family house new building. A total of 14 residential units with different floor plan variants and an unobstructed southern orientation with a free view into the green are being built.The expansion is being carried out according to high-quality construction standards and offers contemporary living quality. All apartments have private outdoor areas, which extend the living space and create a direct connection to the surrounding nature. The visualizations and tours shown represent a comparable apartment in the project and illustrate the intended construction standard. Apartment M7 summarized: 3.5-room condominium 1st floor + 2nd floor net living area 87.6 m2 East-facing balcony 24.2 m2 South-facing skylight FarmhouseThe existing farmhouse is being rebuilt without losing its original character. The architecture combines the charm of traditional construction with modern living requirements.Thanks to the southern orientation, the apartments benefit from long sunny days and a free view over the Bucheggberg landscape.Seven new apartments are being built in the farmhouse, which differ in apartment size and floor plans, thus covering different living needs. Multi-family houseTo the west of the farmhouse, a modern multi-family house with seven apartments is being built.The apartments impress with a contemporary construction and well-thought-out floor plans for different living requirements.Thanks to the identical southern orientation as the main building, these apartments also enjoy sunny days and a free view of the gentle hill landscape of the Bucheggberg. Project advantages New construction project with a total of 14 condominiums Combination of traditional farmhouse and modern multi-family house Southern orientation with a free view into the green Spacious floor plan variants Private outdoor areas for all apartments Quiet residential location in Bucheggberg Visualizations and project presentationSo that you can already get a realistic picture of the project today, the visualizations and building representations have been modeled with a real view. This way, you can already see how the buildings will harmoniously blend into the surroundings.In addition, visualizations and 3D apartment tours are available, which vividly illustrate the project and the individual apartments.On the directly linked project website, you will also find all digital tours and further information about the new construction project ZeLuterswile. Have we piqued your interest?The construction description, mood pictures, and real material samples make it easier for you to choose your future home.If you have any questions about the interior design, our architect will be happy to advise you. We would also be happy to present the entire project to you in person in our showroom.Arrange a non-binding appointment today. Note:This advertisement is for the apartment New multi-family house M7 1st floor/2nd floor.
Travel time
-
1 / 12
CHF 850,000.–
4.5 rooms122m² living space
Balmstrasse 2a, 4584 Lüterswil-Gächliwil

4.5-room new apartment with a far-reaching view in Lüterswil (Bucheggberg)

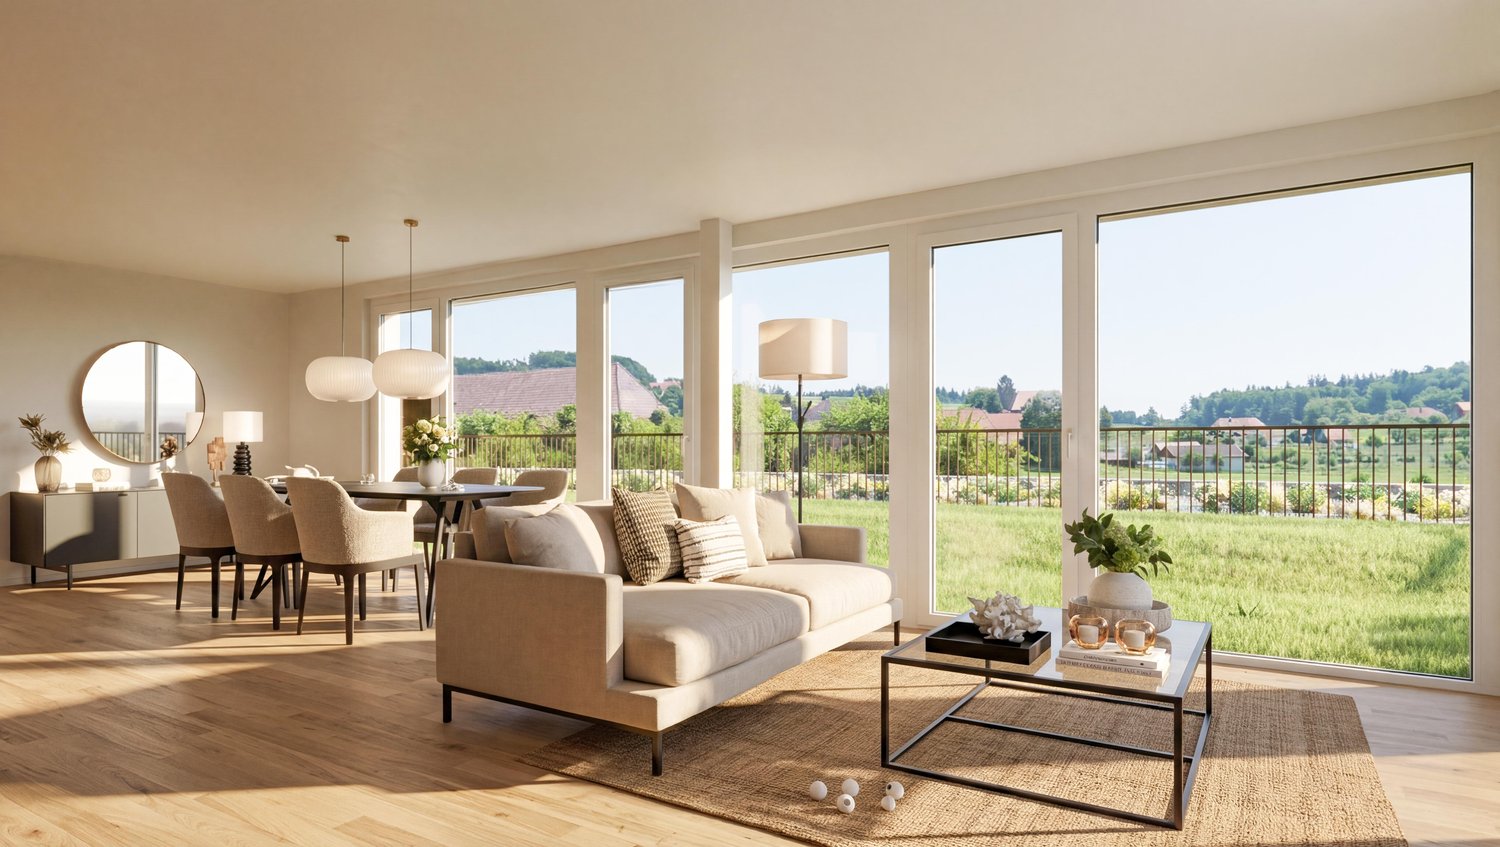
Construction has started! Modern living in Bucheggberg The new construction project ZeLuterswile Project overviewIn the idyllic Lüterswil in Bucheggberg, a modern residential complex with spacious condominiums in a quiet location is being built with the new construction project Ze Luterswile.The project combines the new construction of a traditional farmhouse with an adjacent multi-family house new building. A total of 14 residential units with different floor plan variants and an unobstructed southern orientation with a free view into the green are being built.The expansion is being carried out according to high-quality construction standards and offers contemporary living quality. All apartments have private outdoor areas, which extend the living space and create a direct connection to the surrounding nature.The pictures (visualizations) and the virtual tour match this apartment! Apartment M2 summarized: 4.5-room condominium Ground floor net living area 122.4 m2 Special use/garden 38.8 m2 and terrace 22.1 m2 Covered terrace with southern orientation and a far-reaching view FarmhouseThe existing farmhouse is being rebuilt without losing its original character. The architecture combines the charm of traditional construction with modern living requirements.Thanks to the southern orientation, the apartments benefit from long sunny days and an unobstructed view of the Bucheggberg landscape.Seven new apartments are being built in the farmhouse, which differ in apartment size and floor plans, thus covering different living needs. Multi-family houseTo the west of the farmhouse, a modern multi-family house with seven apartments is being built.The apartments impress with a contemporary expansion and well-thought-out floor plans for different living requirements.Thanks to the identical southern orientation as the main building, these apartments also enjoy sunny days and an unobstructed view of the gentle hill landscape of the Bucheggberg. Project advantages New construction project with a total of 14 condominiums Combination of traditional farmhouse and modern multi-family house Southern orientation with an unobstructed view into the green Spacious floor plan variants Private outdoor areas for all apartments Quiet residential location in Bucheggberg Visualizations and project presentationSo that you can already get a realistic picture of the project today, the visualizations and building representations have been modeled with a real view. This way, you can already see how the buildings will harmoniously fit into the surroundings.Additionally, visualizations and 3D apartment tours are available, which vividly present the project and the individual apartments.On the directly linked project website, you will also find all digital tours and further information about the new construction project ZeLuterswile. Have we sparked your interest?The construction description, mood pictures, and real material samples make it easier for you to choose your future home.If you have any questions about the interior design, our architect will be happy to advise you. We would also be happy to present the entire project to you in person in our showroom.Arrange a non-binding appointment today. Note:This advertisement is for the apartment New multi-family house M2 EG.

Travel time
-
1 / 10
CHF 490,000.–
2.5 rooms88m² living space
Balmstrasse 2, 4584 Lüterswil-Gächliwil

2.5-room renovation condominium with privacy in Lüterswil (Bucheggberg)

Construction has started! Modern living in Bucheggberg The new construction project ZeLuterswile Project overviewIn the idyllic Lüterswil in Bucheggberg, a modern residential ensemble with spacious condominiums in a quiet location is being built with the new construction project Ze Luterswile.The project combines the new construction of a traditional farmhouse with an adjacent multi-family house new building. A total of 14 residential units with different floor plan variants and an unobstructed southern orientation with a free view into the green are being created.The expansion is being carried out according to high-quality construction standards and offers contemporary living quality. All apartments have private outdoor areas, which extend the living space and create a direct connection to the surrounding nature. The visualizations and tours shown represent a comparable apartment in the project and illustrate the intended construction standard. Apartment B6 summarized: 2.5-room condominium Maisonette ground floor, net living area 88.8 m2 New building apartment with balcony 21.3 m2 North orientation with privacy FarmhouseThe existing farmhouse is being rebuilt without losing its original character. The architecture combines the charm of traditional construction with modern living requirements.Thanks to the southern orientation, the apartments benefit from long sunny days and an unobstructed view of the Bucheggberg landscape.Seven new apartments are being built in the farmhouse, which differ in apartment size and floor plans, thus covering different living needs. Multifamily houseTo the west of the farmhouse, a modern multifamily house with seven apartments is being built.The apartments impress with a contemporary construction and well-thought-out floor plans for different living requirements.Thanks to the identical southern orientation as the main building, these apartments also enjoy sunny days and an unobstructed view of the gentle hill landscape of the Bucheggberg. Project advantages New construction project with a total of 14 condominiums Combination of traditional farmhouse and modern multifamily house Southern orientation with unobstructed view into the green Spacious floor plan variants Private outdoor areas for all apartments Quiet residential location in Bucheggberg Visualizations and project presentationSo that you can already get a realistic picture of the project today, the visualizations and building representations have been modeled with a real view. This way, you can already see how the buildings will harmoniously fit into the surroundings.In addition, visualizations and 3D apartment tours are available, which vividly illustrate the project and the individual apartments.On the directly linked project website, you will also find all digital tours and further information about the new construction project ZeLuterswile. Have we sparked your interest?The construction description, mood pictures, and real material samples make it easier for you to choose your future home.If you have any questions about the interior design, our architect will be happy to advise you. We would also be happy to present the entire project to you in person in our showroom.Arrange a non-binding appointment today. Note:This advertisement is for apartment Farmhouse B6 Maisonette.

Travel time
-
1 / 16
CHF 1,585,000.–
20 rooms450m² living space
Hauptstrasse 12, 4583 Aetigkofen

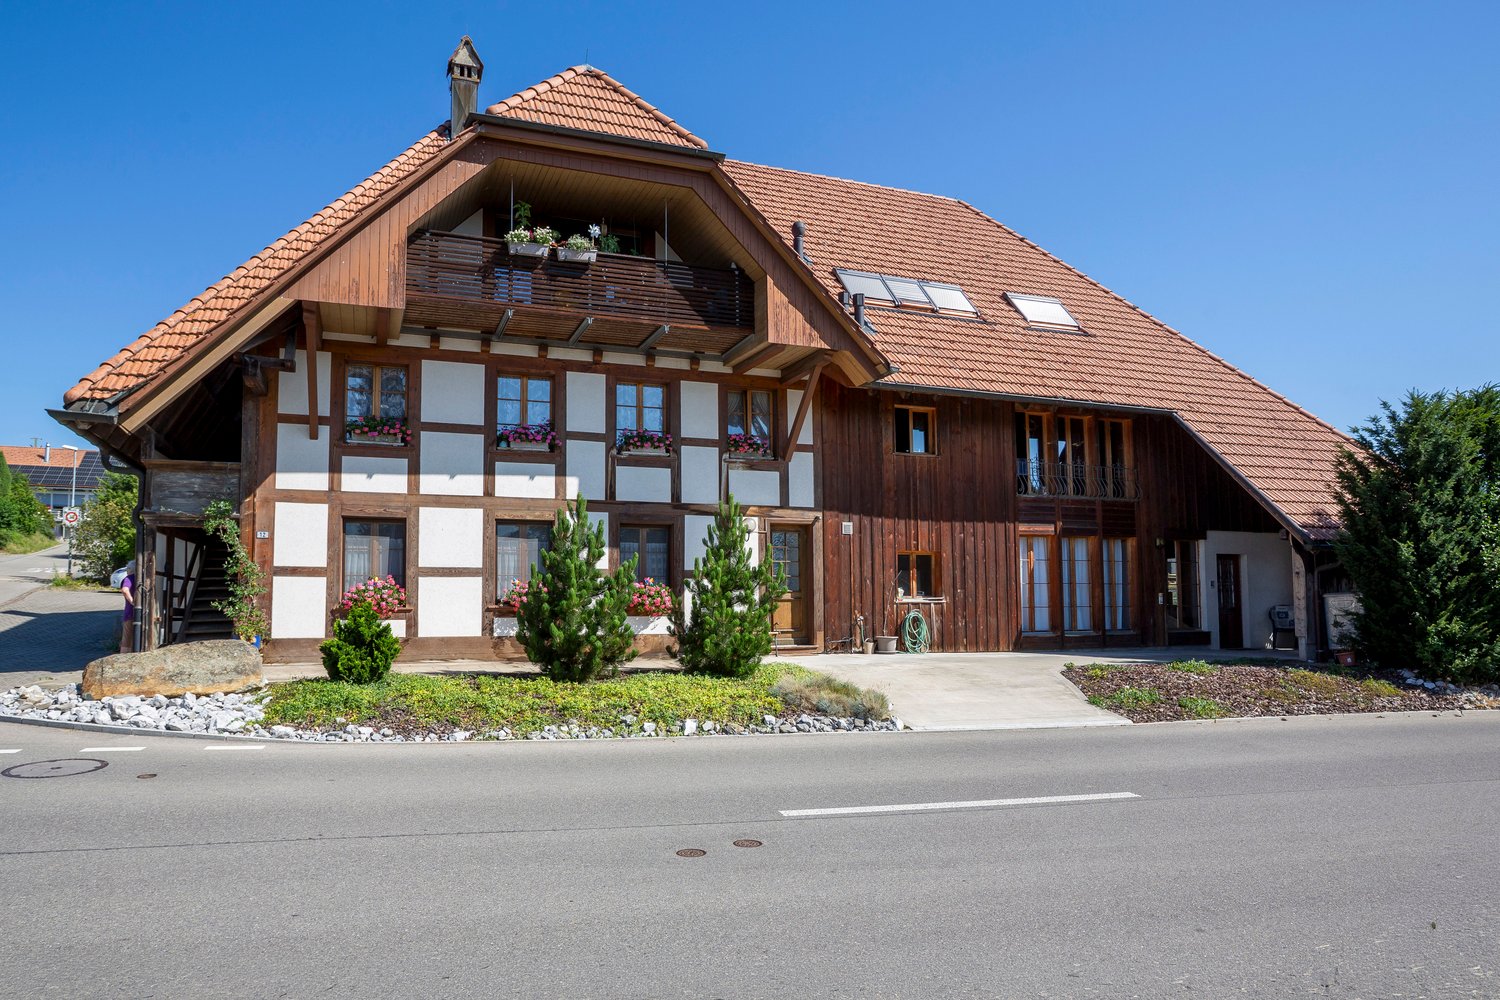
Farmhouse as a multi-family house in an idyllic location in Aetigkofen

The property in Bucheggberg, which is fully rented and includes five apartments, offers an attractive investment opportunity. The farmhouse, classified as worthy of preservation, was extensively renovated in 1987 as part of a comprehensive renovation. It combines the charm of a historic building with modern living comfort. The property scores with a balanced mix of apartments and sustainable rentability in a quiet residential area, ensuring good accessibility to regional centers. On the ground floor, there is a 2.5-room and a 3.5-room apartment, both of which have their own garden seating area or outdoor spaces and have largely maintained the condition of the comprehensive renovation. Some components have been restored over the years. The upper floor includes a 3.5-room and a 4.5-room apartment, both of which require renovation. They offer potential for modern upgrading after a change of tenant. The 4.5-room apartment is accessible via an external staircase, while the 3.5-room apartment can be reached both via the staircase in the utility area and conveniently with the passenger elevator. On the top floor, there is a modern, bright 4.5-room apartment with a south-facing balcony, which impresses with its spacious floor plan and modern construction standard, offering good daylight conditions. It can be reached both with the passenger elevator and via a stairway. The communal laundry room and house technology are located in the eastern part of the ground floor. The parking spaces are located west of the building and are not assigned to individual apartments, although each apartment has at least one parking space. Additionally, a parking space on GB No. 43 with space for two more vehicles is included in the sale. The property has partially long-term rental agreements and is fully rented. Thanks to the attractive location, balanced mix of apartments, and market-compliant rents, vacancies in the past have been minimized. With moderately set rents, the property offers additional revenue potential. Future adjustments to rents should be made within the framework of legal requirements and taking into account the market situation. The combination of historic character, full rental, balanced apartment mix, and ideal micro-location creates a solid foundation for sustainable residential use and makes the property an interesting investment object.Have we sparked your interest? Then we would be happy to show you this gem on site.

Travel time
-
1 / 27
CHF 1,236,000.–
8.5 rooms220m² living space
Tscheppachstrasse 7, 4583 Mühledorf SO

Idyllic in the Green: Welcome Home

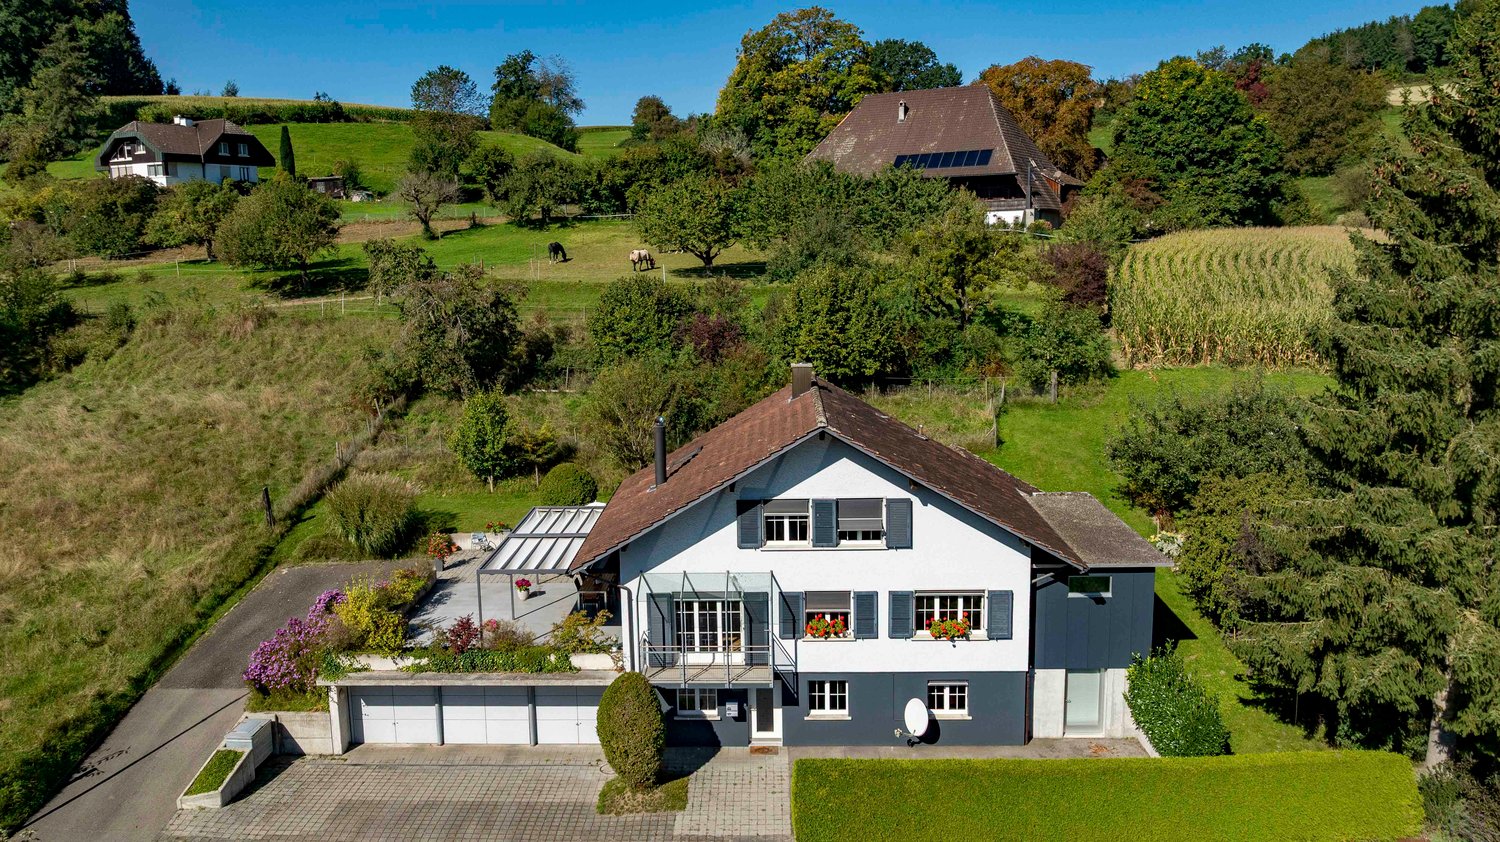
This well-maintained single-family house is located in an elevated position in Mühledorf and convinces with privacy, far-reaching views, and a pleasant living atmosphere. Over the last 25 years, the property has been continuously renovated and carefully further developed. This has made it possible to preserve the original character while creating modern living comfort at the same time.Already when entering, you are greeted by the spacious entrance area in the north annex from 2013 with a practical wardrobe. From here, you can access the bright living and dining area with a stove, which provides a cozy atmosphere, especially in the cooler months. The modern kitchen in anthracite is open-plan and functionally equipped. On this floor, there is also a bedroom and a bathroom with a shower bathtub, sink, and toilet.A particular highlight is the eastern annex from 2003. On the ground floor, it is used as a heated retreat with a whirlpool and light therapy. Thoughtful built-in cabinets provide additional storage space and ensure order.In the basement, the same annex offers versatile usage possibilities with a separate entrance. Currently used as a fitness room, there is the possibility of realizing an apartment or studio here, thanks to existing connections and a wet cell.The upper floor has two cozy rooms. One of them was extended by a breakthrough and appears correspondingly spacious. This floor is complemented by a reduit with built-in cabinets and a shower toilet with sink. Ideal as a retreat for children, guests, or for working.The outdoor area presents itself as a small nature refuge. A pergola invites you to linger, the south-facing balcony is equipped with a glass cover. The surrounding area offers plenty of space for individual design. A small biotope and the rare private spring right underline the special quality of this property.For vehicles, three garages and several outdoor parking spaces are available.This single-family house combines character, tranquility, and versatile usage possibilities – a place to arrive and feel at home.Contact us for a viewing appointment.Kobi Immobilien GmbH. Recognizing values. Understanding real estate.

Travel time
-
1 / 6
CHF 465,000.–
4.5 rooms99m² living space
Hauptstrasse 3, 3254 Messen

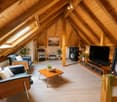
Attractive 4.5 room attic apartment with gallery and expandable attic

Living under exposed beams with plenty of light: This well-maintained 4.5-room attic apartment on the 3rd floor (without elevator) on Hauptstrasse 3 in 3254 Messen offers approximately 99 m² of net living space and convinces with a chimney, sunny balcony, and clear floor plans. Built in 1987, partially renovated in 2021 - ideal for couples, families, or home office. Available immediately. • Living area: approx. 99 m² NLF, approx. 116 m² GFA • Floor plan: bright living/dining area with cozy chimney, 2 bedrooms, 1 bathroom with bathtub, spacious gallery for living/sleeping or office, attic also as expansion reserve (9 m2) • Outdoor space: 2 balconies (south balcony with awning) • Equipment: exposed beams, plank floors, roller shutters • Heating: oil heating, heat distribution via underfloor heating • Parking: 1 underground parking space included • House: 3rd floor, without elevator; quiet, sunny residential area • Price: CHF 465,000.- • Availability: immediately Location & surroundings:Messen (SO) in the Bucheggberg combines village tranquility with good accessibility: PostAuto to Solothurn/Jegenstorf (connection to RBS S8 to Bern), A1 exit Kriegstetten approx. 12 minutes; Solothurn approx. 20 minutes, Bern approx. 30 minutes. Kindergarten/primary school in the village, secondary school in Lüterkofen (OSZ Bucheggberg). Volg and post office in the village; recreation in the Limpachtal and Bucheggberg, Golf Limpachtal approx. 5 km.

Travel time
-
1 / 13
CHF 1,090,000.–
6 rooms165m² living space
Hauptstrasse 120, 4588 Brittern

Spacious single-family house with building land reserve

This detached single-family house with a charming old-building character was completely renovated in 1960. The existing structures are suitable for careful renovation and offer a lot of space for personal design ideas. Families appreciate the spaciousness and the rural living environment in a sunny location. For architects, the object is an interesting foundation for creative concepts. The living area is spread over two floors and includes six rooms, including four bedrooms. Two bathrooms and a separate toilet provide comfort in everyday life. The bathroom on the ground floor was completely renewed in 2015. The property also has a winter garden with an outdoor chimney.A basement and several secondary rooms and four outdoor parking spaces complement the offer. The building is heated by an oil heating system with radiators. The extensive garden area invites relaxation and leisure. The property is ideal for families, investors, and people looking for an object with future potential.Of particular importance is the building land reserve of 1,161 square meters. It offers a variety of possibilities, such as an extension, an additional residential unit, or a separate new building project. This option offers interesting perspectives for both families and planners. The area creates long-term development opportunities and significantly increases the value of the property. There is a building obligation for the building land reserve until 2036.Availability is by arrangement.

Travel time
-

Suggested properties for you based on search results