
"RESERVED! The best comes on top."
Purchase price
On request
Rooms
3.5
Living space
86 m2
Location
4571 LüterkofenCosts
- Purchase price:
- On request
Main information
- Available from:
- By agreement
- Type:
- Attic flat
- No. of rooms:
- 3.5
- Floor:
- 2
- Surface living:
- 86 m2
- Year built:
- 2027
Features and furnishings
Balcony / Terrace
Wheelchair access
Garage
Elevator
Documents (0)
Description
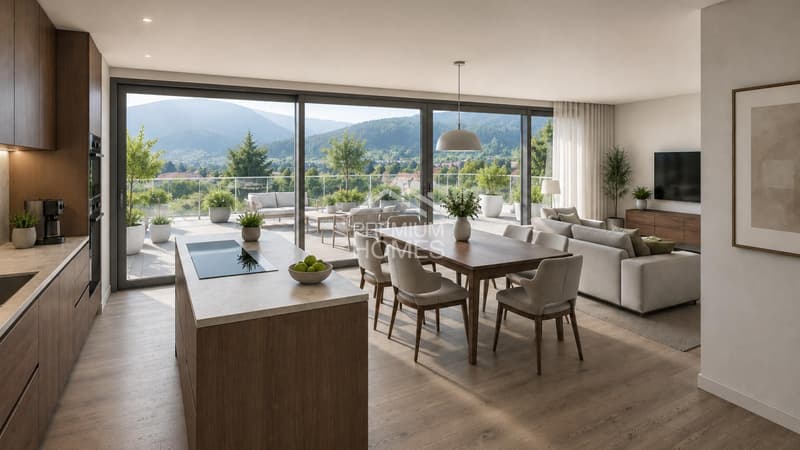
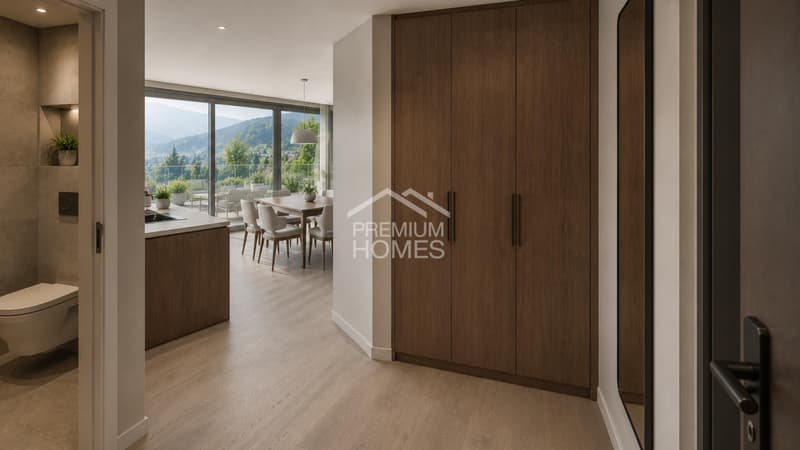
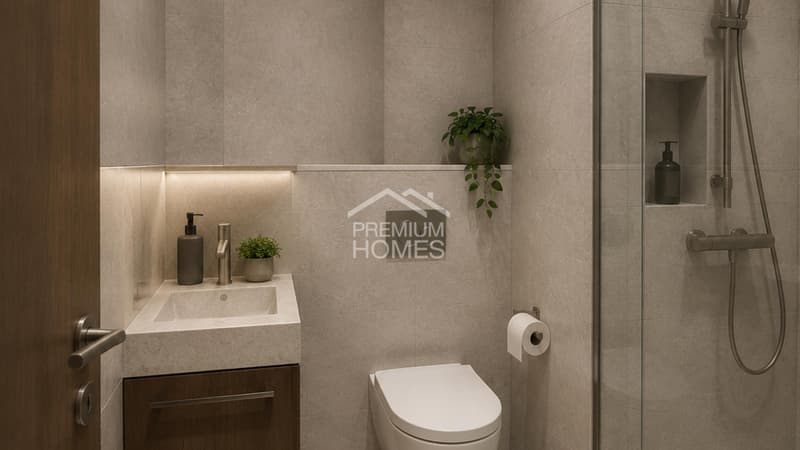
This home creates a sense of living that is characterized by openness and tranquility. Plenty of daylight accompanies the rooms and gives them a pleasant lightness. Here, everyday life feels a little further away.
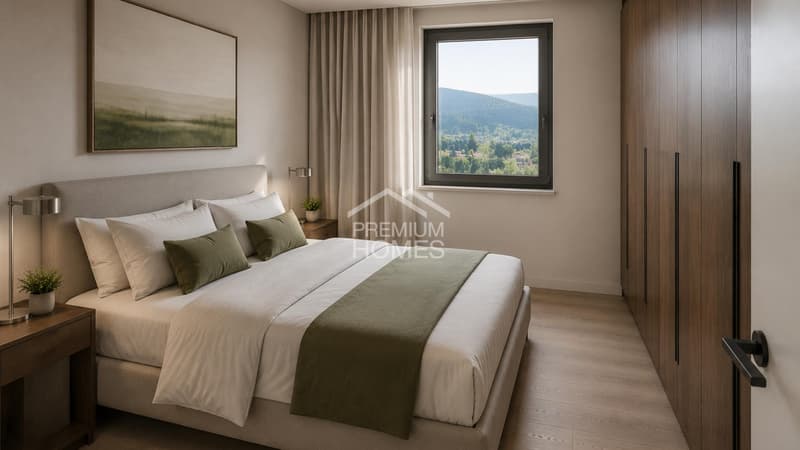
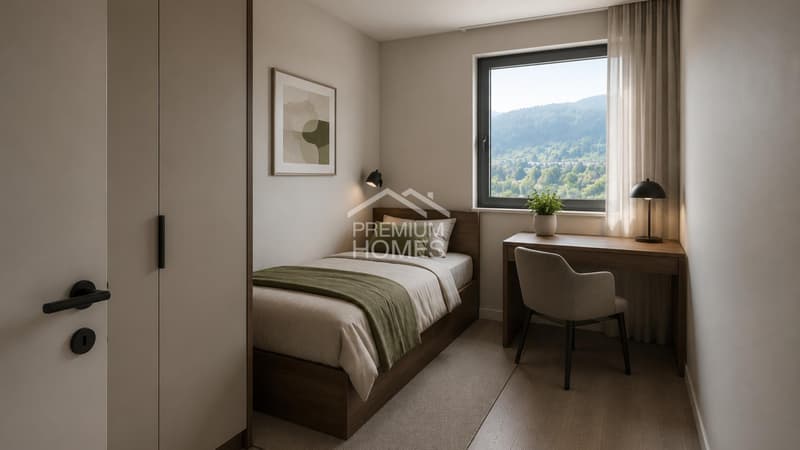
The room design combines modern comfort with a cozy atmosphere. Each area offers enough freedom to set up and live in the home according to your own ideas.
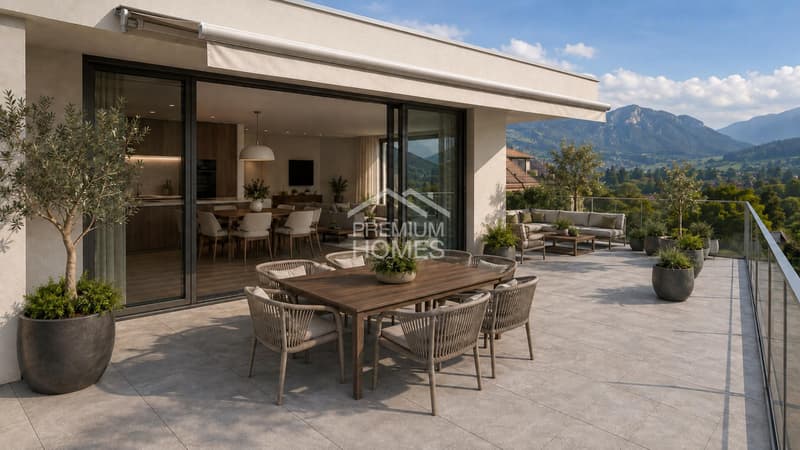
The outdoor area extends the living space outside and quickly becomes a personal retreat. Whether with the first coffee in the morning or at the end of the day, you can enjoy privacy and the view of the green surroundings here.
The natural surroundings bring calmness to everyday life and create a pleasant balance. A place where you like to arrive and even more like to stay. So, no wishes are left unfulfilled. Take advantage and convince yourself! This PREMIUM HOMES offer includes:
The room design combines modern comfort with a cozy atmosphere. Each area offers enough freedom to set up and live in the home according to your own ideas.
The outdoor area extends the living space outside and quickly becomes a personal retreat. Whether with the first coffee in the morning or at the end of the day, you can enjoy privacy and the view of the green surroundings here.
The natural surroundings bring calmness to everyday life and create a pleasant balance. A place where you like to arrive and even more like to stay. So, no wishes are left unfulfilled. Take advantage and convince yourself! This PREMIUM HOMES offer includes:
- Central, sunny location
- Family-friendly environment
- Co-create and co-decide
- Exchange option for a single-family home
- Well-thought-out, modern floor plan
- Large window fronts for plenty of daylight
- Barrier-free design without thresholds
- Modern, open kitchen
- Large window fronts for plenty of daylight
- Good access (public transport)
- Net living area approx. 72 m²
- Gross living area approx. 86 m²
- 1 x underground parking space with car lift excl. at CHF 40'000.-
- 1x storage parking space excl. at CHF 15'000.-

Free
Unlock the full experience
Sync your favourites, manage search alerts, and access all your important services seamlessly across devices. Create your free account for a personalized home search!
Viewing
Contact for viewing
Fat Dakaj


Fat DakajImmobilienvermittler
- Listing ID
- 4003598036
- Object ref.
- f87cd10a9e50e379678c5b4ef9a07330a8f3bafb