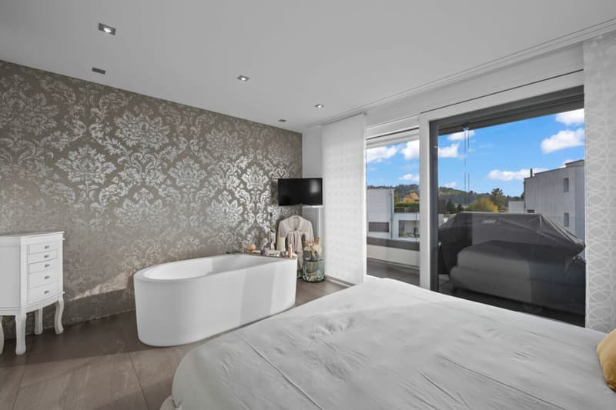
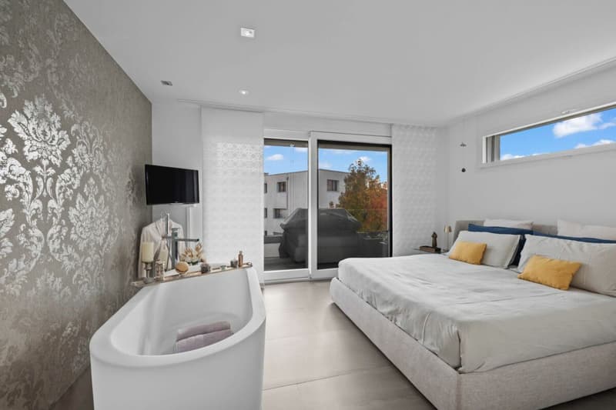
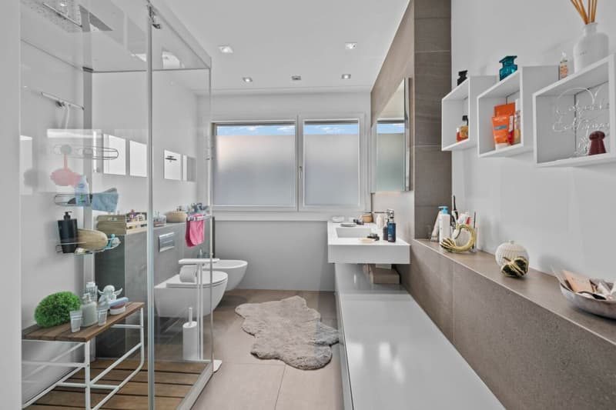
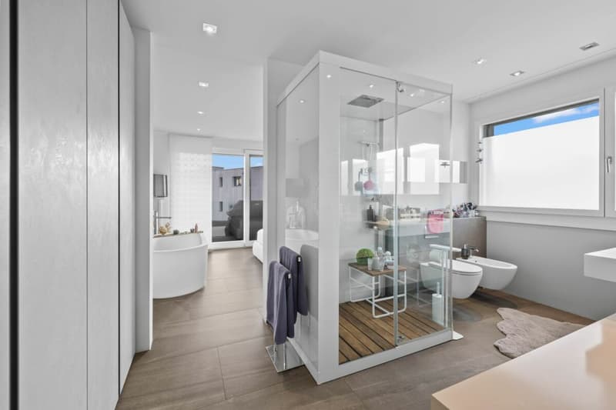
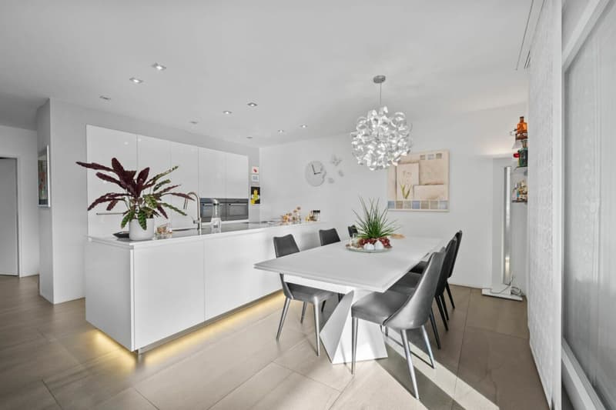
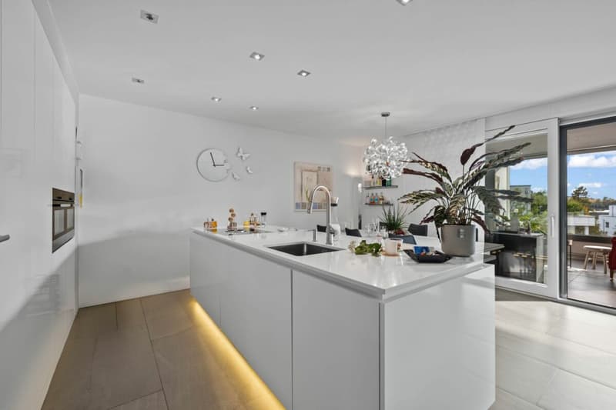
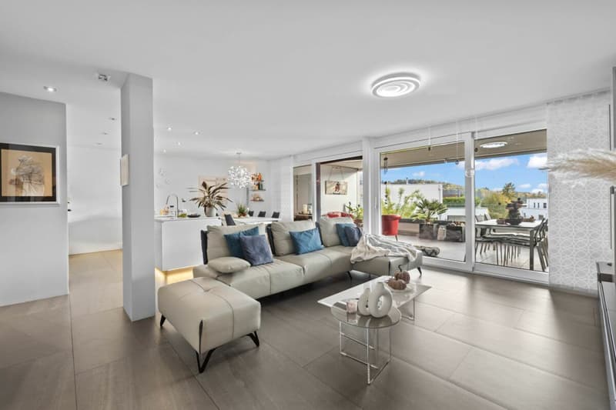
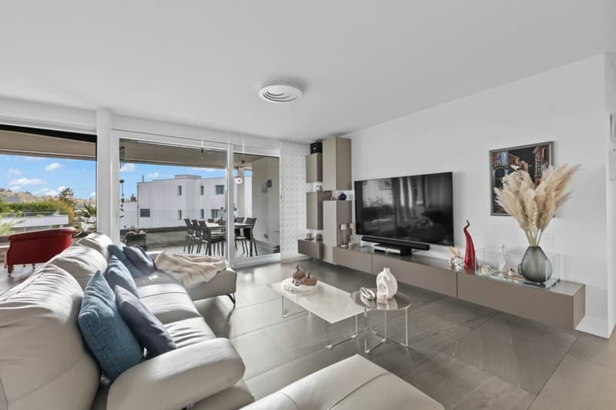
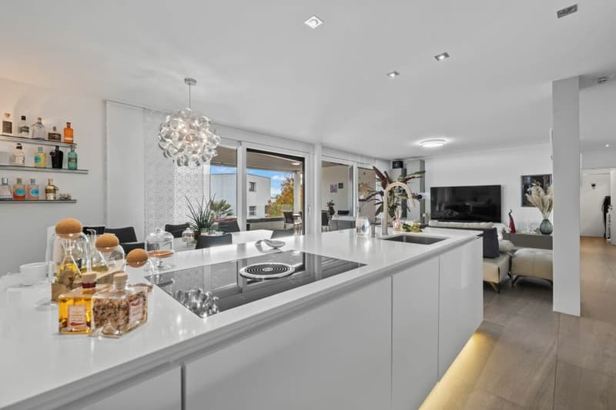
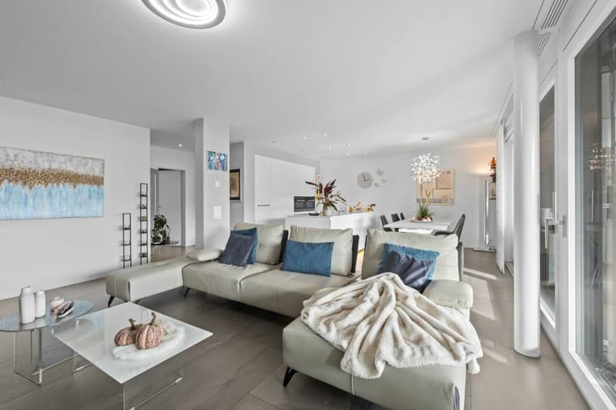
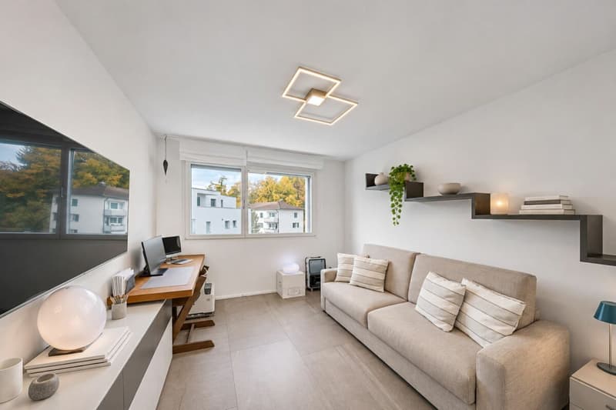
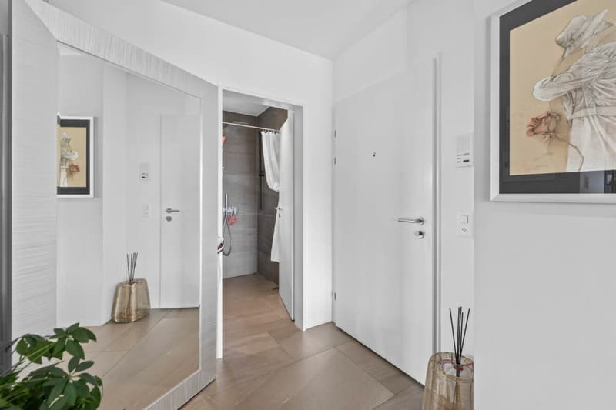
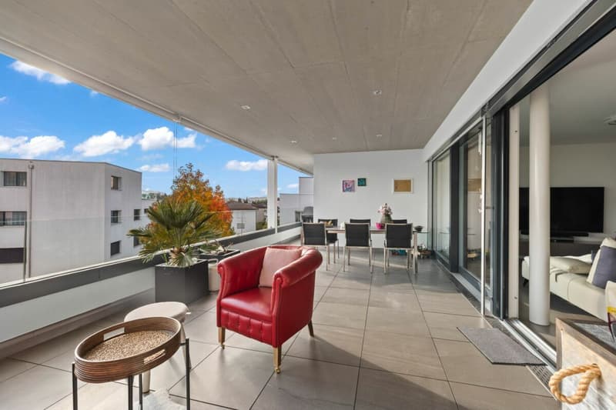
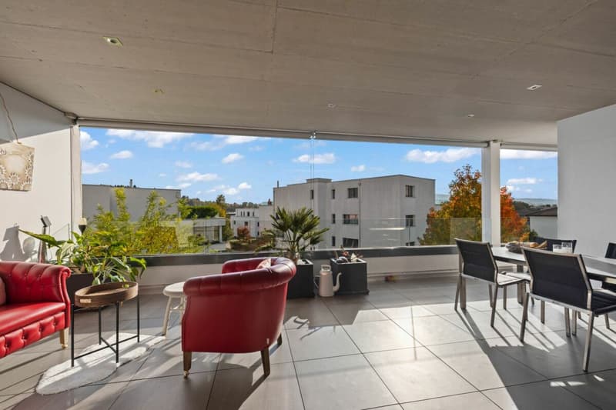
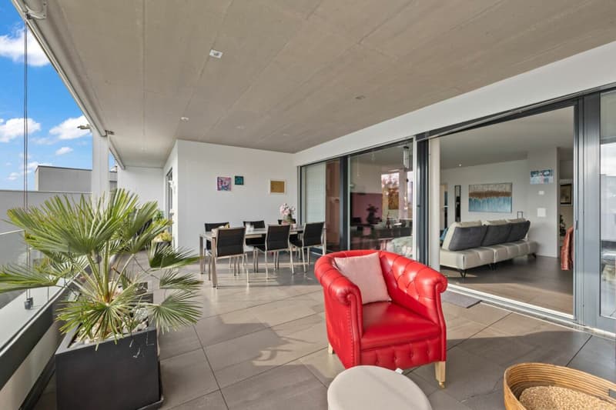
"Exclusive 4.5-room apartment with high-end finishes and various extras"
Location
5607 HägglingenCosts
- Purchase price:
- CHF 1,190,000.–
- Notify on price drop
Main information
- Available from:
- By agreement
- Type:
- Apartment
- No. of rooms:
- 4.5
- Number of bathrooms:
- 2
- Floor:
- 2
- Surface living:
- 139 m2
- Year built:
- 2014
Features and furnishings
Pets allowed
Balcony / Terrace
Washing machine
Tumble dryer
Mountain view
Wheelchair access
Quiet neighborhood
Child-friendly
Garage
Elevator
Minergie certified
Minergie construction
Documents (0)
Description
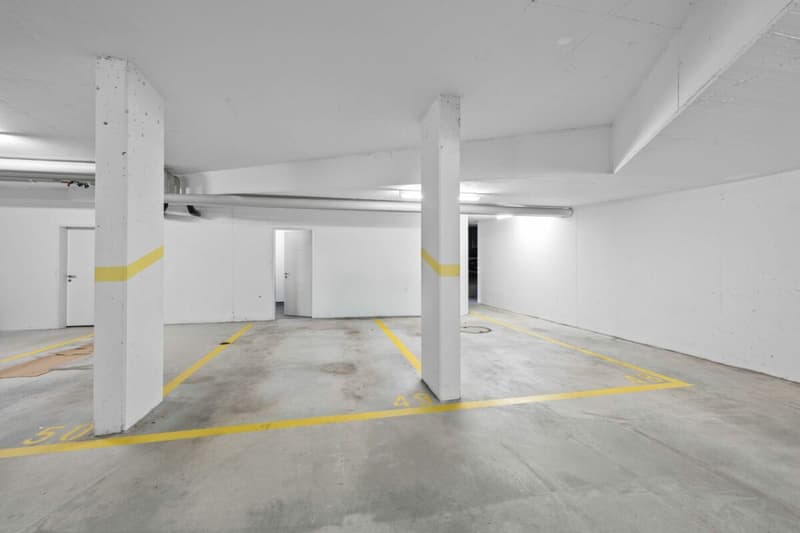
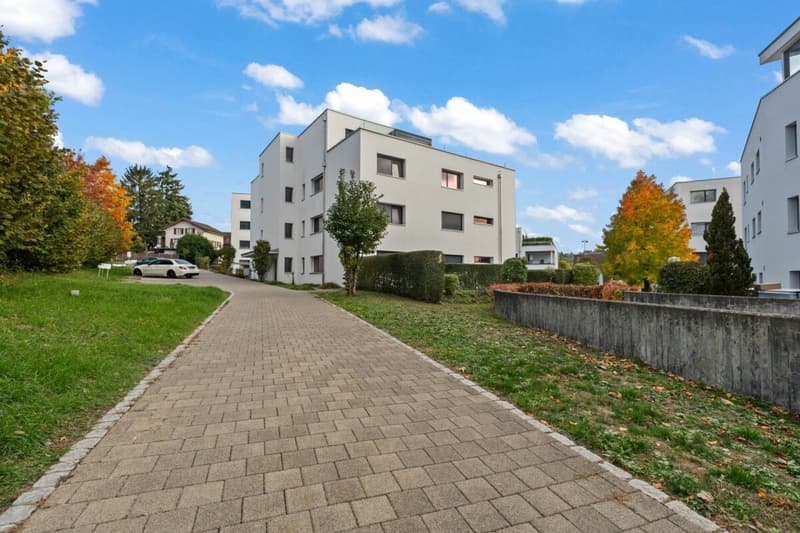
This high-quality owner-occupied apartment has various extras, including 2 parking spaces, direct access to one cellar, and another available, as well as a hobby room (16 m2)
The apartment is equipped with a Sonos system and integrated music boxes.
The larger-than-average, covered terrace has privacy screens that can be electrically operated like the other screens.
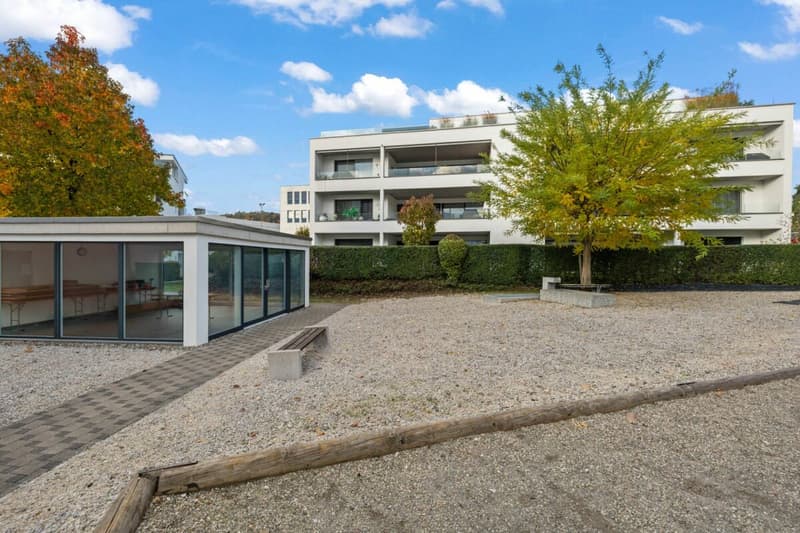
The house has a water softening system, a community room, and a playground.
There are also sufficient visitor parking spaces available directly in front of the house.
Floor and wall coveringsEntrance, living, dining, kitchen, toilet: Ceramic floor tiles with tile baseboards.
Bathrooms/shower: Ceramic floor and wall tiles / abrasion-resistant.
Bedrooms: Quality parquet flooring with wooden baseboards.
Basement rooms: Raw concrete slabs and cement coating / monobeton
Load-bearing structure / facadeFoundation, ceilings, and earth-bearing walls, as well as staircase walls, are made of concrete. Load-bearing interior and exterior walls are made of brick or concrete. Non-load-bearing interior walls are made of brick and limestone in the basement. Exterior thermal insulation with colored plaster and ceiling paint in mineral execution.
RoofFlat roof with extensive green roofing. Roofing work in CNS sheet metal.
Electrical installationsSwitches, sockets, and lighting outlets are generously arranged. Telephone, radio/TV sockets in the living room and all other rooms.
The apartments are equipped with an intercom system and electric door opener. Combined roller shutters are electrically operable throughout the apartment.
Recessed ceiling lights in the entrance, kitchen, and bathroom/shower.
Heating system
Energy generation through wood chip heating (local heat supply network of the Hägglingen community at the fire station). Heat distribution via floor heating with individual room temperature control per room and separate consumption measurement.
EcologyThe building envelope (exterior insulation and windows) is built to the Minergie standard.
Sanitary facilitiesBoth bathrooms have comfortable equipment.
Including a barrier-free shower with rain shower. Fittings in stainless steel.
A washing machine and dryer are located in the toilet.
Plastering workWalls are painted with a mineral abrasion-resistant coating, and the ceilings are in white plaster. The curtain rails are embedded in the white plaster ceiling.
Windows / doorsThe wood/metal windows have triple glazing.
Residential entrance door in wood with three-point lock and peephole.
Room doors in wood with metal frames.
House entrance door in metal with glass filling.
Sun protectionCombined roller shutters in the living room and bedrooms; electrically operable.
Mortgage Calculator
From dream house to home ownership: the mortgage calculator can help you estimate the affordability of this property.

Unlock the full experience
Sync your favourites, manage search alerts, and access all your important services seamlessly across devices. Create your free account for a personalized home search!
Advertiser


Contact
Dani Portmann
- Listing ID
- 4003598550
- Object ref.
- 4df3354d-dae7-478b-b807-7dbe5e2b8bdf