"Charming Villa - Crans (VD)"
Location
Au c?ur d'un quartier résidentiel, 1299 Crans (VD)Costs
- Purchase price:
- CHF 2,390,000.–
- Notify on price drop
Main information
- Available from:
- By agreement
- Type:
- Single house
- No. of rooms:
- 6.5
- Number of floors:
- 4
- Surface living:
- 166 m2
- Land area:
- 452 m2
- Last refurbishment:
- 2023
- Year built:
- 1999
Documents (0)
Description
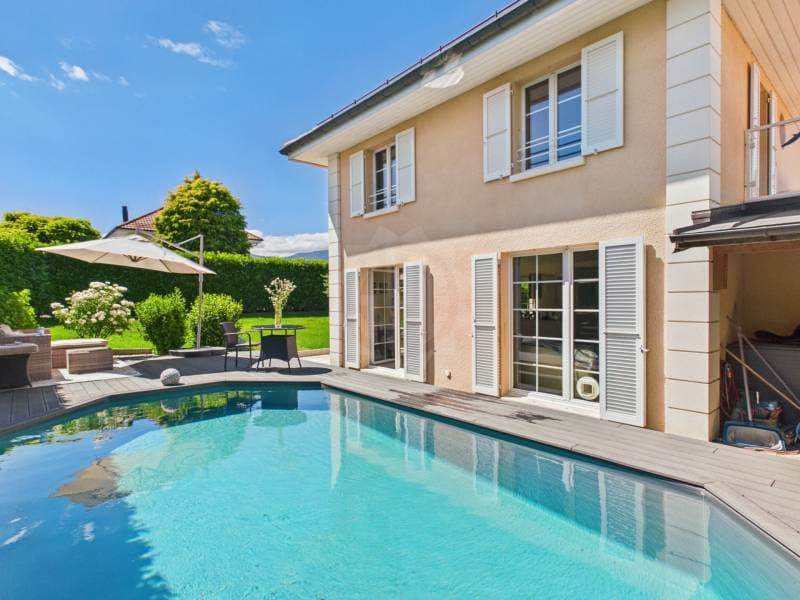
Located in a quiet and sought-after residential area of the Crans commune, this charming villa, twinned by the garages, benefits from a privileged location on the edge of the fields, offering a peaceful and green living environment.
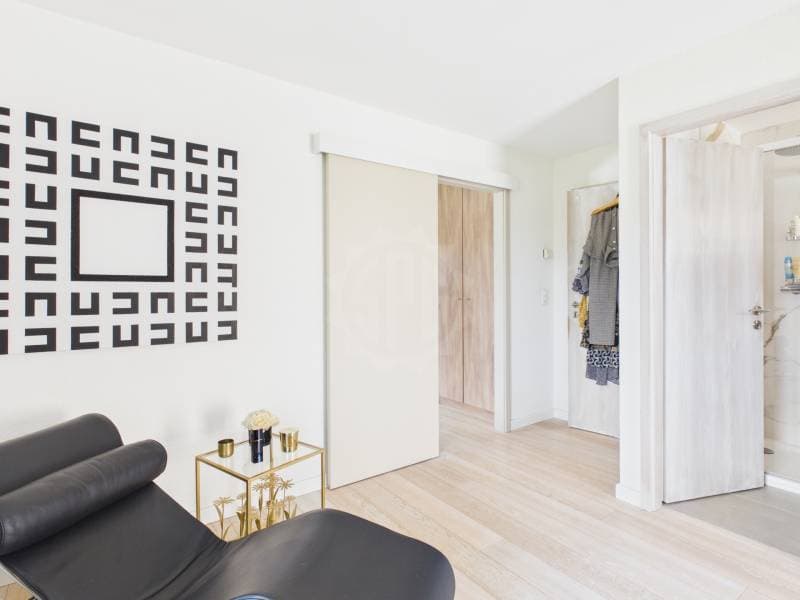
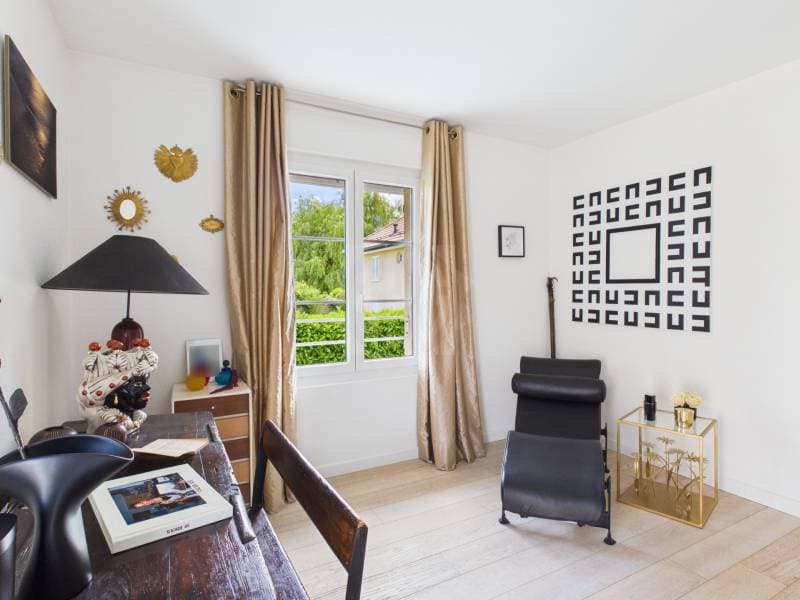
Built in 1999 and entirely renovated with taste, the property seduces with the quality of the chosen materials, its careful finishes, and its warm atmosphere. The work done gives it a modern character while prioritizing the comfort and functionality of the spaces.
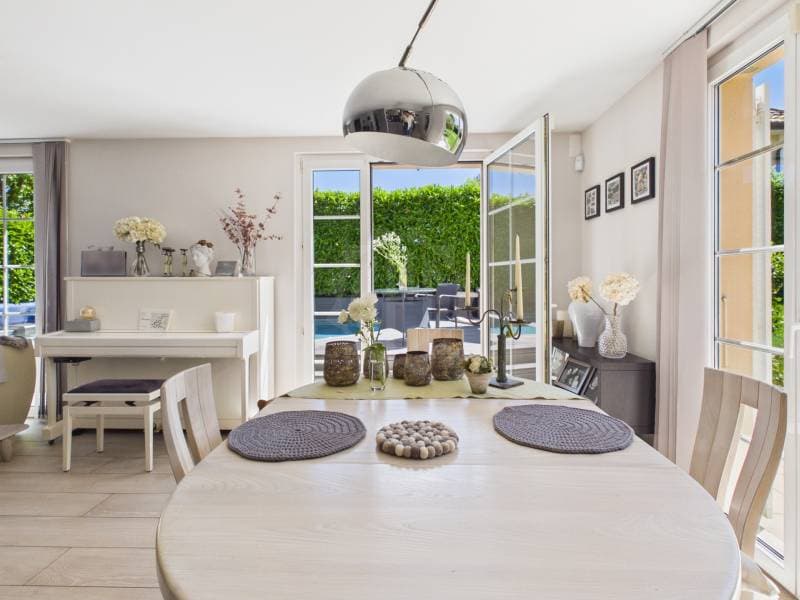
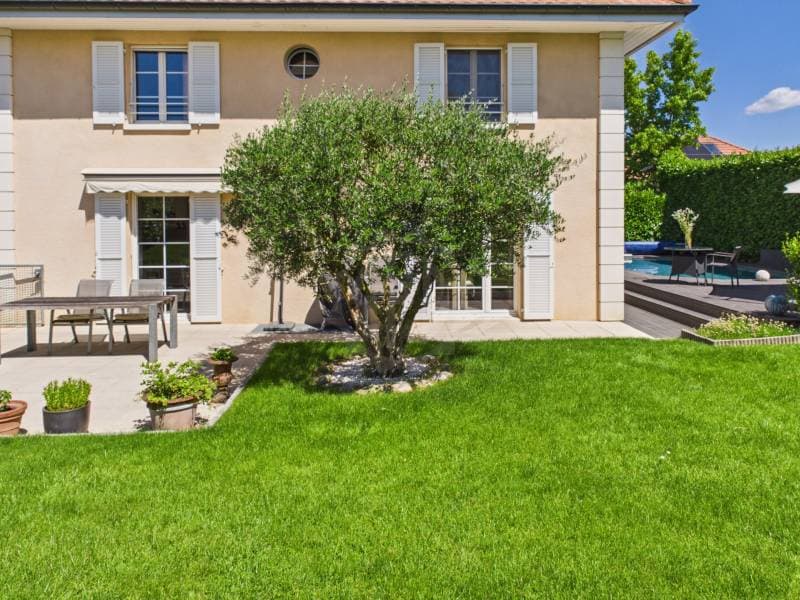
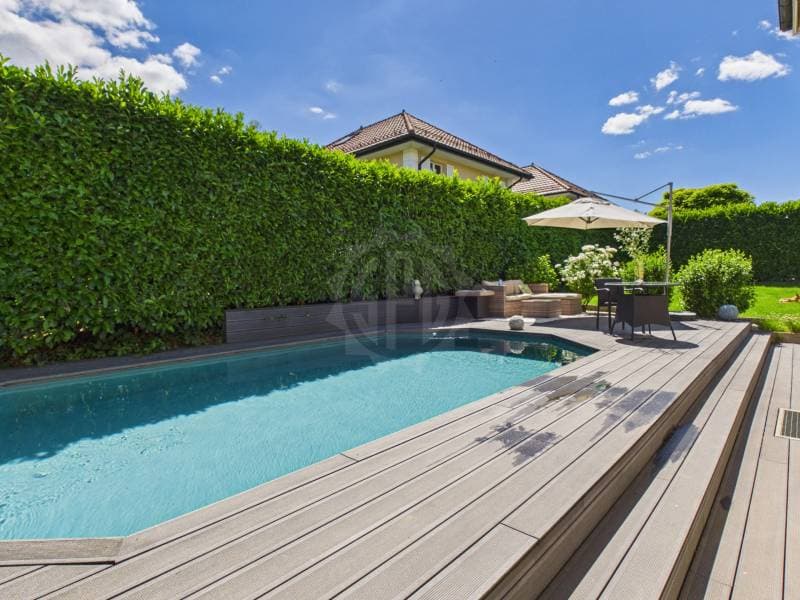
Developing a living area of approximately 166 m², the villa proposes a harmonious distribution over several levels, offering pleasant living spaces perfectly adapted to the needs of a family. Its outdoor amenities also constitute a real asset, with a beautiful terrace, a pool area, and a pleasant garden inviting relaxation and family conviviality.
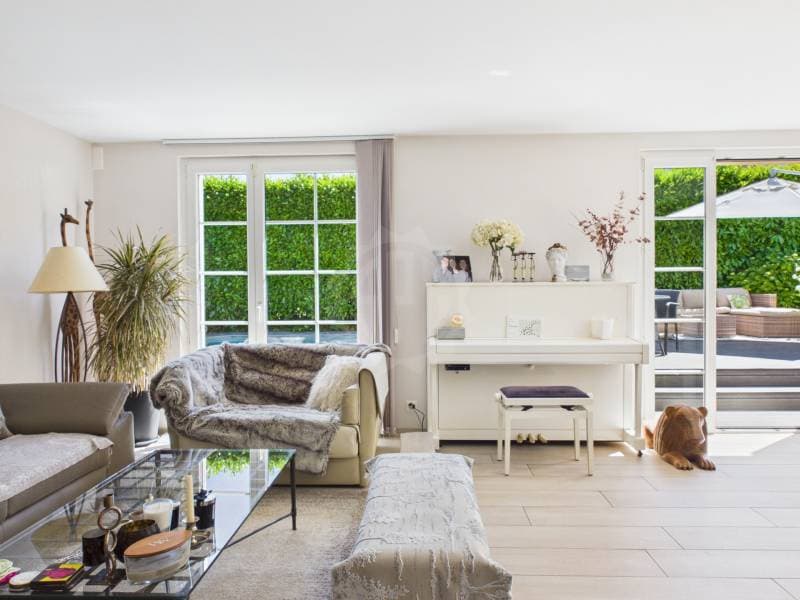
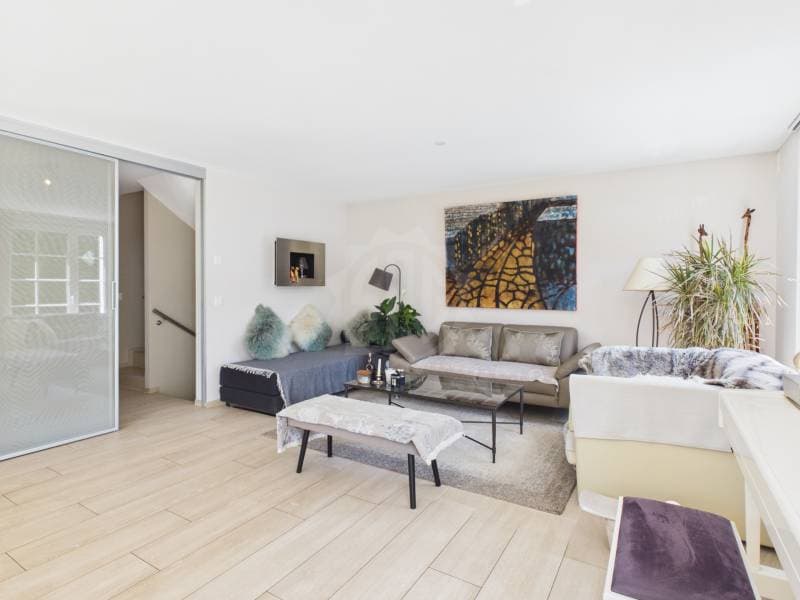
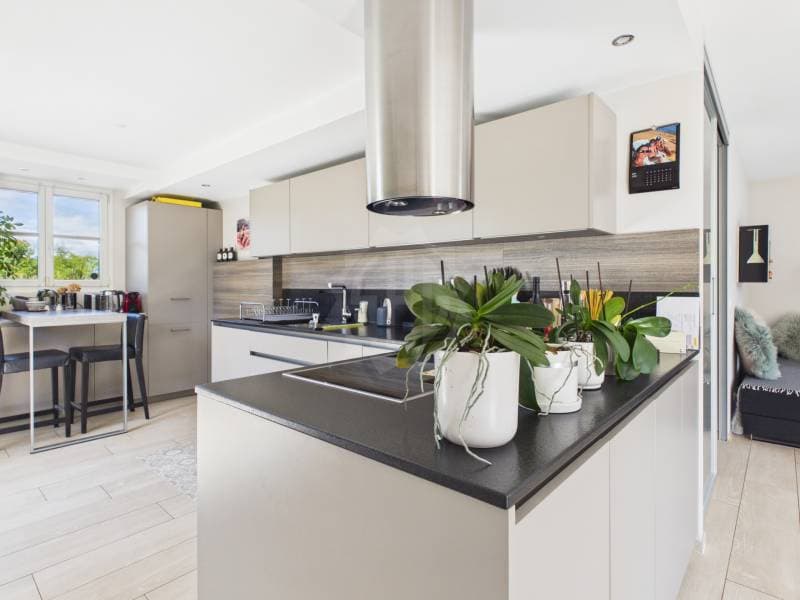
The ground floor opens onto a welcoming entrance hall, equipped with an independent wardrobe and visitor toilets. It extends to a beautiful living space combining the living room, dining room, and open kitchen. The whole benefits from direct access to the outdoors from the different spaces, creating a pleasant continuity between the interior and the garden.
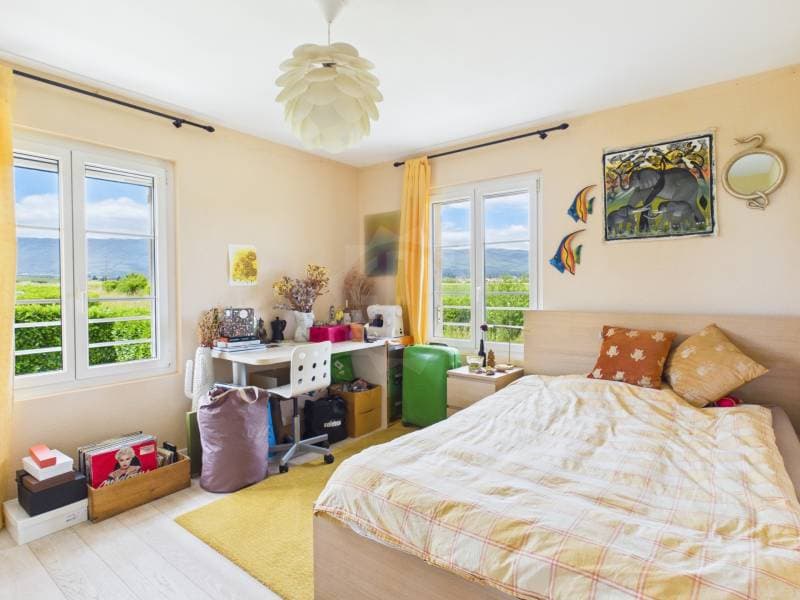
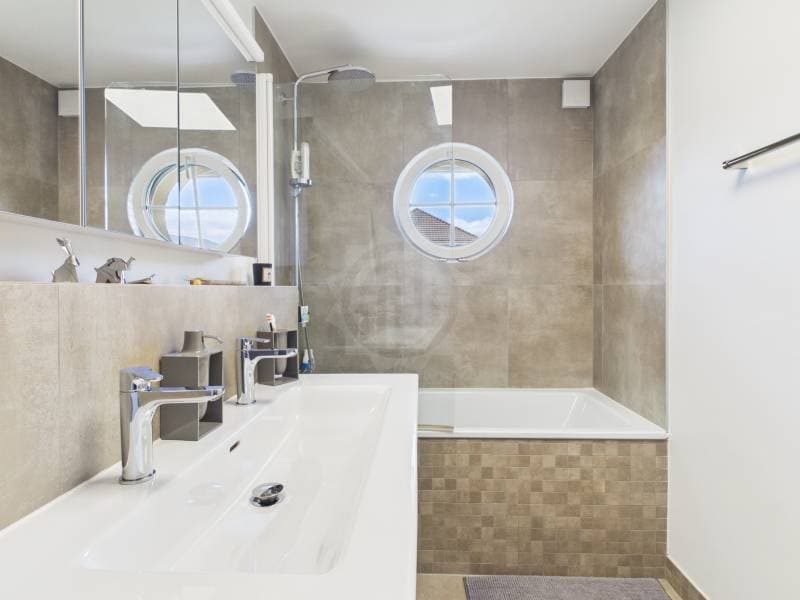
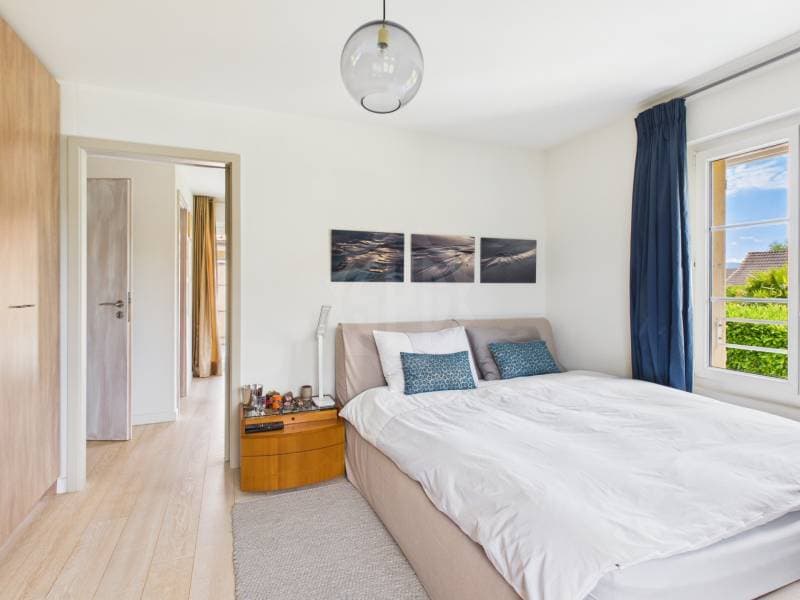
The first floor accommodates two bedrooms, a bathroom with WC, and a parental suite equipped with integrated closets. The parental suite and one of the two bedrooms benefit from direct access to a spacious terrace.
The attic includes a fourth bedroom, offering additional space that can also be arranged according to the needs of future occupants.
The basement has a large heated room, ideal for a game room, a guest bedroom, or any other multipurpose space. A cellar and a technical room complete this level.
A closed garage and an outdoor parking space complete the amenities of this property.
Entirely renovated and ready to welcome its new occupants without any work to be done, this villa constitutes a beautiful opportunity for a family looking for a privileged living environment, combining tranquility, comfort, and quality amenities.
- Close to road axes
- Quiet and privileged environment
- Bright
- Two-level property with a basement
- Parental suite with dressing room, bathroom, and balcony
- Equipped
- Careful finishes
- Entirely renovated property
- Pool
- 1 outdoor parking space and 1 garage
- Heat pump
Mortgage Calculator
From dream house to home ownership: the mortgage calculator can help you estimate the affordability of this property.

Unlock the full experience
Sync your favourites, manage search alerts, and access all your important services seamlessly across devices. Create your free account for a personalized home search!
Viewing
Contact for viewing
Bénédicte Atallah


- Listing ID
- 4003598590
- Object ref.
- mig-1277-6312161