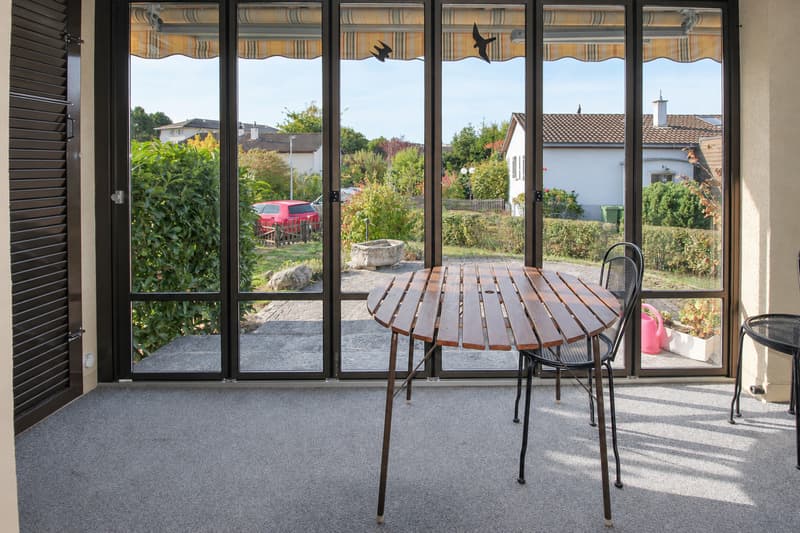
"Detached house with 4 rooms and garage Close to the city center and the lake"
Purchase price
CHF 1,150,000.–
Notify on price drop
Rooms
4
Living space
111 m2
Location
Rue de l'Avenir 13, 1400 Yverdon-les-BainsTravel time
- 5 min.Station: Yverdon William Barbey
Surrounding information
School
4 min.École AquarelleSupermarket
7 min.PrimoPharmacy
16 min.Pharmacie Sun Store MontagnyPublic Transport
3 min.Léon-Jaquier nord
Times refer to the route on foot.
Costs
- Purchase price:
- CHF 1,150,000.–
- Notify on price drop
Main information
- Available from:
- By agreement
- Type:
- Single house
- No. of rooms:
- 4
- Surface living:
- 111 m2
- Land area:
- 738 m2
- Volume:
- 691 m3
- Last refurbishment:
- 1999
- Year built:
- 1957
Features and furnishings
Balcony / Terrace
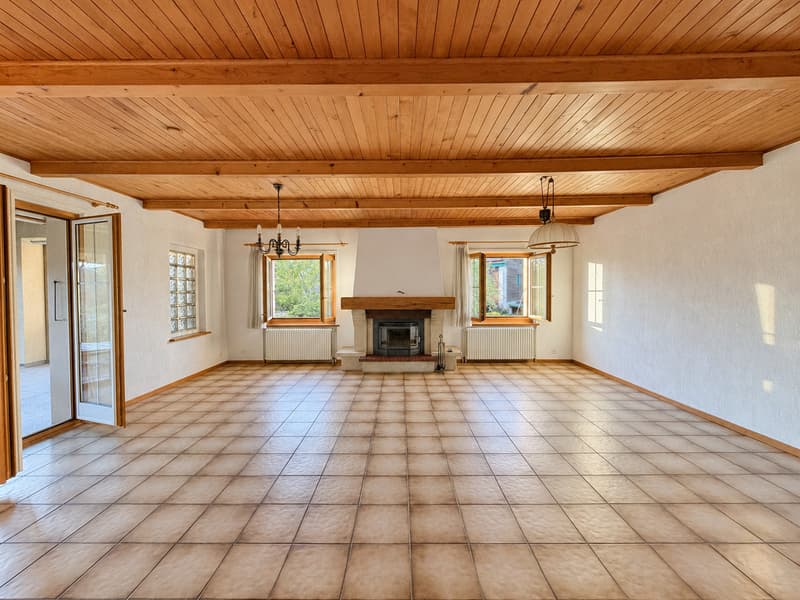
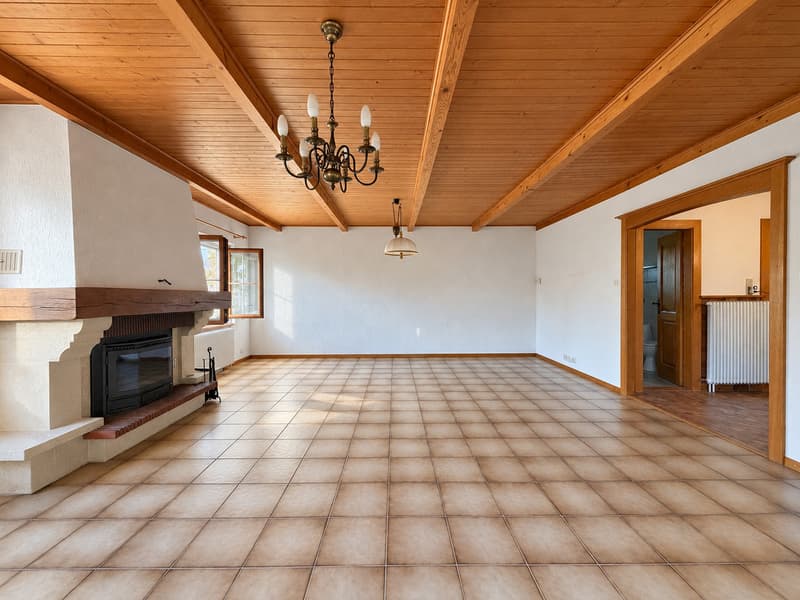
Fireplace
Parking space
Garage
Documents (0)
Description
EXCLUSIVITY - CLOSE TO THE LAKE AND THE CENTER - TERRACE AND GARDEN - SOUTH-WEST EXPOSURE
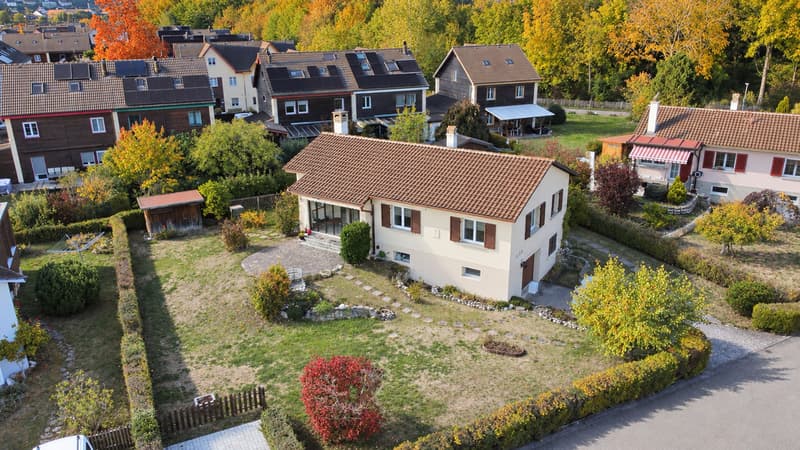
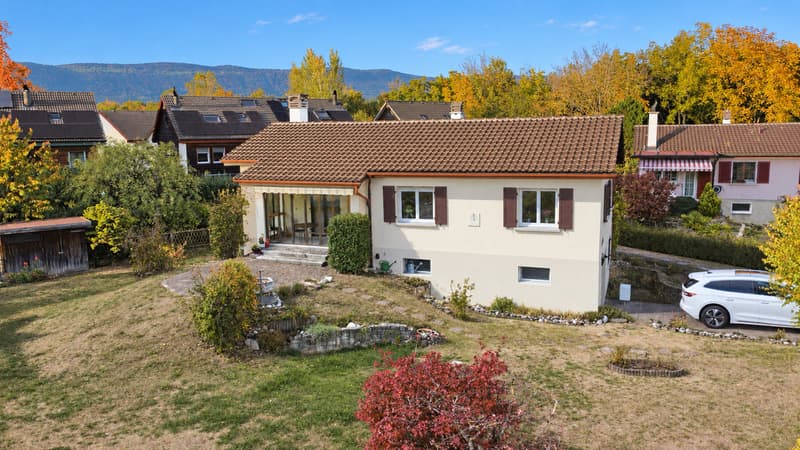
Located in a peaceful residential area of Yverdon-les-Bains, this 4-room detached house benefits from a privileged location, in immediate proximity to amenities, the city center, and Lake Neuchâtel. It offers a pleasant living environment, combining tranquility and proximity to infrastructure.
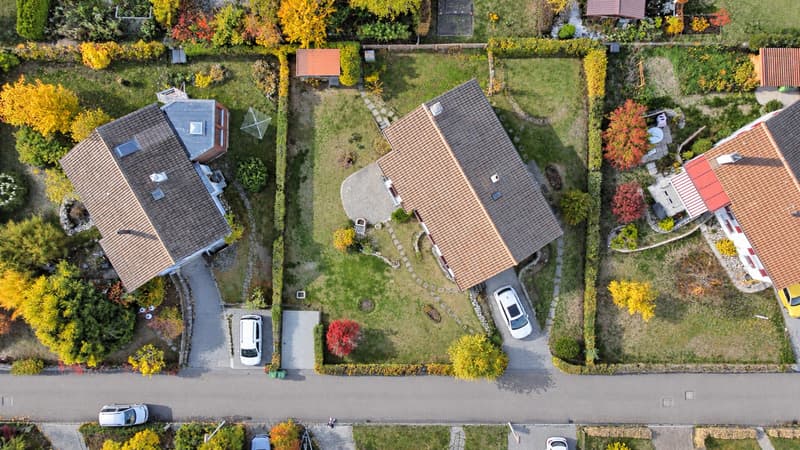
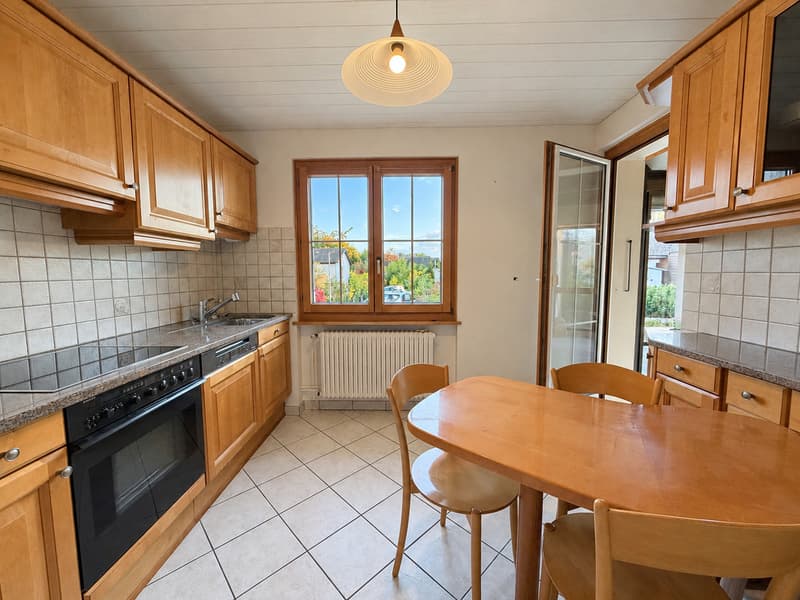
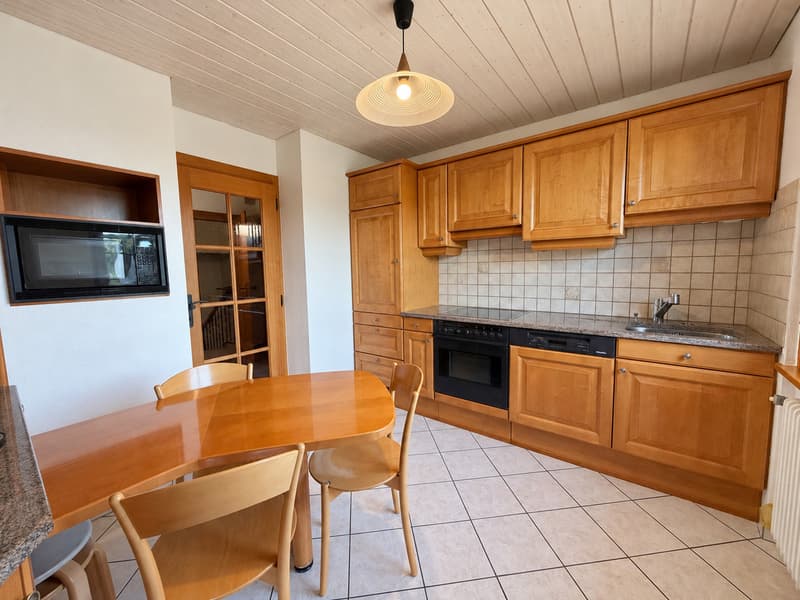
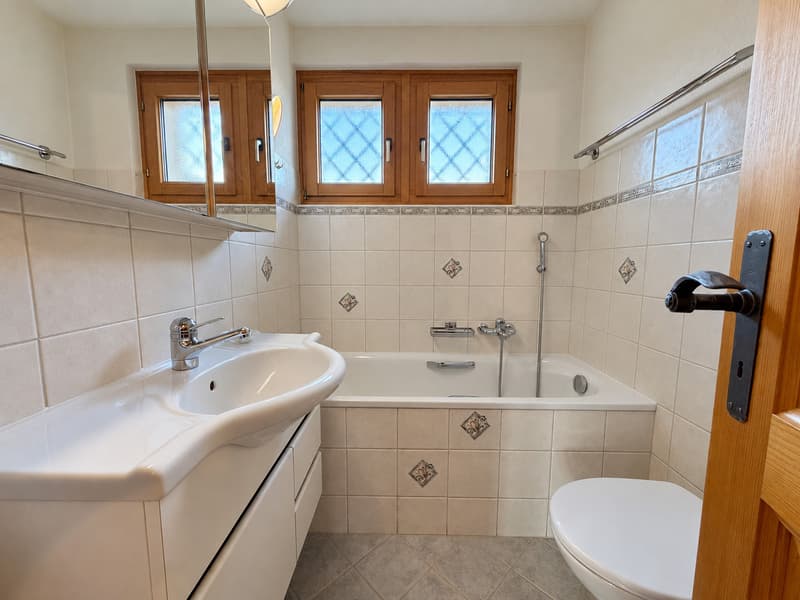
Built in 1957, this house was extended in 1982 and renovated in the 1990s, with the kitchen and bathroom modernized. Maintained with great care by its owners over the years, it has a living area of 111 m² and is situated on a generous plot of 738 m², offering beautiful outdoor spaces.
Spread over two levels, it has functional and welcoming living areas. The outdoor areas perfectly complement this property, with a pleasant garden and a terrace, ideal for fully enjoying the beautiful days.
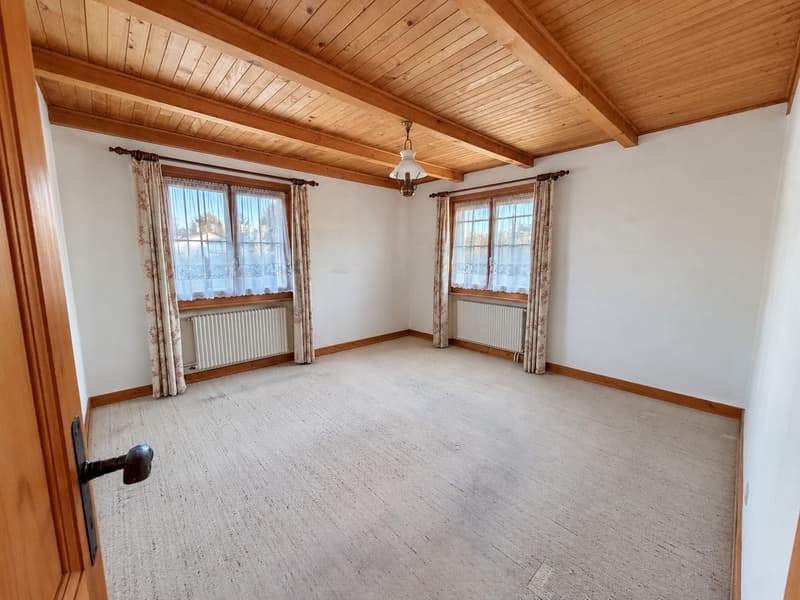
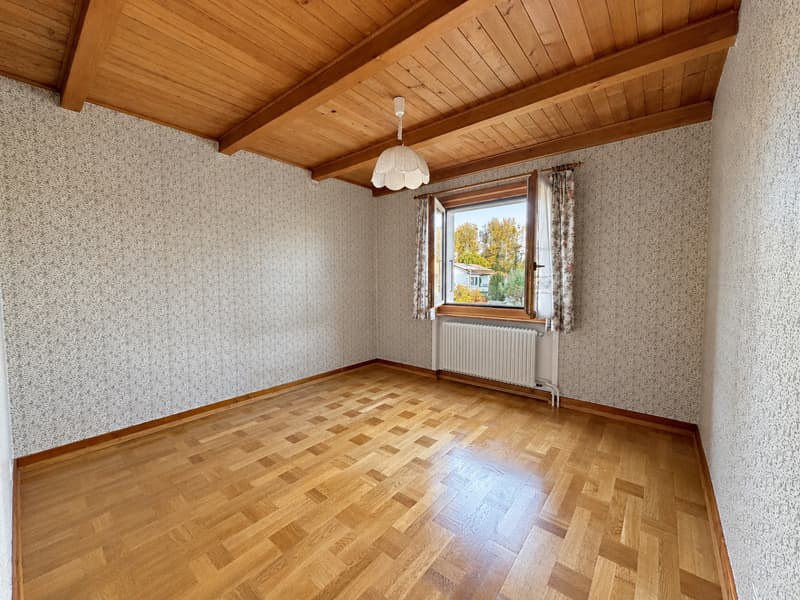
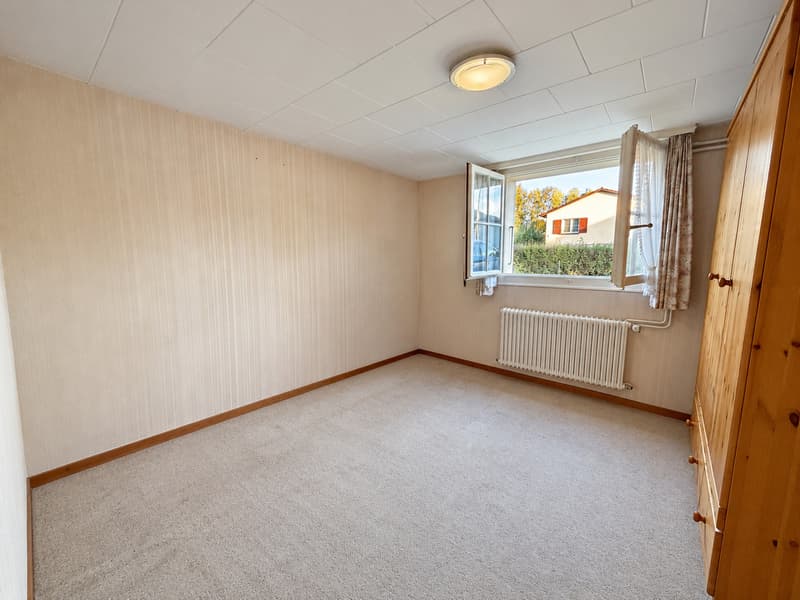
A refreshment as well as some renovation work would allow modernizing the spaces and putting the house back in style.
It is distributed as follows:
Exterior:
Lower floor:
Upper floor:
Attic:
Located in a peaceful residential area of Yverdon-les-Bains, this 4-room detached house benefits from a privileged location, in immediate proximity to amenities, the city center, and Lake Neuchâtel. It offers a pleasant living environment, combining tranquility and proximity to infrastructure.
Built in 1957, this house was extended in 1982 and renovated in the 1990s, with the kitchen and bathroom modernized. Maintained with great care by its owners over the years, it has a living area of 111 m² and is situated on a generous plot of 738 m², offering beautiful outdoor spaces.
Spread over two levels, it has functional and welcoming living areas. The outdoor areas perfectly complement this property, with a pleasant garden and a terrace, ideal for fully enjoying the beautiful days.
A refreshment as well as some renovation work would allow modernizing the spaces and putting the house back in style.
It is distributed as follows:
Exterior:
- Garden with a registered garden shed
- Terrace
- 2 parking spaces
Lower floor:
- Garage with direct access to the interior
- Cellar / storm shelter
- Laundry room with shower and sink
- 1 bedroom
Upper floor:
- Entrance hall
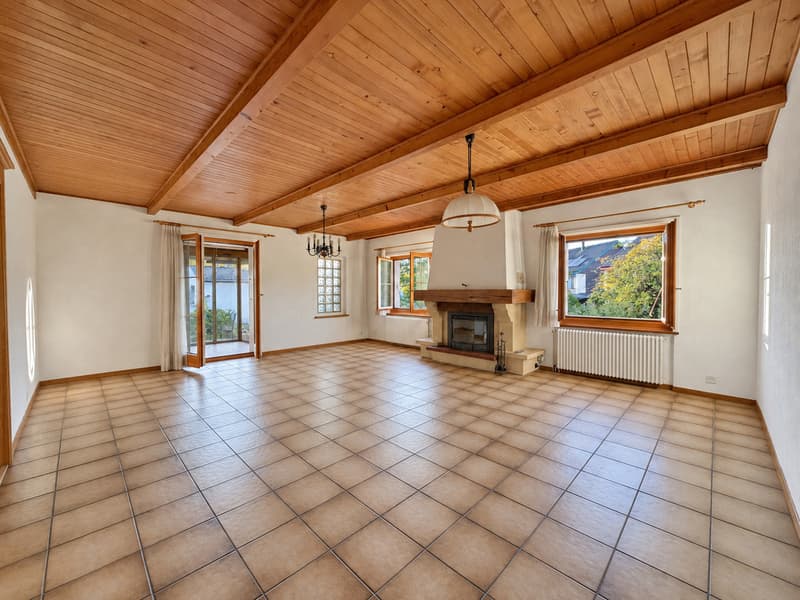
- Large living room with fireplace, access to the winter garden and the terrace
- Fitted and equipped kitchen
- 2 bedrooms
- Bathroom with bathtub, sink, and toilet
Attic:
- Cold attic with floor insulation
Mortgage Calculator
From dream house to home ownership: the mortgage calculator can help you estimate the affordability of this property.

Free
Unlock the full experience
Sync your favourites, manage search alerts, and access all your important services seamlessly across devices. Create your free account for a personalized home search!

Contact
- Listing ID
- 4003599766
- Object ref.
- Yverdon_avenir13