"18th-century mansion steeped in history"
Purchase price
On request
Rooms
8
Living space
364 m2
Location
1024 Ecublens (VD)Costs
- Purchase price:
- On request
Main information
- Available from:
- By agreement
- Type:
- Villa
- No. of rooms:
- 8
- Number of floors:
- 3
- Surface living:
- 364 m2
- Land area:
- 691 m2
- Volume:
- 1606 m3
- Last refurbishment:
- 2022
- Year built:
- 1985
Documents (0)
Description
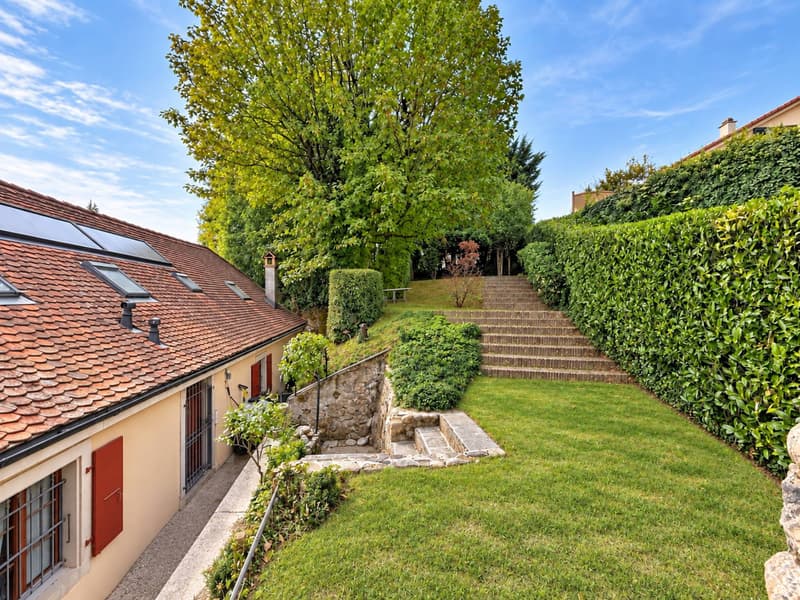
Built around 1850, this former Vaudois farm was historically composed of two separate buildings. Between 1981 and 1985, a transformation of scope united them to give birth to a vast mansion developing today over 320 m² of living space.
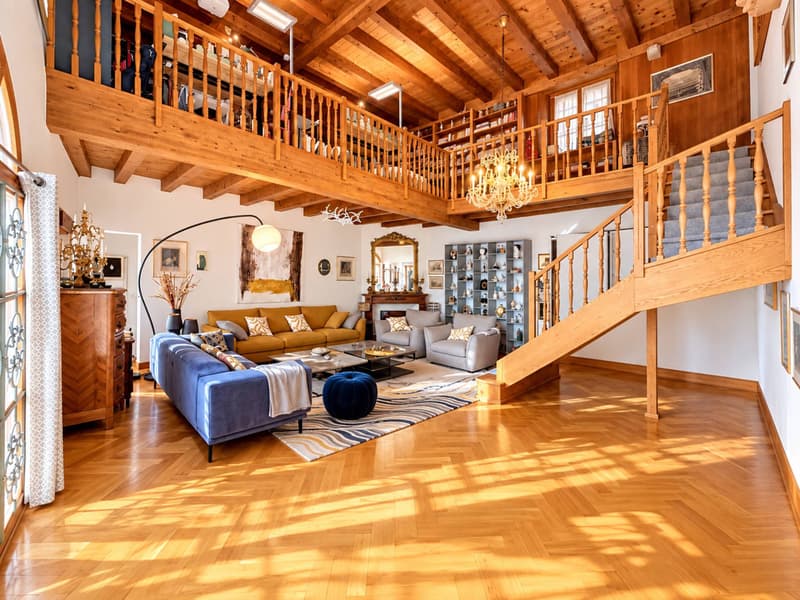
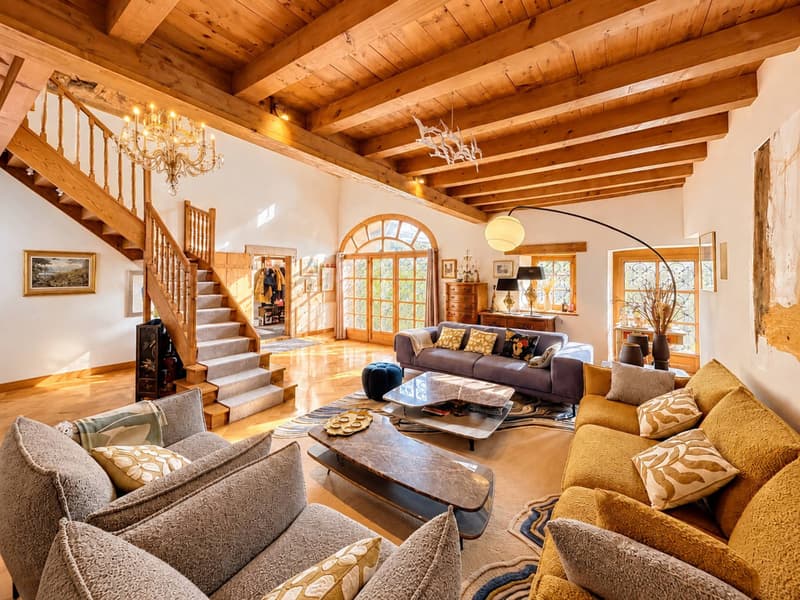
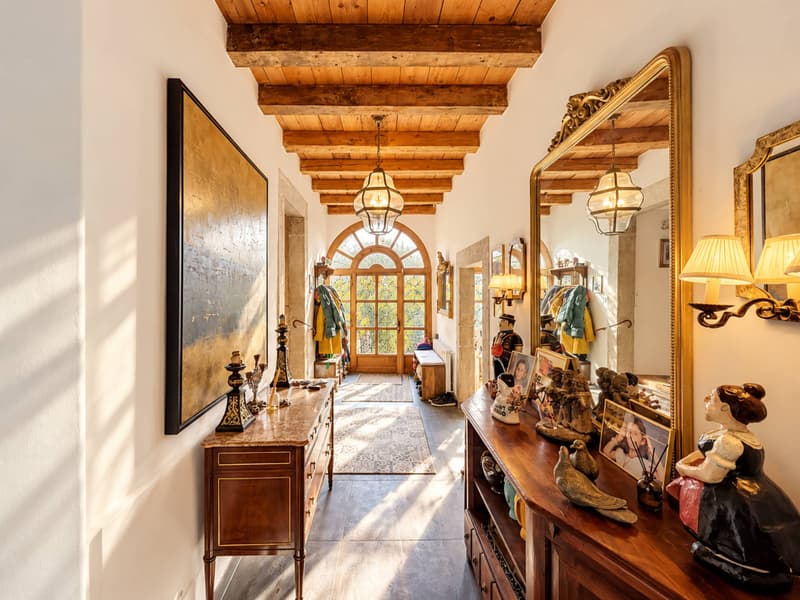
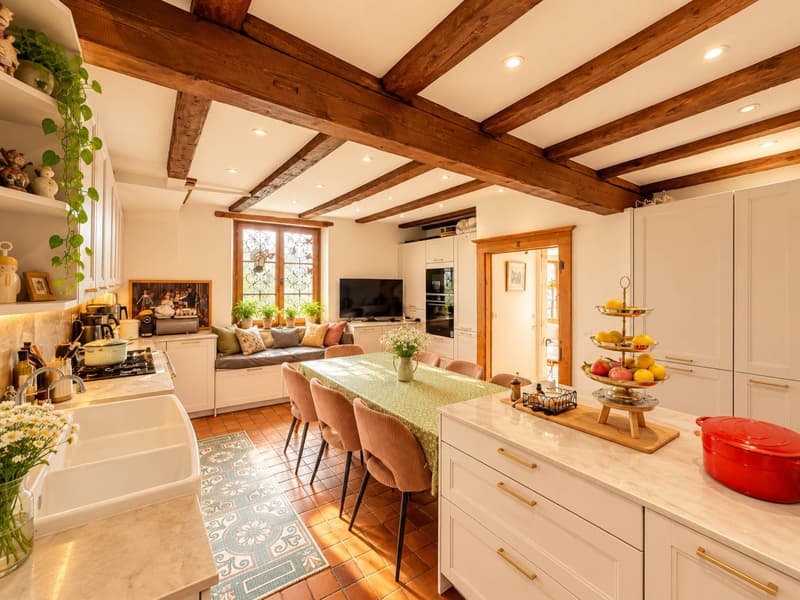
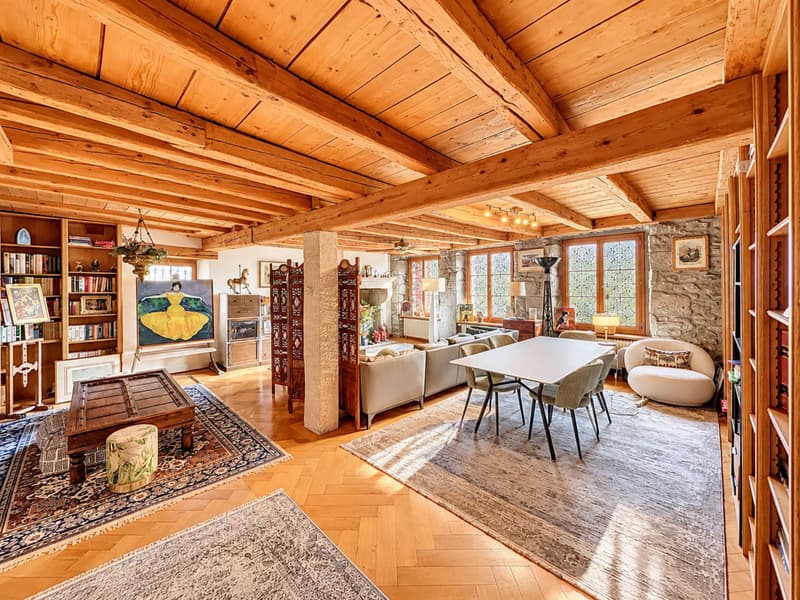
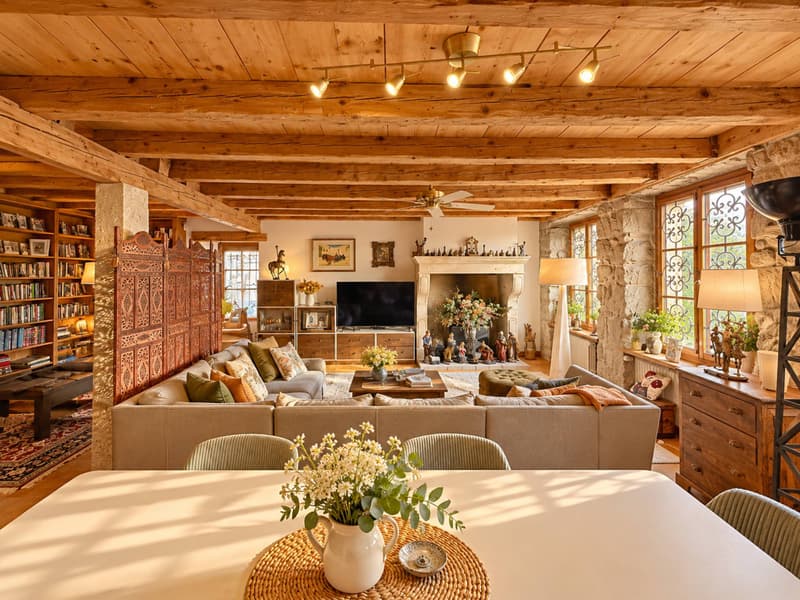
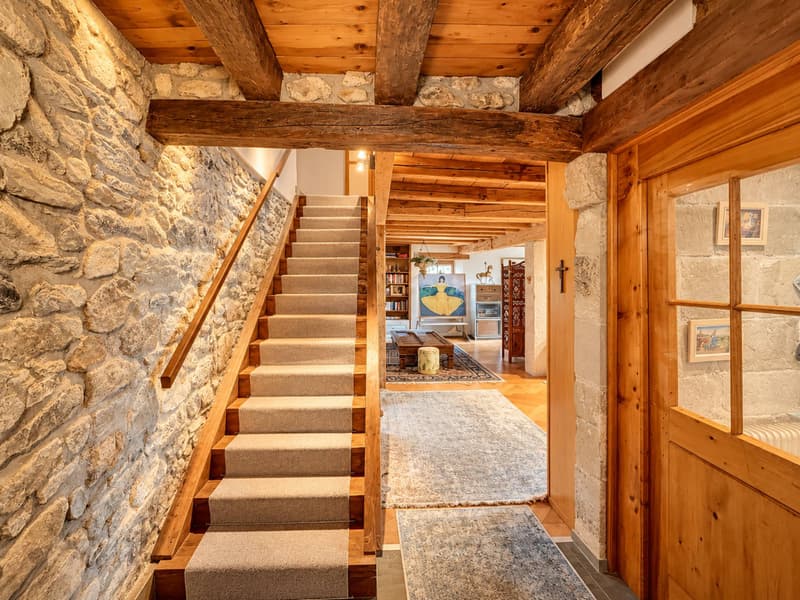
More recently, significant renovations have adapted the property to contemporary comfort, while preserving its identity. Wood, stone, and molasse rhythm the spaces, accompanied by beams, exposed framing, ironwork, and details testifying to the architectural heritage of the building.
The first living room impresses with its proportions and height under the ceiling reaching 5.5 meters. A true reception space, it has notably hosted private piano concerts. A mezzanine partially overlooks the room and allows one to imagine a library, an office, or a reading space.
A few steps away, a second living room reveals a more confidential atmosphere, where wood, stone, and molasse compose a warm decor deeply linked to the ancient character of the house.
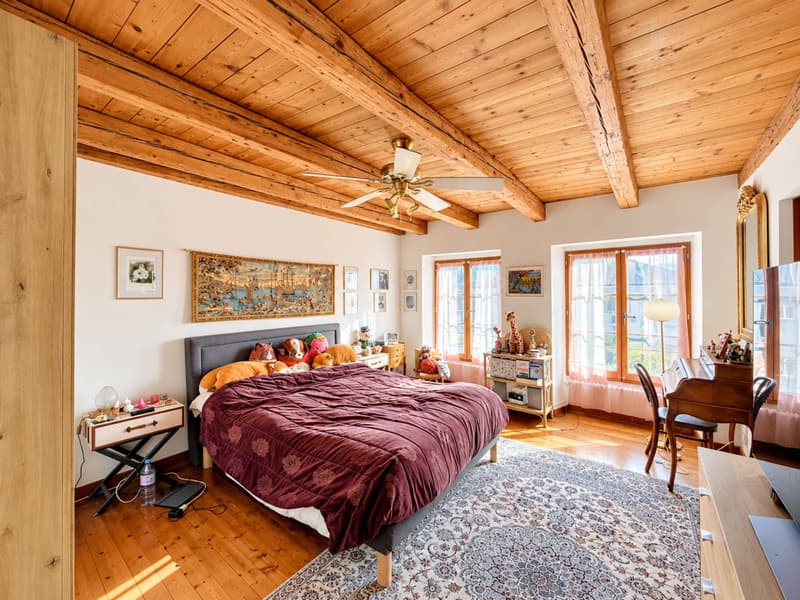
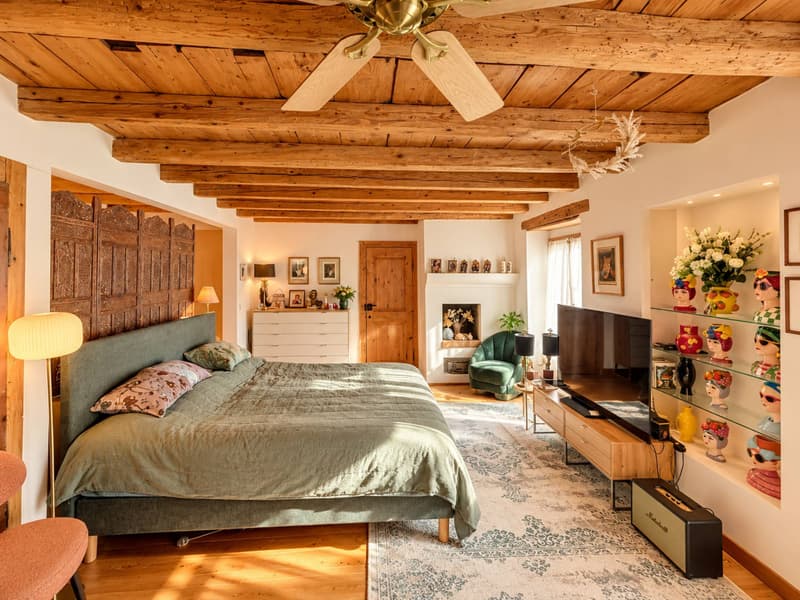
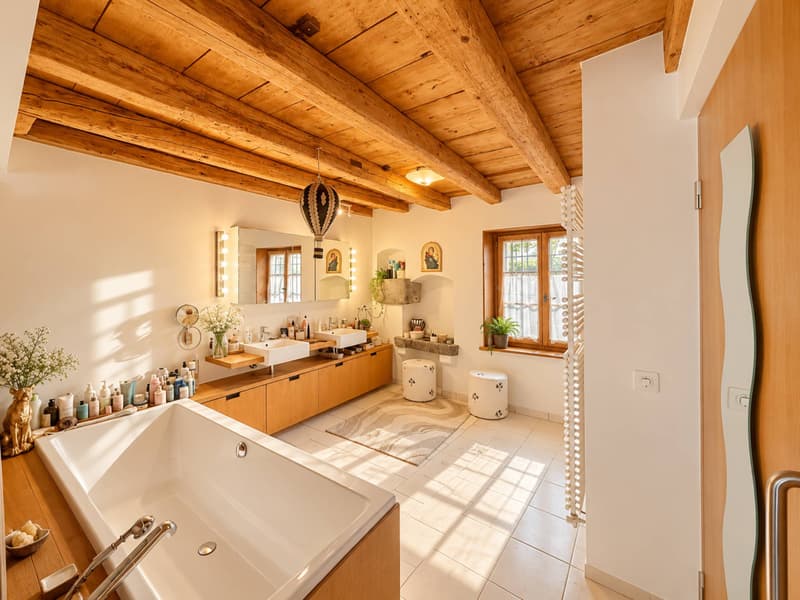
The floor welcomes notably a main suite of over 40 m² with its own bathroom, while the different bedrooms benefit from comfortable volumes.
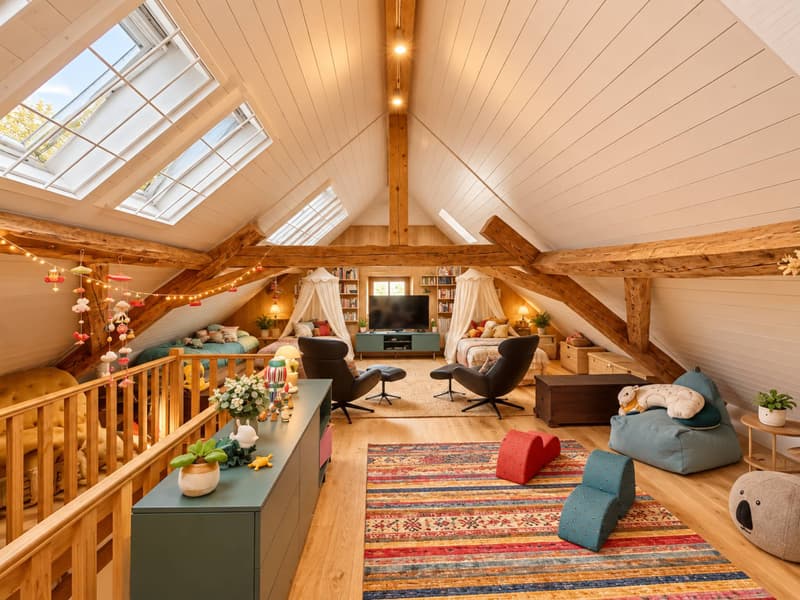
The fully developed attic offers beautiful, bright spaces. Divided into three rooms, they include a bedroom with a bathroom and allow one to envision a more independent use.
Beyond its architecture, this property has a particular memory. It is associated with Lenin's stay during his time in Switzerland, discreetly inscribing this address in a history that goes beyond that of its occupants.
Today, this mansion thus combines the character of an old Vaudois building, the volumes of a large family house, and contemporary comfort.
A property that one chooses first to live in, before discovering its history.
More recently, significant renovations have adapted the property to contemporary comfort, while preserving its identity. Wood, stone, and molasse rhythm the spaces, accompanied by beams, exposed framing, ironwork, and details testifying to the architectural heritage of the building.
The first living room impresses with its proportions and height under the ceiling reaching 5.5 meters. A true reception space, it has notably hosted private piano concerts. A mezzanine partially overlooks the room and allows one to imagine a library, an office, or a reading space.
A few steps away, a second living room reveals a more confidential atmosphere, where wood, stone, and molasse compose a warm decor deeply linked to the ancient character of the house.
The floor welcomes notably a main suite of over 40 m² with its own bathroom, while the different bedrooms benefit from comfortable volumes.
The fully developed attic offers beautiful, bright spaces. Divided into three rooms, they include a bedroom with a bathroom and allow one to envision a more independent use.
Beyond its architecture, this property has a particular memory. It is associated with Lenin's stay during his time in Switzerland, discreetly inscribing this address in a history that goes beyond that of its occupants.
Today, this mansion thus combines the character of an old Vaudois building, the volumes of a large family house, and contemporary comfort.
A property that one chooses first to live in, before discovering its history.

Free
Unlock the full experience
Sync your favourites, manage search alerts, and access all your important services seamlessly across devices. Create your free account for a personalized home search!


Beutler de Morais PierrickCourtier
- Listing ID
- 4003599889
- Object ref.
- 82375.98680