
"New single-family house with 2.5 rooms, terrace and private garden"
Purchase price
CHF 675,000.–
Notify on price drop
Rooms
2.5
Living space
75 m2
Location
A Belmont-sur-Yverdon, 1432 Belmont-sur-YverdonCosts
- Purchase price:
- CHF 675,000.–
- Notify on price drop
Main information
- Available from:
- By agreement
- Type:
- Villa
- No. of rooms:
- 2.5
- Floor:
- GF
- Number of floors:
- 2
- Surface living:
- 75 m2
- Land area:
- 874 m2
Features and furnishings
View
Parking space
Documents (0)
Description
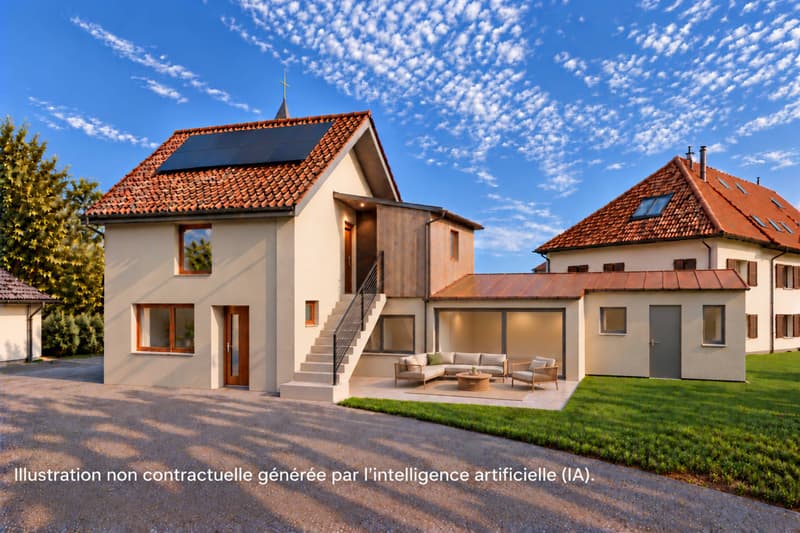
Bernard Nicod SA has the pleasure of presenting this house located in the center of the charming village of Belmont-sur-Yverdon, just 5 minutes from Yverdon-les-Bains. This villa offers a privileged living environment, where comfort and tranquility blend harmoniously.
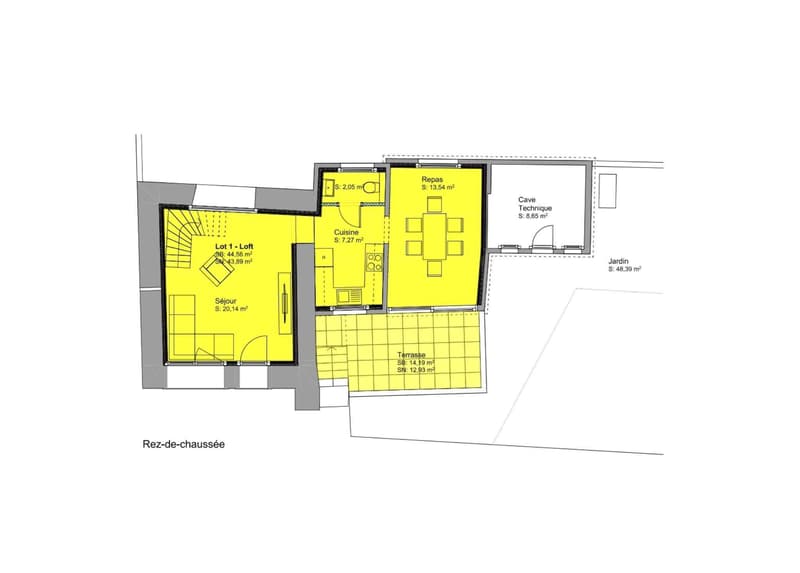
This new 2.5-room villa offers a living area of approximately 75 m2 spread over two levels. Its pleasant layout and well-defined spaces allow you to enjoy a welcoming interior that meets the needs of everyday life.
It consists of:
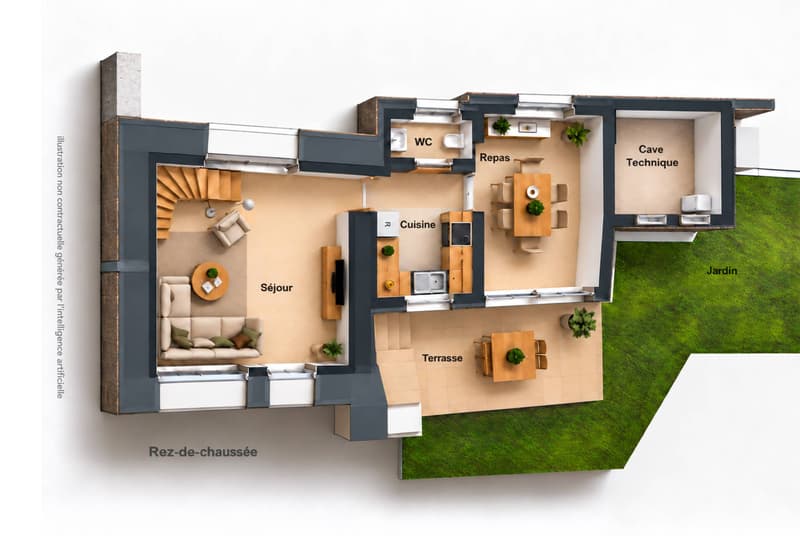
On the ground floor, a living room, a fitted and separate kitchen, as well as a dining room with direct access to the terrace and private garden make up the living areas. A guest toilet completes this level.
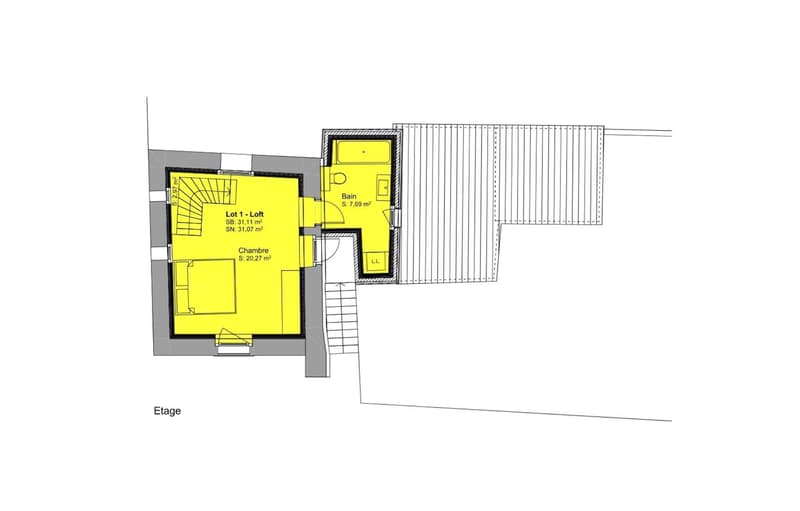
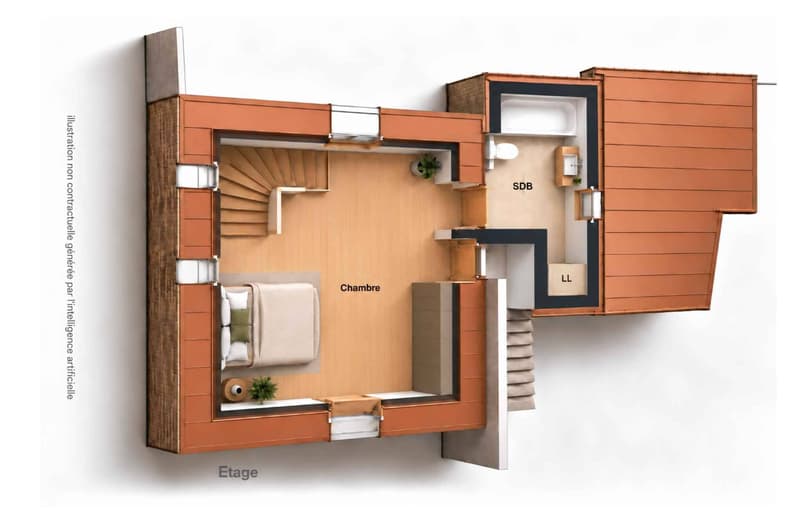
On the upper floor, a large bedroom with an en-suite bathroom/WC. The latter is also equipped with a water supply allowing the installation of a washing column.
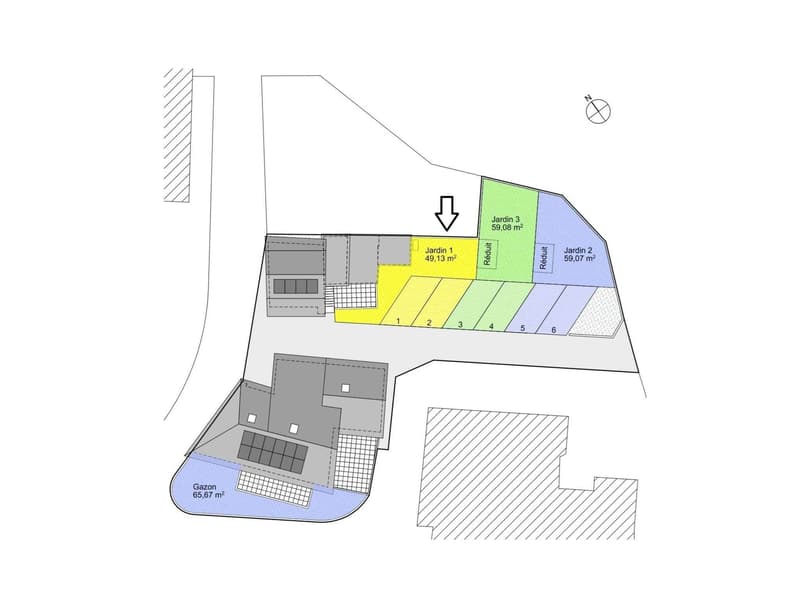
The outdoor spaces are another asset of this property. A south-facing terrace invites you to enjoy sunny days and share pleasant moments in the open air. The property is complemented by a private garden.
A cellar provides additional, valuable storage space.
Two outdoor parking spaces, at a price of CHF 15'000.- per unit, complete this property.
ADVANTAGES:
- Finishes to the buyer's choice
- Heat pump (PAC) air/water
- Photovoltaic panels
- Motorized shutters
- Terrace and garden
- Triple glazing
- Sale in co-ownership of the land
- 2 parking spaces
Sale in co-ownership of the land, for reduced purchase costs!
Information and visits: Alexandra JEREZ and Tania LEITE: 024 424 24 26
This new 2.5-room villa offers a living area of approximately 75 m2 spread over two levels. Its pleasant layout and well-defined spaces allow you to enjoy a welcoming interior that meets the needs of everyday life.
It consists of:
On the ground floor, a living room, a fitted and separate kitchen, as well as a dining room with direct access to the terrace and private garden make up the living areas. A guest toilet completes this level.
On the upper floor, a large bedroom with an en-suite bathroom/WC. The latter is also equipped with a water supply allowing the installation of a washing column.
The outdoor spaces are another asset of this property. A south-facing terrace invites you to enjoy sunny days and share pleasant moments in the open air. The property is complemented by a private garden.
A cellar provides additional, valuable storage space.
Two outdoor parking spaces, at a price of CHF 15'000.- per unit, complete this property.
ADVANTAGES:
- Finishes to the buyer's choice
- Heat pump (PAC) air/water
- Photovoltaic panels
- Motorized shutters
- Terrace and garden
- Triple glazing
- Sale in co-ownership of the land
- 2 parking spaces
Sale in co-ownership of the land, for reduced purchase costs!
Information and visits: Alexandra JEREZ and Tania LEITE: 024 424 24 26
Mortgage Calculator
From dream house to home ownership: the mortgage calculator can help you estimate the affordability of this property.
Advertiser


Bernard Nicod | Yverdon Ventes
Rue de la Plaine 42
1401Yverdon-les-Bains
Contact
Jerez Alexandra
- Listing ID
- 4003602666
- Object ref.
- 82534