"DREAMY, SPACIOUS, QUIET GARDEN APARTMENT!"
Location
Leewinkel 7, 8154 Oberglatt ZHTravel time
- 13 min.Station: Oberglatt
Surrounding information
Supermarket
6 min.LidlSchool
13 min.Primarschule OberglattPublic Transport
< 1 min.Mösli Hofstetten
Times refer to the route on foot.
Costs
- Purchase price:
- CHF 850,000.–
Main information
- Available from:
- Immediately
- Type:
- Apartment
- No. of rooms:
- 3.5
- Floor:
- GF
- Surface living:
- 87 m2
- Last refurbishment:
- 2019
- Year built:
- 2013
Features and furnishings
Balcony / Terrace
View
Wheelchair access
Quiet neighborhood
Child-friendly
Parking space
Garage
Elevator
Documents (0)
Description
Exclusive and bright 3.5-room garden apartment in Oberglatt ZH
This spacious and modern garden apartment impresses with a well-thought-out room concept and an excellent connection to the city of Zurich. The object, built in 2013 with a high standard of construction, combines rural charm with central living comfort and offers you a stylish home.
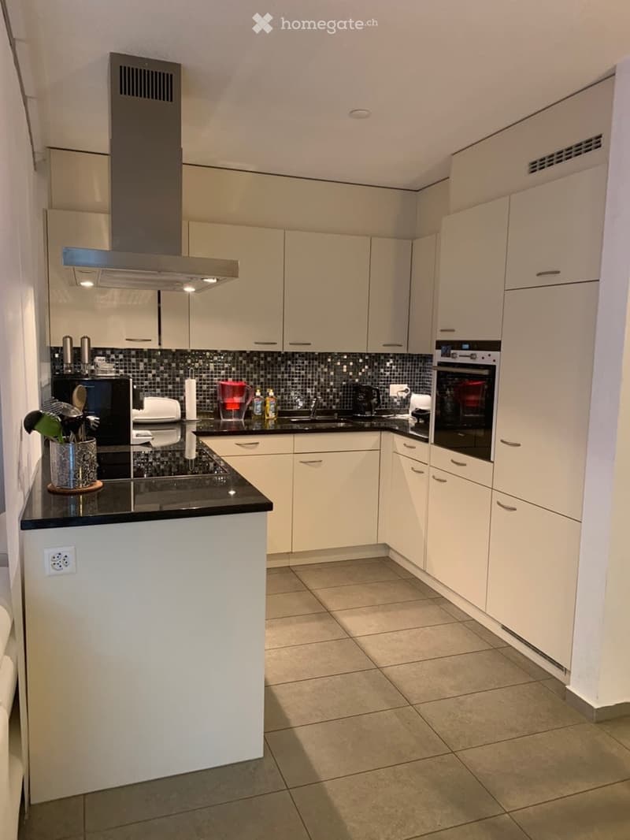
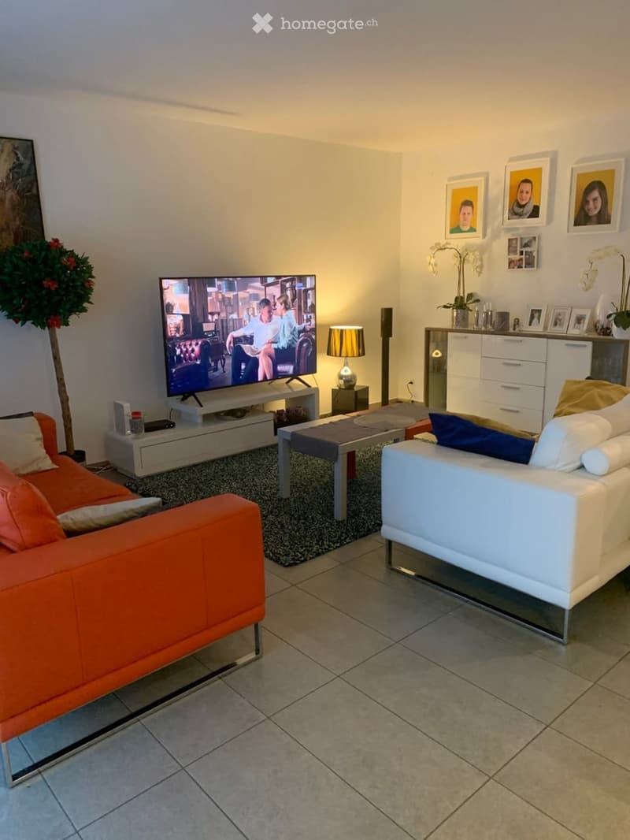
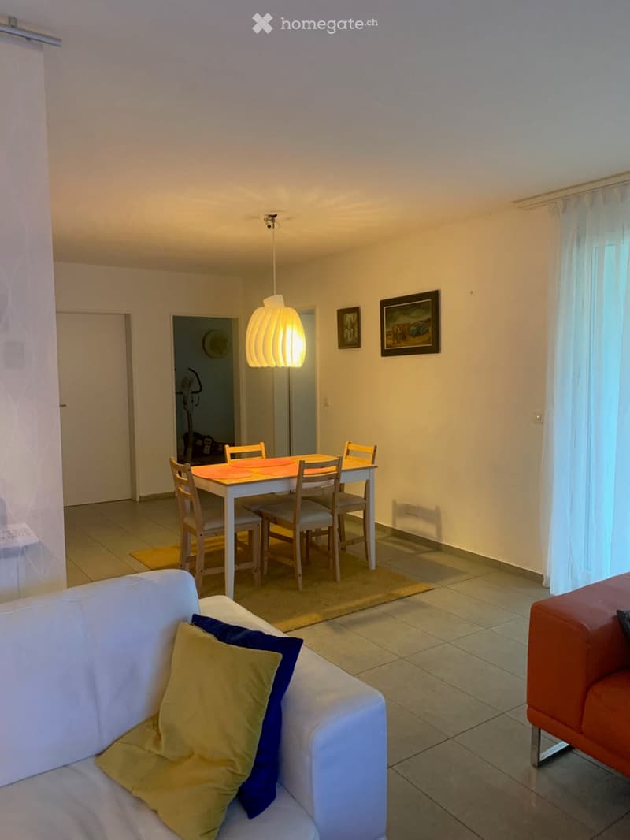
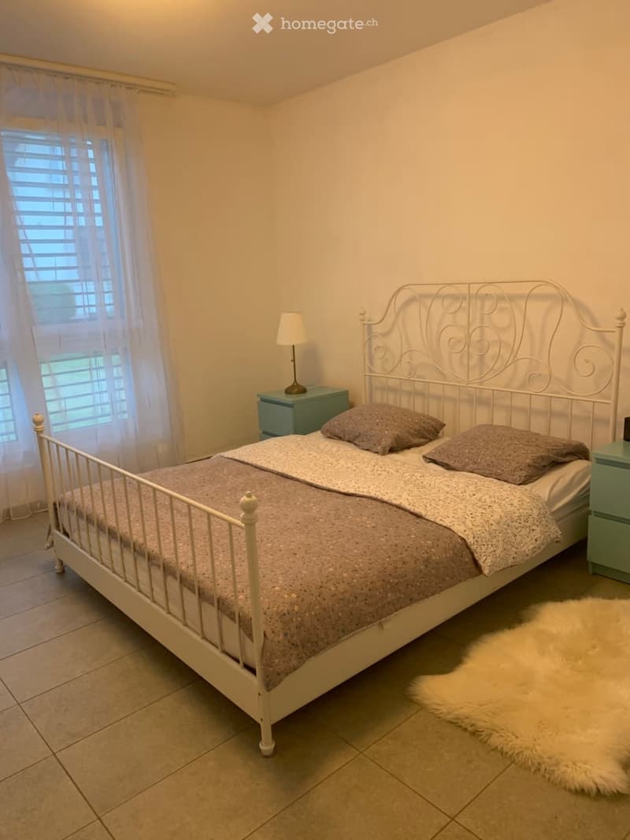
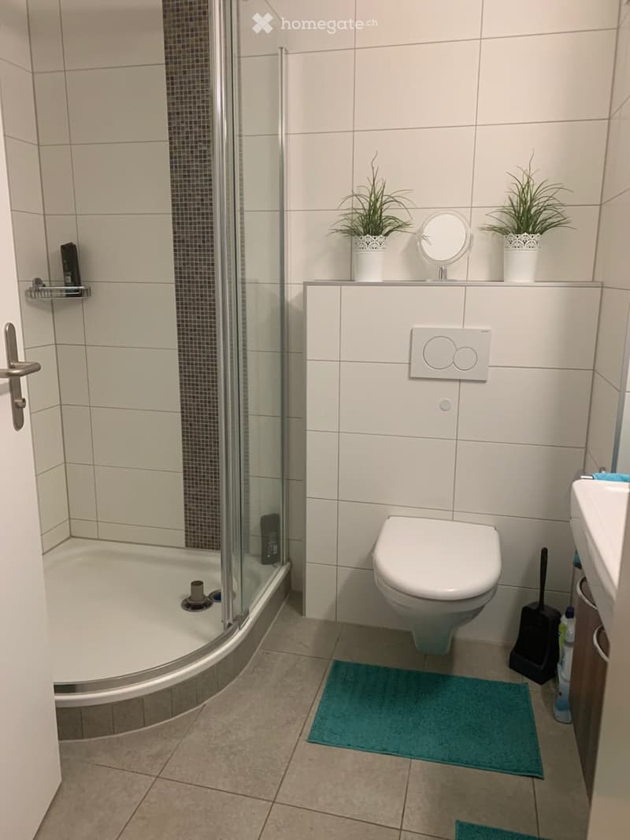
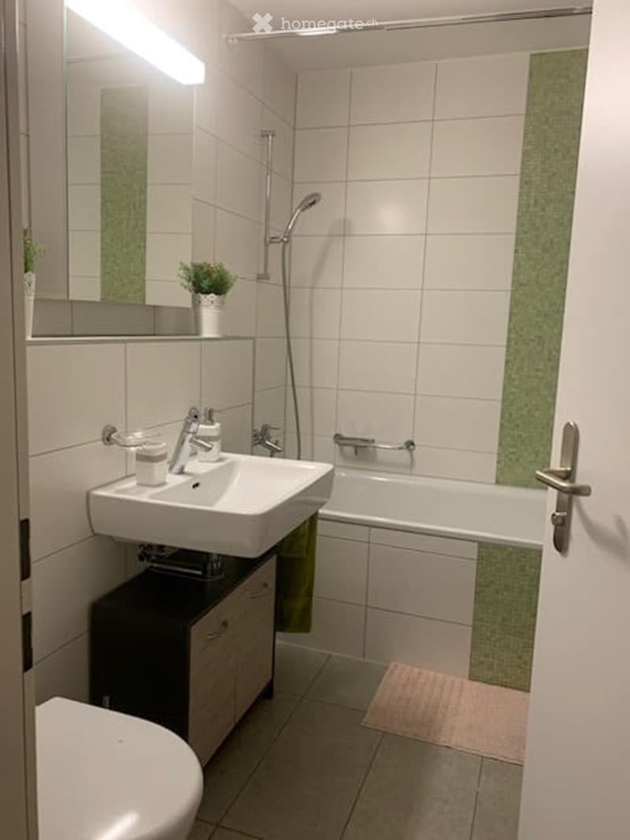
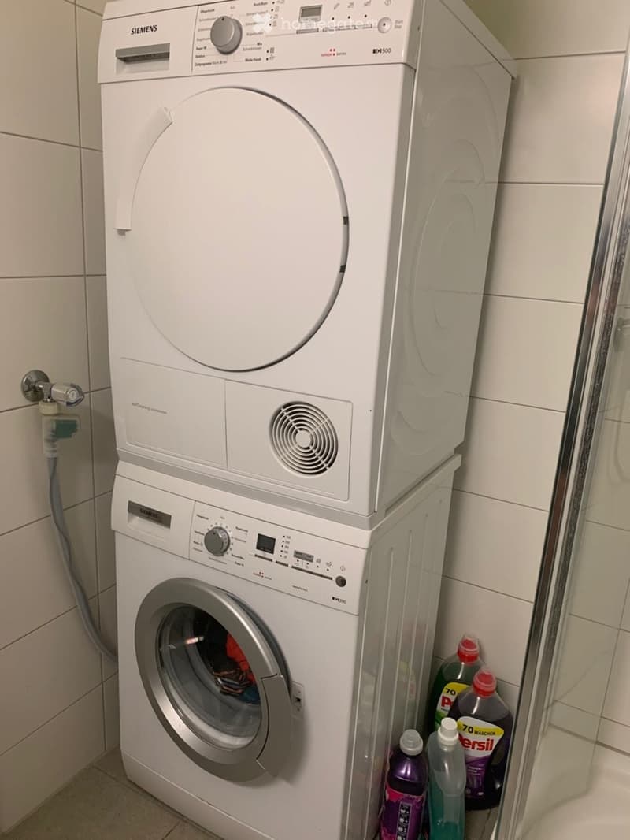
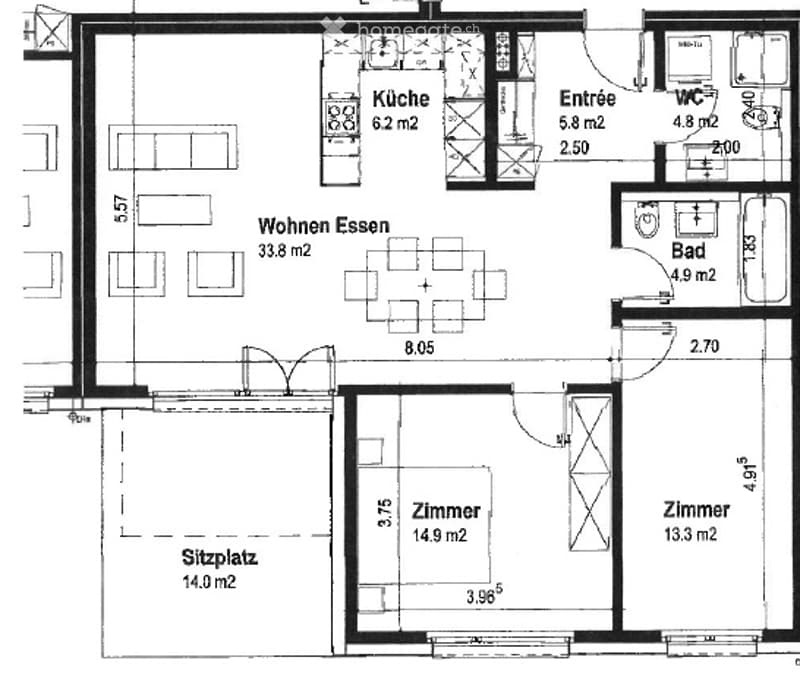
Interior design and living comfort The centerpiece of the apartment is the spacious, openly designed living and dining area (41 m²) with a high-quality kitchen. This leaves no wishes unfulfilled and is equipped with a large refrigerator, a ceramic hob, a modern oven, an integrated microwave, and a dishwasher. Floor-to-ceiling, large window fronts provide a bright and inviting ambiance. In all rooms, easy-to-maintain and elegant ceramic floor tiles were laid. The apartment has two well-cut bedrooms (15 m² and 13.7 m²). The room offer is complemented by a spacious main bathroom with a bathtub and a separate guest bathroom with a shower and its own integrated laundry tower.
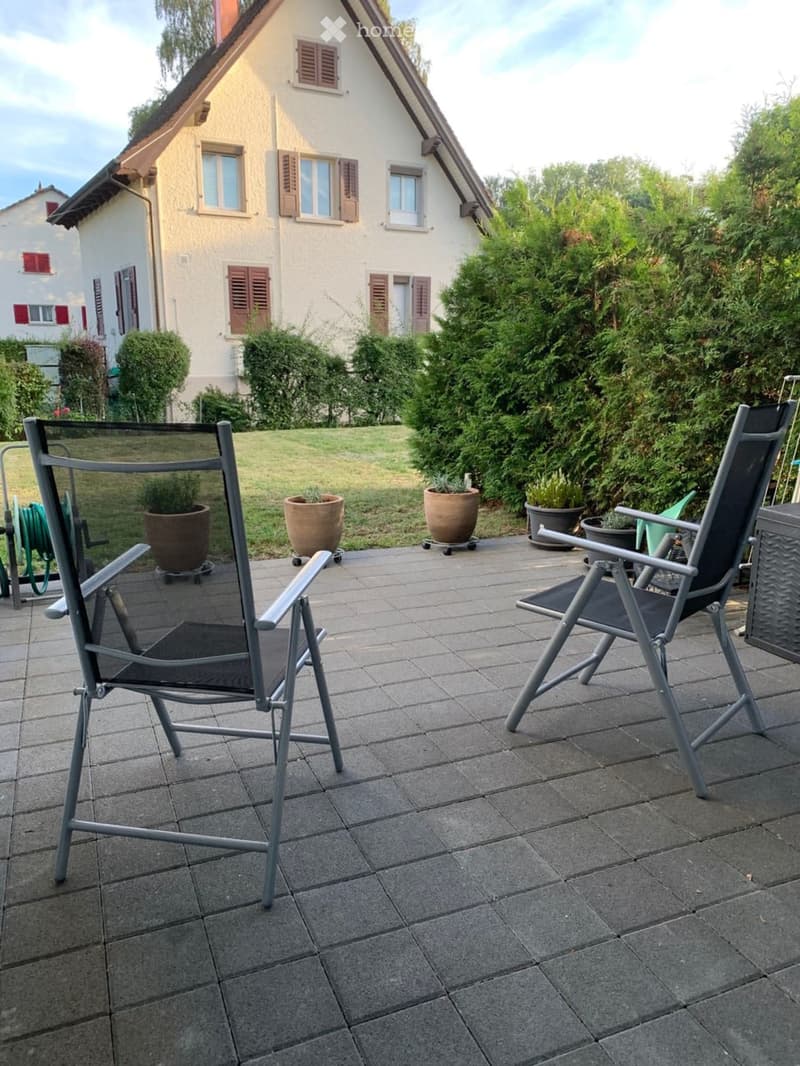
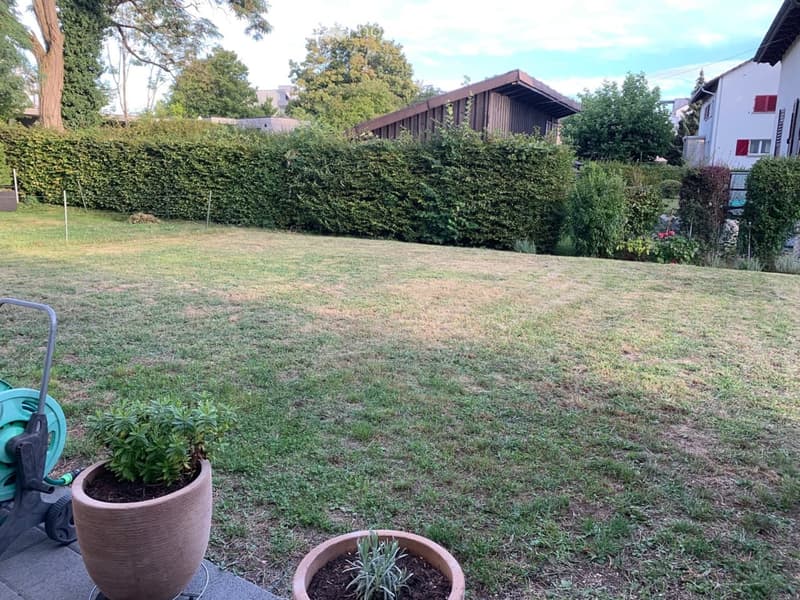
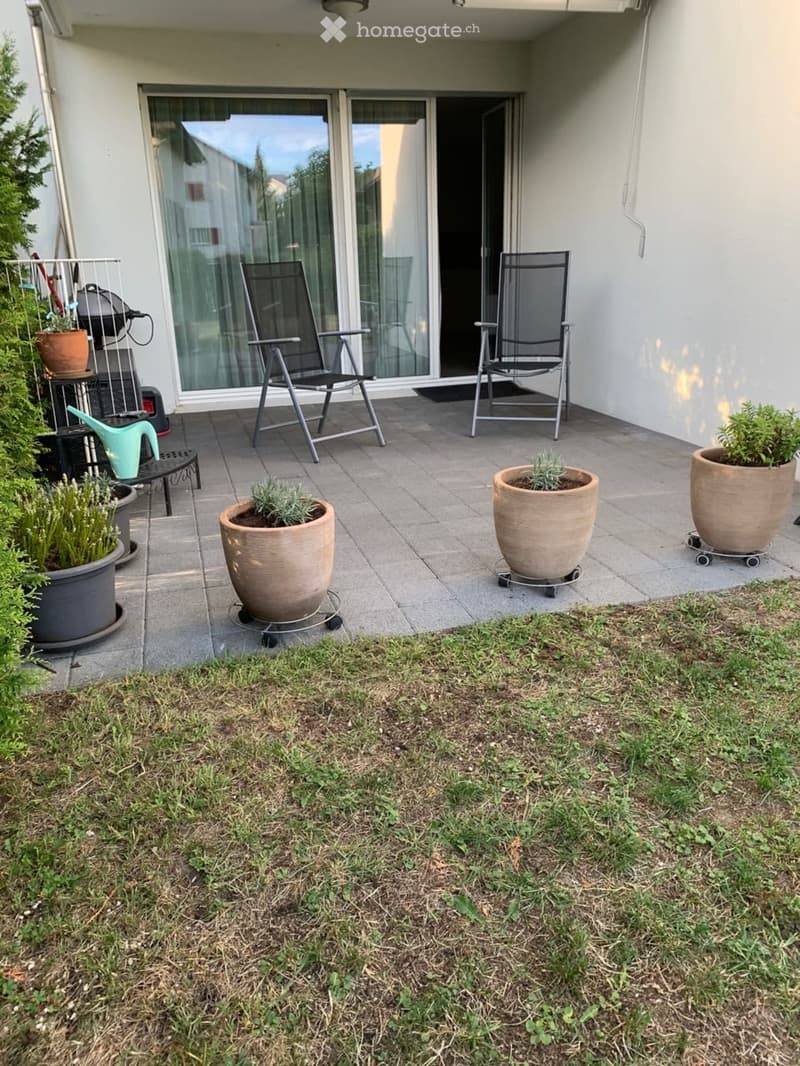
Outdoor area and surroundings An absolute highlight is the attractive outdoor area with a total plot size of 141 m². Enjoy long sunny days on the all-day sunny terrace (seating area 36 m², of which 15 m² are covered) with direct access to your own garden (60 m²). The complex is extremely family-friendly and has a private playground, which is exclusively available to the house residents.
Ideal location for nature and everyday life The multi-family house is located directly on the Glatt - a perfect starting point for sports enthusiasts and relaxing walks in the green. The infrastructure is excellent: the bus stop is right in front of the house door and is only one station away from the S-Bahn. You can reach Zurich main station in about 20 minutes by S-Bahn or car. Shopping facilities for daily needs (Lidl, Migros) are conveniently accessible within a 5-minute walk.
Ancillary rooms and parking The offer includes a spacious basement compartment (12 m²) in the basement and the shared use of a bicycle storage room. Two underground parking spaces can be purchased for an additional CHF 40,000 each.
The sale is made directly by the ownership. Please contact us for a non-binding viewing appointment and convince yourself of this unique offer.
The object highlights in brief:
· Large living room and dining area with open kitchen (41 m²)
· 2 bright, closed bedrooms (15 m² and 13.7 m²)
· Main bathroom (bathtub/WC) and guest bathroom (shower/WC) with own laundry tower
· All-day sunny terrace and direct garden access (seating area 36 m² incl. 15 m² covered, garden 60 m²)
· Spacious basement (12 m²) and bike room
· 2 underground parking spaces (at CHF 40,000 each)
· High-quality construction (built in 2013), bright rooms, continuous ceramic flooring
· Directly on the Glatt, shopping facilities within walking distance, top connection to Zurich
Mortgage Calculator
From dream house to home ownership: the mortgage calculator can help you estimate the affordability of this property.

Unlock the full experience
Sync your favourites, manage search alerts, and access all your important services seamlessly across devices. Create your free account for a personalized home search!
Contact
Thomas Odier
- Listing ID
- 4003603259
- Object ref.
- temmv.t2yss