"Sunny family idyll with many extras"
Purchase price
CHF 995,000.–
Notify on price drop
Rooms
5.5
Living space
169 m2
Location
Fauggersweg 32d, 3232 InsTravel time
- 6 min.Station: Ins
Surrounding information
Pharmacy
9 min.Apotheke InsSupermarket
9 min.CoopSchool
14 min.Schule InsPublic Transport
5 min.Ins Bahnhof
Times refer to the route on foot.
Costs
- Purchase price:
- CHF 995,000.–
- Notify on price drop
Main information
- Available from:
- Immediately
- Type:
- Single house
- No. of rooms:
- 5.5
- Surface living:
- 169 m2
- Land area:
- 667 m2
- Year built:
- 1994
Features and furnishings
Parking space
Documents (0)
Description
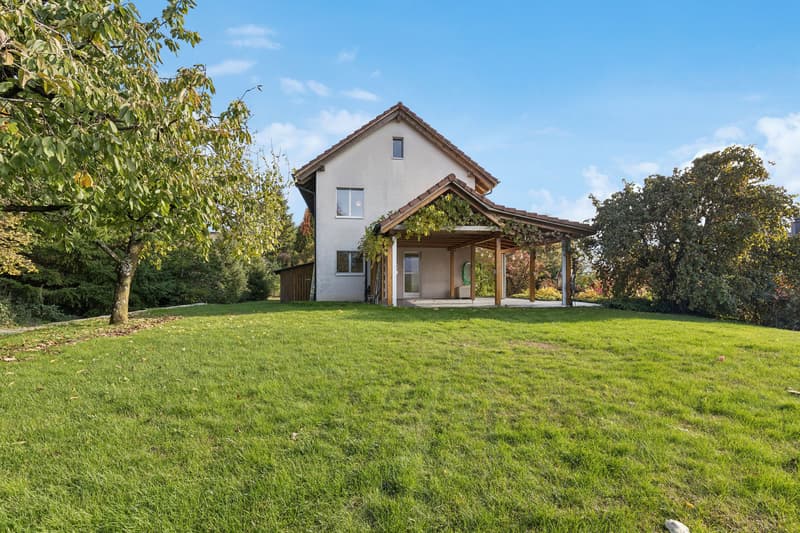
This well-maintained 5.5-room semi-detached house presents itself with a lot of surroundings in a sunny location without through traffic. The quiet, idyllic location is ideal for families. The kindergarten, primary school, and OSZ, as well as shopping facilities and public transport, are easily accessible on foot.
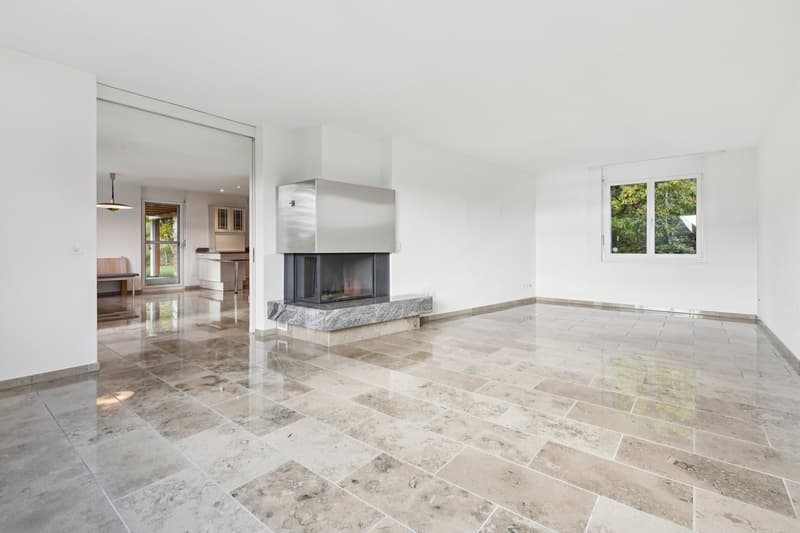
The attractive property convinces with a well-thought-out floor plan and high-quality interior design. In the basement and ground floor, including the staircase to the upper floor, polished and polished natural stone floors create an elegant living atmosphere.
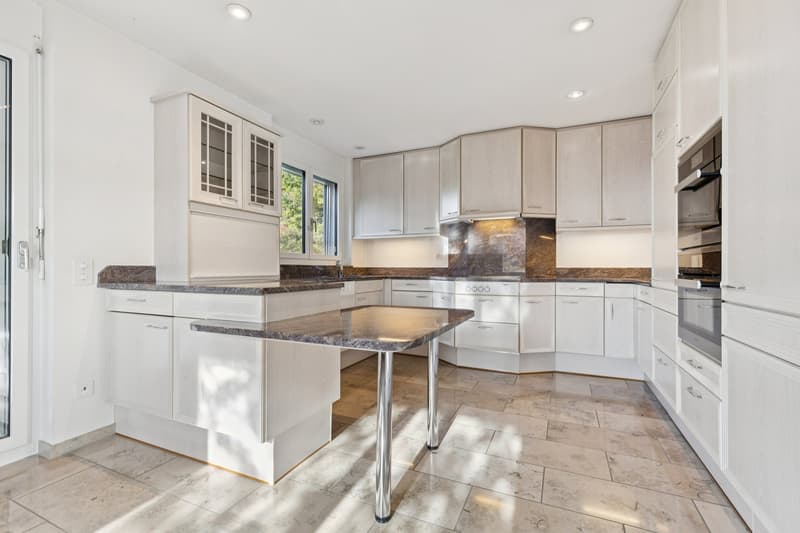
On the ground floor, you will find a guest toilet, a spacious and well-equipped kitchen with an open transition to the dining area, as well as a bright living area with a stylish chimney. A sliding door comfortably connects the living and dining rooms. From the dining area, you can directly access the beautiful, covered garden seating area.
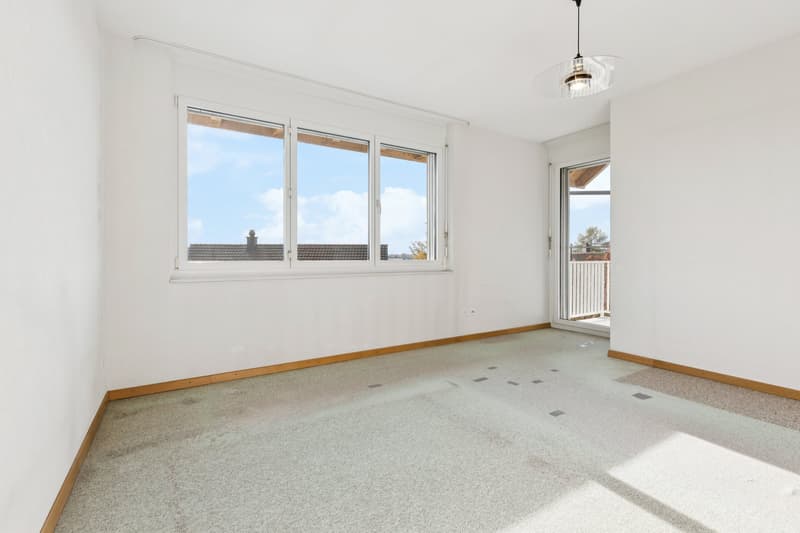
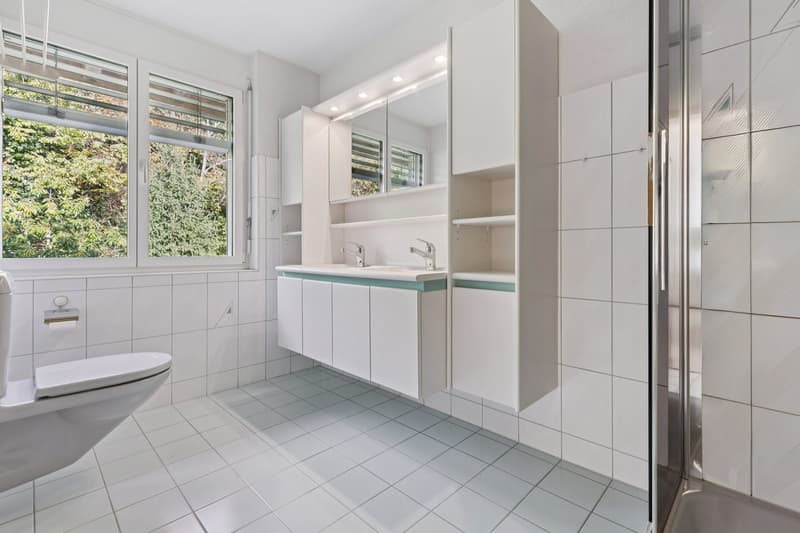
The upper floor offers an inviting entrance area with a cozy seating niche, which is ideal as a workplace or reading corner. The small balcony in front of it opens up a wonderful view. Three charming rooms and two bright bathrooms - one with a bathtub and one with a shower - provide high living comfort.
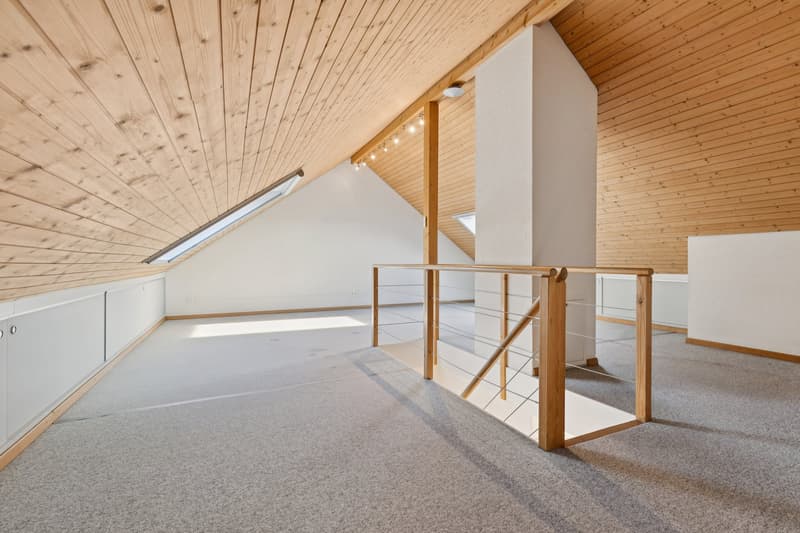
The expanded attic is versatile and has a small attic with practical storage space.
In the basement, there is the entrance, a wine cellar, the laundry room, a shelter, and the garage. The garage with direct house access and additional outdoor parking spaces rounds off the attractive offer.
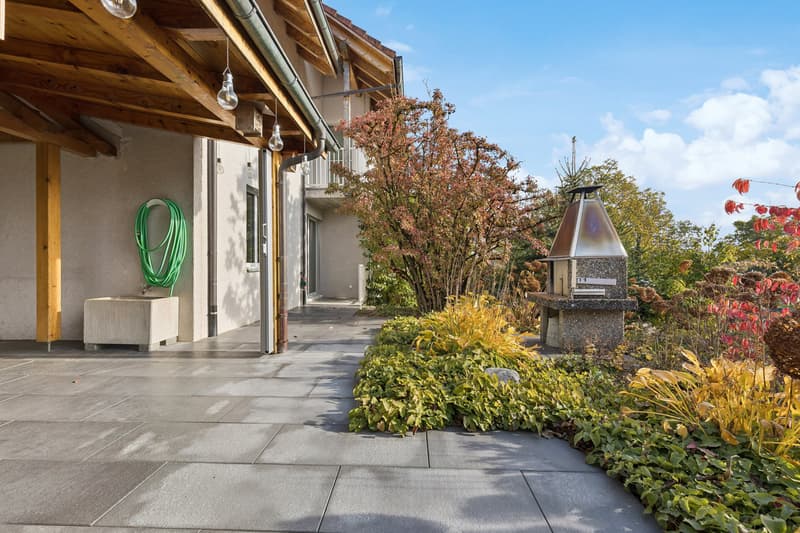
The lovingly designed outdoor area with a practical garden house delights with plenty of space to play, garden, and relax, making this property an ideal home for the whole family.
Convince yourself with a non-binding visit. I look forward to your contact.
The attractive property convinces with a well-thought-out floor plan and high-quality interior design. In the basement and ground floor, including the staircase to the upper floor, polished and polished natural stone floors create an elegant living atmosphere.
On the ground floor, you will find a guest toilet, a spacious and well-equipped kitchen with an open transition to the dining area, as well as a bright living area with a stylish chimney. A sliding door comfortably connects the living and dining rooms. From the dining area, you can directly access the beautiful, covered garden seating area.
The upper floor offers an inviting entrance area with a cozy seating niche, which is ideal as a workplace or reading corner. The small balcony in front of it opens up a wonderful view. Three charming rooms and two bright bathrooms - one with a bathtub and one with a shower - provide high living comfort.
The expanded attic is versatile and has a small attic with practical storage space.
In the basement, there is the entrance, a wine cellar, the laundry room, a shelter, and the garage. The garage with direct house access and additional outdoor parking spaces rounds off the attractive offer.
The lovingly designed outdoor area with a practical garden house delights with plenty of space to play, garden, and relax, making this property an ideal home for the whole family.
Convince yourself with a non-binding visit. I look forward to your contact.
Mortgage Calculator
From dream house to home ownership: the mortgage calculator can help you estimate the affordability of this property.


Contact
Karin Stucki
- Listing ID
- 4003604095
- Object ref.
- VI-00022550-1