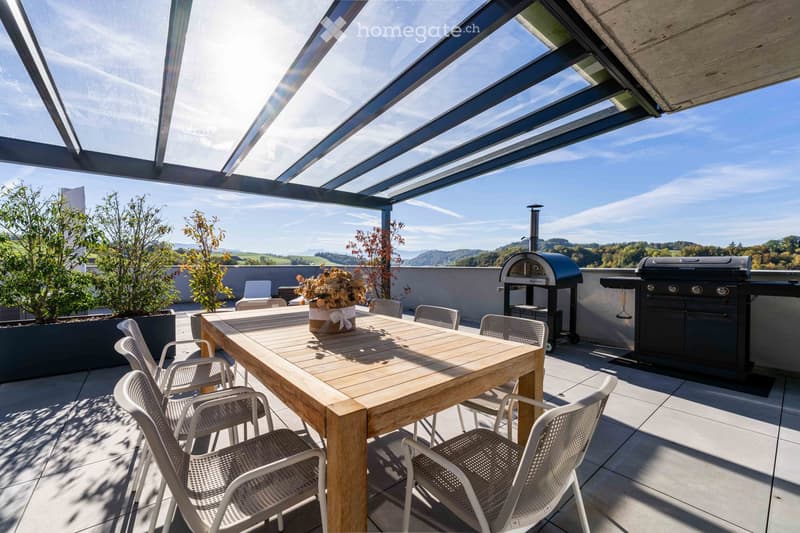
• A modern, covered outdoor terrace with a wooden dining table, six white wicker chairs, a grill, a pizza oven, and potted plants.
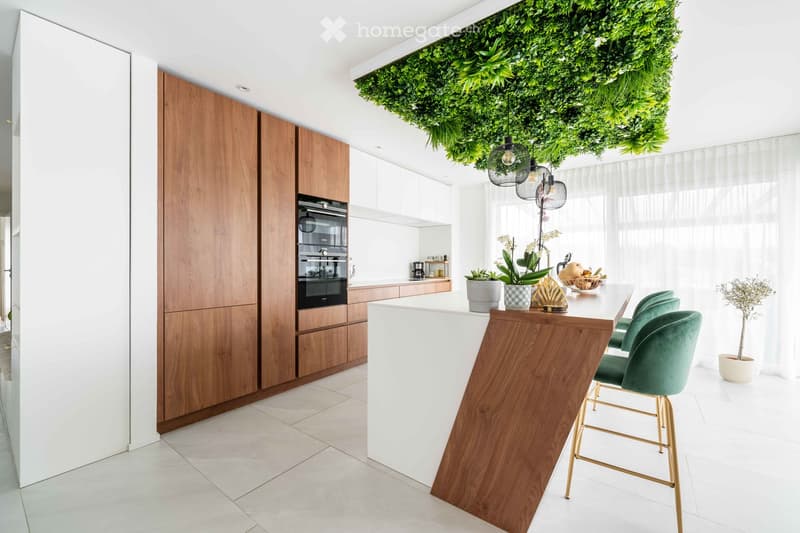
  • Modern kitchen with white and wood cabinetry, a central island with bar seating, pendant lights, and decorative plants.
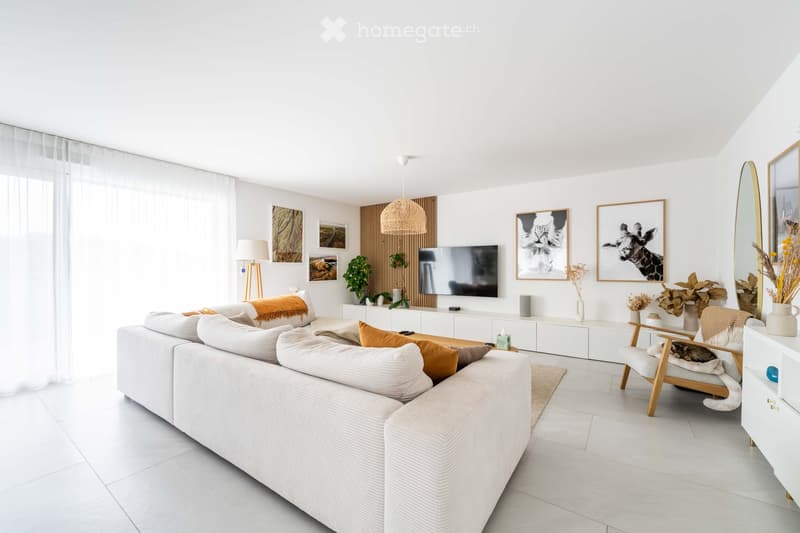
  • Modern living room with white walls, large windows, a white sectional sofa, coffee table, armchair, floor lamp, TV, and decorative artwork.
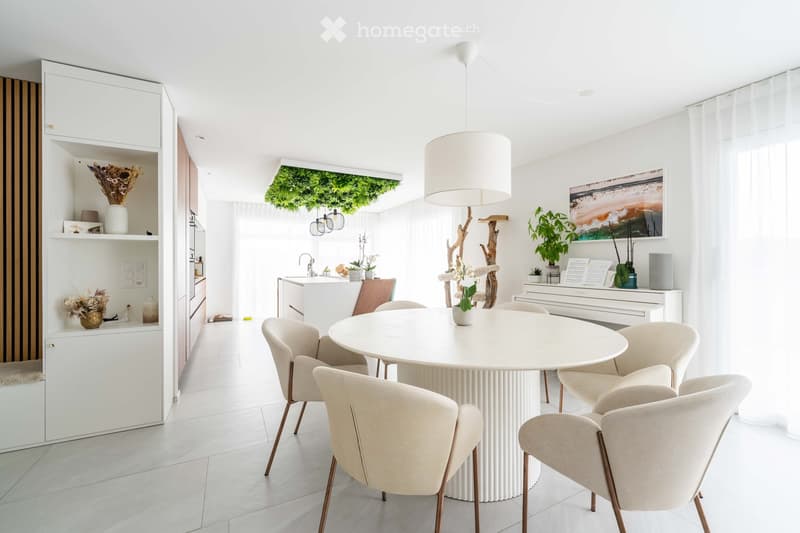
  • Modern, minimalist dining and kitchen area with white cabinets, a round dining table surrounded by six chairs, a sink, and decorative elements including potted plants and artwork.
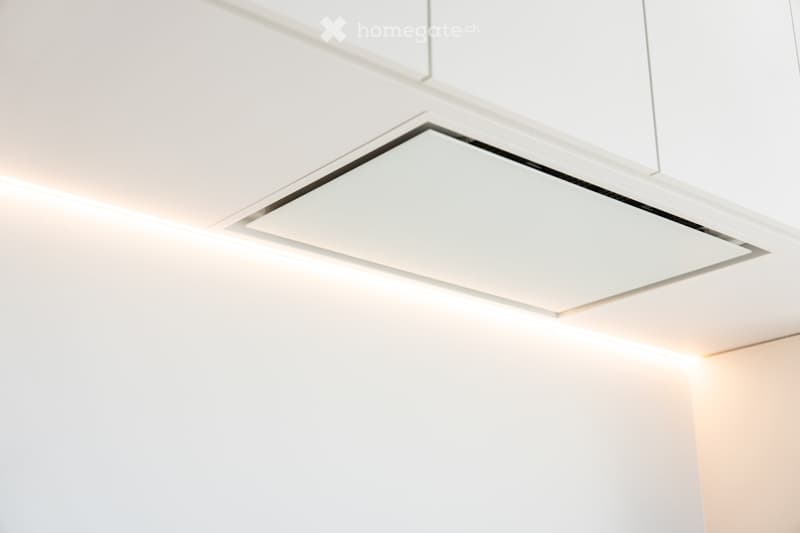
  • A modern recessed ceiling light fixture with a sleek, white design, integrated into a clean and minimalist kitchen ceiling.
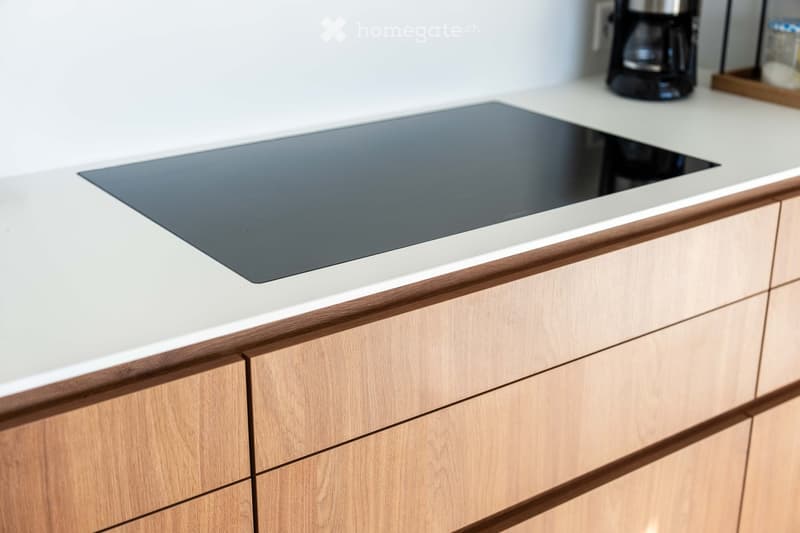
  • Modern kitchen with light wooden cabinets, white countertops, and an induction cooktop. A coffee maker is visible on the counter.
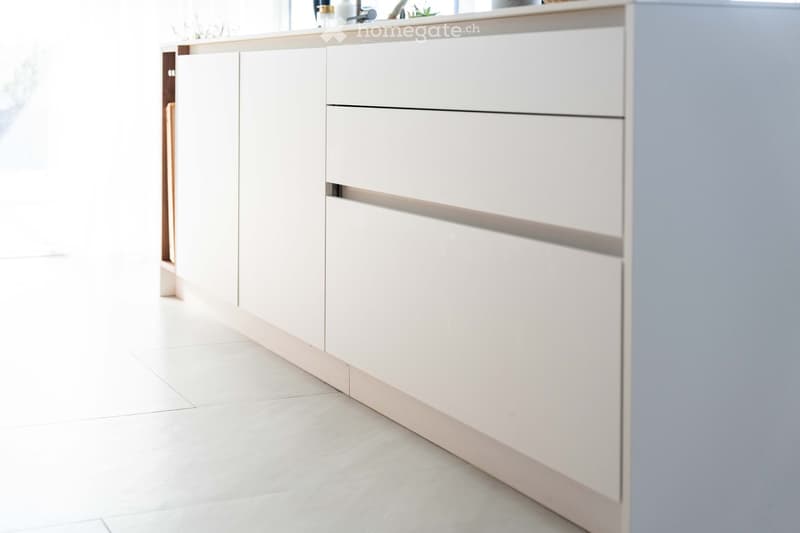
  • Modern kitchen with white cabinets and a light-colored countertop, featuring a clean and minimalist design.
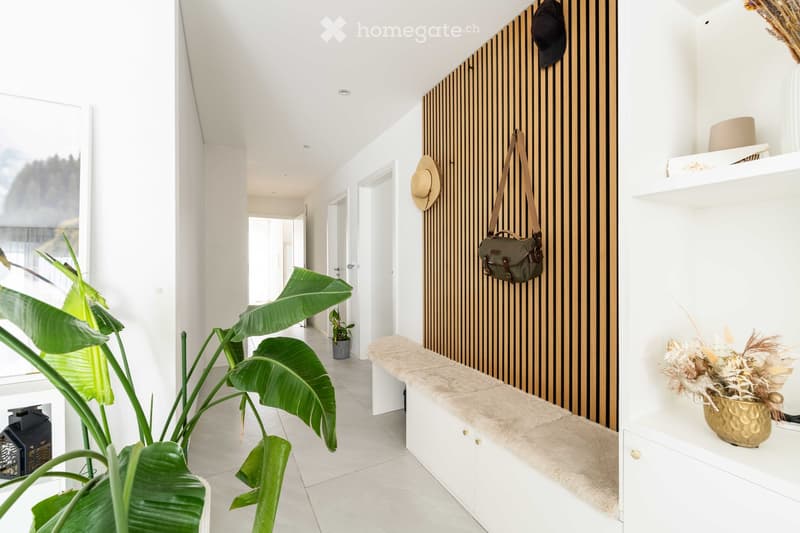
  • Modern hallway with white walls, wooden panel accent wall, built-in bench with a soft cushion, decorative items including a hanging bag, hats, and a plant in a pot. The hallway features large windows and a view of greenery outside.
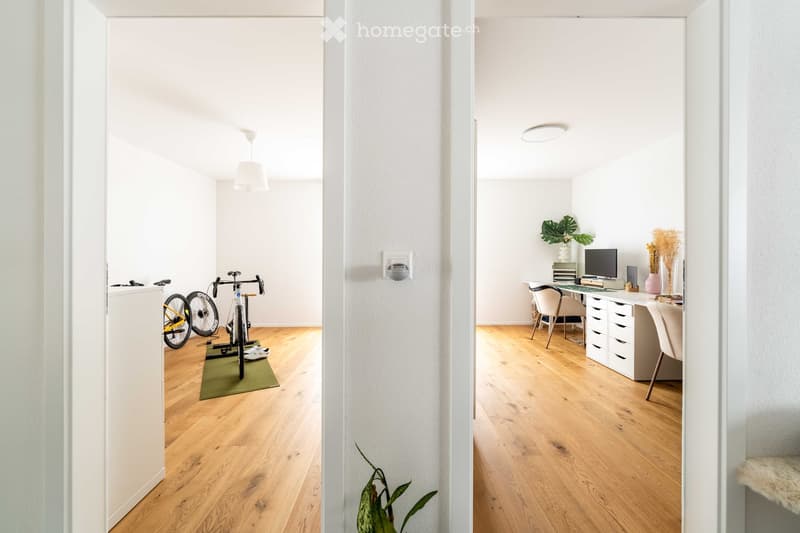
  • A modern, open-plan space with a wooden floor, featuring a desk with a computer, a chair, and a bicycle in the adjacent area.
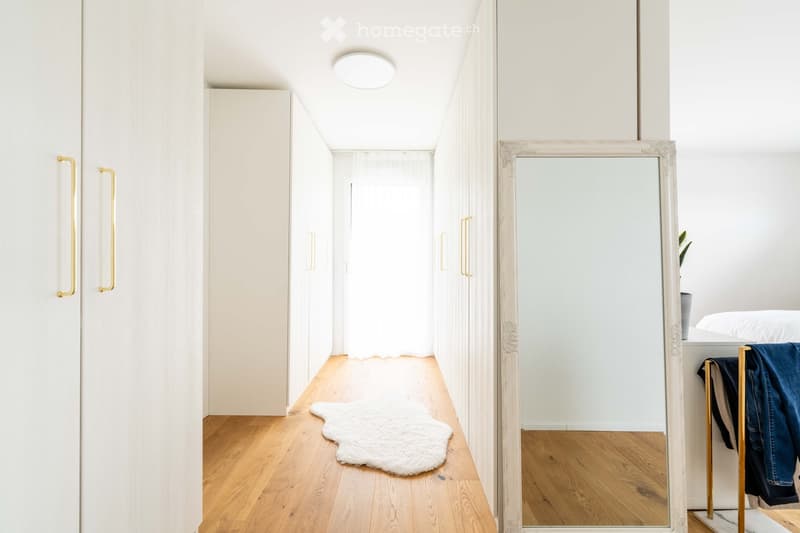
  • A modern hallway leading to a bedroom area with a large mirror, a fluffy white rug, a wardrobe with gold handles, and a clothing rack with jeans draped over it.
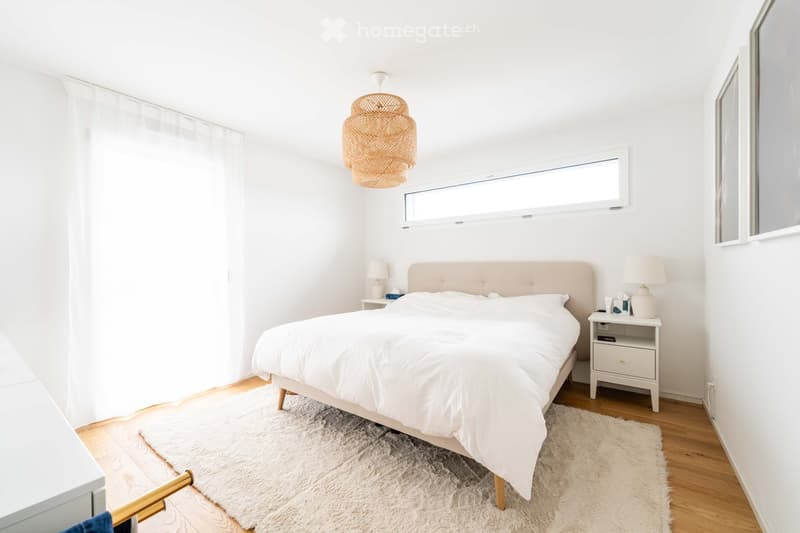
  • Bright, minimalist bedroom with a white bed, nightstands, lamps, and a woven pendant light. The room features wooden flooring, a large window with sheer curtains, and a fluffy white rug.
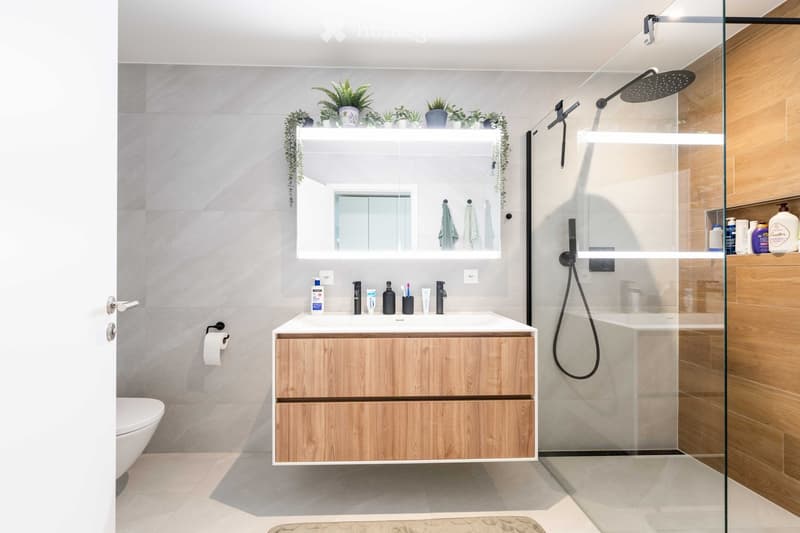
  • Modern bathroom with a wooden vanity, sink, mirror, toilet, and a glass-enclosed shower with a handheld showerhead. The vanity has a sleek design with a white countertop and wooden drawers. The shower area features a modern glass enclosure and a handheld
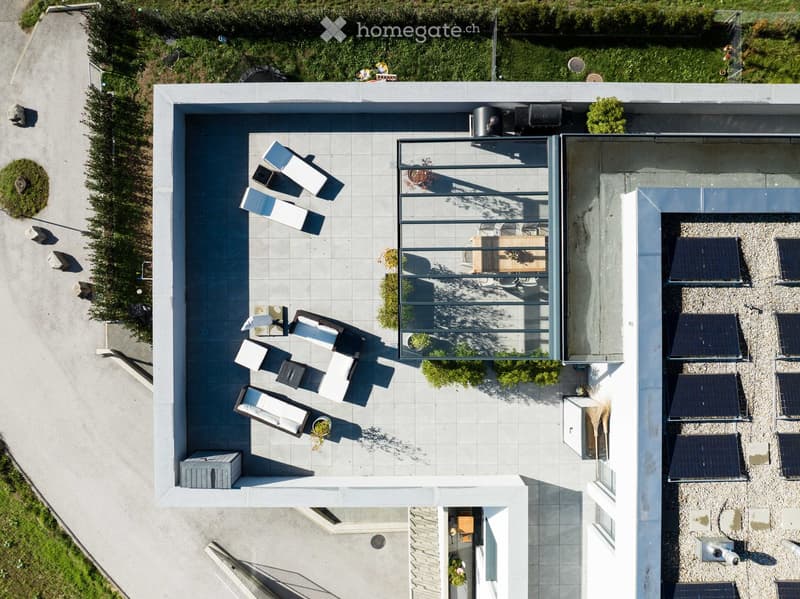
  • A modern rooftop terrace with a seating area, a dining table, and solar panels on the adjacent section.
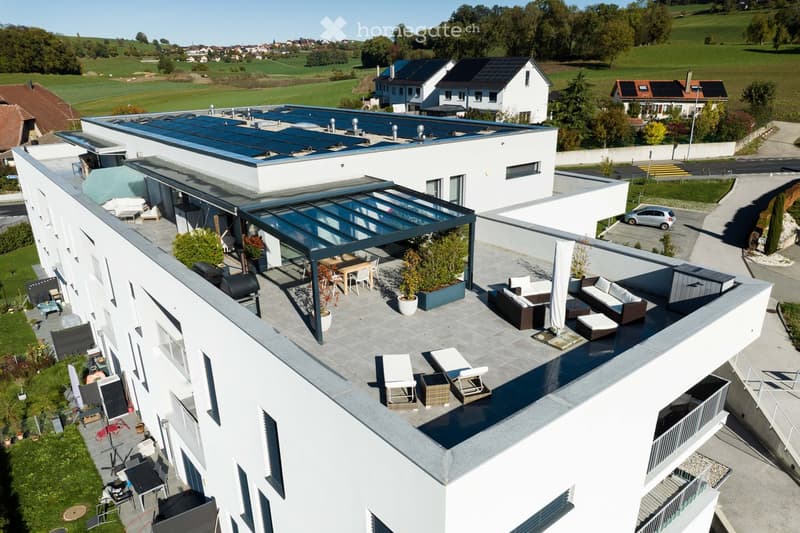
  • A modern rooftop terrace with a covered seating area, outdoor furniture, potted plants, and lounge chairs.
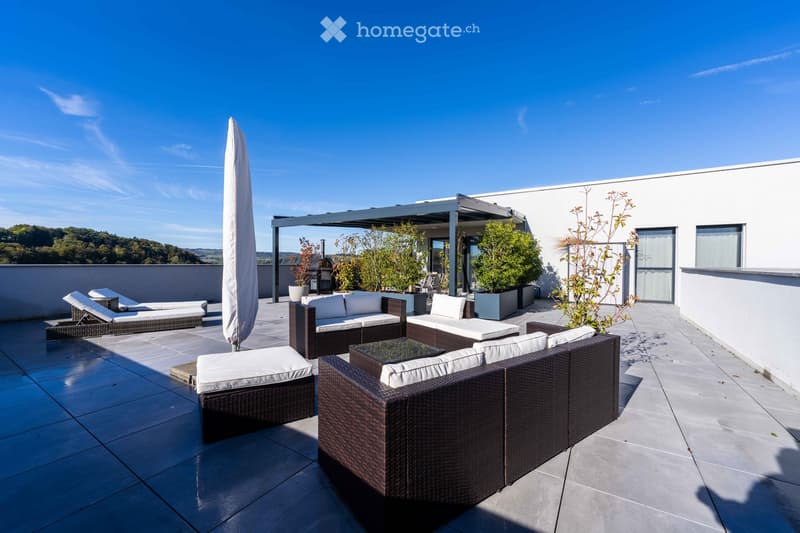
  • A modern rooftop terrace with wicker furniture, including a sofa, coffee table, sun loungers, and an umbrella, surrounded by potted plants and a clear blue sky.
  • Get full property details

    Contact the advertiser for the exact address, floor plans and additional documents.

1 / 16

"Attic 4.5 rooms with 189 m² terrace and unobstructed view"

Purchase price
CHF 1,095,000.–
Rooms
4.5
Living space
131 m2

Find the right mortgage for your new home

The advertiser has not provided the exact address.

Location

1674 Montet (Glâne)

Costs

Purchase price:
CHF 1,095,000.–

Main information

Available from:
By agreement
Type:
Attic flat
No. of rooms:
4.5
Floor:
3
Surface living:
131 m2
Last refurbishment:
2022
Year built:
2022

Features and furnishings

  • Balcony / Terrace

  • View

  • Quiet neighborhood

  • Child-friendly

  • Parking space

  • Garage

  • Elevator

  • New building

  • Minergie certified

Documents (1)

Description

On the top floor of the Le Clos de Montet residence (2022 construction, Minergie label), this 131 m² attic apartment opens onto a private 189 m² terrace surrounding it on three sides, with an unobstructed view of the countryside and the Préalpes.

THE APARTMENT

  • Bright living room of 61 m² combining living room, dining room, and custom-made kitchen with island, opening onto the terrace through large windows

  • Parental suite with dressing room and Italian-style shower

  • 2 bedrooms

  • Bathroom

  • Entrance hall with storage

  • 5 m² cellar

THE TERRACE - A true outdoor space, oriented southwest, south, and southeast: dining area under a 22 m² glazed pergola with motorized awning, lounge area, solarium, and balcony along the bedrooms.

EQUIPMENT

  • Minergie building: heat pump and underfloor heating

  • Elevator

  • Parquet flooring in the bedrooms, large-format tiles in the living areas and bathrooms

  • Mosquito nets on the windows and patio doors

  • 2 indoor parking spaces, including one with an electric connection for a charging station

SITUATION - Quiet village in the Glâne, a few minutes from Ursy and Moudon, between Romont and Oron. Kindergarten and primary school in Ursy, orientation center in Romont

CONDITIONS

  • Price: CHF 1'095'000.–

  • PPE charges: approx. CHF 620.–/month, including heating and hot water

  • Availability: to be agreed

  • 360° virtual tour: https://gregory-lienert.ch/visite-le-clos-de-montet-23

  • Photo gallery: https://gregorylienertphotography.pixieset.com/2026_10_montet/

Mortgage Calculator

From dream house to home ownership: the mortgage calculator can help you estimate the affordability of this property.

Purchase price
Household income

Annual gross income of all persons applying for the mortgage (including 13th month salary or bonus payment).

The mortgage is affordable if the living costs do not exceed one third (33%) of your income.

Equity capital

You must finance at least 20% of the property value with your own funds. This includes savings, advance inheritance, gifts, all retirement assets (3a, 3b) and pension fund assets. You may withdraw a maximum of 10% of the purchase price from the pension fund.

Create your account
Free

Unlock the full experience

Sync your favourites, manage search alerts, and access all your important services seamlessly across devices. Create your free account for a personalized home search!

Contact

Lienert

Listing ID
4003604273
Object ref.
zefhr.zdmw7

Contact the advertiser

Equity capital (optional)

By continuing, I declare that I accept the GTC and acknowledge the privacy policy, and that personal aggregated data related to my interests may be shared with the advertiser.

* By selecting “Yes”, I agree that Homegate may process this information as described here.

Other properties you might like

Fraud prevention: a few useful tips

  • Never transfer money in advance
  • Be careful if the price appears too low
  • Never share personal data such as bank details or copies of ID upfront
  • Do not sign a contract before you have visited the property

Tips and services