"Exceptional Villa on the Other Side of the Border"
Purchase price
EUR 748,000.–
Notify on price drop
Rooms
6.5
Living space
209 m2
Location
2300 La Chaux-de-FondsCosts
- Purchase price:
- EUR 748,000.–
- Notify on price drop
Main information
- Available from:
- By agreement
- Type:
- Single house
- No. of rooms:
- 6.5
- Number of floors:
- 2
- Surface living:
- 209 m2
- Land area:
- 830 m2
- Year built:
- 2020
Features and furnishings
Balcony / Terrace
Fireplace
View
Parking space
Garage
Documents (0)
Description
Exceptional Villa on the Other Side of the Border
Let yourself be transported by contemporary elegance and ultimate refinement.
Nestled in a peaceful setting in France, in the commune of Le Russey (25210), about 30 minutes from La Chaux-de-Fonds, this contemporary residence built in 2020 embodies the perfect marriage between architectural prestige, absolute comfort, and first-class energy performance.
A masterpiece of volumes and light of approximately 209 m²
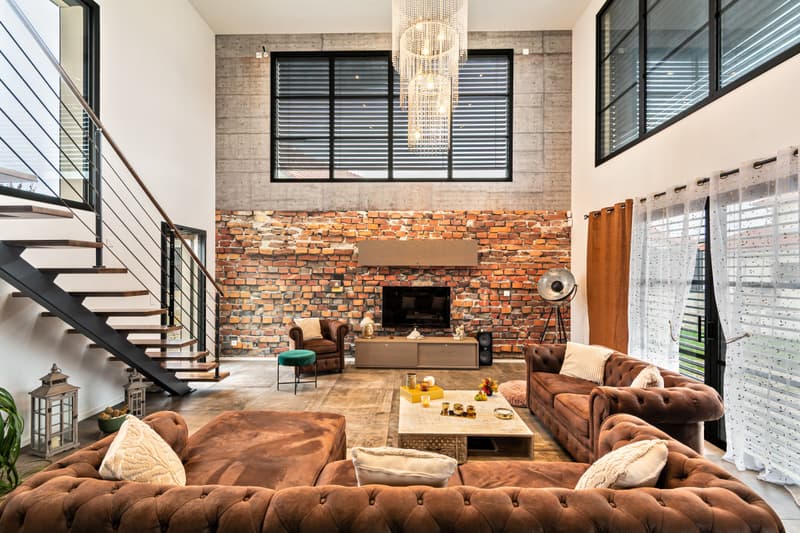
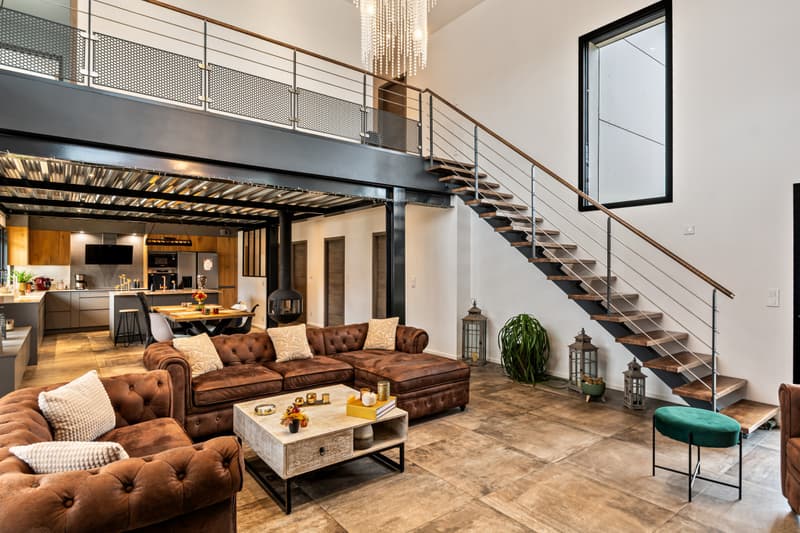
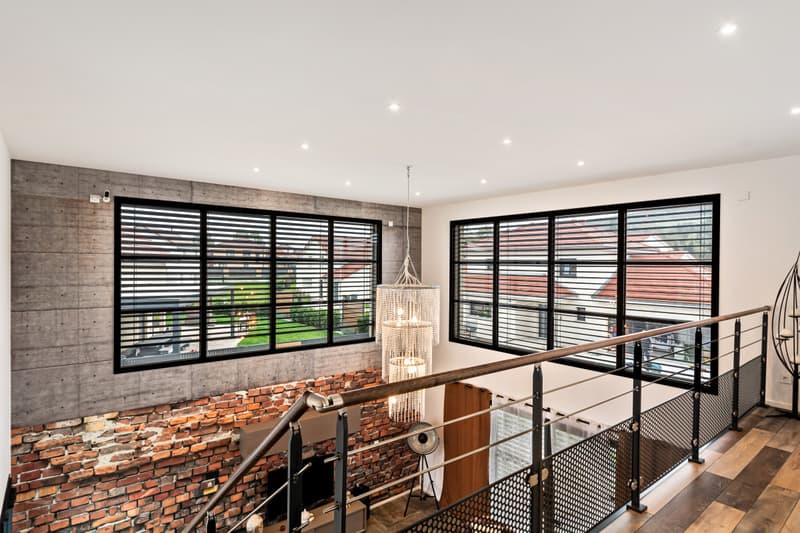
As soon as you enter, the magic begins. The interior architecture reveals a majestic living area bathed in natural light thanks to its high windows equipped with adjustable sunshades.
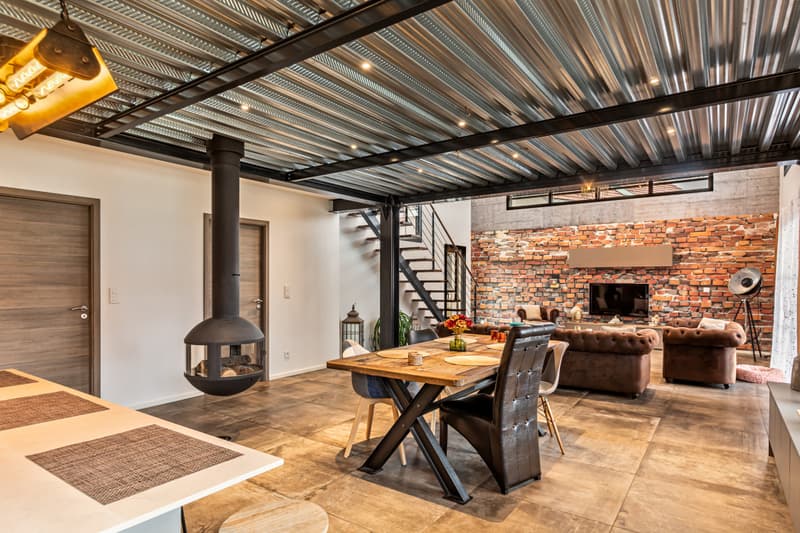
-The master piece: a spectacular living area of approximately 65 m², with vertiginous ceilings opening onto a magnificent open living area, creating an incomparable feeling of grandeur and space.
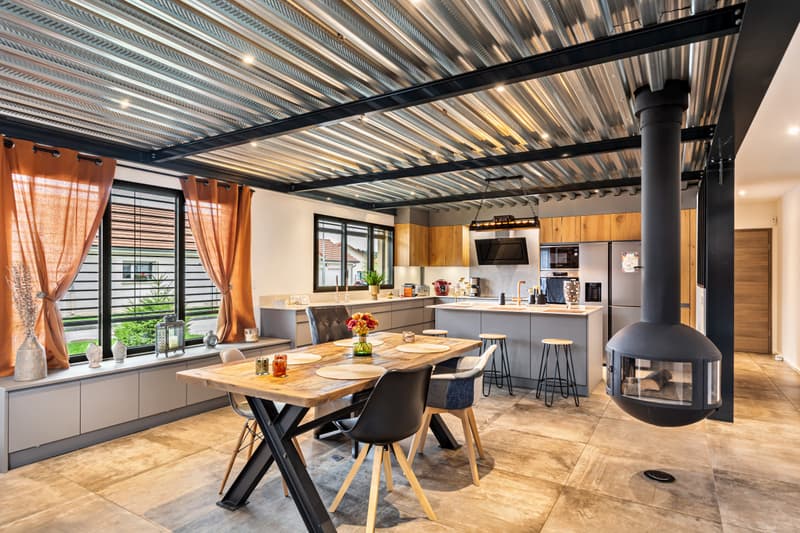
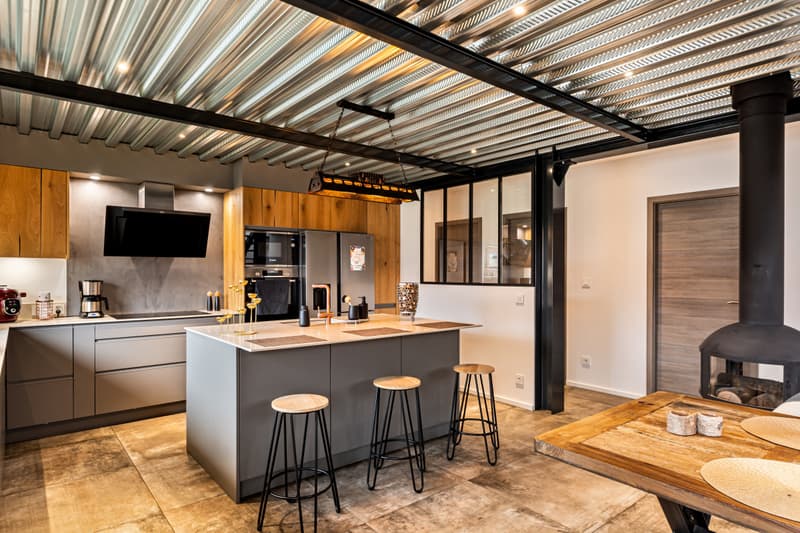
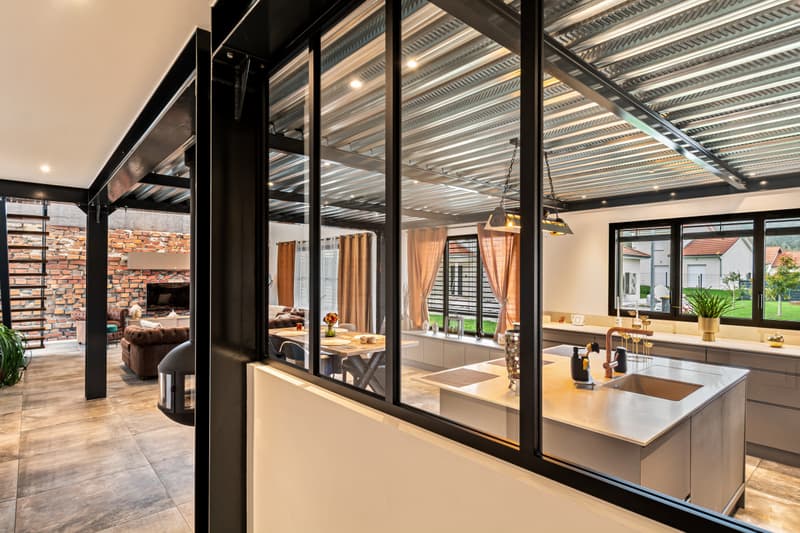
-Kitchen and reception: the living area harmoniously extends to a fully equipped contemporary kitchen, designed for sharing moments and fine gastronomy.
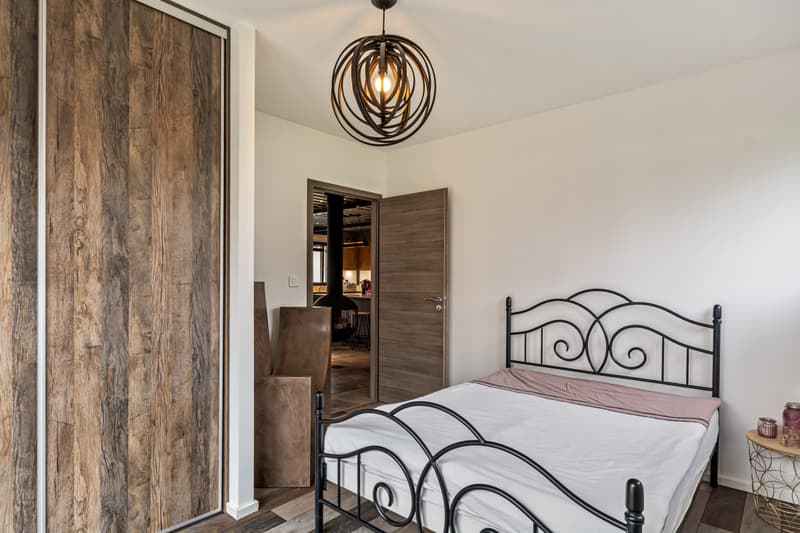
-Single-level living: the ground floor accommodates a first bedroom (12.50 m²), an independent bathroom, an office (10 m²) ideal for teleworking in a quiet environment, as well as a functional laundry room.
The upper floor: the refuge of well-being
Take height via the suspended bridge overlooking the living area to discover a night space designed like a five-star hotel suite.
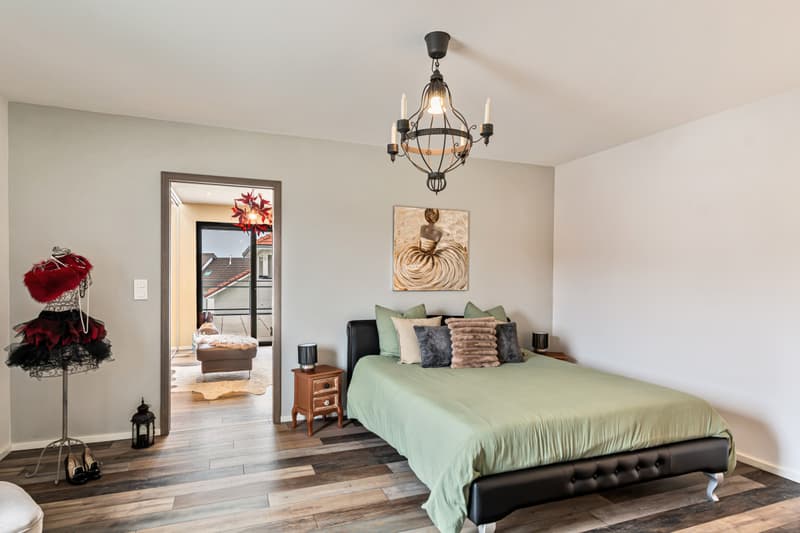
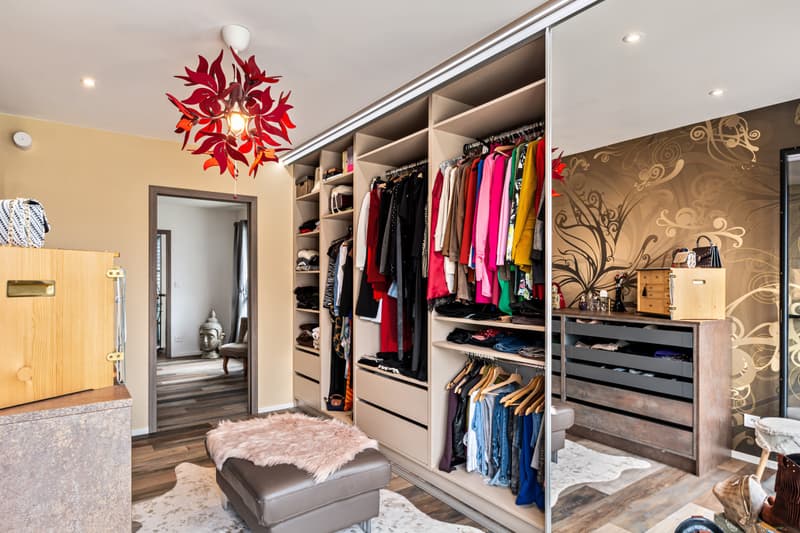
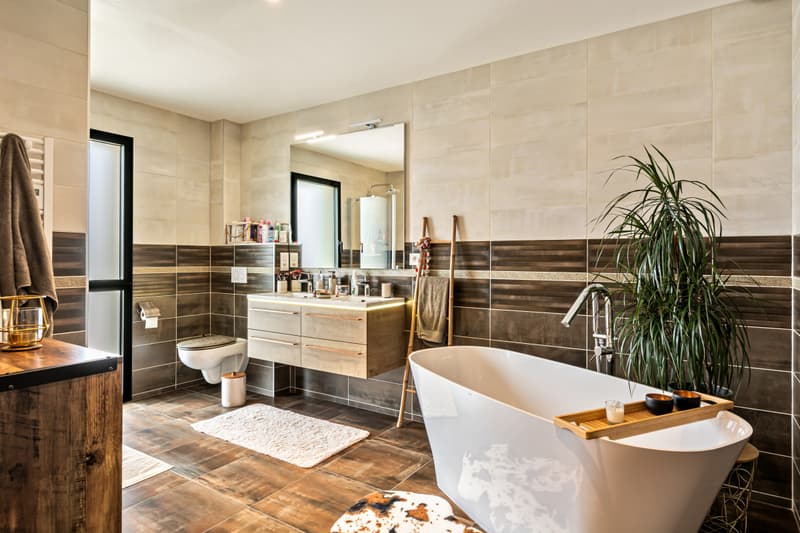
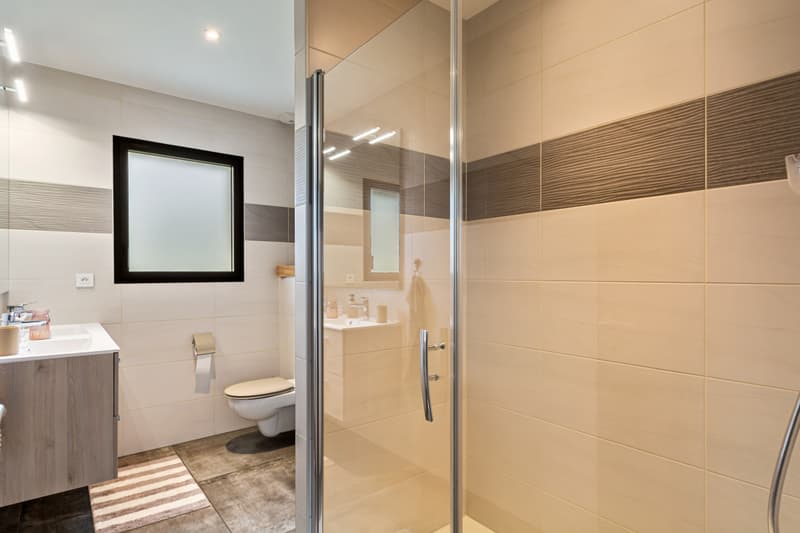
-The parental suite: a haven of peace comprising a spacious bedroom (18.12 m²), a bespoke dressing room (12.41 m²), and a sumptuous bathroom of approximately 12 m².
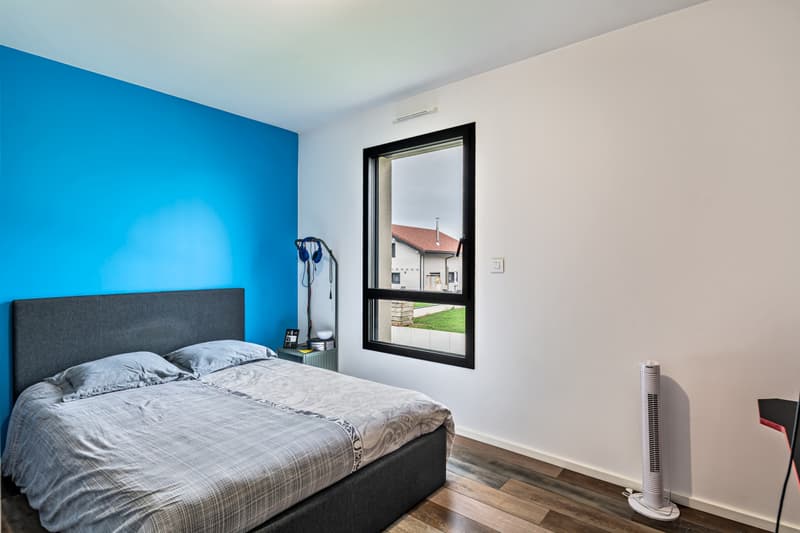
-Children's areas: two additional beautiful bedrooms (each 12.60 m²), accompanied by a second dedicated bathroom and a majestic landing of over 18 m².
-Outdoor space: a spectacular upper-level terrace of approximately 56 m², a true promontory to admire sunsets and enjoy unforgettable summer evenings.
Performance and Technology
Combining luxury and eco-responsibility: this property benefits from the RT 2012 thermal regulation and displays an excellent energy diagnosis.
-Heating and comfort: low-temperature underfloor heating powered by a high-end thermodynamic heat pump (Pac Duo Yutaki).
-Energy gains: cutting-edge thermal insulation and high-performance aluminum windows with Argon double glazing.
-A complete high-tech alarm system.
Annexes:
-A large integrated garage of over 56 m² that can accommodate two cars and storage spaces.
-A large, flat plot of 830 m², allowing you to enjoy the beautiful days.
A rare, refined property, ready to welcome your most beautiful life projects.
Complete files, plans, and private visits on request.
Agence Roccabella Immo SA
Samantha Phan
Place Numa-Droz 2
2000 Neuchâtel
077.482.85.24
samantha@roccabellaimmo.ch
Let yourself be transported by contemporary elegance and ultimate refinement.
Nestled in a peaceful setting in France, in the commune of Le Russey (25210), about 30 minutes from La Chaux-de-Fonds, this contemporary residence built in 2020 embodies the perfect marriage between architectural prestige, absolute comfort, and first-class energy performance.
A masterpiece of volumes and light of approximately 209 m²
As soon as you enter, the magic begins. The interior architecture reveals a majestic living area bathed in natural light thanks to its high windows equipped with adjustable sunshades.
-The master piece: a spectacular living area of approximately 65 m², with vertiginous ceilings opening onto a magnificent open living area, creating an incomparable feeling of grandeur and space.
-Kitchen and reception: the living area harmoniously extends to a fully equipped contemporary kitchen, designed for sharing moments and fine gastronomy.
-Single-level living: the ground floor accommodates a first bedroom (12.50 m²), an independent bathroom, an office (10 m²) ideal for teleworking in a quiet environment, as well as a functional laundry room.
The upper floor: the refuge of well-being
Take height via the suspended bridge overlooking the living area to discover a night space designed like a five-star hotel suite.
-The parental suite: a haven of peace comprising a spacious bedroom (18.12 m²), a bespoke dressing room (12.41 m²), and a sumptuous bathroom of approximately 12 m².
-Children's areas: two additional beautiful bedrooms (each 12.60 m²), accompanied by a second dedicated bathroom and a majestic landing of over 18 m².
-Outdoor space: a spectacular upper-level terrace of approximately 56 m², a true promontory to admire sunsets and enjoy unforgettable summer evenings.
Performance and Technology
Combining luxury and eco-responsibility: this property benefits from the RT 2012 thermal regulation and displays an excellent energy diagnosis.
-Heating and comfort: low-temperature underfloor heating powered by a high-end thermodynamic heat pump (Pac Duo Yutaki).
-Energy gains: cutting-edge thermal insulation and high-performance aluminum windows with Argon double glazing.
-A complete high-tech alarm system.
Annexes:
-A large integrated garage of over 56 m² that can accommodate two cars and storage spaces.
-A large, flat plot of 830 m², allowing you to enjoy the beautiful days.
A rare, refined property, ready to welcome your most beautiful life projects.
Complete files, plans, and private visits on request.
Agence Roccabella Immo SA
Samantha Phan
Place Numa-Droz 2
2000 Neuchâtel
077.482.85.24
samantha@roccabellaimmo.ch
Mortgage Calculator
From dream house to home ownership: the mortgage calculator can help you estimate the affordability of this property.
Viewing
Contact for viewing
Samantha Phan

Contact
Samantha Phan
- Listing ID
- 4003604287
- Object ref.
- P33482