"New construction project: Semi-detached house at a fixed price"
Purchase price
CHF 1,350,000.–
Notify on price drop
Rooms
4.5
Living space
138 m2
Location
5036 OberentfeldenCosts
- Purchase price:
- CHF 1,350,000.–
- Notify on price drop
Main information
- Available from:
- By agreement
- Type:
- Single house
- No. of rooms:
- 4.5
- Surface living:
- 138 m2
- Land area:
- 388 m2
- Year built:
- 2027
Features and furnishings
Cable TV
Documents (0)
Description
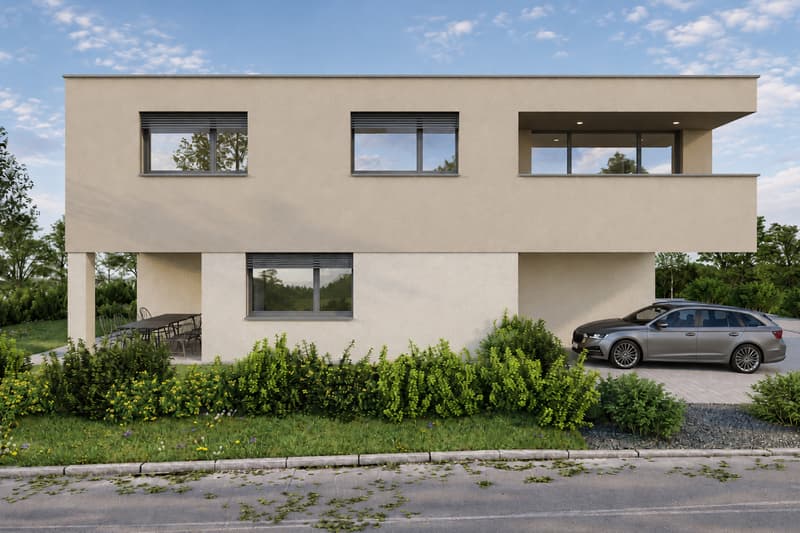
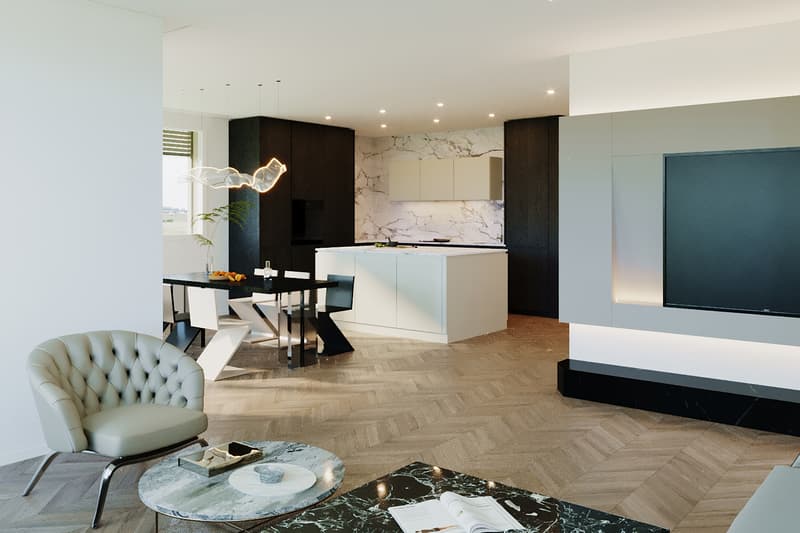
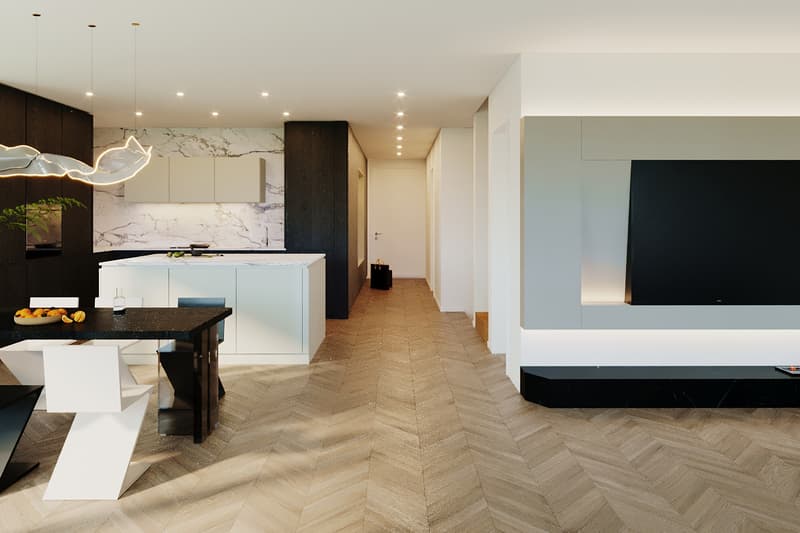
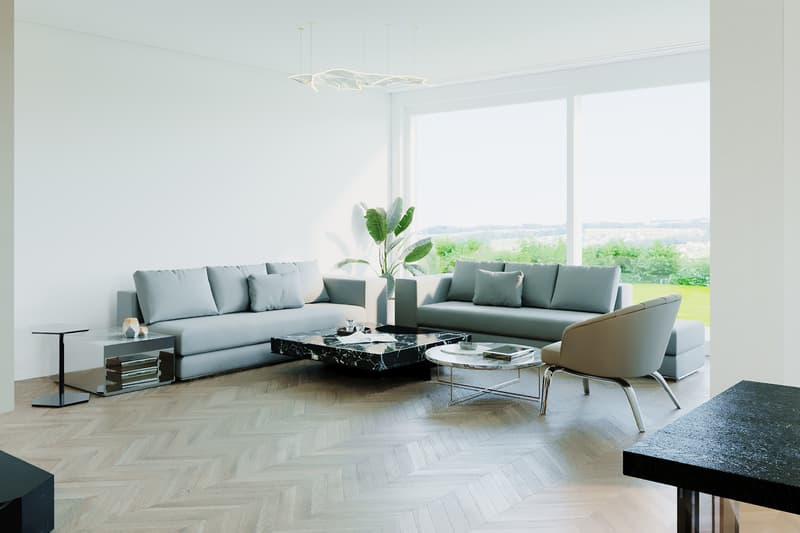
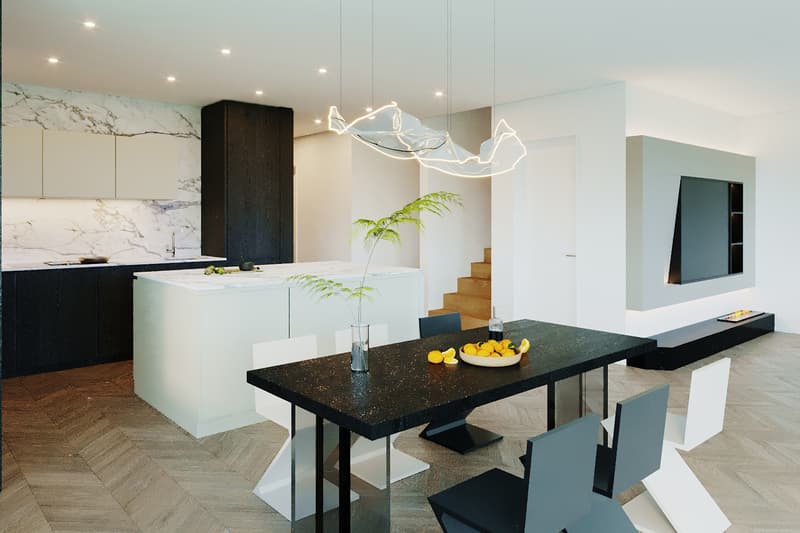
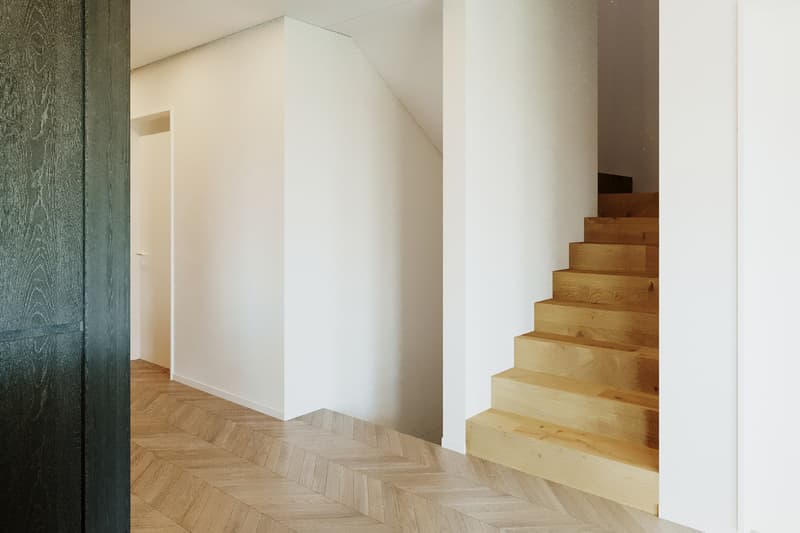
In a quiet and yet central location, a 4.5-room semi-detached house is being newly built and can be designed with your input. Here you can enjoy your free time on the partially covered seating area or the green area. From this preferred residential area in Oberentfelden, you can easily reach the kindergarten, school, shopping facilities, tram stop, and train station on foot in a few minutes. Despite this good accessibility, you are quickly at the Suhre for walking or sports. The property was planned with modern architecture and an open and bright room concept, and the building permit is available.
Location
The garden is optimally southwest-facing towards the sun
Kindergarten 400 m, school 400 m, shopping 400 m
Tram stop 200 m, train station 400 m, highway entrance 2.4 km
Room offer
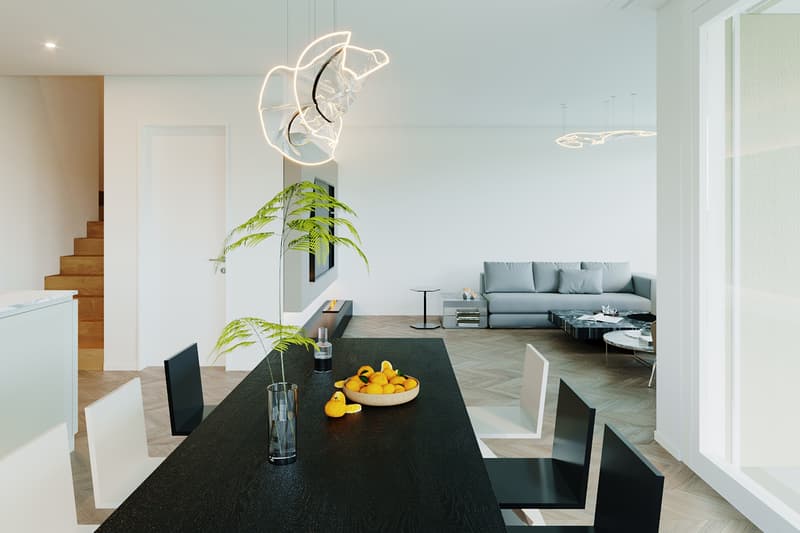
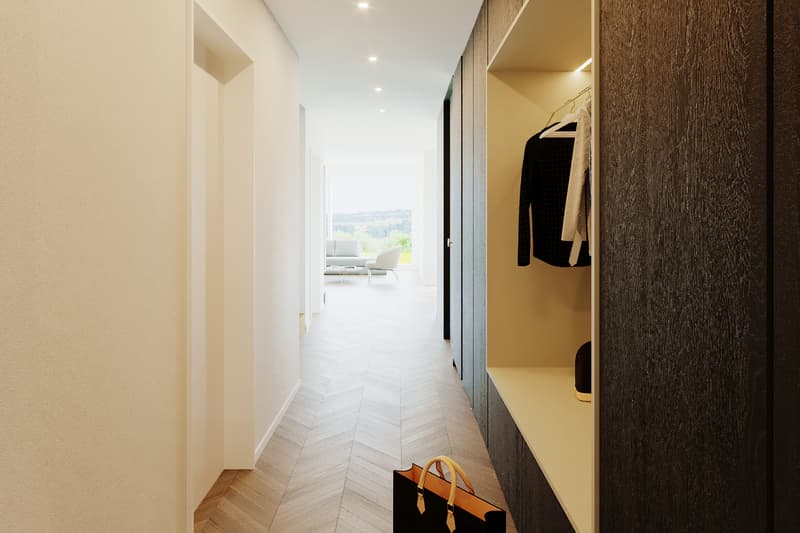
Ground floor: From the entrance and corridor (7.8 m²) with wardrobe, you enter the spacious living-dining area with open kitchen (52.2 m²), which offers a lot of storage space and a modern island. The large window fronts expand and connect the living space inside with the free sky and provide brightness. Additionally, a practical Reduit (3.4 m²) is arranged next to the kitchen and a wet cell (5.9 m²) with shower, toilet, and sink is available on the entrance floor.
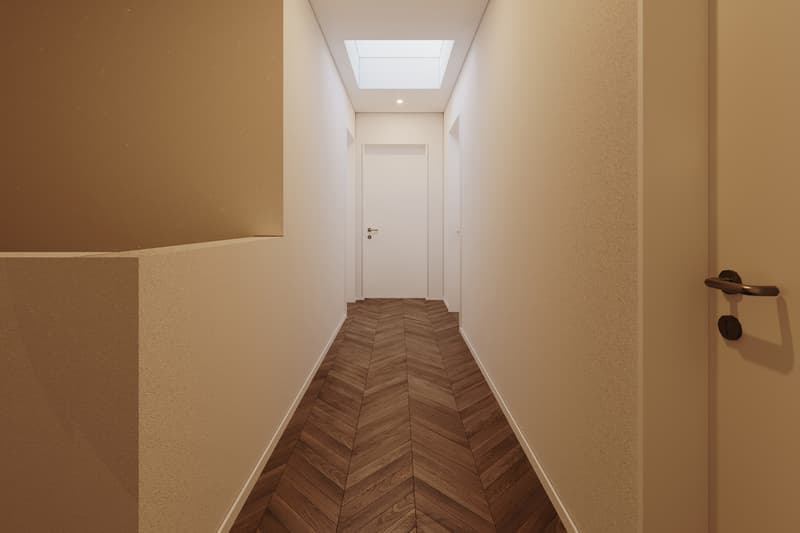
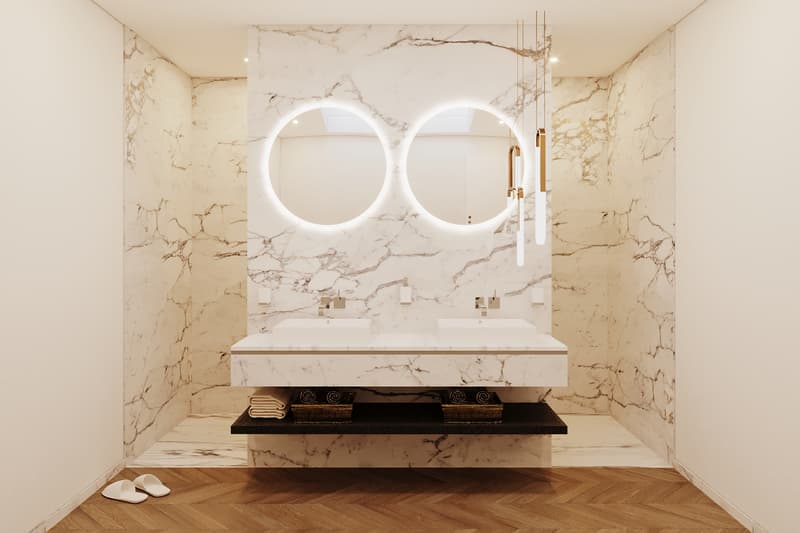
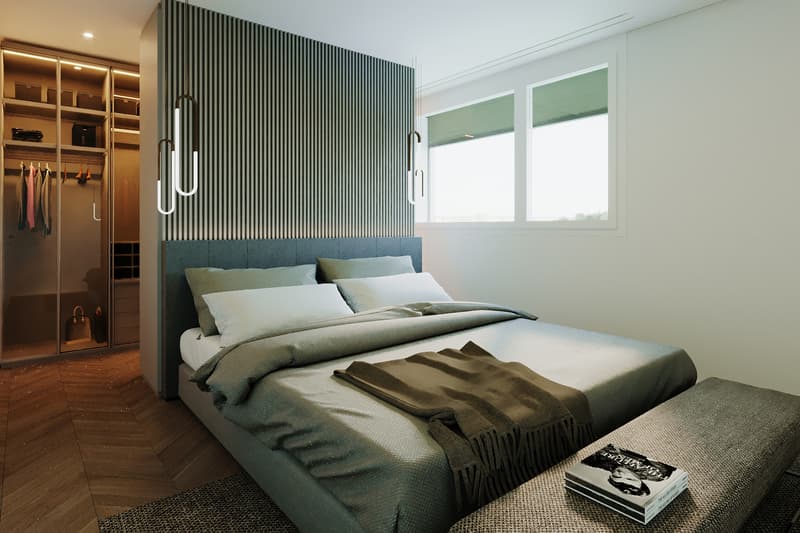
Upper floor: Three spacious bedrooms (17.5, 14.4, and 14.4 m²) are located here, and a wet cell (9.2 m²) with bathtub, walk-in shower, toilet, and double sink, which you can design according to your wishes and design ideas to your dream bathroom.
Basement: Not only the living rooms are generously designed, but also the secondary rooms offer plenty of storage space and room for technical installations. Two storage rooms (18.9 and 7.7 m²), the corridor (2.9 m²), the laundry room (16 m²), and the technical room (12.8 m²) also offer comfort and generosity in this area.
Environment and parking
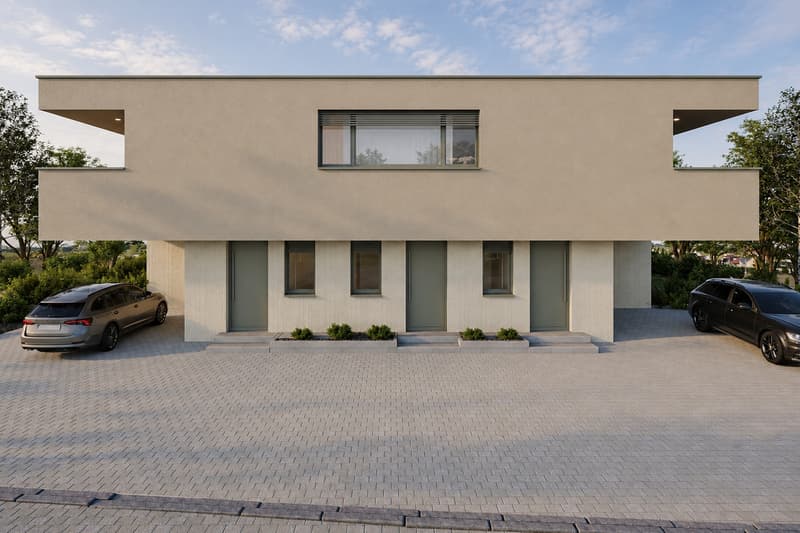
The two semi-detached houses with an additional attic apartment are accessible via a shared access path. For your vehicles, a covered and an open parking space are available. The outdoor area in front of the living-dining area offers a lot of privacy thanks to a hedge. In addition to the partially covered seating area, you have an open paved area and a green area at your disposal, which you can design according to your wishes and needs.
Object type: Single-family house
Condition: New building
Specialties:
New construction project with design options
Quiet and yet central location
Open floor plan and modern home technology
Number of rooms: 4.5
Net living area: 138 m2
Plot size: 388 m2
Wet cell 1: Shower, toilet, sink on the ground floor
Wet cell 2: Bathtub, shower, toilet, sink
Basement: Yes
Number of parking spaces in carport: 1
Number of outdoor parking spaces: 1
Heating: Air/water heat pump
Heating type: Floor heating
Washing machine: Yes
Tumbler: Yes
Dishwasher: Yes
Quiet: Yes
Sunny: Yes
Cable TV: Yes
Distance to schools: 0.4 km
Distance to kindergarten: 0.4 km
Distance to shopping facilities: 0.4 km
Distance to bus: 0.2 km
Distance to train station: 0.4 km
Distance to tram: 0.2 km
Distance to highway: 2.4 km
Distance to airport: 54.8 km
ImmoService is your partner for a successful real estate sale and purchase in the Aargau and Mitteland regions. We also sell your property at transparent conditions. We accompany you exclusively during the sale of your property, apartment, or land.
Do you want to receive more information about this exciting object now?
We will gladly send you a comprehensive sales documentation as a PDF. You just need to enter your contact details and send them. We look forward to your inquiry and will gladly arrange a first viewing appointment with you.
Location
The garden is optimally southwest-facing towards the sun
Kindergarten 400 m, school 400 m, shopping 400 m
Tram stop 200 m, train station 400 m, highway entrance 2.4 km
Room offer
Ground floor: From the entrance and corridor (7.8 m²) with wardrobe, you enter the spacious living-dining area with open kitchen (52.2 m²), which offers a lot of storage space and a modern island. The large window fronts expand and connect the living space inside with the free sky and provide brightness. Additionally, a practical Reduit (3.4 m²) is arranged next to the kitchen and a wet cell (5.9 m²) with shower, toilet, and sink is available on the entrance floor.
Upper floor: Three spacious bedrooms (17.5, 14.4, and 14.4 m²) are located here, and a wet cell (9.2 m²) with bathtub, walk-in shower, toilet, and double sink, which you can design according to your wishes and design ideas to your dream bathroom.
Basement: Not only the living rooms are generously designed, but also the secondary rooms offer plenty of storage space and room for technical installations. Two storage rooms (18.9 and 7.7 m²), the corridor (2.9 m²), the laundry room (16 m²), and the technical room (12.8 m²) also offer comfort and generosity in this area.
Environment and parking
The two semi-detached houses with an additional attic apartment are accessible via a shared access path. For your vehicles, a covered and an open parking space are available. The outdoor area in front of the living-dining area offers a lot of privacy thanks to a hedge. In addition to the partially covered seating area, you have an open paved area and a green area at your disposal, which you can design according to your wishes and needs.
Object type: Single-family house
Condition: New building
Specialties:
New construction project with design options
Quiet and yet central location
Open floor plan and modern home technology
Number of rooms: 4.5
Net living area: 138 m2
Plot size: 388 m2
Wet cell 1: Shower, toilet, sink on the ground floor
Wet cell 2: Bathtub, shower, toilet, sink
Basement: Yes
Number of parking spaces in carport: 1
Number of outdoor parking spaces: 1
Heating: Air/water heat pump
Heating type: Floor heating
Washing machine: Yes
Tumbler: Yes
Dishwasher: Yes
Quiet: Yes
Sunny: Yes
Cable TV: Yes
Distance to schools: 0.4 km
Distance to kindergarten: 0.4 km
Distance to shopping facilities: 0.4 km
Distance to bus: 0.2 km
Distance to train station: 0.4 km
Distance to tram: 0.2 km
Distance to highway: 2.4 km
Distance to airport: 54.8 km
ImmoService is your partner for a successful real estate sale and purchase in the Aargau and Mitteland regions. We also sell your property at transparent conditions. We accompany you exclusively during the sale of your property, apartment, or land.
Do you want to receive more information about this exciting object now?
We will gladly send you a comprehensive sales documentation as a PDF. You just need to enter your contact details and send them. We look forward to your inquiry and will gladly arrange a first viewing appointment with you.
Mortgage Calculator
From dream house to home ownership: the mortgage calculator can help you estimate the affordability of this property.
Viewing
Contact for viewing
F.Kessler - M.Hunger - A.Bräm
Advertiser


ImmoService Partner GmbH
Tellistrasse 94
5000Aarau
Contact
F.Kessler - M.Hunger - A.Bräm
- Listing ID
- 4003604841
- Object ref.
- O.entfeldenEFH/4145