"Sale - House Chavannes-des-Bois"
Purchase price
CHF 1,590,000.–
Notify on price drop
Rooms
4.5
Living space
150 m2
Location
1290 Chavannes-des-BoisCosts
- Purchase price:
- CHF 1,590,000.–
- Notify on price drop
Main information
- Available from:
- By agreement
- Type:
- Single house
- No. of rooms:
- 4.5
- Surface living:
- 150 m2
- Land area:
- 250 m2
- Last refurbishment:
- 2018
- Year built:
- 1994
Features and furnishings
Fireplace
View
Waste water connection
Documents (0)
Description
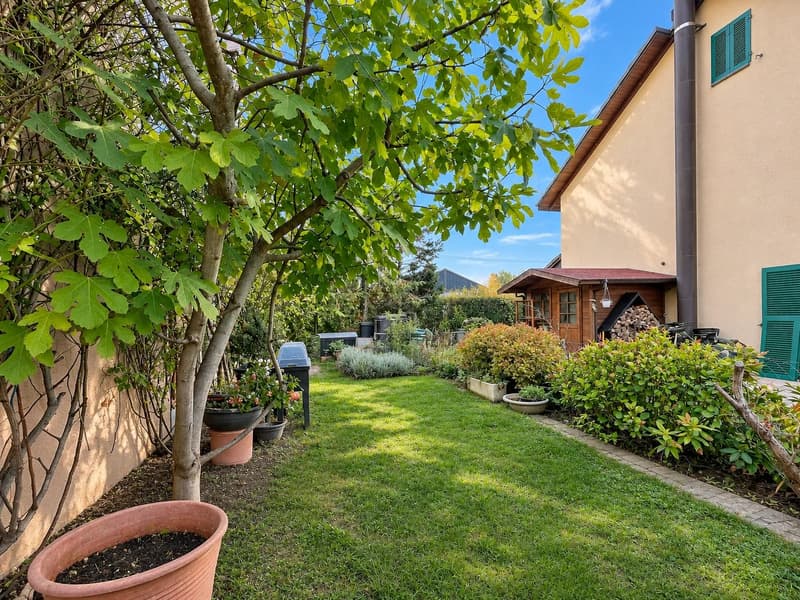
Located in Chavannes-des-Bois in the sought-after Terre Sainte region, this semi-detached villa benefits from a position at the end of a set of three houses. Carefully maintained and renovated over the years, it offers approximately 200 m² of living space and a closed, tastefully landscaped garden.
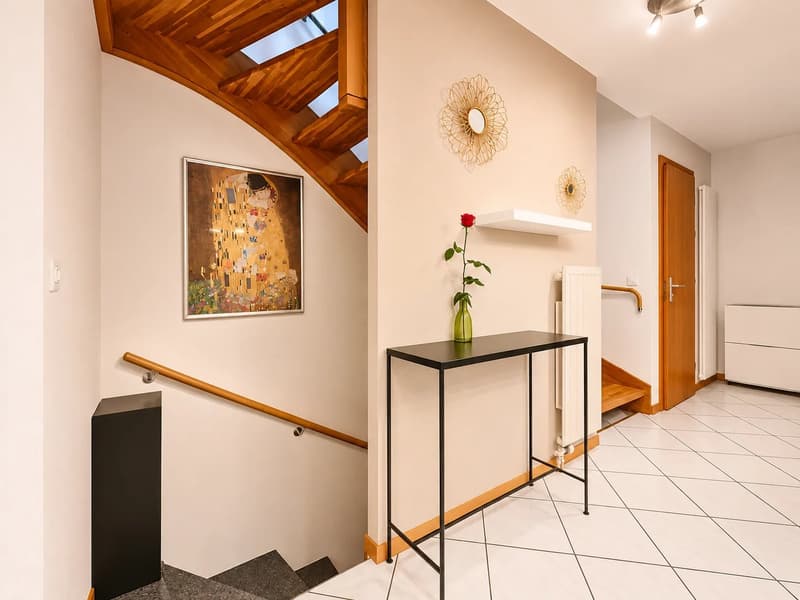
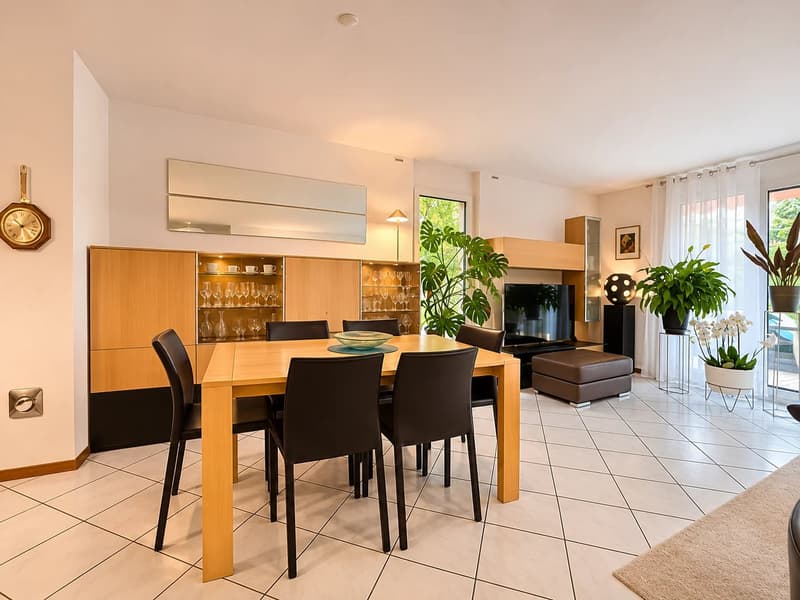
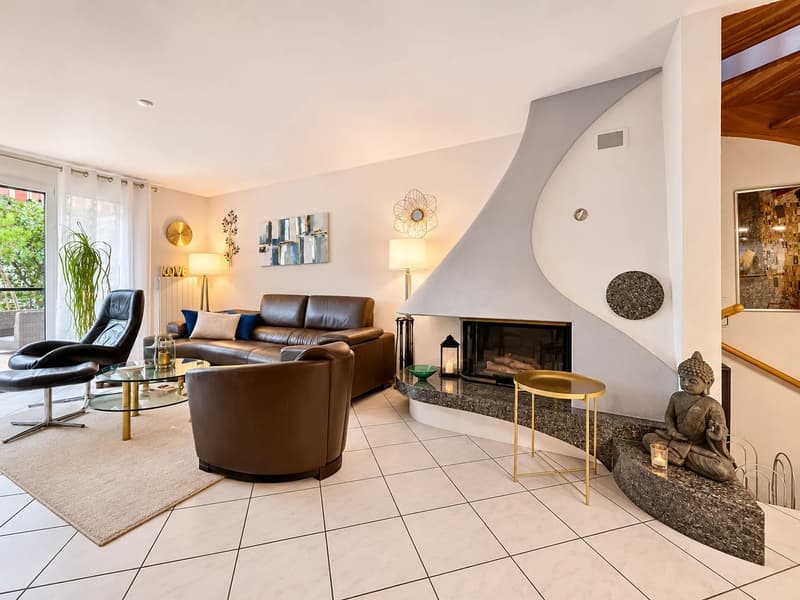
An entrance hall forms a practical buffer zone before reaching the hallway and guest toilets. The ground floor then opens up to welcoming living spaces with an open, equipped kitchen and a wine cellar. The living room and dining room are organized around a character fireplace while the wide doors give direct access to the terrace and garden.
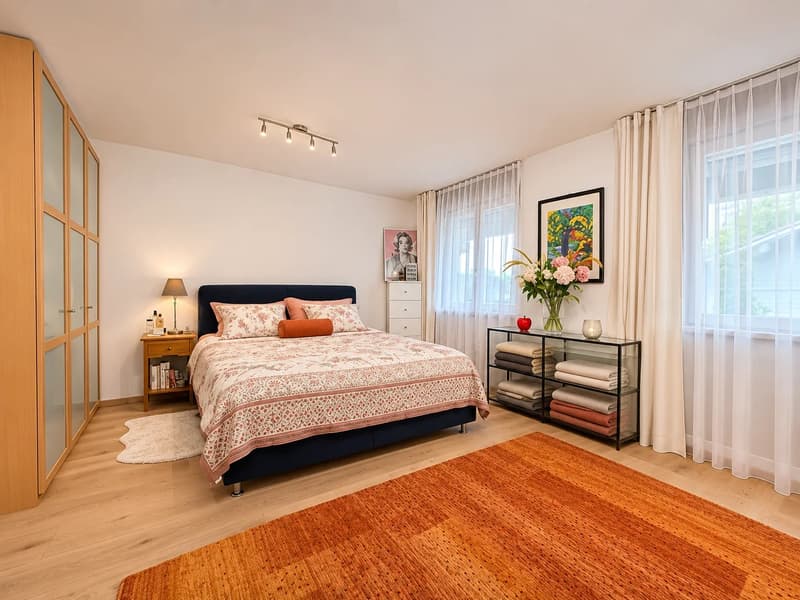
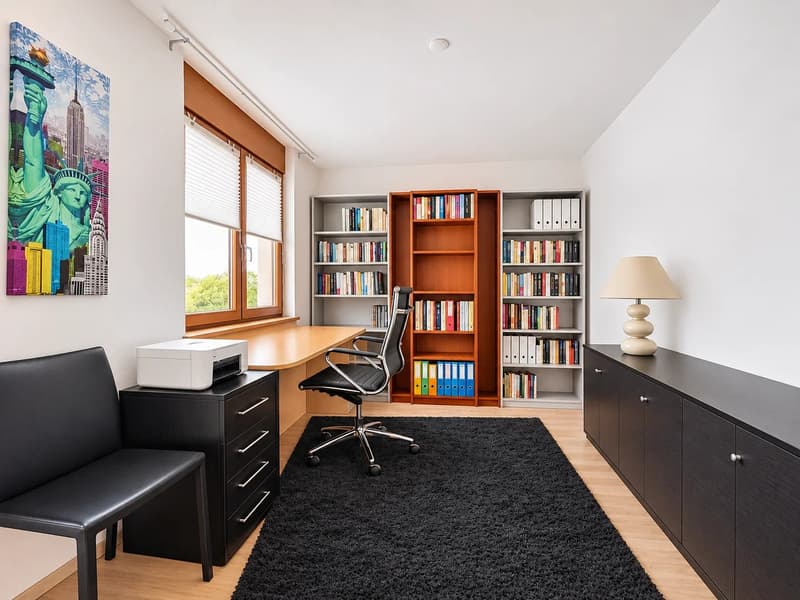
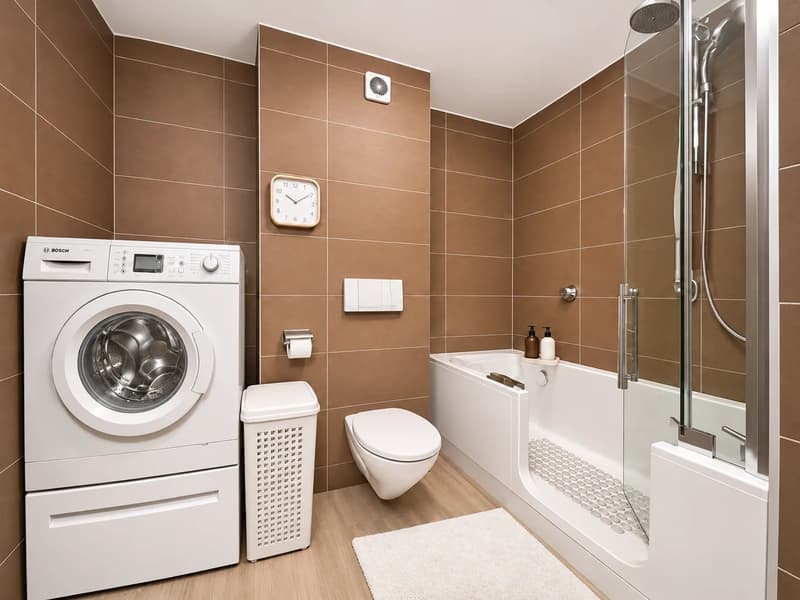
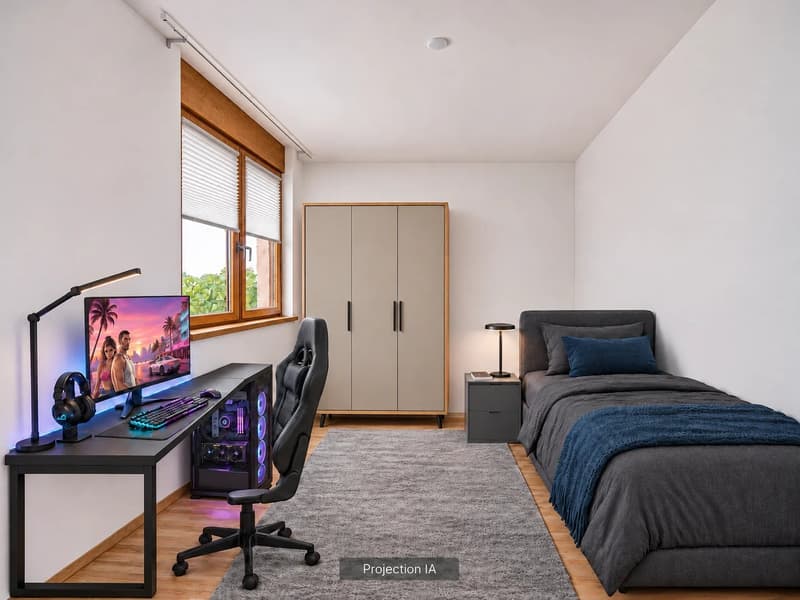
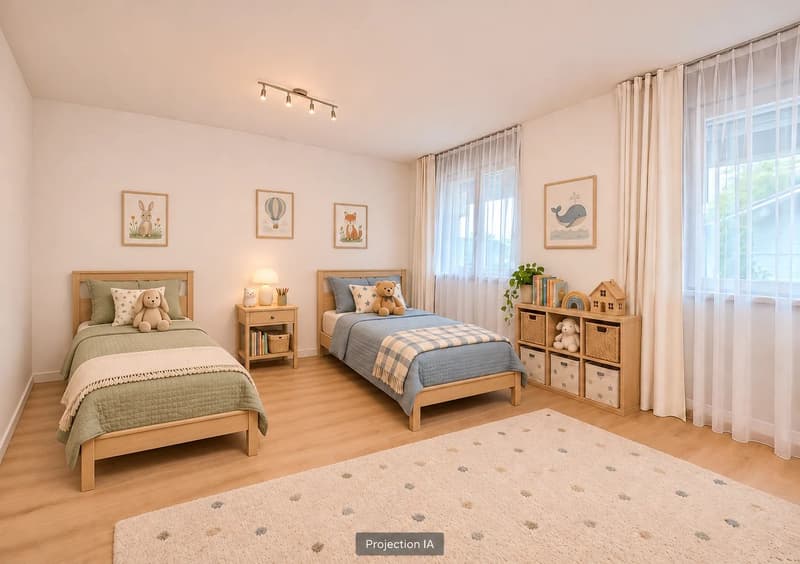
On the upper floor, a large bedroom is adjacent to a spacious bathroom with a bathtub, WC, and laundry column. An area currently open could be closed to create an independent office or an additional bedroom.
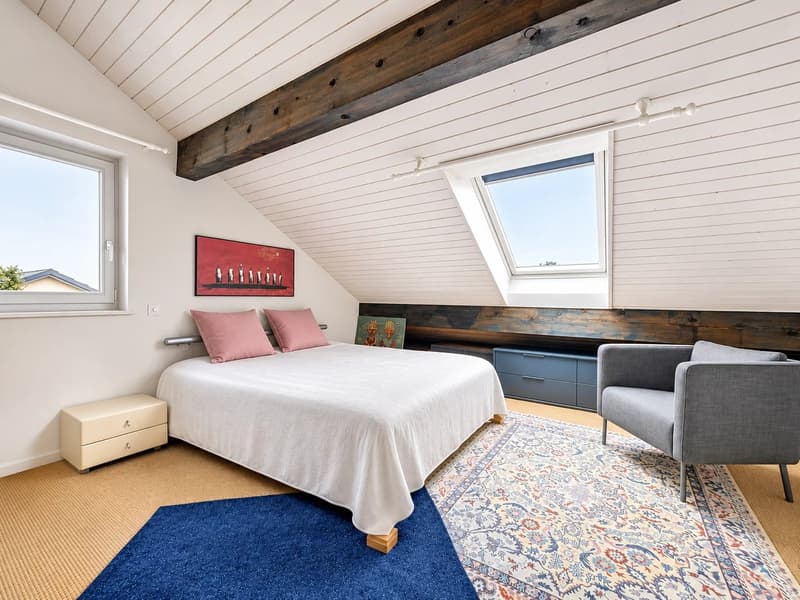
The attic floor accommodates a large room arranged as a bedroom with its own shower room, a dressing room, and numerous built-in storage spaces. In the basement, an open, tiled area of approximately 50 m² offers beautiful possibilities for leisure, sports, or a workshop. A cellar completes this level.
Outside, the terraces, vegetable garden, and Zen garden compose different atmospheres to receive guests or enjoy peaceful moments amidst the greenery.
The house has benefited from numerous improvements, including insulation, kitchen, bathrooms, and exteriors. The heating system was completely redone in 2018. It also has 14 photovoltaic panels and triple glazing on the ground floor. The announced charges amount to CHF 428 per month, all inclusive.
A covered parking space and an outdoor parking space complete this property. Visitor parking spaces are also available.
A warm and full-of-possibilities house to enjoy a green setting near Geneva.
An entrance hall forms a practical buffer zone before reaching the hallway and guest toilets. The ground floor then opens up to welcoming living spaces with an open, equipped kitchen and a wine cellar. The living room and dining room are organized around a character fireplace while the wide doors give direct access to the terrace and garden.
On the upper floor, a large bedroom is adjacent to a spacious bathroom with a bathtub, WC, and laundry column. An area currently open could be closed to create an independent office or an additional bedroom.
The attic floor accommodates a large room arranged as a bedroom with its own shower room, a dressing room, and numerous built-in storage spaces. In the basement, an open, tiled area of approximately 50 m² offers beautiful possibilities for leisure, sports, or a workshop. A cellar completes this level.
Outside, the terraces, vegetable garden, and Zen garden compose different atmospheres to receive guests or enjoy peaceful moments amidst the greenery.
The house has benefited from numerous improvements, including insulation, kitchen, bathrooms, and exteriors. The heating system was completely redone in 2018. It also has 14 photovoltaic panels and triple glazing on the ground floor. The announced charges amount to CHF 428 per month, all inclusive.
A covered parking space and an outdoor parking space complete this property. Visitor parking spaces are also available.
A warm and full-of-possibilities house to enjoy a green setting near Geneva.
Mortgage Calculator
From dream house to home ownership: the mortgage calculator can help you estimate the affordability of this property.
Viewing
Contact for viewing
Julie PASCHE


- Listing ID
- 4003605416
- Object ref.
- 87553603