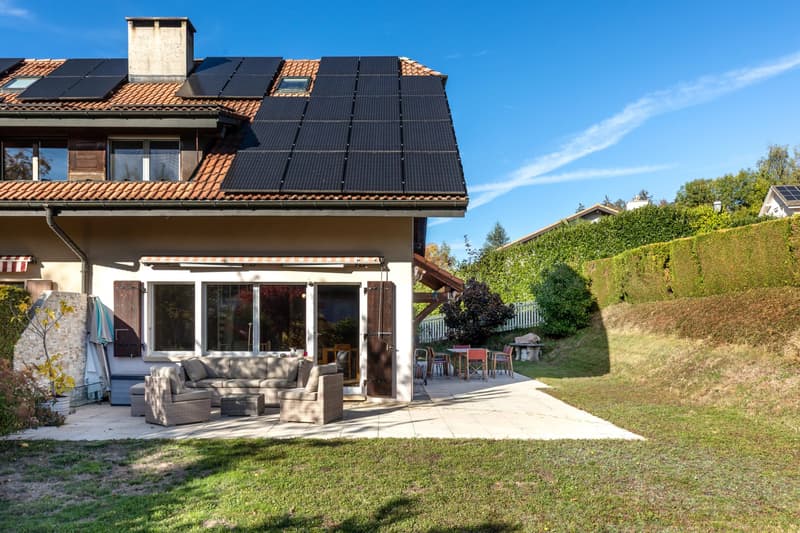
"Semi-detached villa of 171 sqm with a garden, set in a quiet residential neighbourhood."
Purchase price
CHF 1,530,000.–
Notify on price drop
Rooms
5.5
Living space
171 m2
Location
1066 EpalingesCosts
- Purchase price:
- CHF 1,530,000.–
- Notify on price drop
Main information
- Available from:
- By agreement
- Type:
- Single house
- No. of rooms:
- 5.5
- Number of floors:
- 3
- Surface living:
- 171 m2
- Land area:
- 573 m2
- Year built:
- 1984
Features and furnishings
Fireplace
Garage
Documents (0)
Description
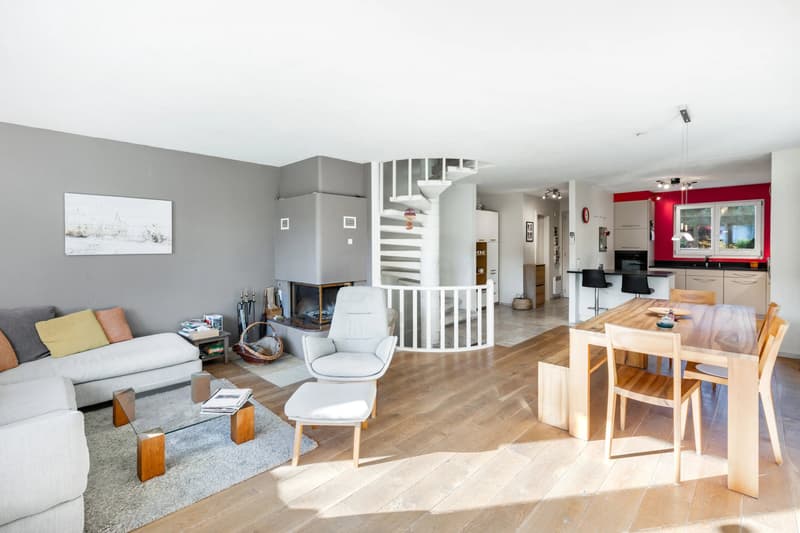
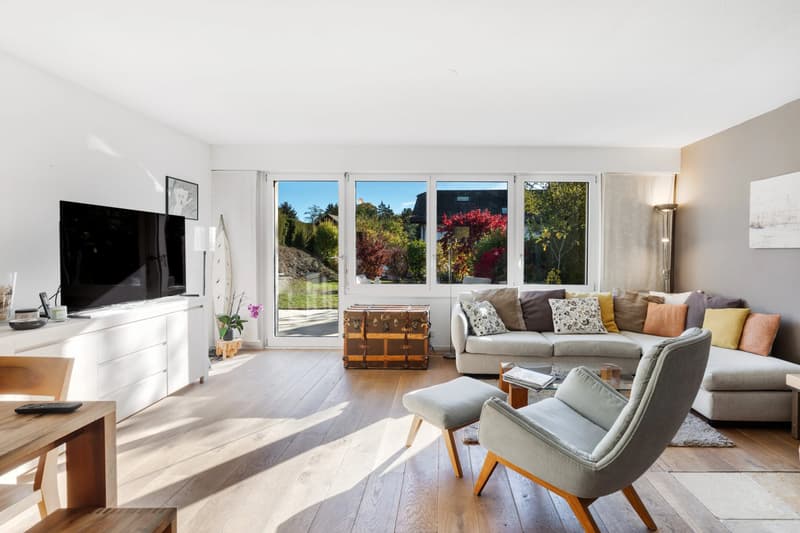
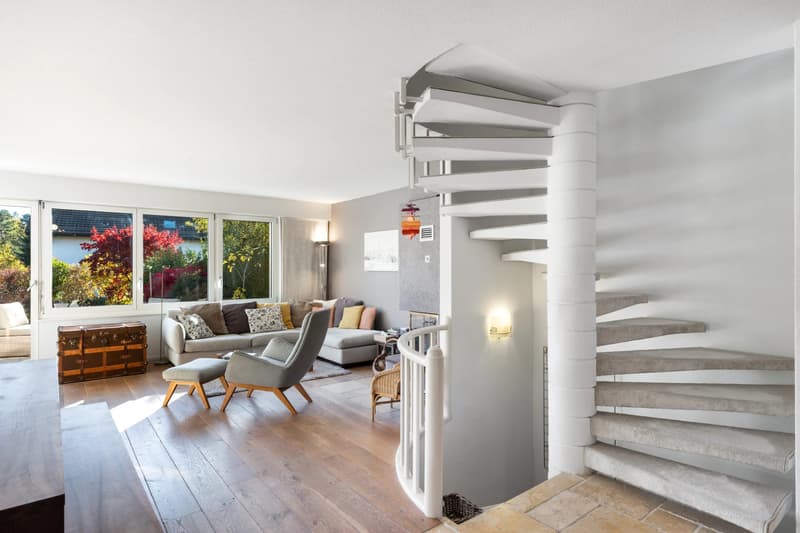
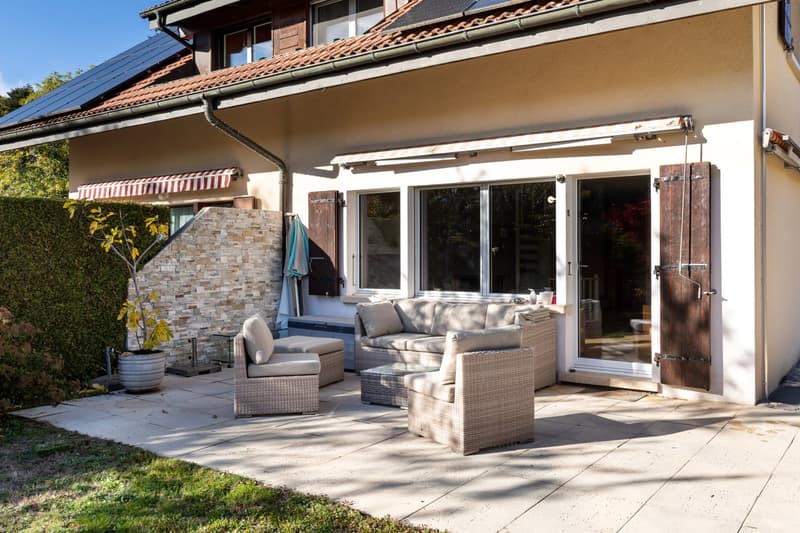
Located in a particularly quiet residential neighbourhood of Epalinges, this semi-detached villa, built in 1984, enjoys excellent sunlight and a peaceful living environment. Set on a 573 sqm plot, the property offers 171 sqm of living space spread over three levels.
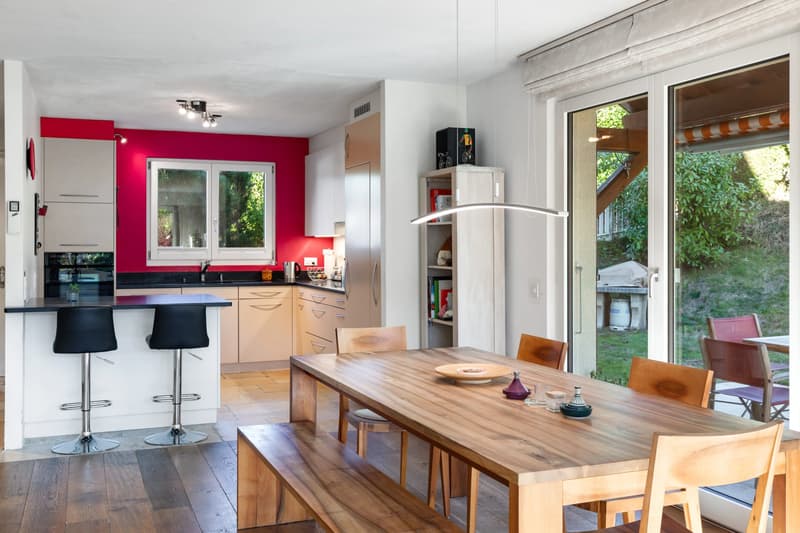
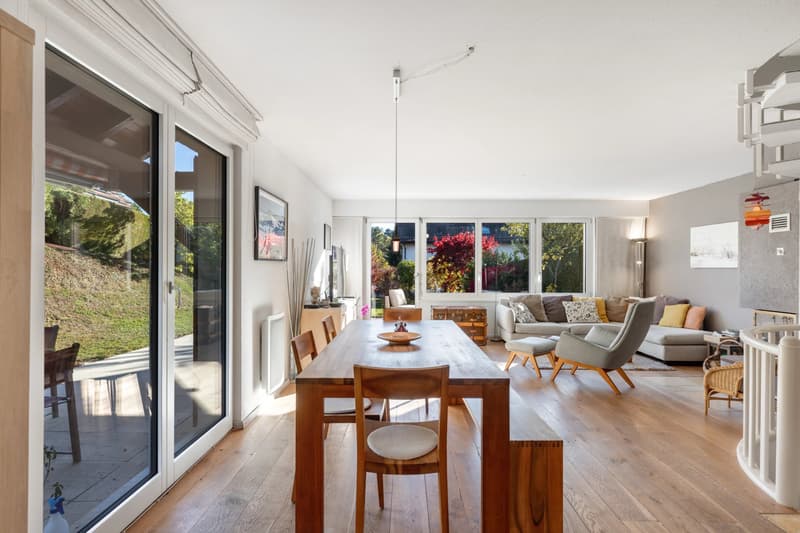
The ground floor features the main living areas, including a spacious living room and dining room, both with direct access to the garden. A guest toilet completes this level.
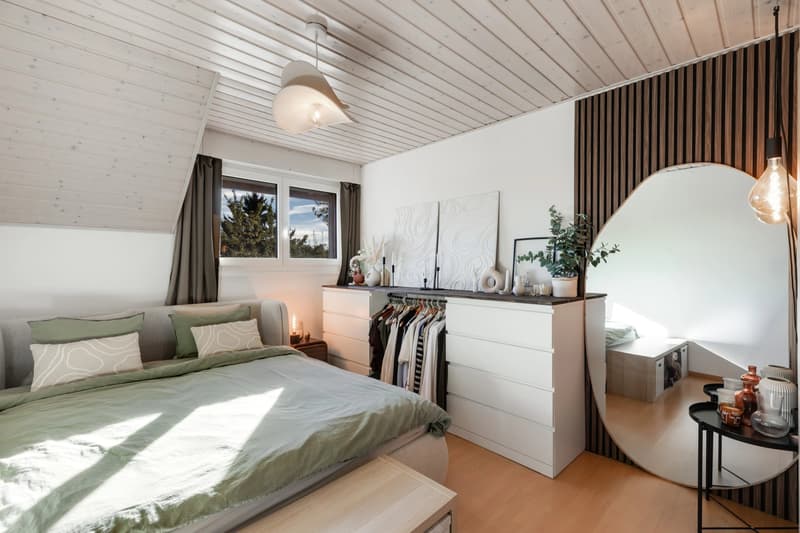
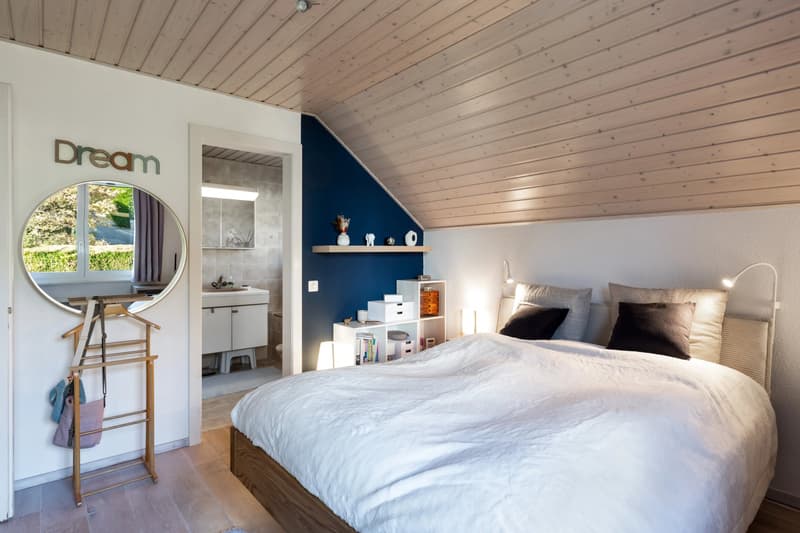
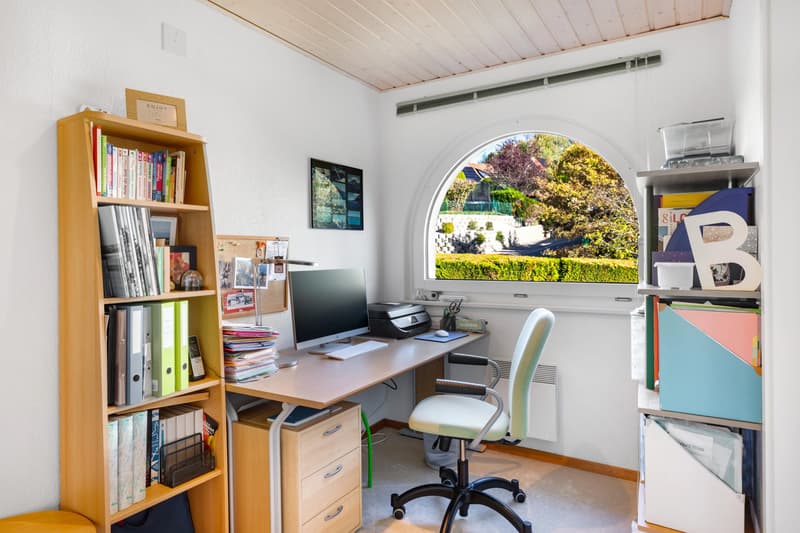
The first floor comprises three bedrooms, including a master bedroom with its own en-suite bathroom. A separate office area on this level provides additional space for working from home or other activities requiring a quiet environment.
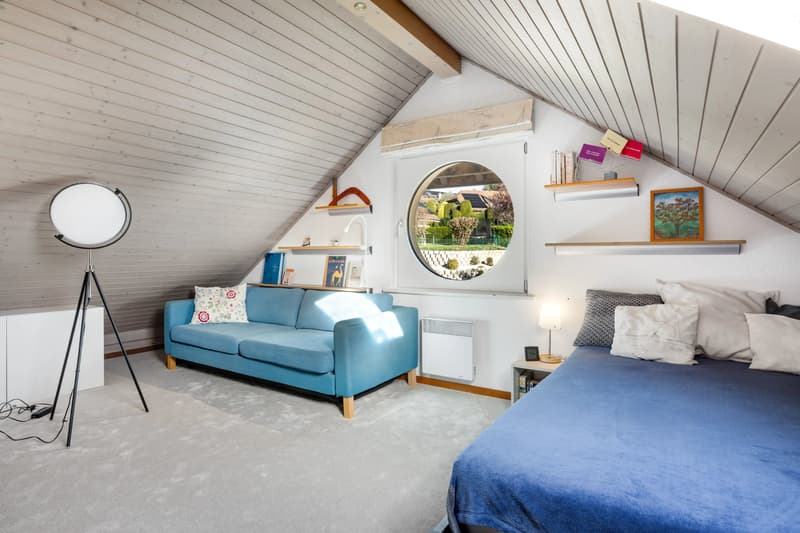
The attic has also been converted and features a spacious room that can be used as an additional bedroom, office or leisure room.
The basement offers several additional spaces, including storage areas, a cellar, a civil protection shelter and a laundry room. It also provides direct access to the garage, which is large enough to accommodate a car while retaining sufficient space for a workbench, motorcycles and bicycles.
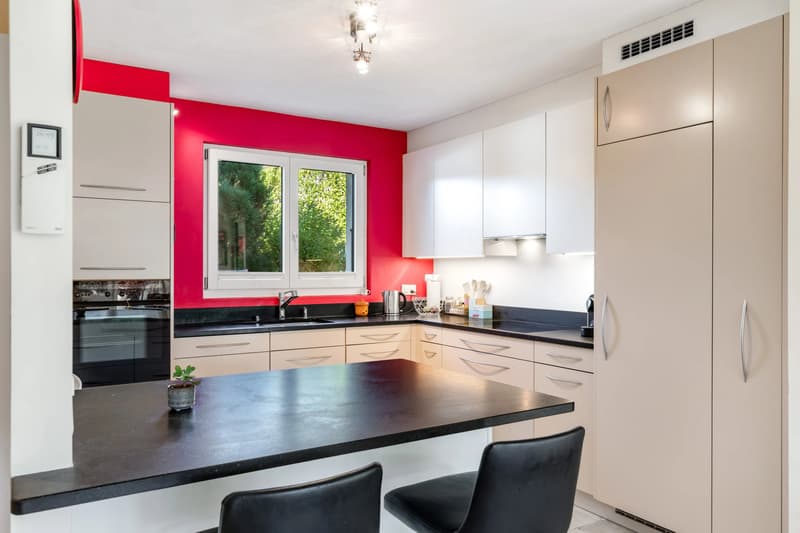
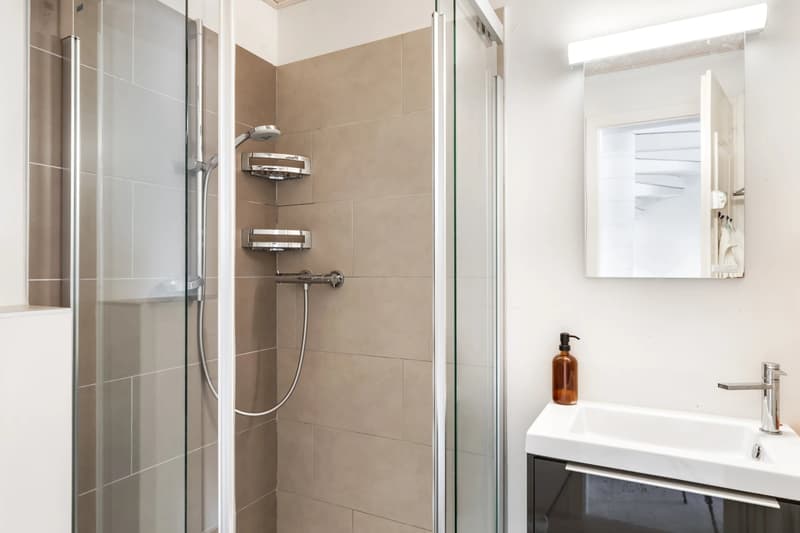
Over the years, the owners have regularly maintained and upgraded the property. Improvements include the renovation of a bathroom and the kitchen. The existing windows are fitted with triple glazing, and solar panels have been installed on the roof.
With its three bedrooms, converted attic, additional spaces and garden, this villa offers an ideal layout for family living in a sought-after residential area of Epalinges.
The ground floor features the main living areas, including a spacious living room and dining room, both with direct access to the garden. A guest toilet completes this level.
The first floor comprises three bedrooms, including a master bedroom with its own en-suite bathroom. A separate office area on this level provides additional space for working from home or other activities requiring a quiet environment.
The attic has also been converted and features a spacious room that can be used as an additional bedroom, office or leisure room.
The basement offers several additional spaces, including storage areas, a cellar, a civil protection shelter and a laundry room. It also provides direct access to the garage, which is large enough to accommodate a car while retaining sufficient space for a workbench, motorcycles and bicycles.
Over the years, the owners have regularly maintained and upgraded the property. Improvements include the renovation of a bathroom and the kitchen. The existing windows are fitted with triple glazing, and solar panels have been installed on the roof.
With its three bedrooms, converted attic, additional spaces and garden, this villa offers an ideal layout for family living in a sought-after residential area of Epalinges.
Mortgage Calculator
From dream house to home ownership: the mortgage calculator can help you estimate the affordability of this property.
Viewing
Contact for viewing
Noa POLLI
Advertiser


Midas Properties
Route Cantonale 93a
1025Saint-Sulpice
Contact
Noa POLLI
- Listing ID
- 4003607036
- Object ref.
- 87560406