"Unique! Spacieuse maison de village type loft avec jardin"
Purchase price
CHF 1,460,000.–
Notify on price drop
Rooms
7.5
Living space
257 m2
Location
Proche de Rolle, L 3, 1180 RolleCosts
- Purchase price:
- CHF 1,460,000.–
- Notify on price drop
Main information
- Available from:
- By agreement
- Type:
- Single house
- No. of rooms:
- 7.5
- Surface living:
- 257 m2
- Land area:
- 224 m2
- Volume:
- 1313 m3
- Last refurbishment:
- 2026
- Year built:
- 1915
Documents (1)
Description
By L3 Properties
+++ Espaces et grands volumes
+++ Atypique et plein de charme
+++ Jardin et balcon appréciables
Situé à 10 min du centre-ville de Rolle et de toutes les commodités, cette maison type loft de 7.5 pièces se situe au centre du village d'Essertines-sur-Rolle. Le village de Gimel avec ses commerces est également à 4 min.
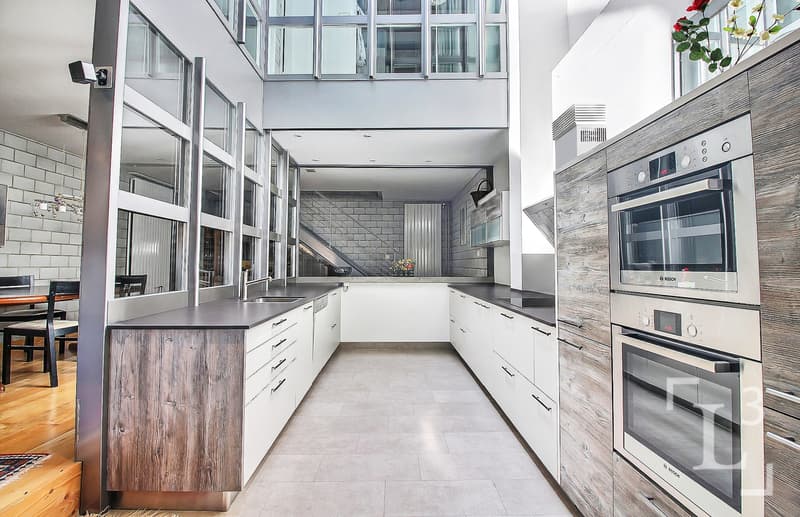
Au calme et lumineuse grâce à un atrium au centre de la maison, la propriété a été rénovée par un architecte, avec des matériaux de qualité offrant des volumes généreux.
La maison est bien entretenue avec des rénovations régulières, elle présente dans un bon état général et des performances énergétiques classées C et B.
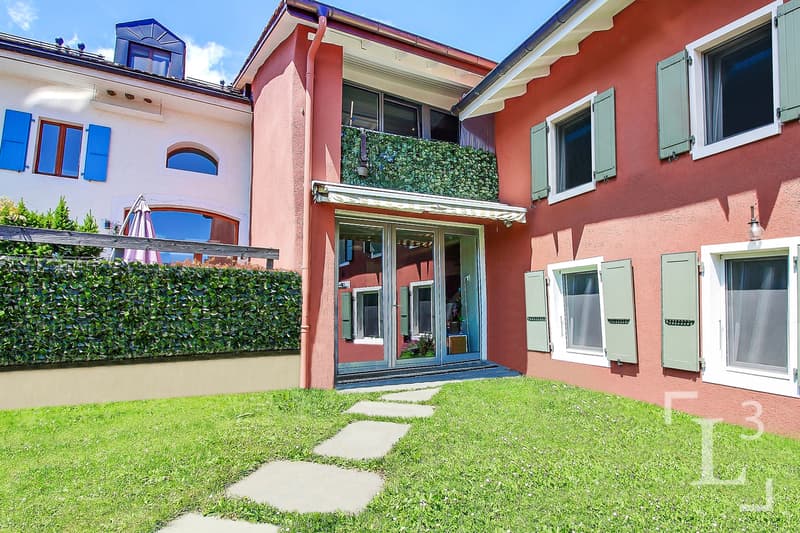
Construite sur 3 niveaux + combles, le rez ouvre sur un agréable jardin orienté Sud et facile d'entretien.
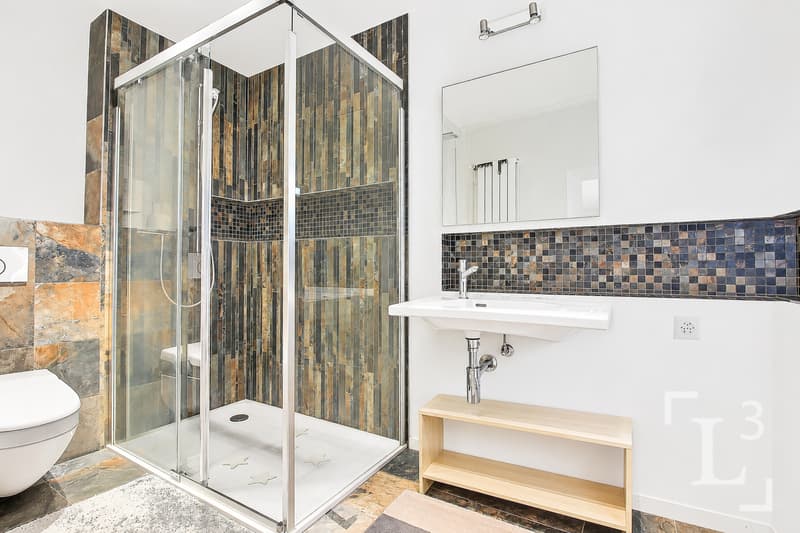
Au rez se trouvent un bureau ou chambre avec salle de bain ainsi qu'un vaste espace disponible "jardin d'hiver" de 58 m2 qui offre de nombreuses possibilités selon les besoins : activité indépendante, artisanale, fitness etc.
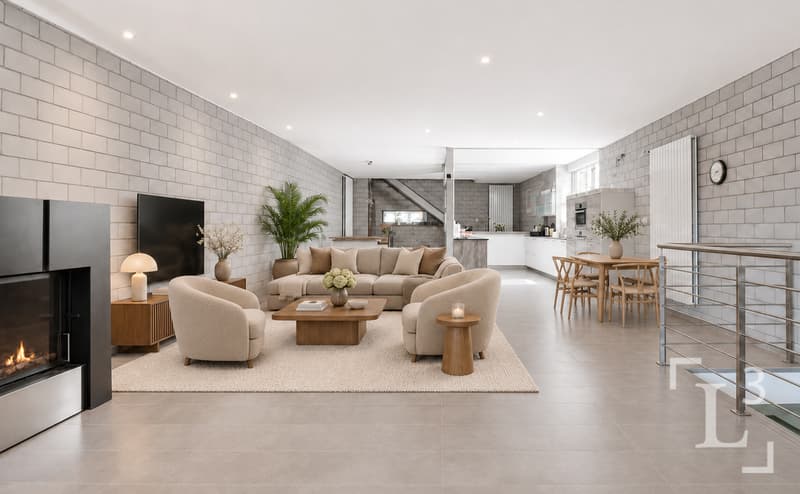
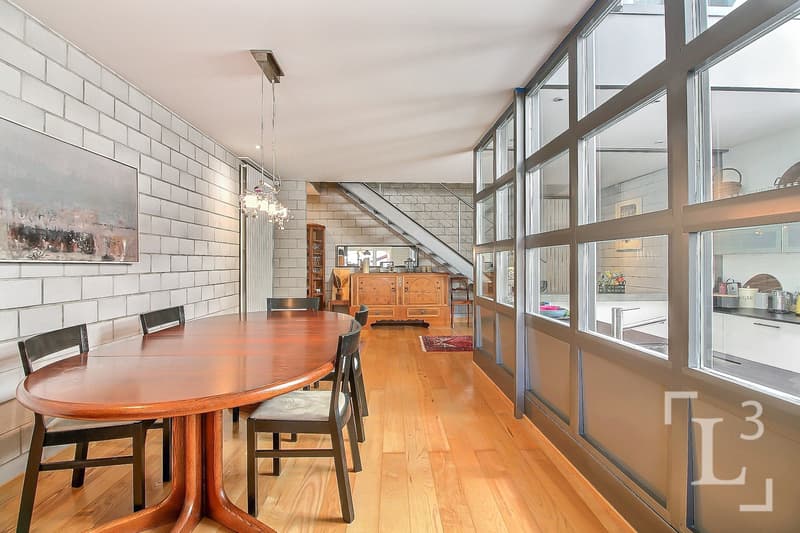
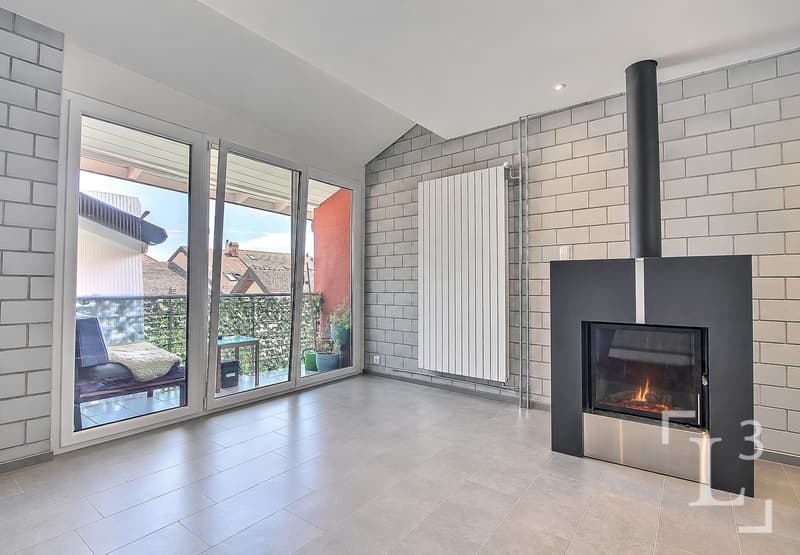
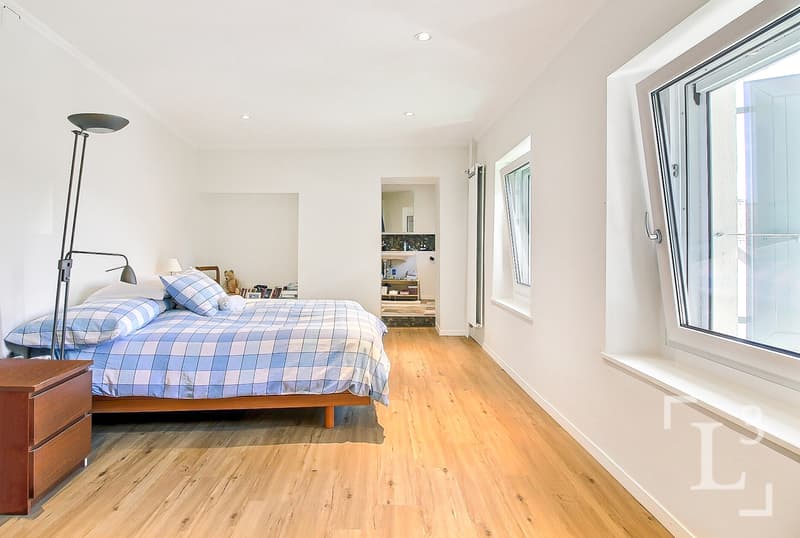
Au 1er étage se trouvent les grandes pièces de réception ouvertes d'env. 100 m2 et la suite parentale avec salle de bain privative.
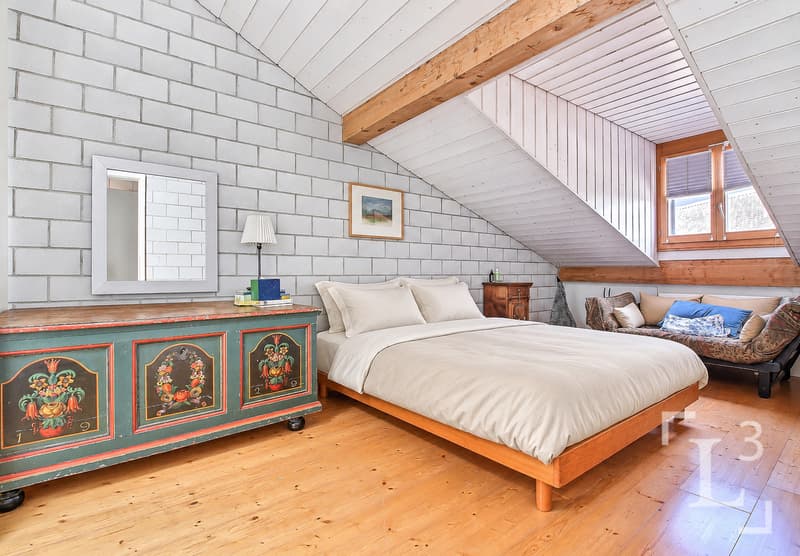
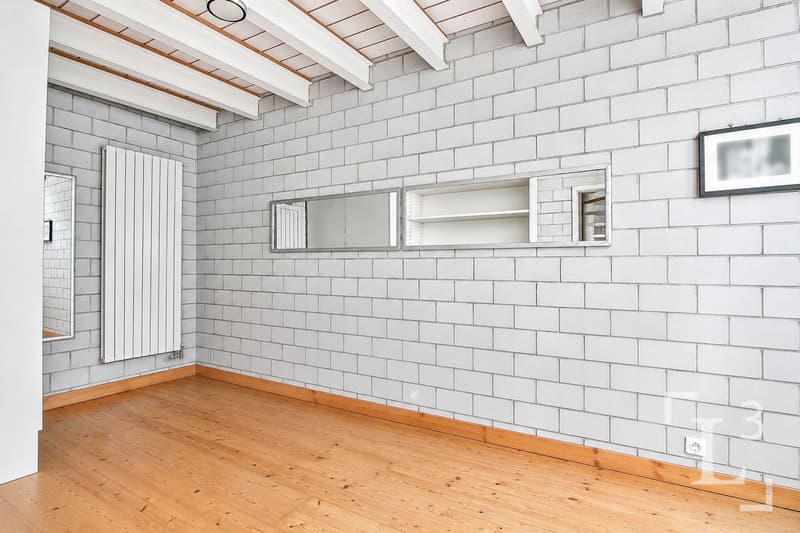
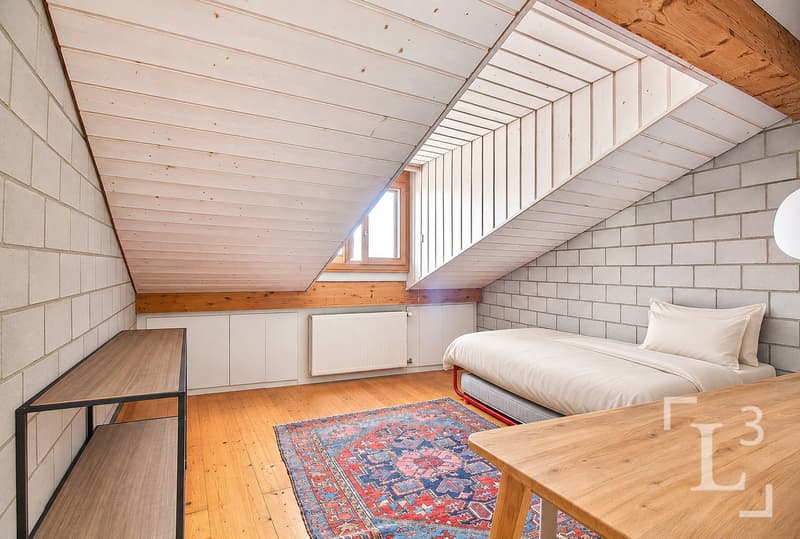
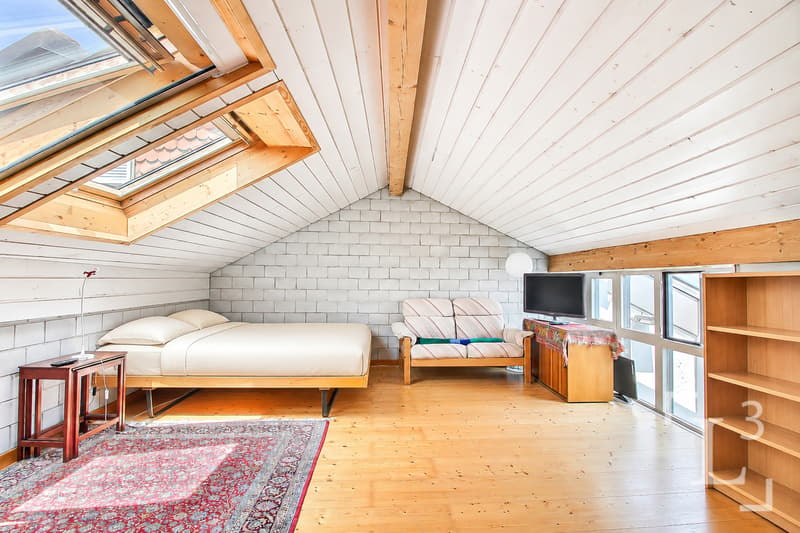
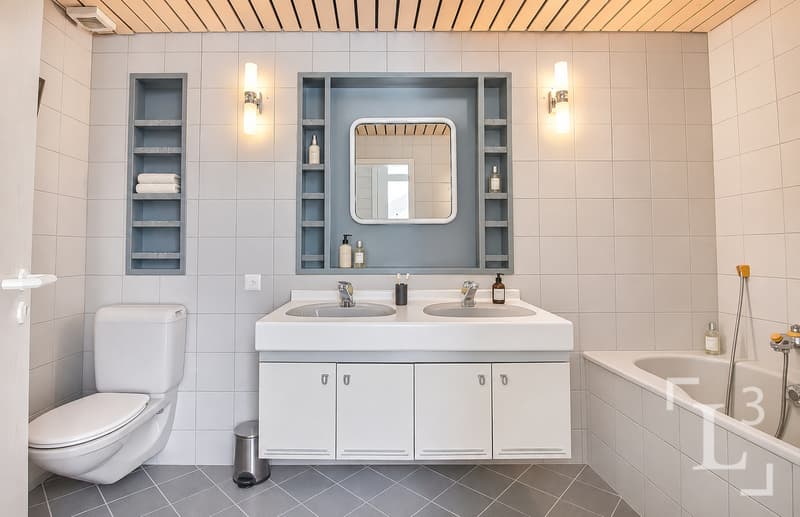
Au 2ème étage et combles se trouvent 4 chambres et une grande salle de bain.
Une place de parc extérieure complète la propriété.
L3 Properties
Visites et infos : info@L3-properties.ch
021 566 76 00
www.L3-properties.ch
By L3 Properties
+++ Spacious and airy
+++ Unique and full of charm
+++ Lovely garden and balcony
Located 10 minutes from downtown Rolle and all amenities, this 7.5-room loft-style home is situated in the center of the village of Essertines-sur-Rolle. The village of Gimel, with its shops, is also just 4 minutes away.
Quiet and bright thanks to an atrium, the property was renovated by an architect using high-quality materials, offering generous living spaces.
The house is well-maintained with regular renovations, is in good overall condition, and has energy efficiency ratings of C and B.
Built on 3 levels plus an attic, the ground floor opens onto a pleasant, low-maintenance garden.
On the ground floor there is an office or bedroom with a bathroom, as well asa spacious 58 m2 "winter garden" area that offers numerous possibilities depending on your needs: independent business, craft workshop, fitness space, etc.
On the first floor are the large, open-concept living areas of approx. 100 m² and the master suite with a private bathroom.
On the second floor and in the attic are 4 bedrooms and a large bathroom.
An outdoor parking space completes the property.
L3 Properties
Tours & info: info@L3-properties.ch
021 566 76 00
www.L3-properties.ch
+++ Espaces et grands volumes
+++ Atypique et plein de charme
+++ Jardin et balcon appréciables
Situé à 10 min du centre-ville de Rolle et de toutes les commodités, cette maison type loft de 7.5 pièces se situe au centre du village d'Essertines-sur-Rolle. Le village de Gimel avec ses commerces est également à 4 min.
Au calme et lumineuse grâce à un atrium au centre de la maison, la propriété a été rénovée par un architecte, avec des matériaux de qualité offrant des volumes généreux.
La maison est bien entretenue avec des rénovations régulières, elle présente dans un bon état général et des performances énergétiques classées C et B.
- Surface jardin : env. 35 m2
- Surface utile : env. 334 m2
- Surface habitable : env. 257 m2
- Nombre de chambres : 6
- Nombre de salles de bain : 3
Construite sur 3 niveaux + combles, le rez ouvre sur un agréable jardin orienté Sud et facile d'entretien.
Au rez se trouvent un bureau ou chambre avec salle de bain ainsi qu'un vaste espace disponible "jardin d'hiver" de 58 m2 qui offre de nombreuses possibilités selon les besoins : activité indépendante, artisanale, fitness etc.
Au 1er étage se trouvent les grandes pièces de réception ouvertes d'env. 100 m2 et la suite parentale avec salle de bain privative.
Au 2ème étage et combles se trouvent 4 chambres et une grande salle de bain.
Une place de parc extérieure complète la propriété.
L3 Properties
Visites et infos : info@L3-properties.ch
021 566 76 00
www.L3-properties.ch
By L3 Properties
+++ Spacious and airy
+++ Unique and full of charm
+++ Lovely garden and balcony
Located 10 minutes from downtown Rolle and all amenities, this 7.5-room loft-style home is situated in the center of the village of Essertines-sur-Rolle. The village of Gimel, with its shops, is also just 4 minutes away.
Quiet and bright thanks to an atrium, the property was renovated by an architect using high-quality materials, offering generous living spaces.
The house is well-maintained with regular renovations, is in good overall condition, and has energy efficiency ratings of C and B.
- Garden area: approx. 35 m²
- Usable area: approx. 334 m²
- Living area: approx. 257 m²
- Number of bedrooms: 6
- Number of bathrooms: 3
Built on 3 levels plus an attic, the ground floor opens onto a pleasant, low-maintenance garden.
On the ground floor there is an office or bedroom with a bathroom, as well asa spacious 58 m2 "winter garden" area that offers numerous possibilities depending on your needs: independent business, craft workshop, fitness space, etc.
On the first floor are the large, open-concept living areas of approx. 100 m² and the master suite with a private bathroom.
On the second floor and in the attic are 4 bedrooms and a large bathroom.
An outdoor parking space completes the property.
L3 Properties
Tours & info: info@L3-properties.ch
021 566 76 00
www.L3-properties.ch
Mortgage Calculator
From dream house to home ownership: the mortgage calculator can help you estimate the affordability of this property.

Contact
- Listing ID
- 4003609973
- Object ref.
- 6329111