"A true attic - UNIQUE AND RARE OBJECT IN BULLE"
Location
1630 BulleCosts
- Purchase price:
- CHF 1,800,000.–
- Notify on price drop
Main information
- Available from:
- By agreement
- Type:
- Attic flat
- No. of rooms:
- 7
- Floor:
- 4
- Surface living:
- 221 m2
- Floor space:
- 272 m2
- Last refurbishment:
- 2026
- Year built:
- 2007
Features and furnishings
Balcony / Terrace
Dishwasher
View
Wheelchair access
Child-friendly
Parking space
Garage
Elevator
Documents (0)
Description
Bulle, a town in the countryside: quality of life in everyday life
Bulle offers an ideal living environment, between town and country. The apartment is located in the Pré Vert district, in close proximity to the city center, primary schools, secondary schools, vocational schools, sports centers, shops, and the Bouleyres forest. This location will particularly appeal to families looking for a practical daily life. The A12 highway entrance is just a few minutes away, making it easy to reach Fribourg, Bern, and Lausanne.
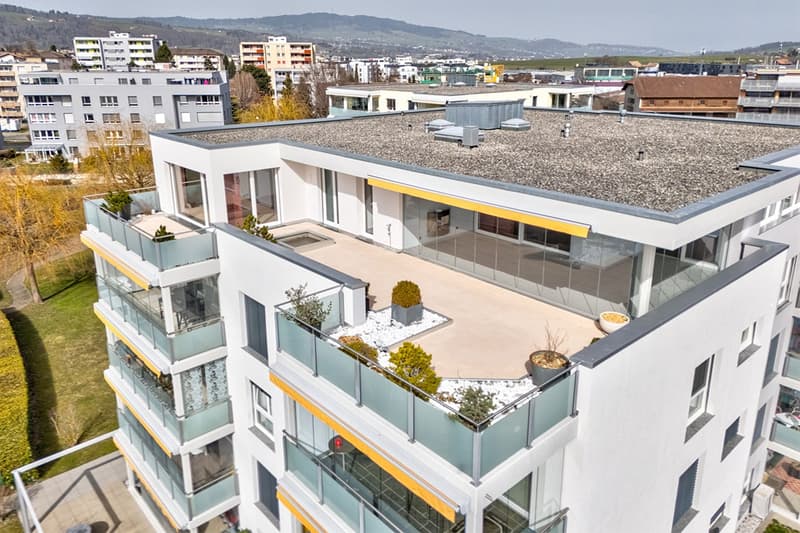
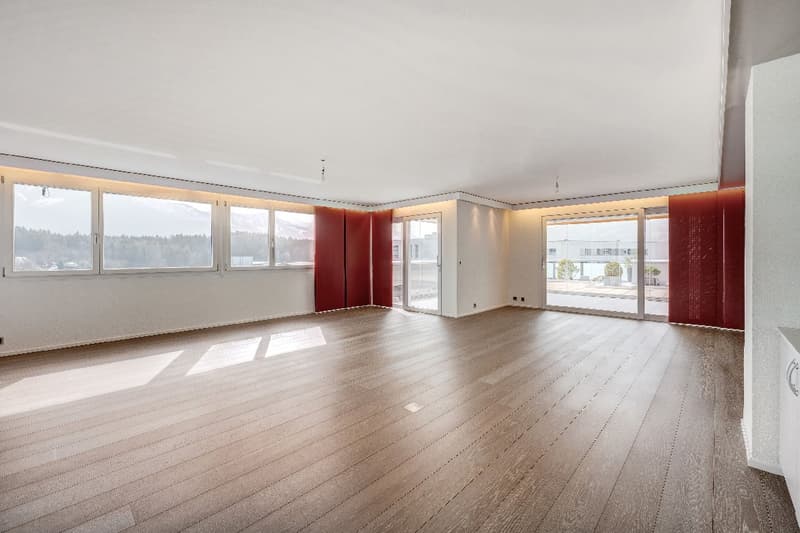
An exceptional attic of 221 m²
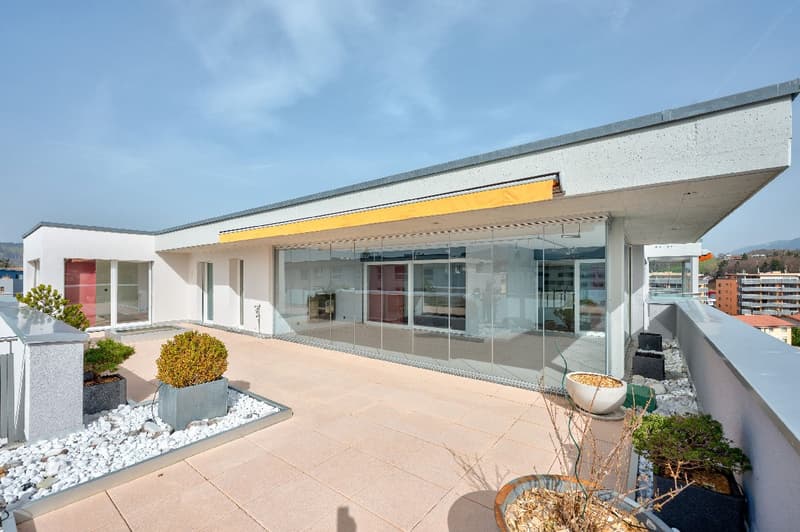
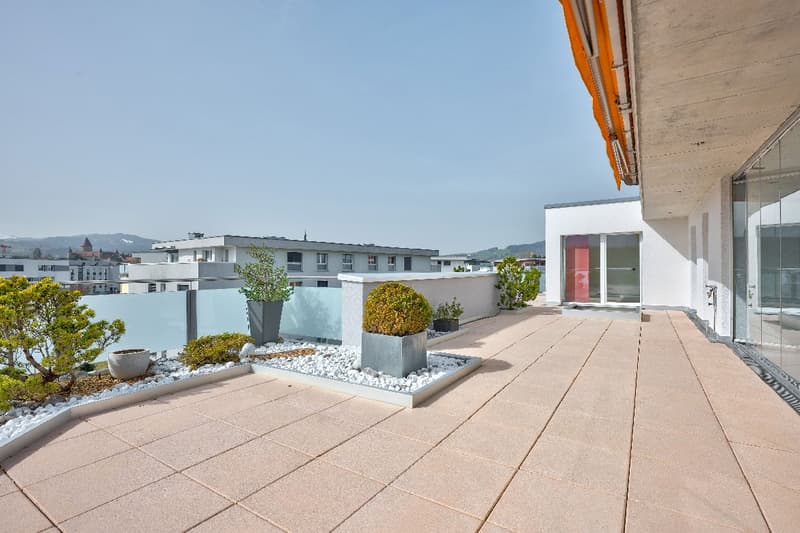
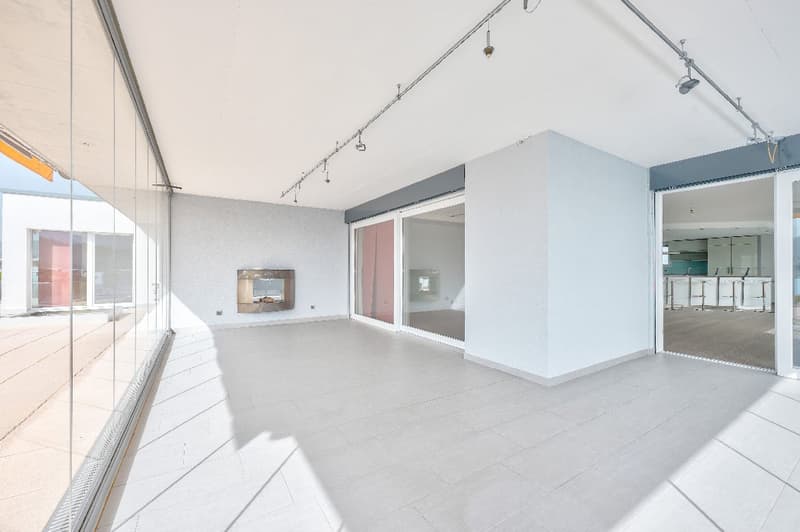
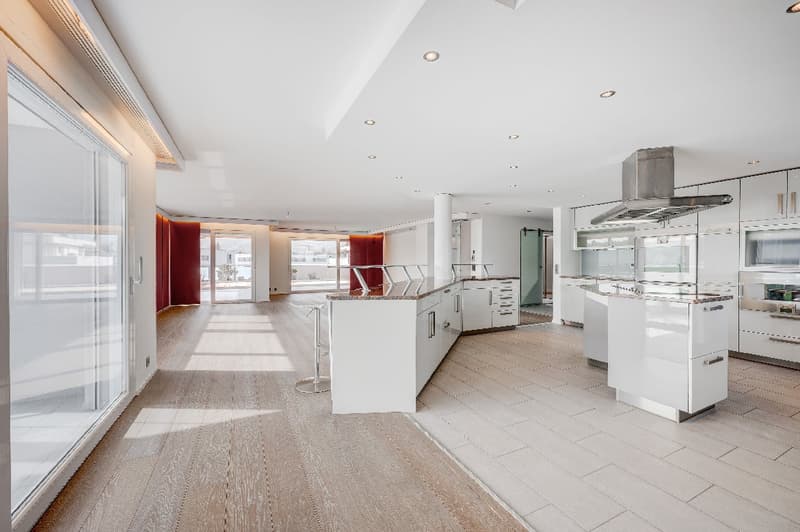
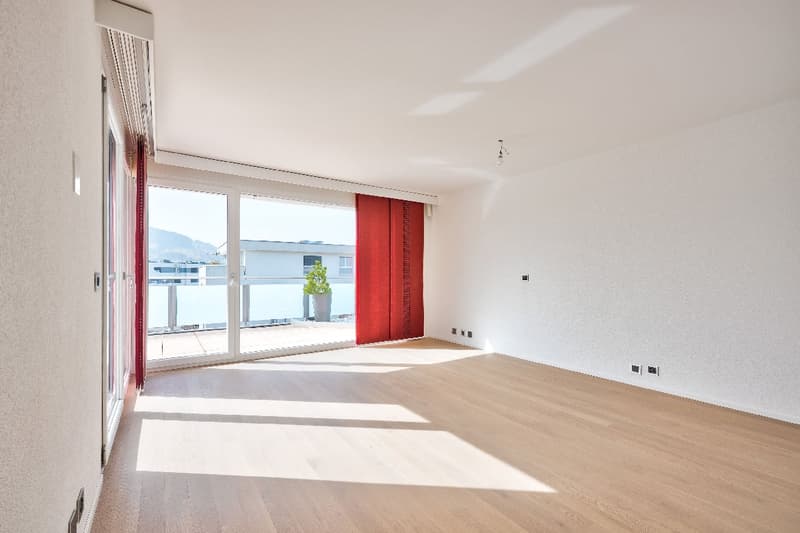
This attic occupies the entire top floor and was designed like a separate house on the roof. The elevator serves the apartment directly via a private access. The furnished terrace of 85 m² offers an exceptional panorama of the Freiburg Pre-Alps and sunlight from morning to evening.
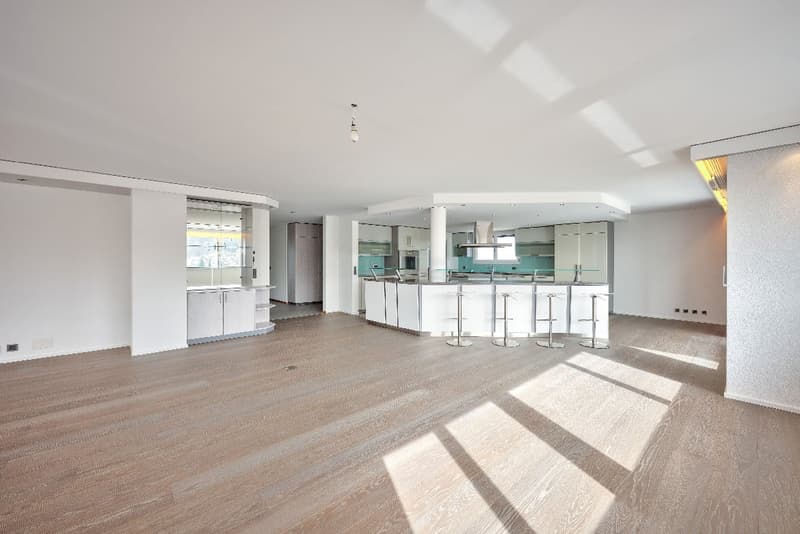
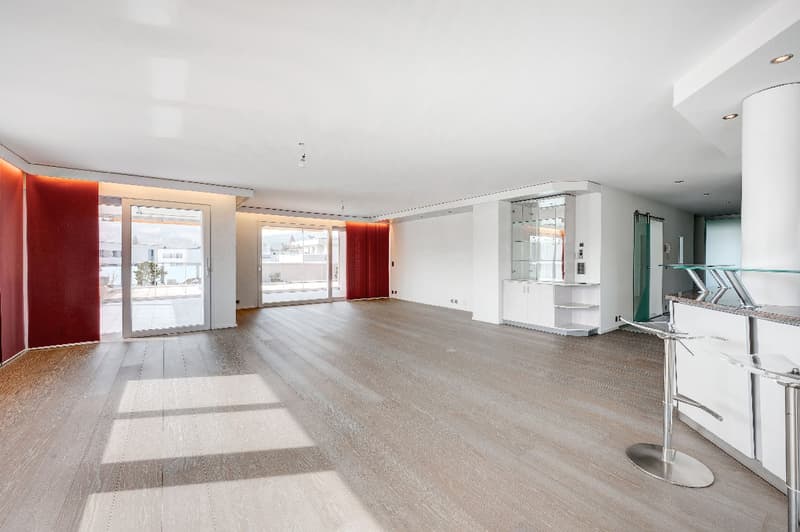
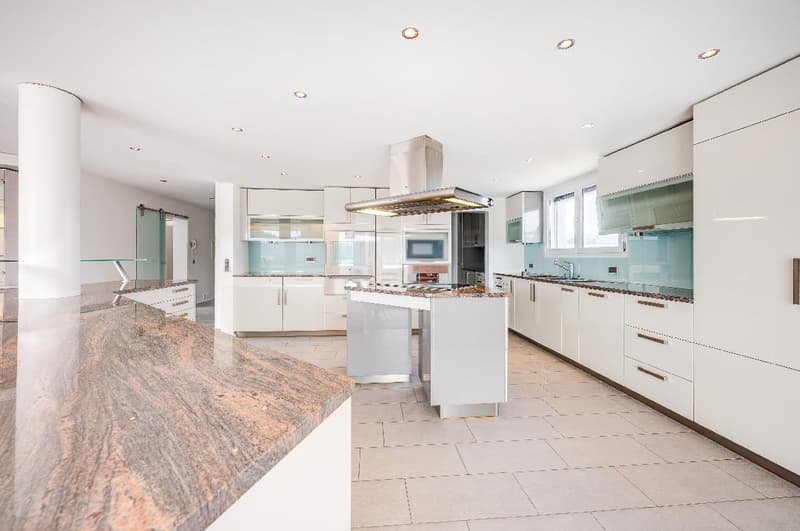
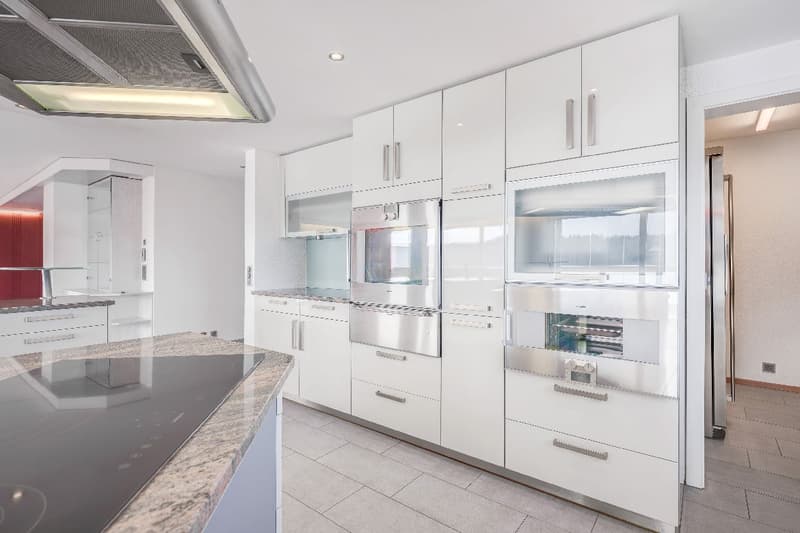
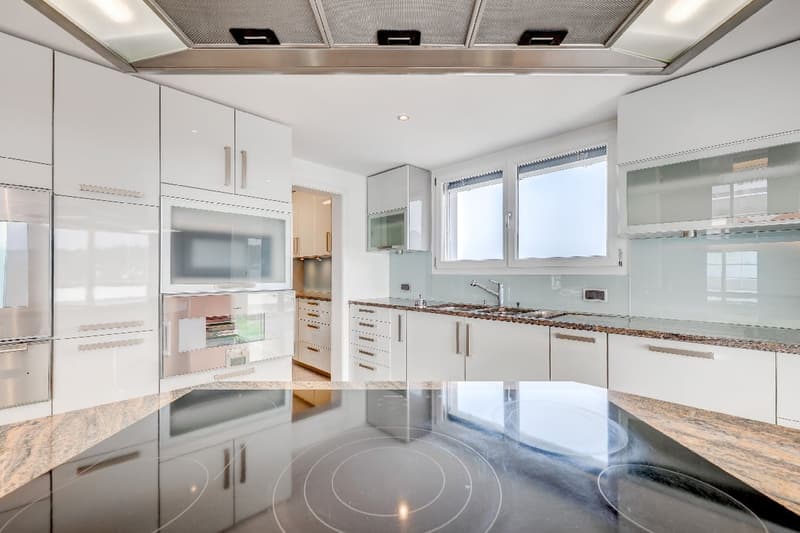
The apartment is fully distributed on one level and includes an entrance hall with built-in closets, lit by a dome. The living area of over 88 m² opens onto a large, open kitchen, fully equipped and fitted with Gaggenau appliances, as well as a cellar housing an American refrigerator.
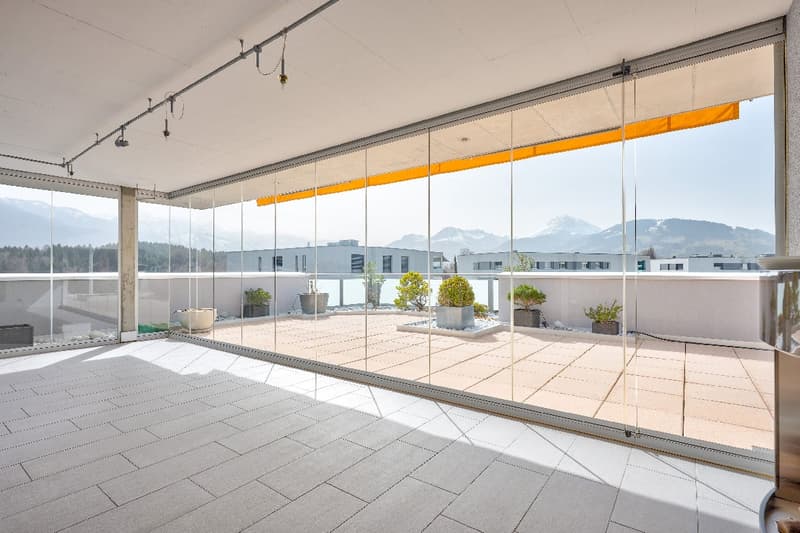
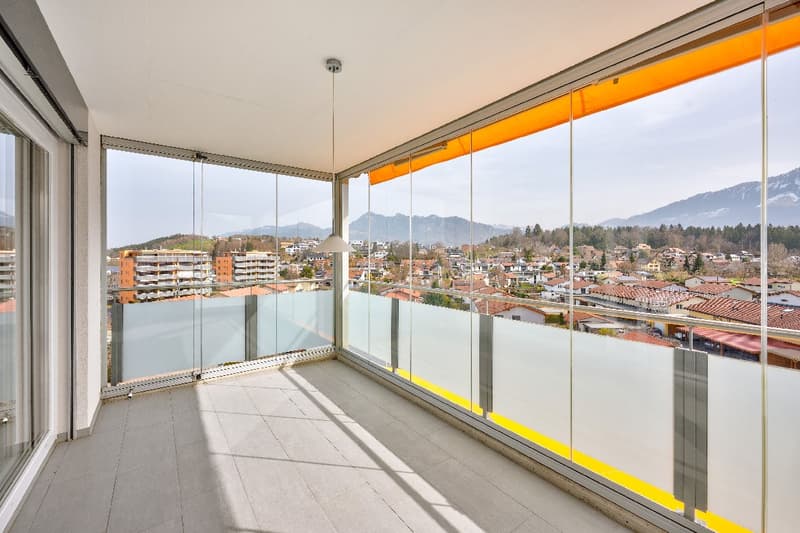
Two unheated winter gardens of 27.80 m² and 10.70 m² are equipped with sliding walls. As true extensions of the interior space, they let in light and views and create a natural transition to the terrace in the beautiful season. The terrace is equipped with an automatic irrigation system, a large electric sunshade, and a very practical storage room. A guest toilet completes the reception area.
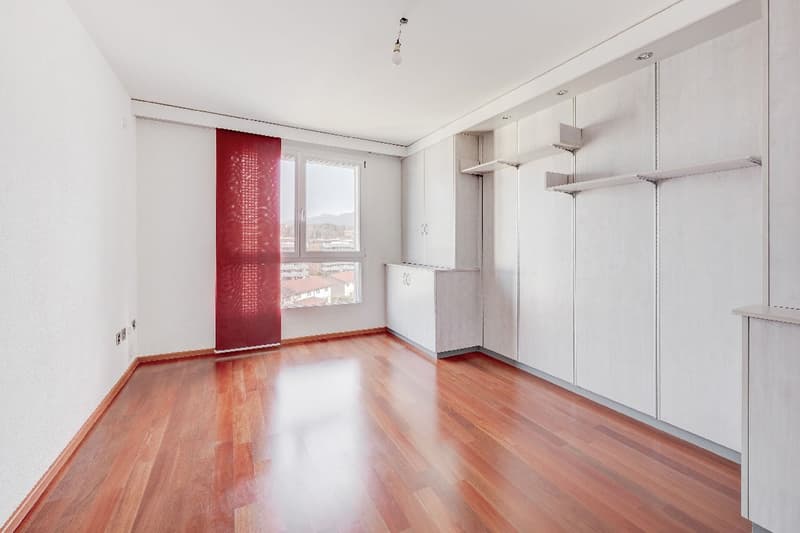
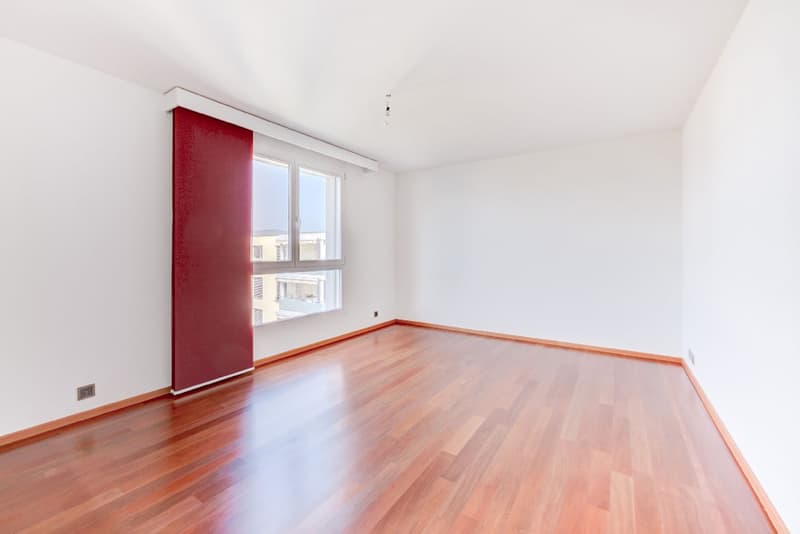
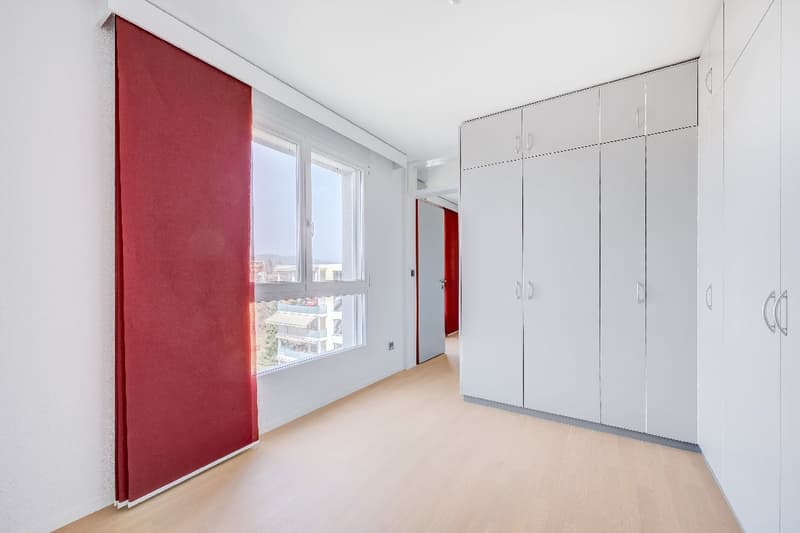
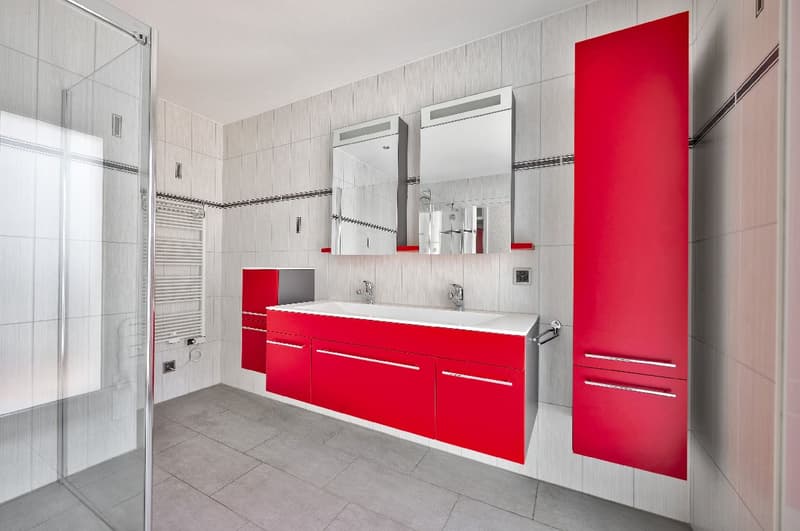
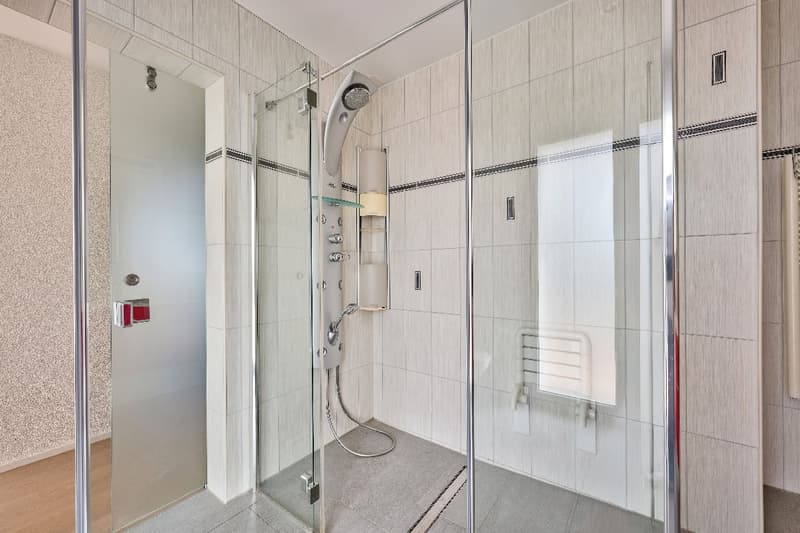
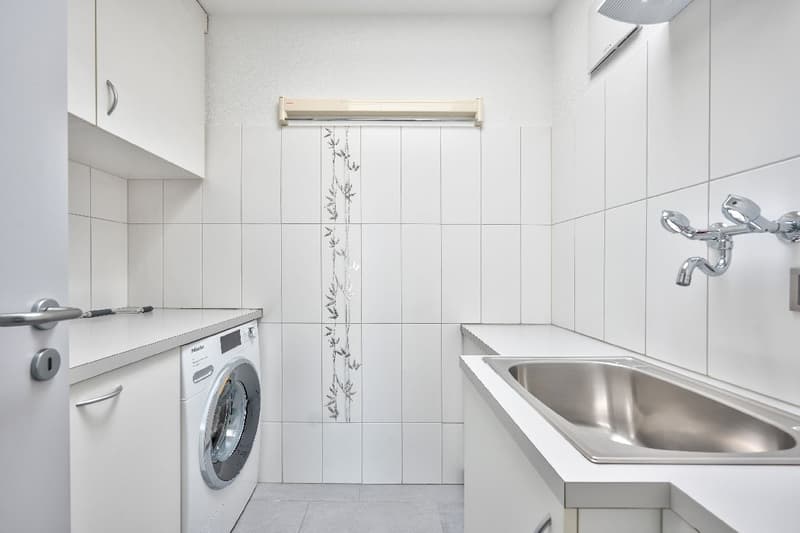
The sleeping area consists of a parental bedroom with dressing room and a spacious, private bathroom with massage shower, WC, large sink with storage furniture, parental bedroom with direct access to the terrace. Three or four children's bedrooms, a second bathroom with bathtub, massage shower, WC, large sink with storage furniture, an equipped office with storage furniture, and a very practical, fully equipped laundry room.
The remote heating is regulated by a thermostat in each room, with an individual heat meter. The common areas in the basement include a bicycle room, a stroller room, a laundry room, a technical room, and a concierge room with a storage closet.
Dependencies: in the basement, the apartment has a cellar of 13.66 m².
Two single garages with automatic doors, as well as an outdoor parking space, in addition to the sale price.
Mortgage Calculator
From dream house to home ownership: the mortgage calculator can help you estimate the affordability of this property.
Advertiser

Contact
- Listing ID
- 4003611386
- Object ref.
- A-218.i9l7u.65lh4