
"Energetically renovated single-family house with garden in a preferred location"
Purchase price
CHF 1,280,000.–
Notify on price drop
Rooms
5.5
Living space
178 m2
Location
Eichweidstrasse 13, 4658 Däniken SOTravel time
- 19 min.Station: Däniken
Surrounding information
School
15 min.ChrummacherwegPublic Transport
< 1 min.Eichweid
Times refer to the route on foot.
Costs
- Purchase price:
- CHF 1,280,000.–
- Notify on price drop
Main information
- Available from:
- By agreement
- Type:
- Single house
- No. of rooms:
- 5.5
- Surface living:
- 178 m2
- Land area:
- 645 m2
- Volume:
- 1050 m3
- Last refurbishment:
- 2021
- Year built:
- 1977
Features and furnishings
Balcony / Terrace
View
Child-friendly
Parking space
Garage
Documents (0)
Description
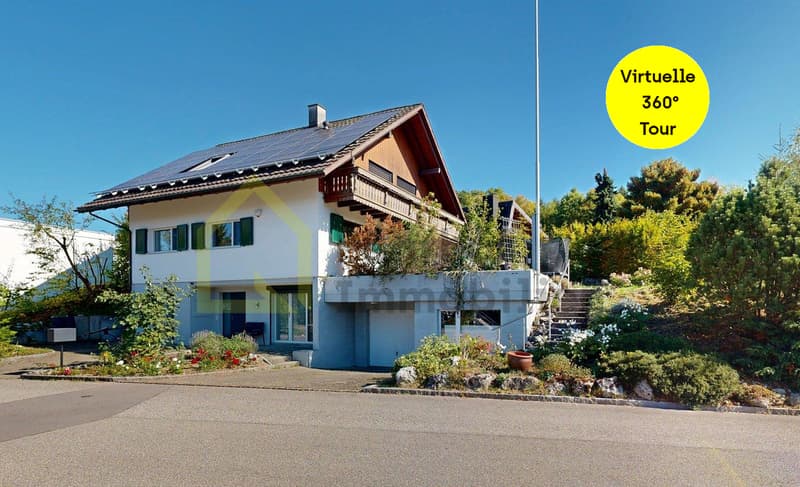
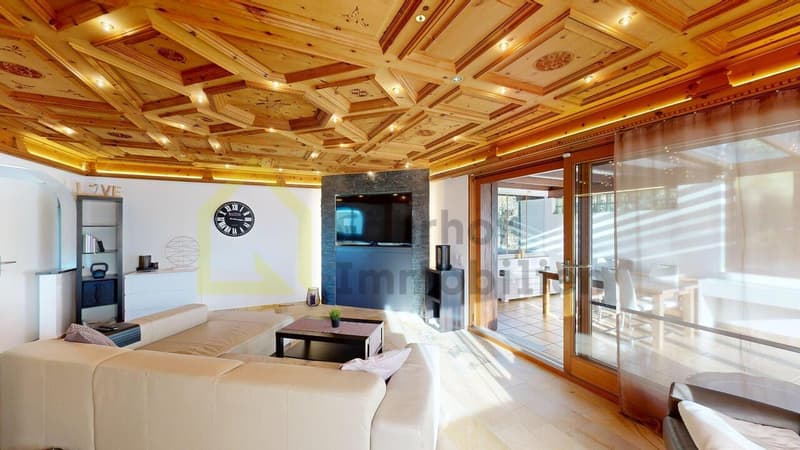
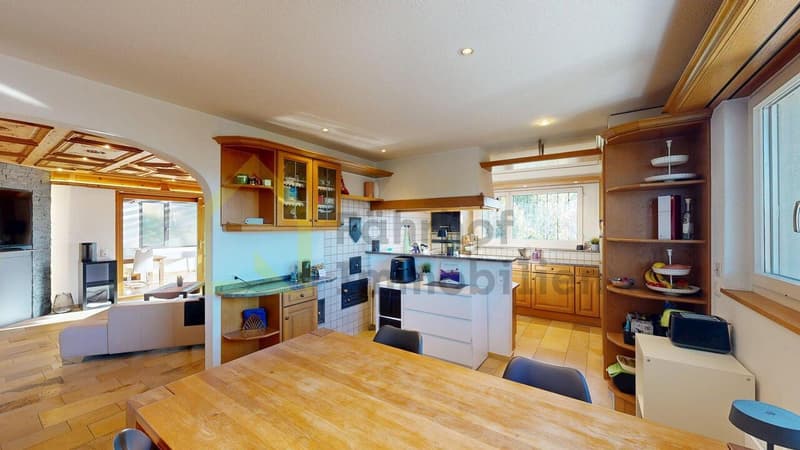
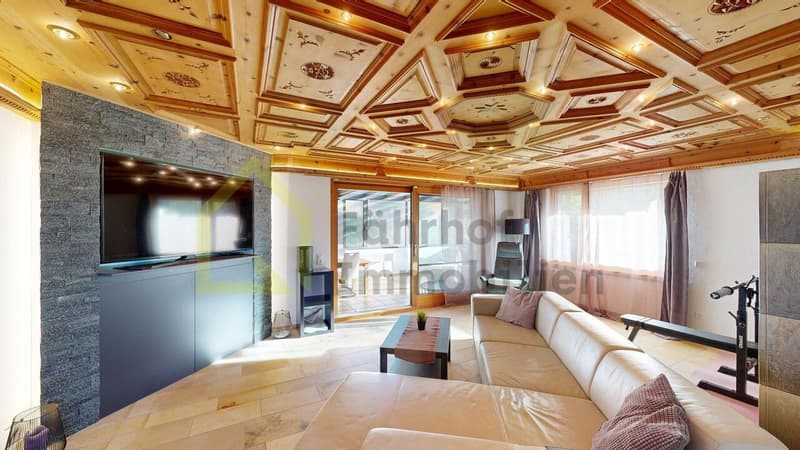
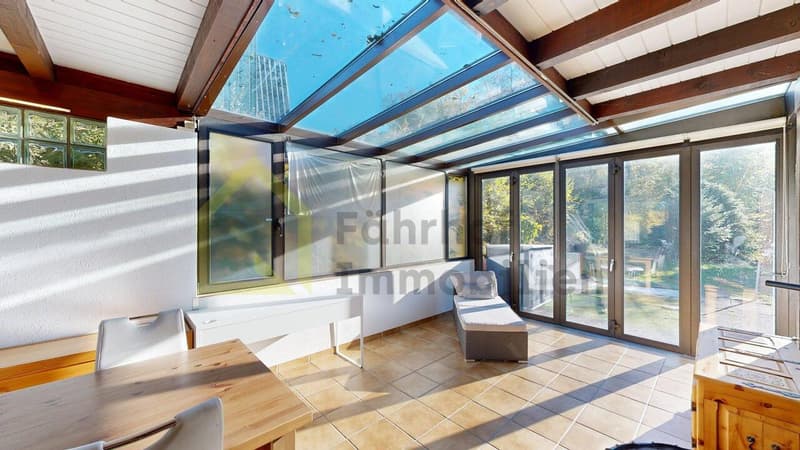
This charming single-family house impresses with a generous space offer, versatile usage possibilities, and an inviting living atmosphere. The various living levels provide plenty of space for family life, individual retreat possibilities, and flexible usage concepts - ideal also for families with several generations. The heart of the house is the 2021 renewed living area on the garden floor. The kitchen, the cozy living room, and the large winter garden create a harmonious living ambiance. The winter garden expands the living space by an additional, versatile usable area and invites you to cozy hours at any time of the year thanks to the Swedish stove. From here, you can directly access the sunny garden.
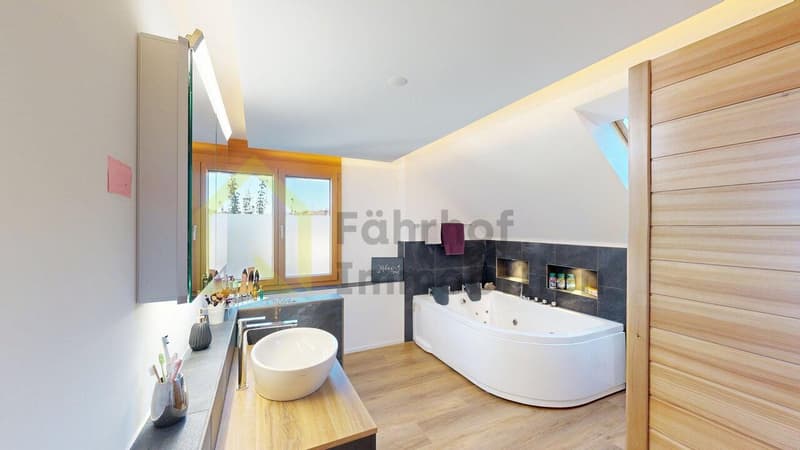
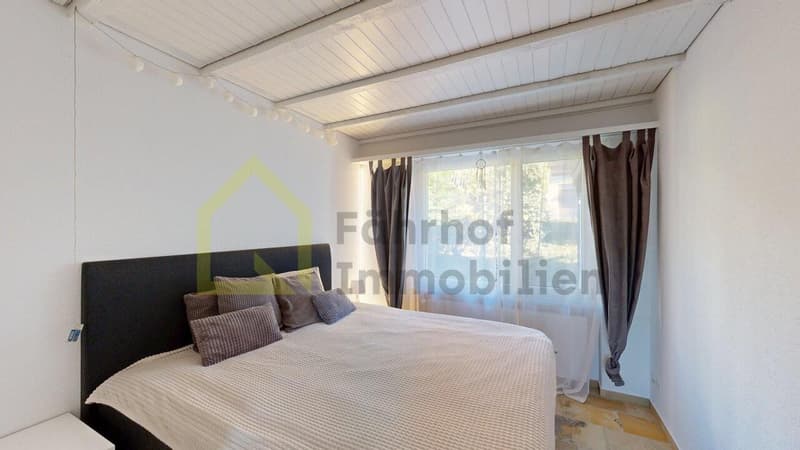
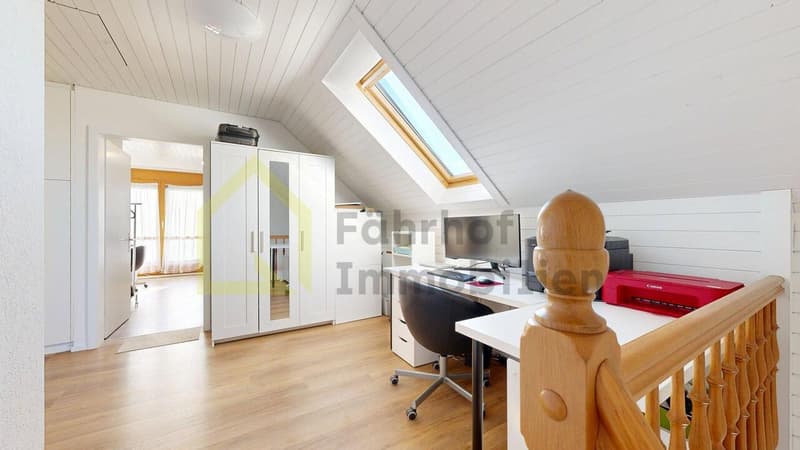
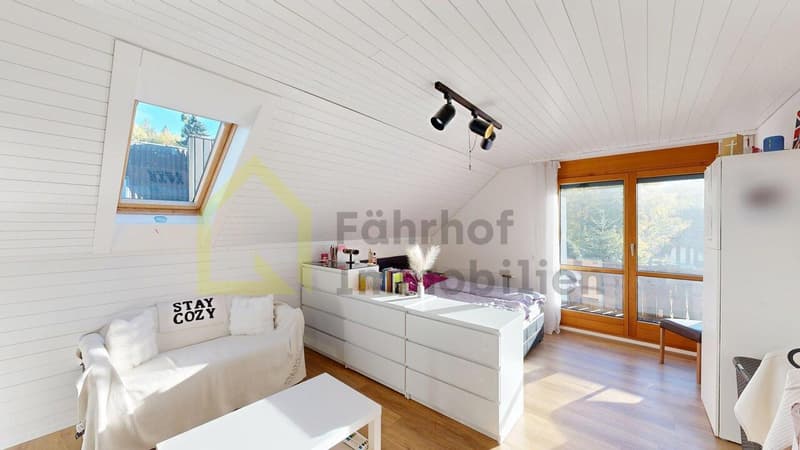
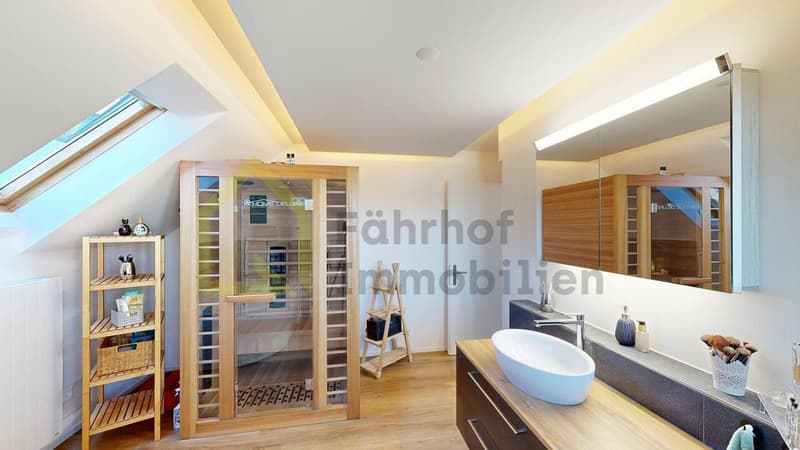
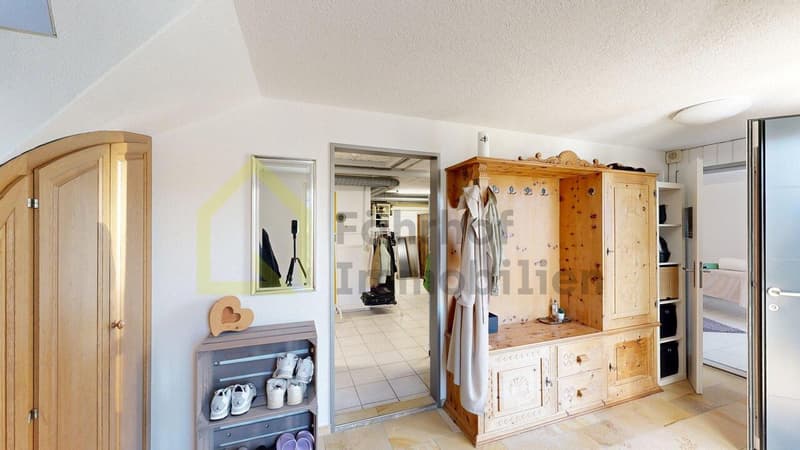
On the upper floor, two bright bedrooms with access to the south-facing balcony and an open gallery await you, which can be wonderfully designed as a reading or work corner. A special highlight is the spacious wellness area with whirlpool and infrared cabin - your personal wellness oasis directly in your own home. The additional space offer in the lower ground floor also convinces: A heated studio with separate WC, shower, and small kitchenette opens up numerous possibilities. Whether as a retreat for a grown child, for guests, as a multi-generational solution, or as a home office - here, individual living needs can be realized in the best possible way.
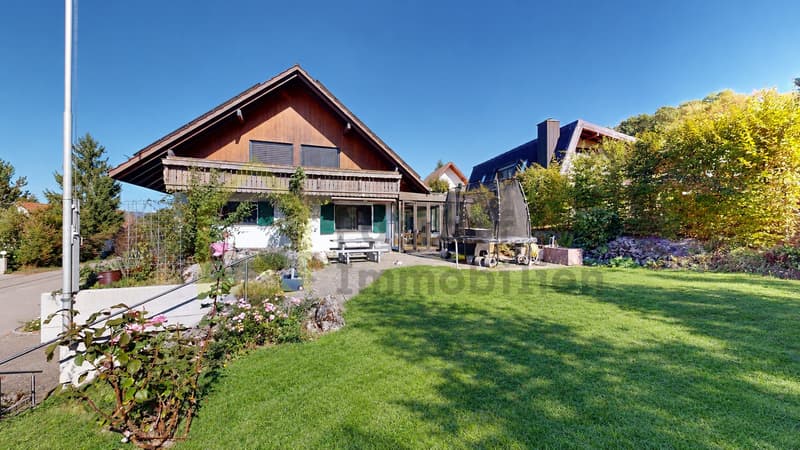
The outdoor area offers plenty of space for shared family moments. The large, level green area invites you to play and relax, while the garden seating area with barbecue creates ideal conditions for cozy hours outdoors. The quiet and private atmosphere makes the garden a special place for young and old. The attractive offer is rounded off by a spacious garage with space for 1-2 vehicles and additional storage space, as well as further parking possibilities directly in front of the house.
The house was comprehensively renovated and technically renewed in 2021 in essential areas. It presents itself in a well-maintained and energetically modern condition. The location also convinces: A bus stop is located directly in front of the house, shopping possibilities, kindergarten, and schools are easily accessible. A versatile home with plenty of space to live, unfold, and feel good - here, the whole family finds its favorite spot.
We would be happy to present this ideal family home to you during a personal viewing on site. We look forward to your contact.
>> Use the LINK to the virtual tour directly: https://my.matterport.com/show/?m=KRZzdbtoh7g
DO YOU WANT FURTHER INFORMATION ABOUT THIS OBJECT?
Visit our homepage www.fährhof.ch for more pictures, data, and information.
On the upper floor, two bright bedrooms with access to the south-facing balcony and an open gallery await you, which can be wonderfully designed as a reading or work corner. A special highlight is the spacious wellness area with whirlpool and infrared cabin - your personal wellness oasis directly in your own home. The additional space offer in the lower ground floor also convinces: A heated studio with separate WC, shower, and small kitchenette opens up numerous possibilities. Whether as a retreat for a grown child, for guests, as a multi-generational solution, or as a home office - here, individual living needs can be realized in the best possible way.
The outdoor area offers plenty of space for shared family moments. The large, level green area invites you to play and relax, while the garden seating area with barbecue creates ideal conditions for cozy hours outdoors. The quiet and private atmosphere makes the garden a special place for young and old. The attractive offer is rounded off by a spacious garage with space for 1-2 vehicles and additional storage space, as well as further parking possibilities directly in front of the house.
The house was comprehensively renovated and technically renewed in 2021 in essential areas. It presents itself in a well-maintained and energetically modern condition. The location also convinces: A bus stop is located directly in front of the house, shopping possibilities, kindergarten, and schools are easily accessible. A versatile home with plenty of space to live, unfold, and feel good - here, the whole family finds its favorite spot.
We would be happy to present this ideal family home to you during a personal viewing on site. We look forward to your contact.
>> Use the LINK to the virtual tour directly: https://my.matterport.com/show/?m=KRZzdbtoh7g
DO YOU WANT FURTHER INFORMATION ABOUT THIS OBJECT?
Visit our homepage www.fährhof.ch for more pictures, data, and information.
Mortgage Calculator
From dream house to home ownership: the mortgage calculator can help you estimate the affordability of this property.
Viewing
Nach Vereinbarung, S. Eustache - von Däniken, Tel. 076 426 20 80
Contact for viewing
Sandra Eustache - von Däniken

Contact
- Listing ID
- 4003611806
- Object ref.
- A314