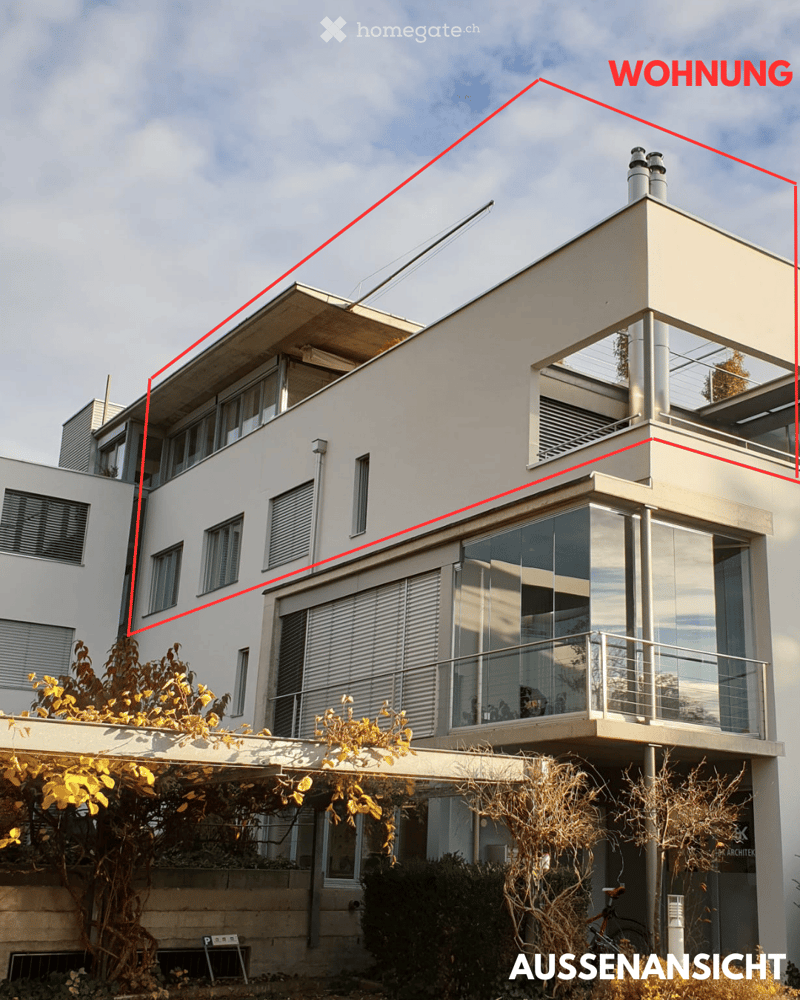
• Exterior view of a modern multi-storey building with a glass-fronted balcony and a roof terrace outlined in red as the apartment.
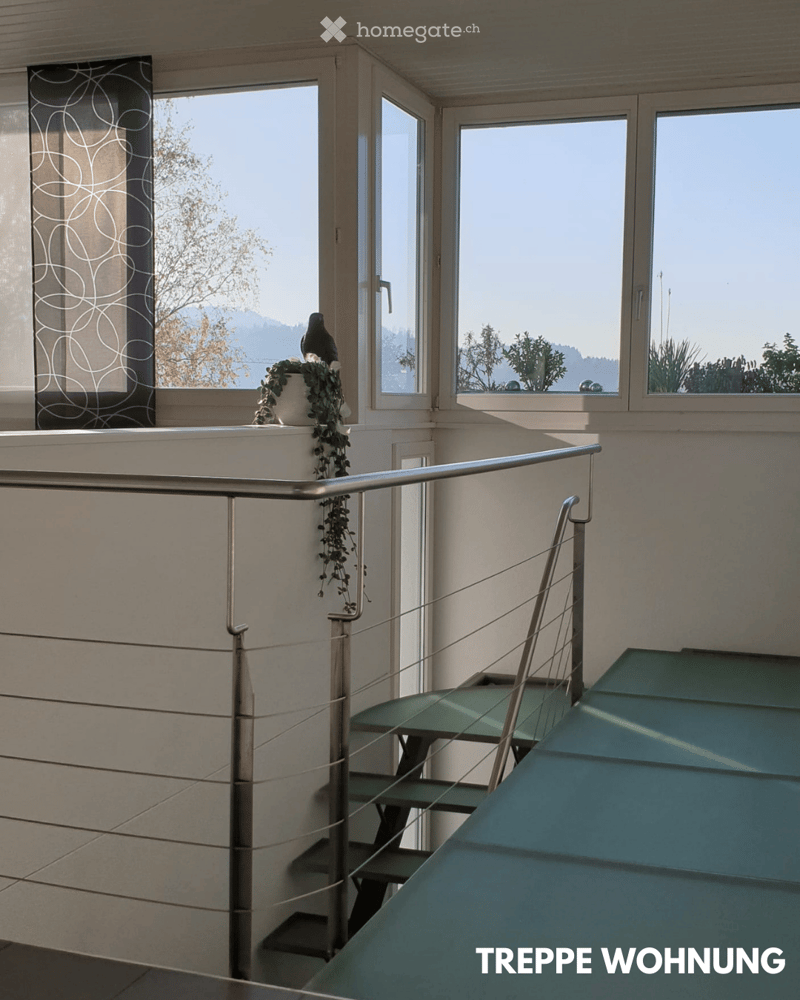
  • Interior staircase with a stainless steel cable railing and frosted glass treads, beside windows showing trees and distant mountains.
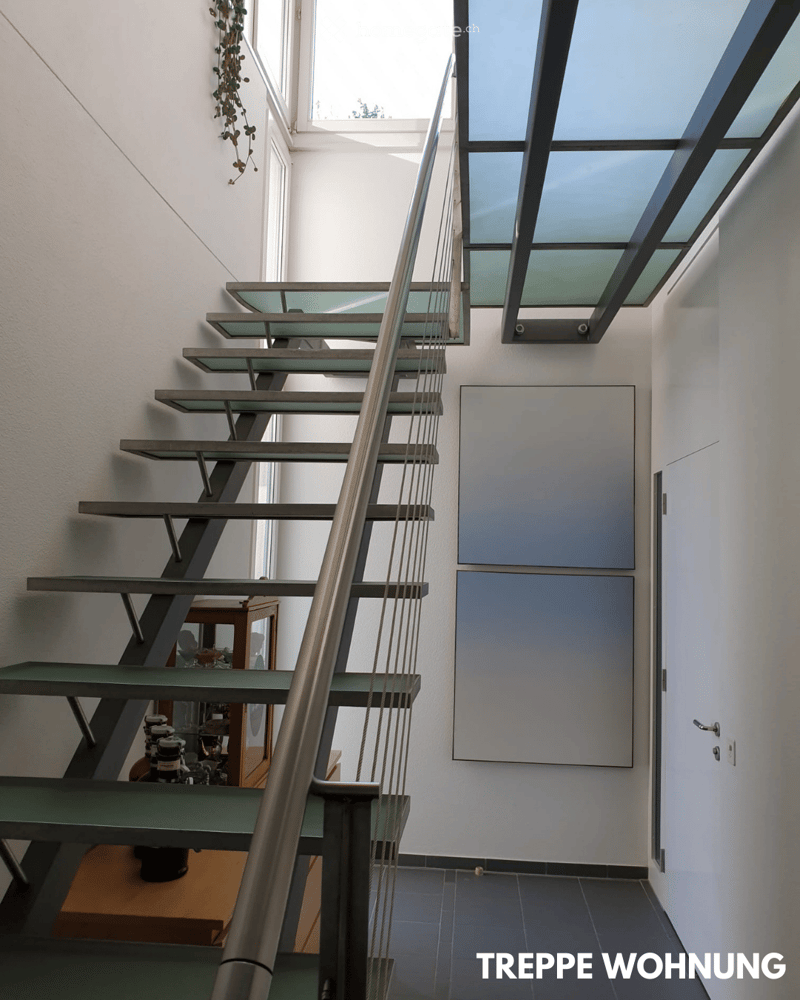
  • Staircase with frosted glass treads and a stainless steel handrail beside a light-filled hallway with a glass canopy and a white door.
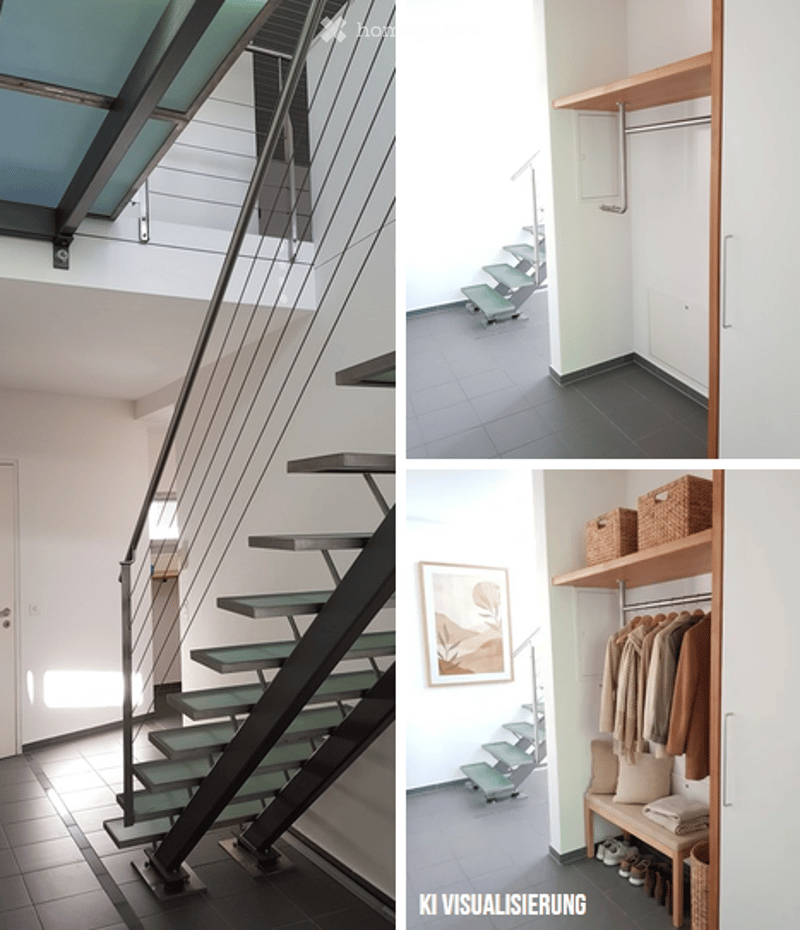
  • Hallway with a modern open staircase of glass treads and cable railing, plus a built-in wardrobe; the lower-right panel is marked as an AI visualization.
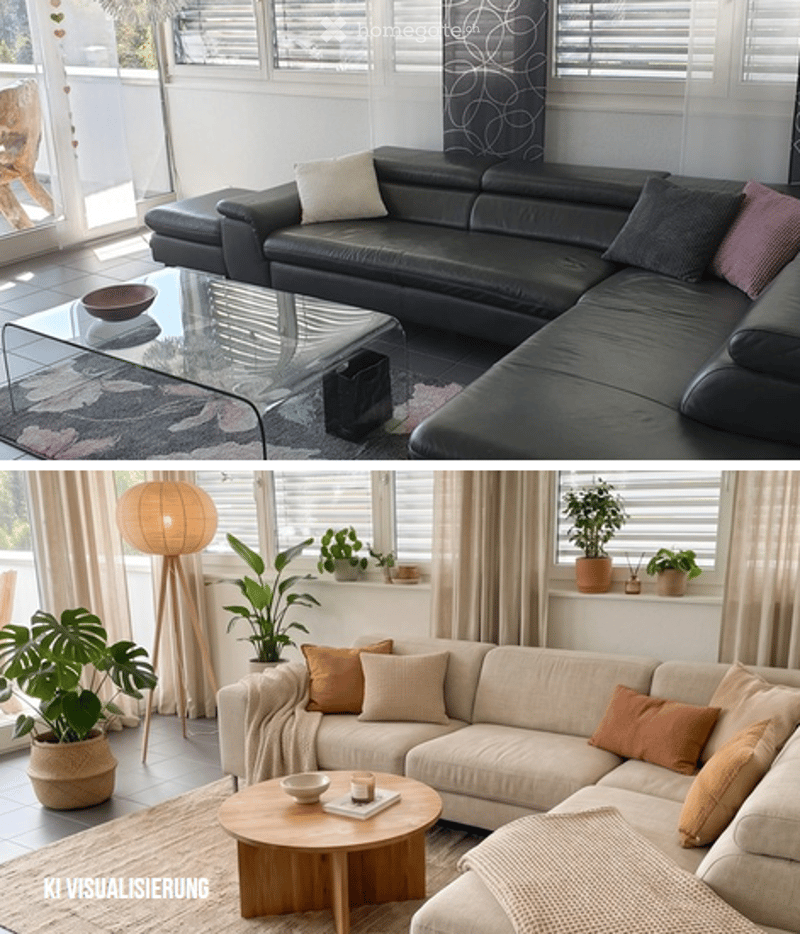
  • Living room with a dark leather corner sofa, a glass coffee table, and a glass door opening onto a balcony, with a label reading KI Visualisierung on the lower image.
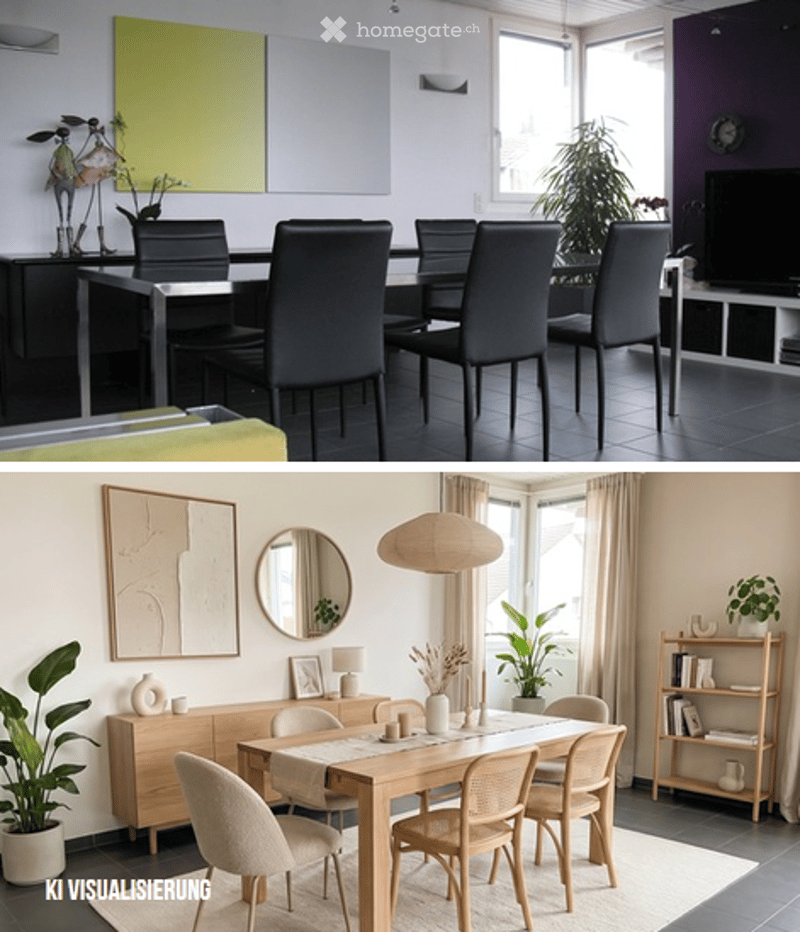
  • Dining room with a table and chairs, a sideboard, plants, and a window; the image includes an AI visualization label.
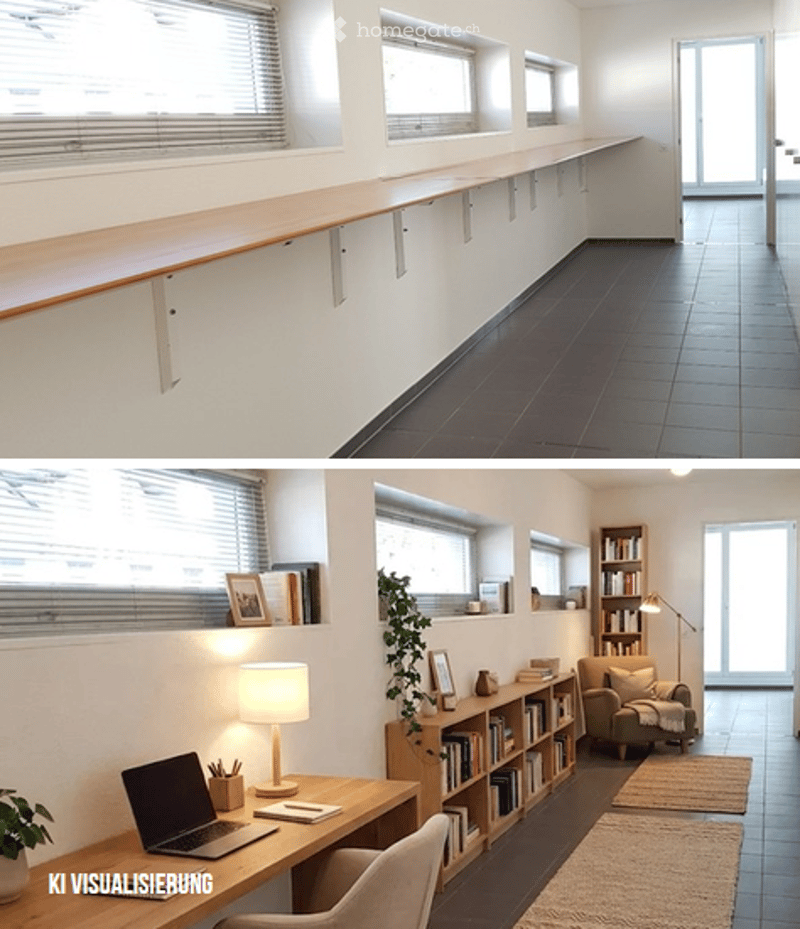
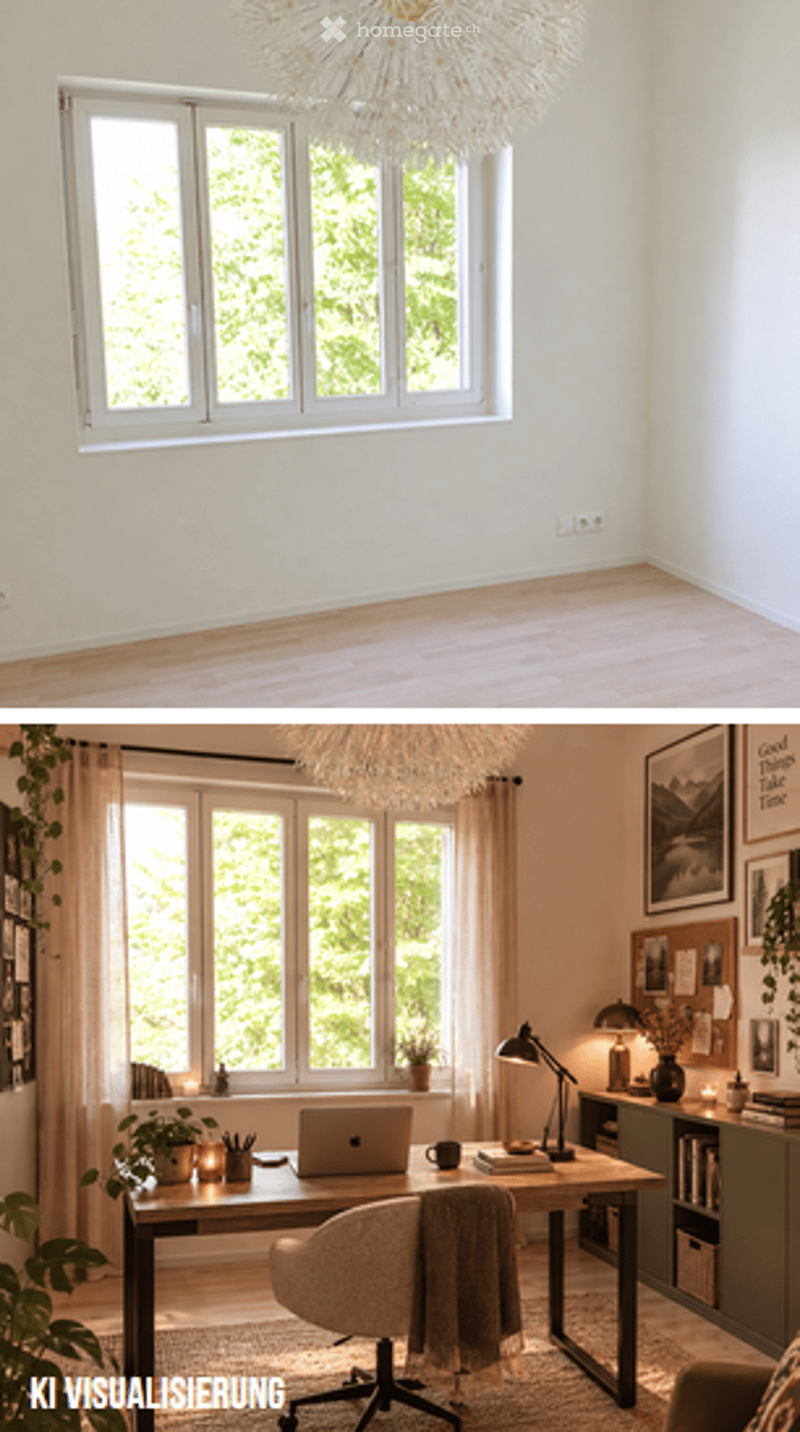
  • Before-and-after view of a room: top shows bare white walls, a long wooden wall-mounted counter, and dark tiled floor; bottom shows the same room furnished as a home office with a desk, laptop, bookshelves, armchair, and rugs.
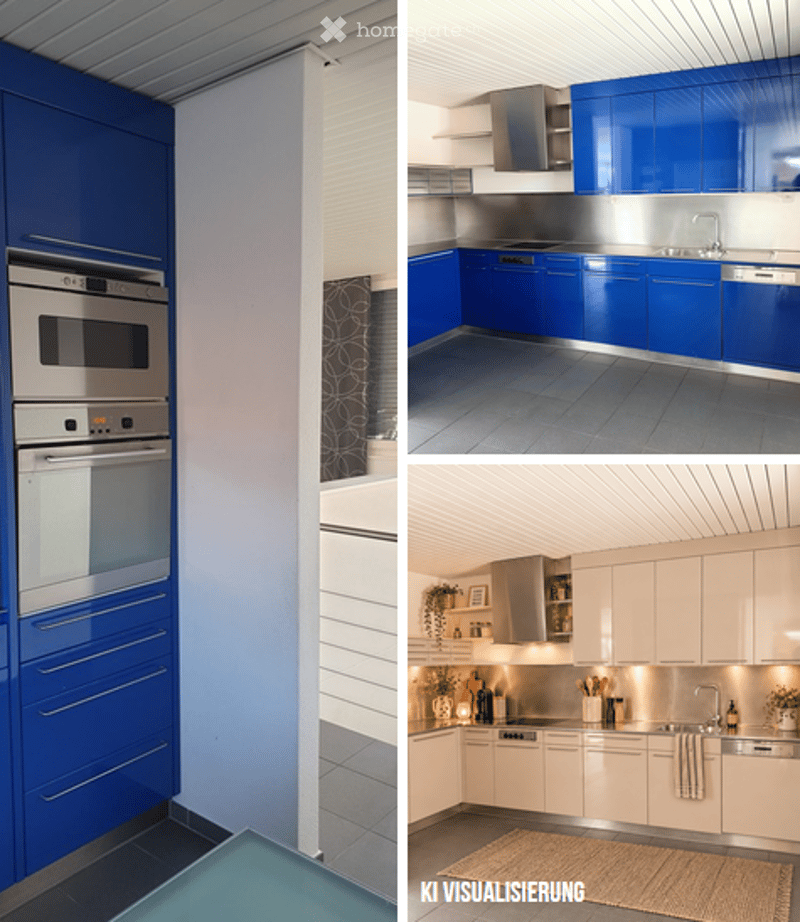
  • Kitchen with glossy blue cabinets, stainless steel counters, built-in oven and microwave, and white cabinets in the lower image.
  • Bedroom with a wooden desk, chair, and shelving, shown as an AI-visualised furnished version of an empty room with a large window.
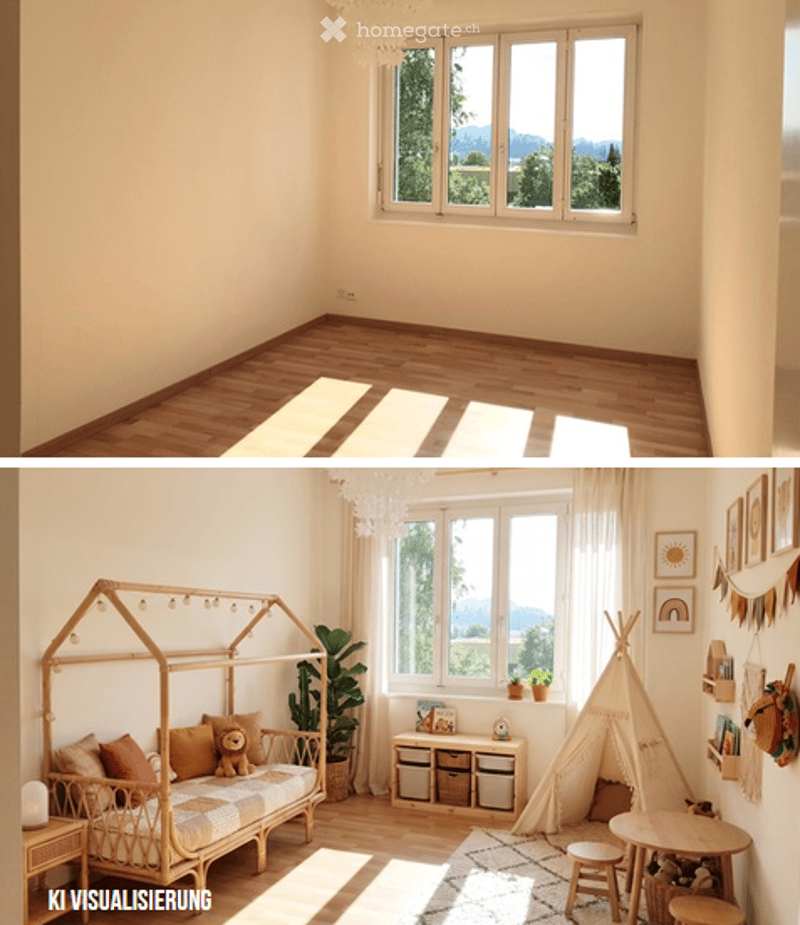
  • Top image shows an empty room with bare walls and a wooden floor; bottom image is an AI visualization of the same room furnished as a child's bedroom with a house-shaped bed and tipi.
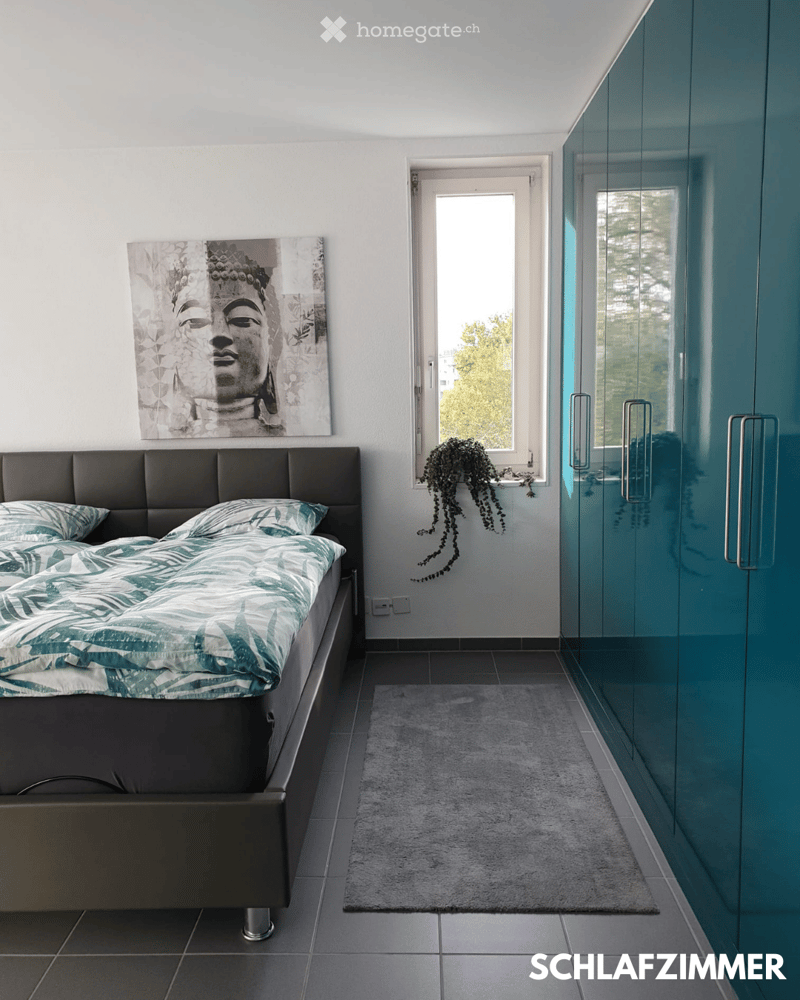
  • Bedroom with a dark upholstered bed, a teal wardrobe along one wall, a grey rug, and a window with a tree outside.
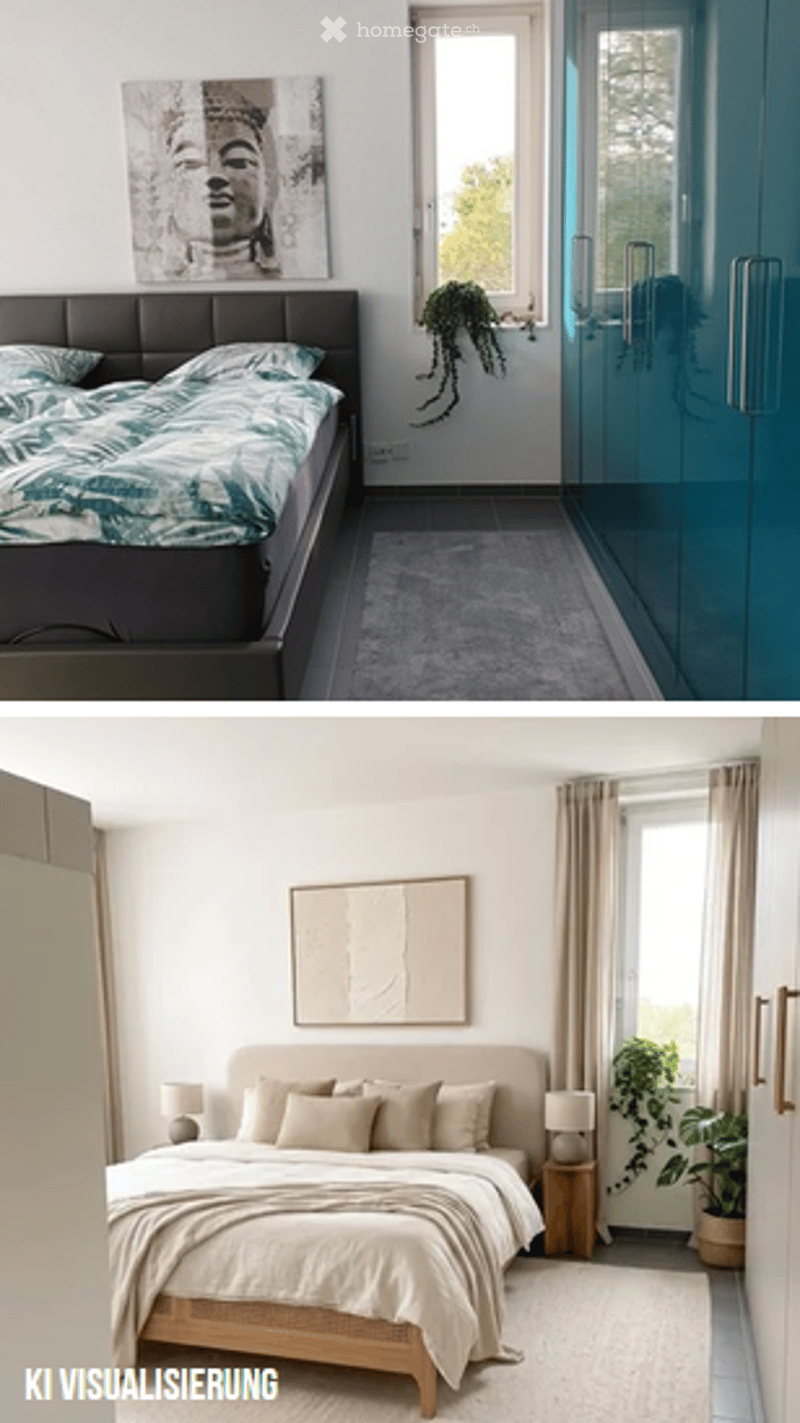
  • Bedroom with a dark upholstered bed, a Buddha print above it, and a blue wardrobe; a second bedroom with a beige bed, two bedside lamps, and a window, marked as AI visualisation.
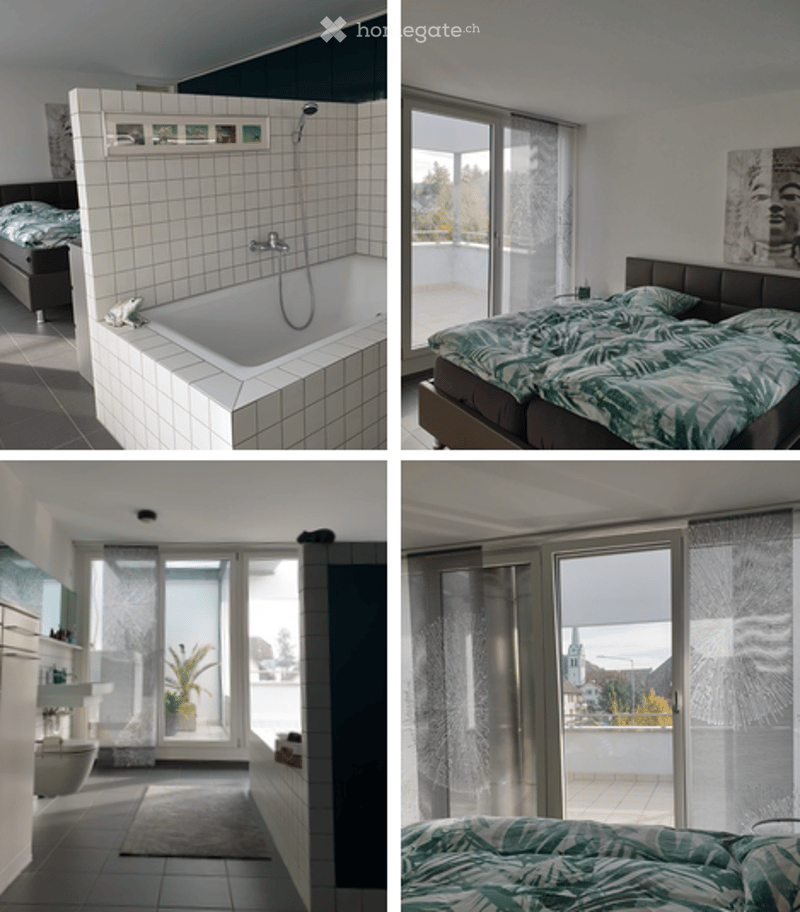
  • Bedroom with a double bed, a tiled bathroom area with a bathtub and shower, and a glass door opening onto a balcony.
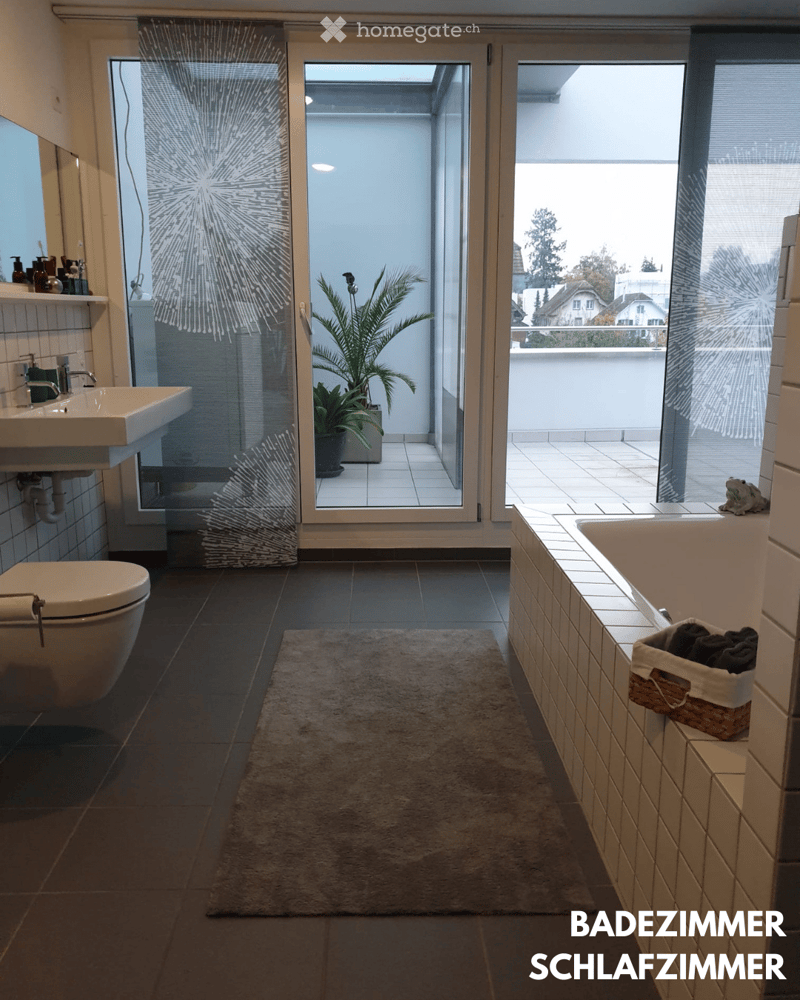
  • Bathroom with a wall-mounted sink, wall-hung toilet, and a built-in tub, with glass doors opening onto a tiled terrace with plants and a view of houses and trees.
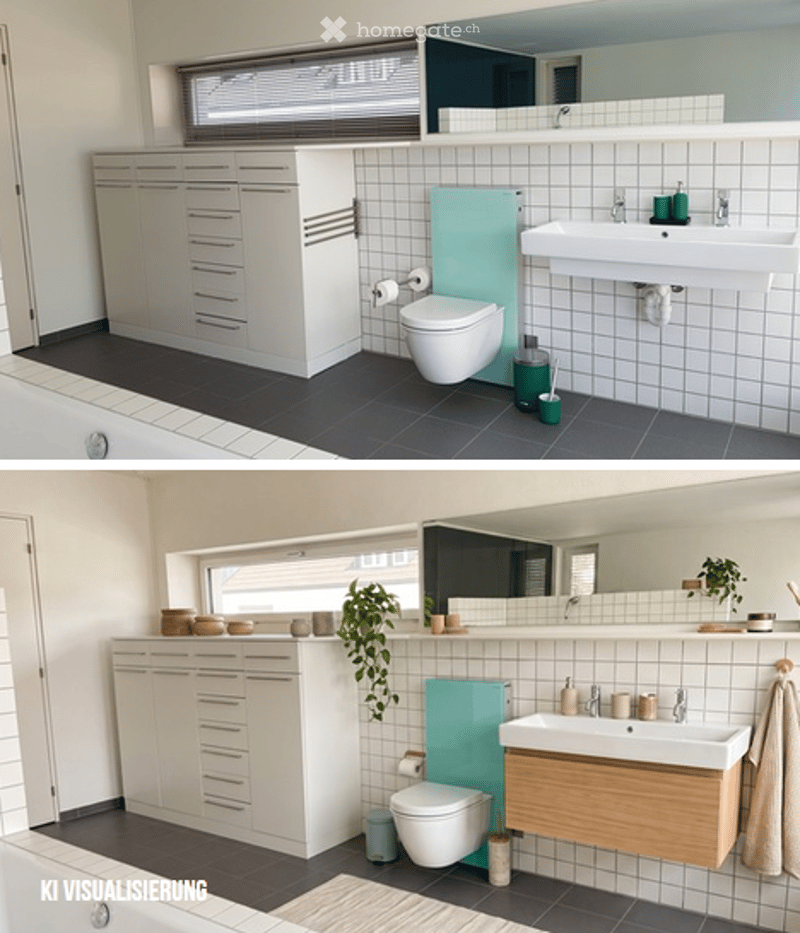
  • Bathroom with white wall-mounted sink, toilet, and tiled walls; a before-and-after visualization showing a renovated vanity with wood finish.
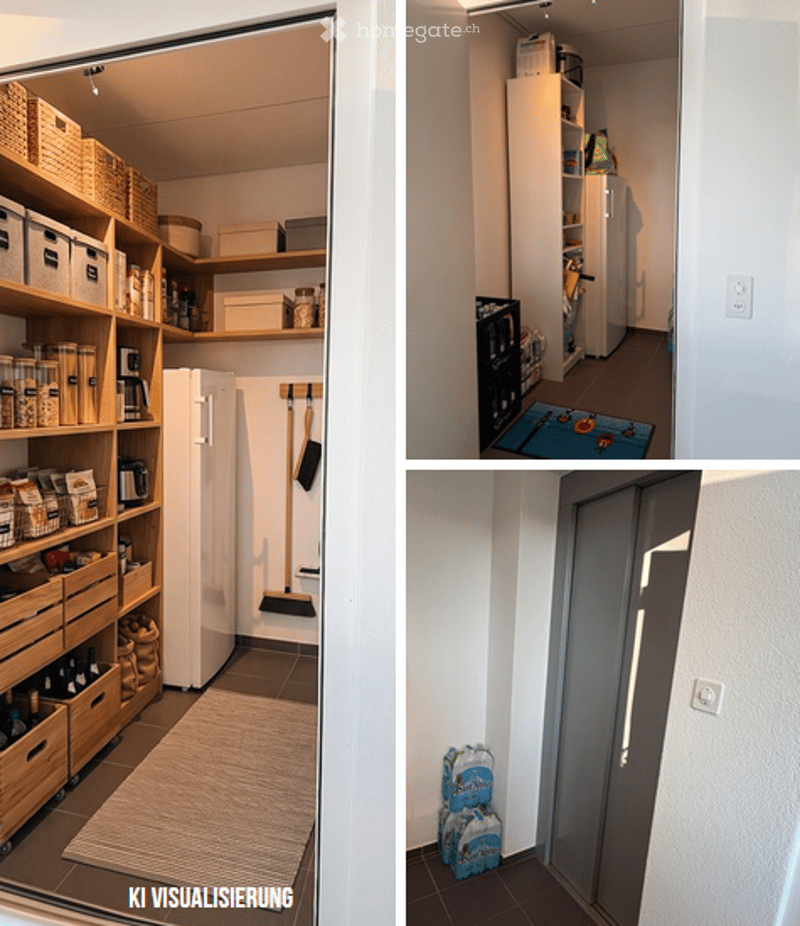
  • Walk-in pantry with wooden shelving holding baskets, jars, and food, a white fridge, a broom and mop on the wall, and a grey tiled floor; a second view shows a utility closet with a white fridge and a shelf unit, and a third shows a grey door and bottled
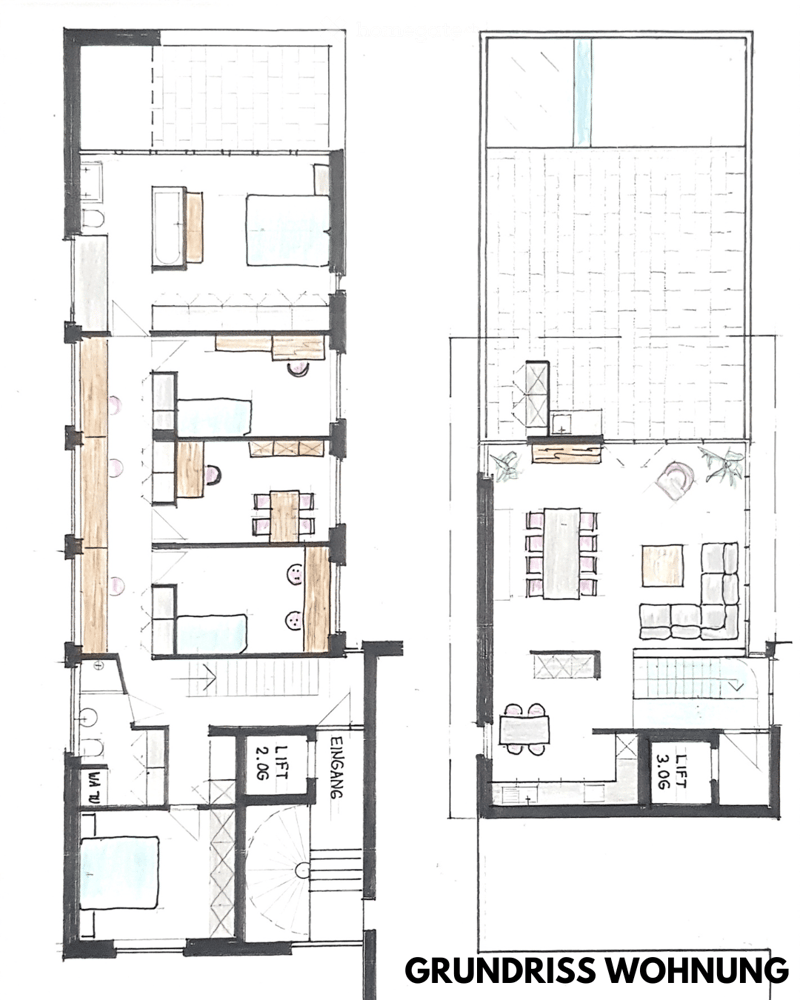
  • Two-level floor plan of an apartment with bedrooms, bathrooms, a living and dining area, a kitchen, and a terrace; labeled 'Grundriss Wohnung' with an entrance and lifts on two floors.
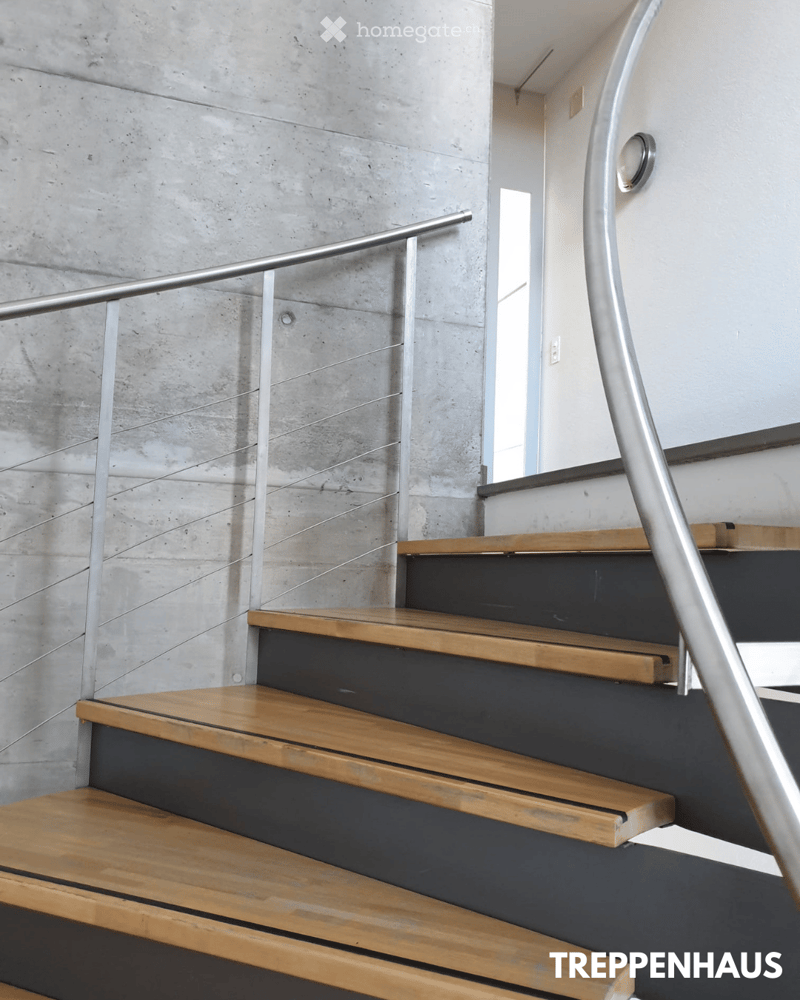
  • Staircase with wooden treads, dark risers, a stainless steel handrail, and cable railings against a concrete wall.
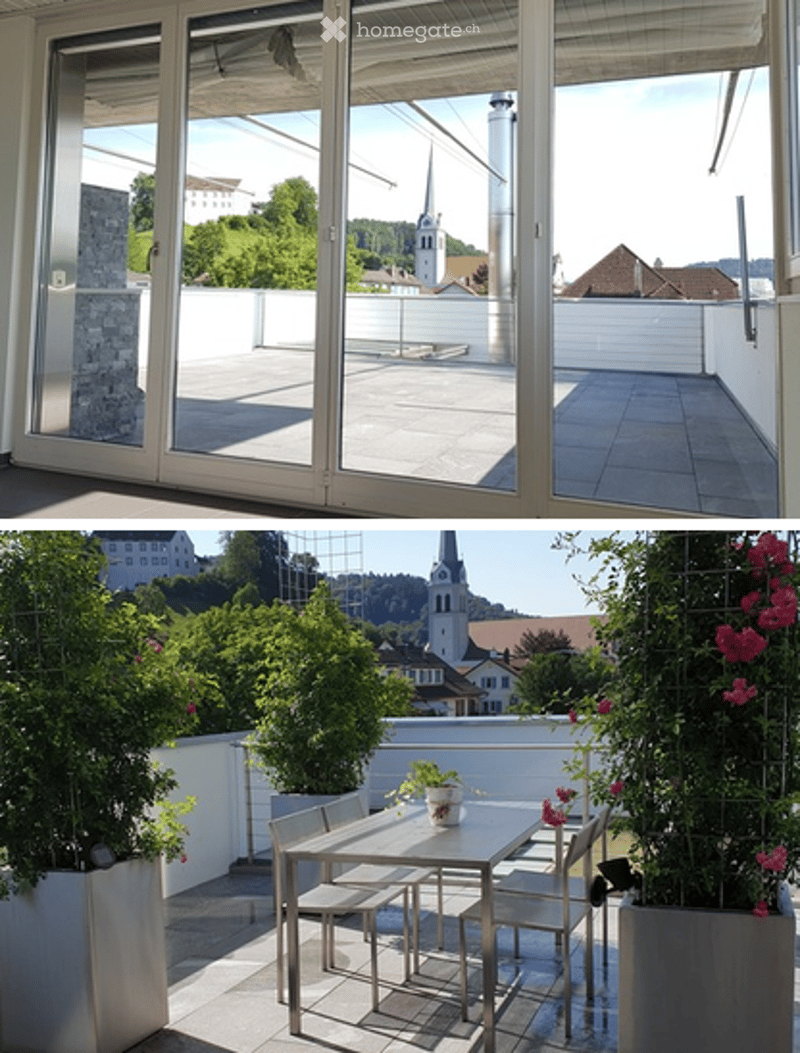
  • Roof terrace with a grey tiled floor, white railing, potted plants, and a dining table, with a church and town buildings visible beyond.
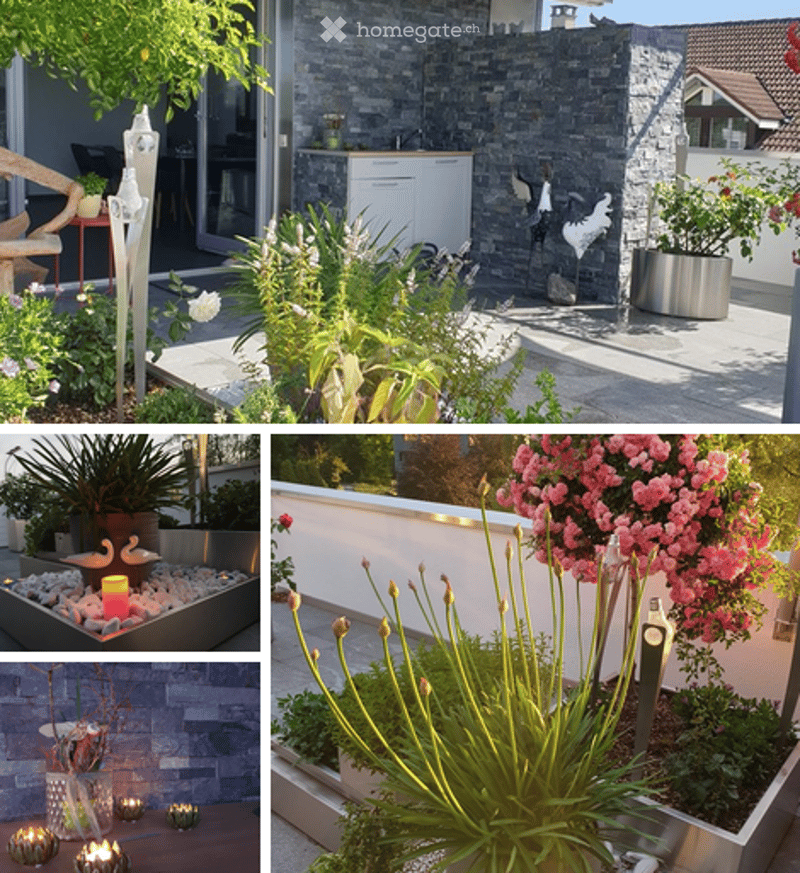
  • Outdoor garden terrace with a stone-clad outdoor kitchen, planters, decorative metal rooster and swan figures, and candles.
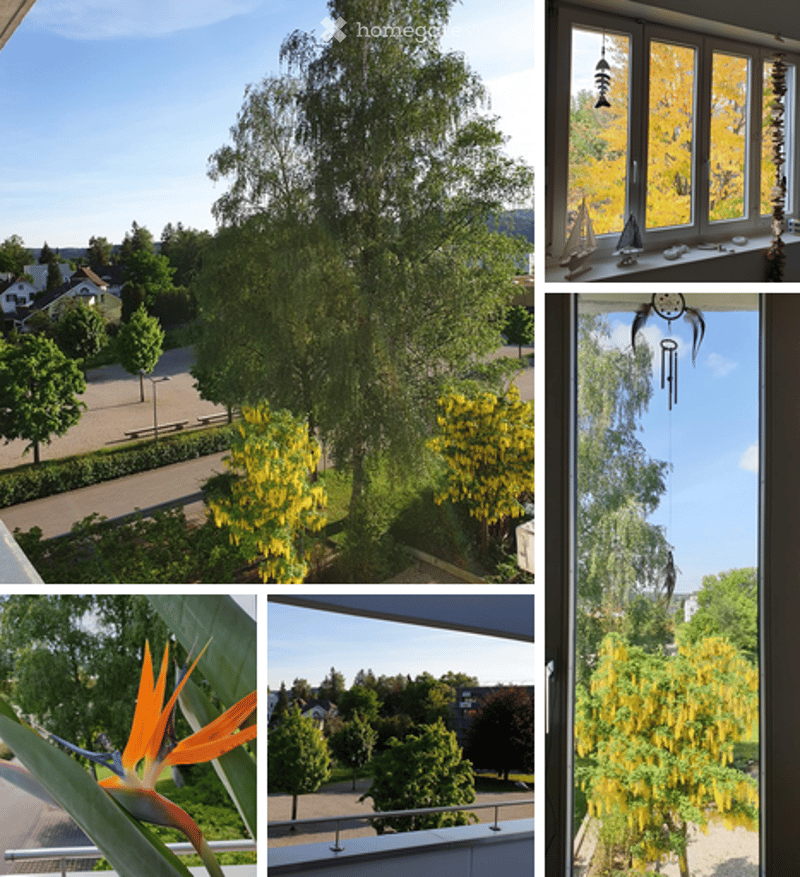
  • Collage of views from a balcony over trees, a park path, and rooftops, plus a window and a bird of paradise plant on the balcony.
  • Get full property details

    Contact the advertiser for the exact address, floor plans and additional documents.

1 / 22

"6.5 Room Attic Maisonette Apartment in Reiden"

Purchase price
CHF 1,050,000.–
Rooms
6.5
Living space
167 m2

Find the right mortgage for your new home

Location

Hauptstrasse 43, 6260 Reiden

Travel time

  • 9 min.Station: Reiden

Surrounding information

Source of this data

The data displayed is provided by one of our third-party suppliers.

Please note that the locations displayed may not be up to date and there may be some deviations.

  • School

    3 min.Schulhaus Pestalozzi
  • Supermarket

    5 min.Coop
  • Public Transport

    4 min.Sonne

Times refer to the route on foot.

Costs

Purchase price:
CHF 1,050,000.–

Main information

Available from:
Immediately
Type:
Maisonette / Duplex
No. of rooms:
6.5
Floor:
2
Number of floors:
2
Surface living:
167 m2
Year built:
1996

Features and furnishings

  • Balcony / Terrace

  • View

  • Wheelchair access

  • Child-friendly

  • Garage

  • Elevator

Documents (1)

Description

Dreamy & bright 6.5 room attic maisonette apartment in the center of Reiden

Are you looking for a spacious home with plenty of space, privacy, and exclusive living comfort? This beautiful and bright 6.5 room attic maisonette apartment in the heart of Reiden combines modern living with a well-thought-out room layout on two floors. A special plus: both floors can be easily reached by elevator.

The well-maintained multi-family house (built in 1996) with only 7 residential units promises a pleasant and quiet neighborhood in a very central location.

The room program at a glance:

Upper floor – The heart of social hours:

  • Living & Eating: A spacious living and dining room with plenty of daylight and direct access to the outdoor area.

  • Kitchen: A large, semi-open kitchen that offers plenty of workspace and enough space for a cozy dining table.

  • Outdoor area: The very large terrace invites you to linger and boasts a beautiful view.

  • Storage space: A practical recess on this floor ensures order in everyday life.

Entrance floor – Privacy and clever storage space:

  • Entrée: A very spacious entrance area that sets a modern accent with a striking glass staircase.

  • Hallway with workspace: The spacious hallway delights with an integrated desk workspace and sensational 11 built-in closets – a true storage wonder.

  • Master bedroom (parent's room): A true oasis with an impressive 7-meter window front, a 10-door built-in closet, a private balcony, and a directly integrated bathroom.

  • Rooms: 3 bright children's rooms and 1 separate office offer a lot of flexibility for family, work, or guests.

  • Bathrooms: An additional bathroom with shower and integrated laundry tower (washing machine & dryer).

Auxiliary rooms & parking: The apartment includes an exceptionally large hobby room/basement (35 m²), which is ideal for hobbies, fitness, or as additional storage space. Two underground parking spaces can be purchased for CHF 60,000.– together.

Have we sparked your interest? In the downloads, you will find documentation with additional information. Viewings are possible at any time by arrangement – we look forward to your contact!

Note: We ask real estate agents to refrain from contacting us. Thank you for your understanding!

Mortgage Calculator

From dream house to home ownership: the mortgage calculator can help you estimate the affordability of this property.

Purchase price
Household income

Annual gross income of all persons applying for the mortgage (including 13th month salary or bonus payment).

The mortgage is affordable if the living costs do not exceed one third (33%) of your income.

Equity capital

You must finance at least 20% of the property value with your own funds. This includes savings, advance inheritance, gifts, all retirement assets (3a, 3b) and pension fund assets. You may withdraw a maximum of 10% of the purchase price from the pension fund.

Listing ID
4003612612
Object ref.
j2bom.ufbeb

Contact the advertiser

Equity capital (optional)

By continuing, I declare that I accept the GTC and acknowledge the privacy policy, and that personal aggregated data related to my interests may be shared with the advertiser.

* By selecting “Yes”, I agree that Homegate may process this information as described here.

Other properties you might like

Fraud prevention: a few useful tips

  • Never transfer money in advance
  • Be careful if the price appears too low
  • Never share personal data such as bank details or copies of ID upfront
  • Do not sign a contract before you have visited the property

Tips and services