- New building
- New building
- New building
- New building
- New building
- New building
- New building
- New building
- New building
- New building
- New building
- New building
- New building
"5.5-room villa with garden, terraces, and attic - Bevaix | Lot B"
Location
Chemin du Vignoble 12, 2022 BevaixTravel time
- 15 min.Station: Bevaix
Surrounding information
School
14 min.Rue du CollègePharmacy
11 min.Pharmacie du ChâteauSupermarket
14 min.CoopPublic Transport
11 min.Bevaix Centre
Times refer to the route on foot.
Costs
- Purchase price:
- CHF 1,310,000.–
- Notify on price drop
Main information
- Available from:
- By agreement
- Type:
- Single house
- No. of rooms:
- 5.5
- Number of bathrooms:
- 2
- Surface living:
- 136 m2
Features and furnishings
Balcony / Terrace
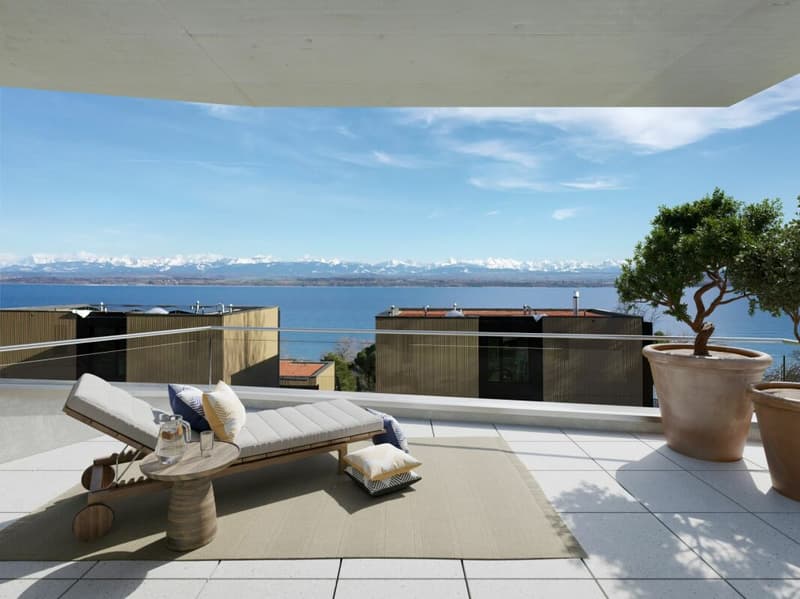
Lake view
Quiet neighborhood
Child-friendly
Garage
New building
Documents (1)
Description
5.5-room villa with garden and terraces - Bevaix | Lot B
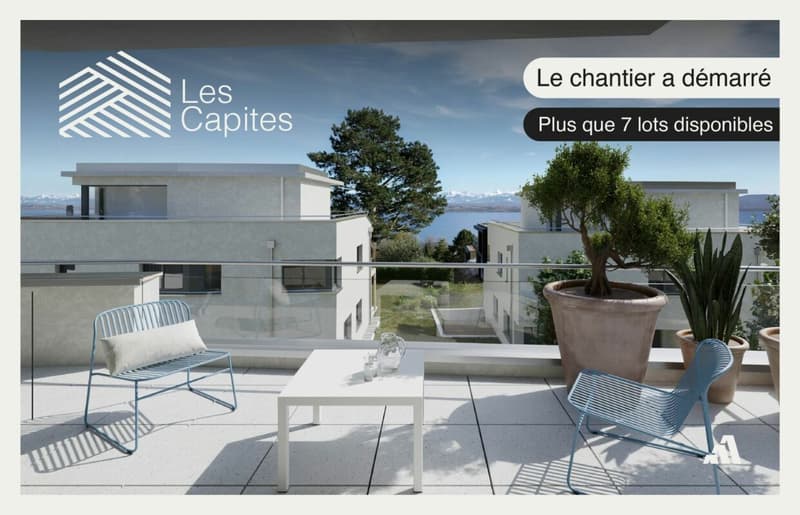
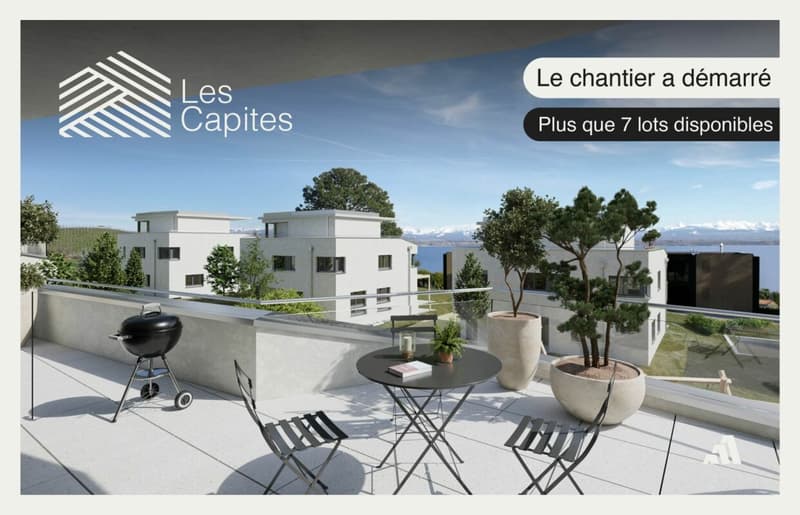
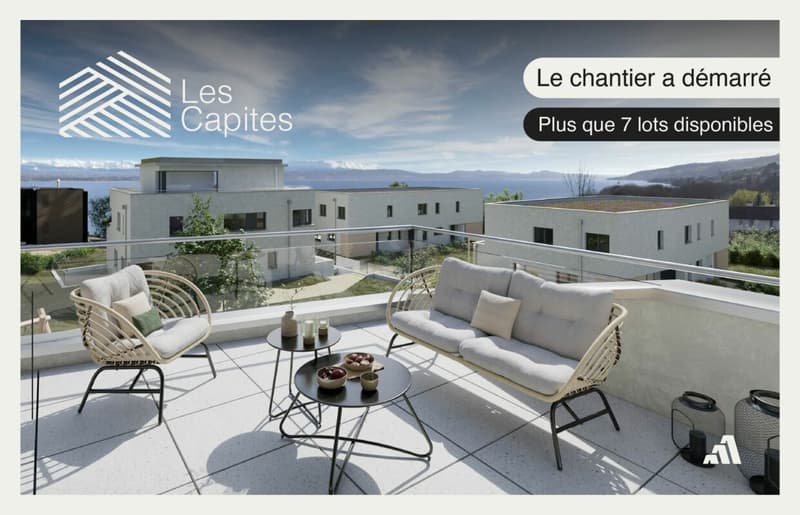
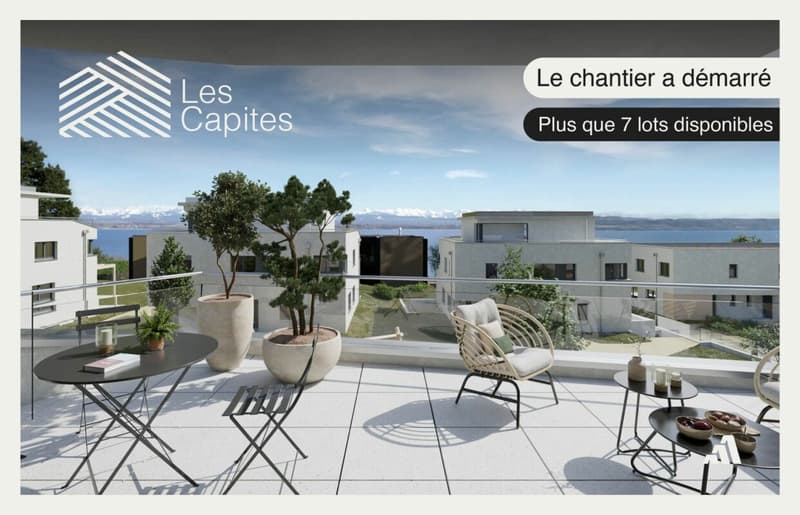
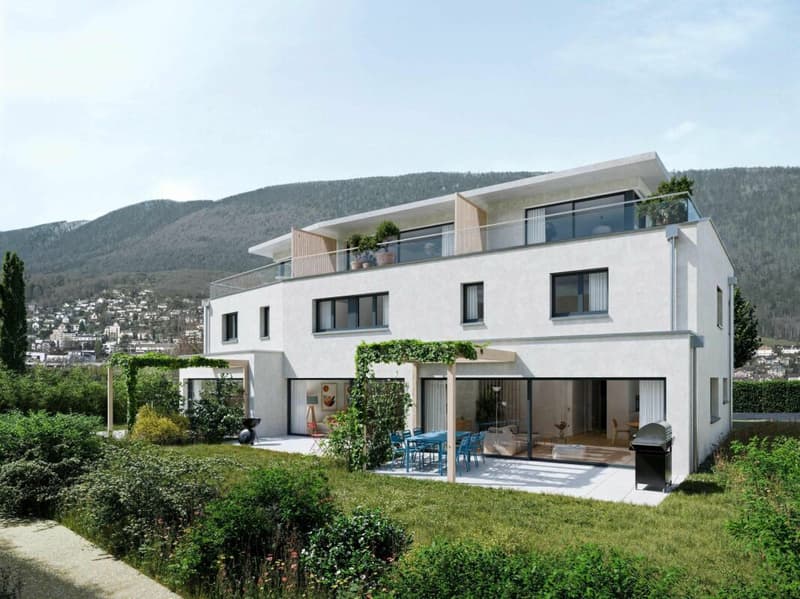
Discover Lot B (A10) of the Les Capites promotion in Bevaix: a semi-detached villa with 5.5 rooms, private garden, terrace, and attic terrace.
Located in a residential area on a human scale, the project benefits from a privileged environment between the shores of Lake Neuchâtel, the vineyard paths, and the open landscapes with views of the Alps.
The construction site started in September 2026. Delivery is scheduled for the 1st quarter of 2028.
A customizable villa
The villa is organized on several levels and has its own entrance. It offers the comfort and independence of a single-family home, while integrating into a modern residential complex.
It includes:
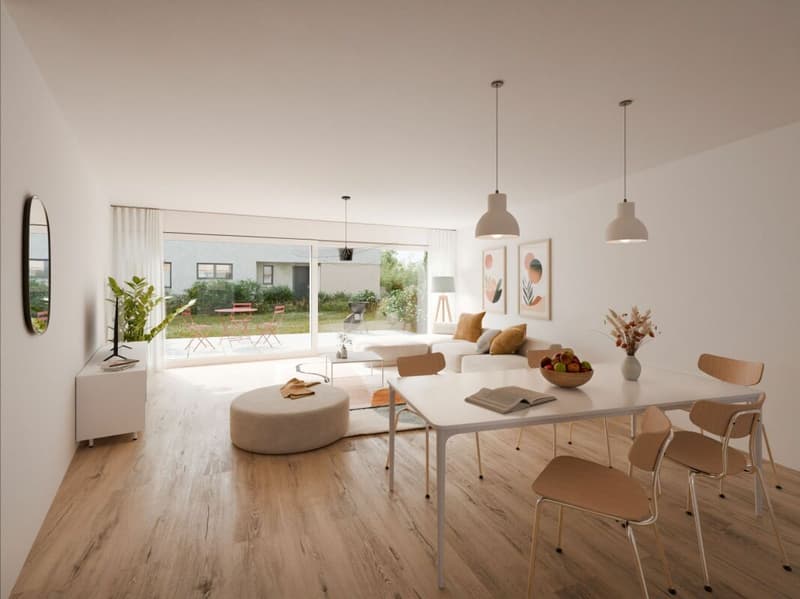
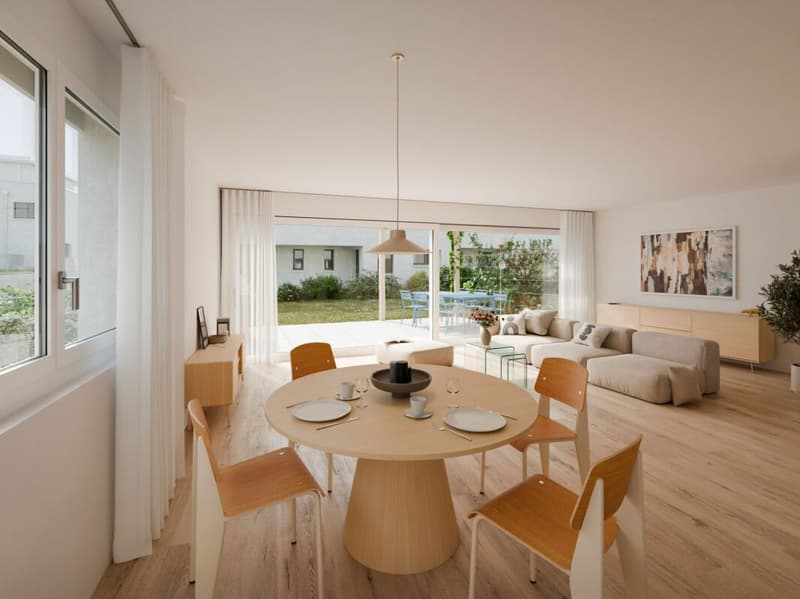
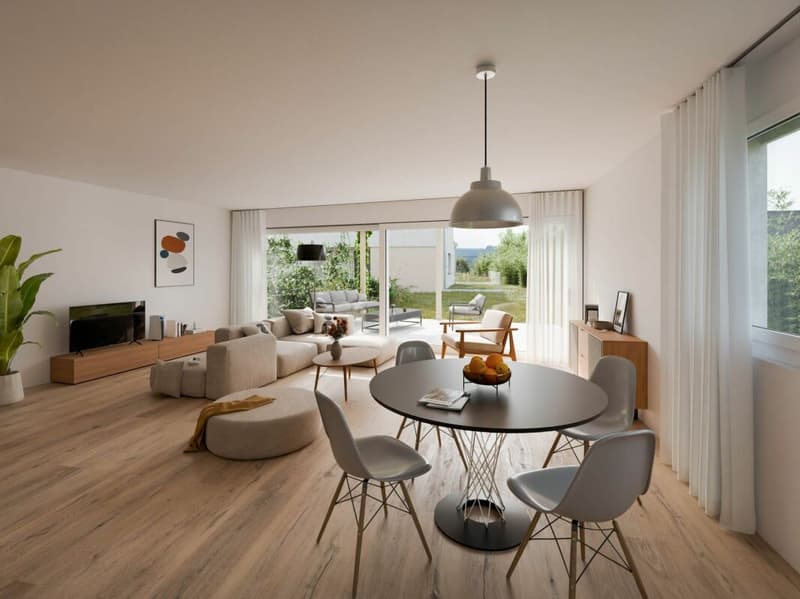
- a bright living room;
- a fitted kitchen;
- direct access to the terrace and private garden;
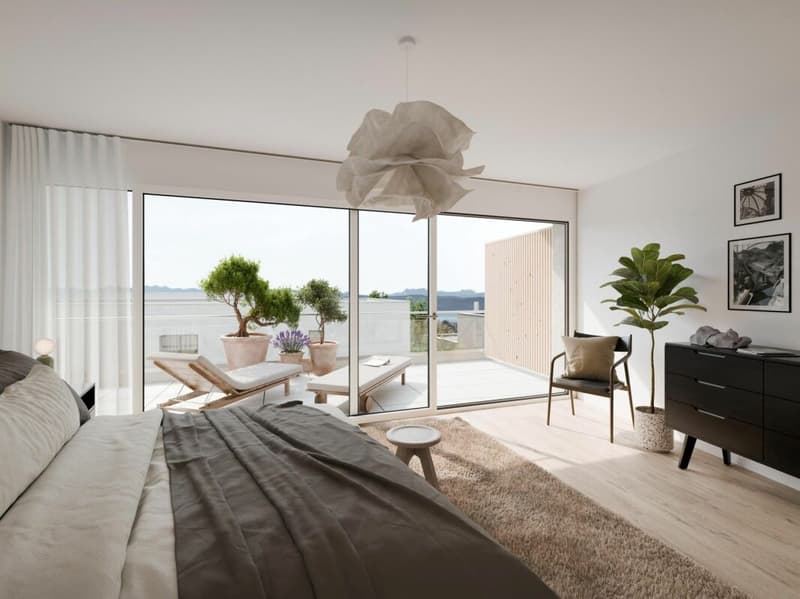
- several bedrooms;
- modern bathrooms;
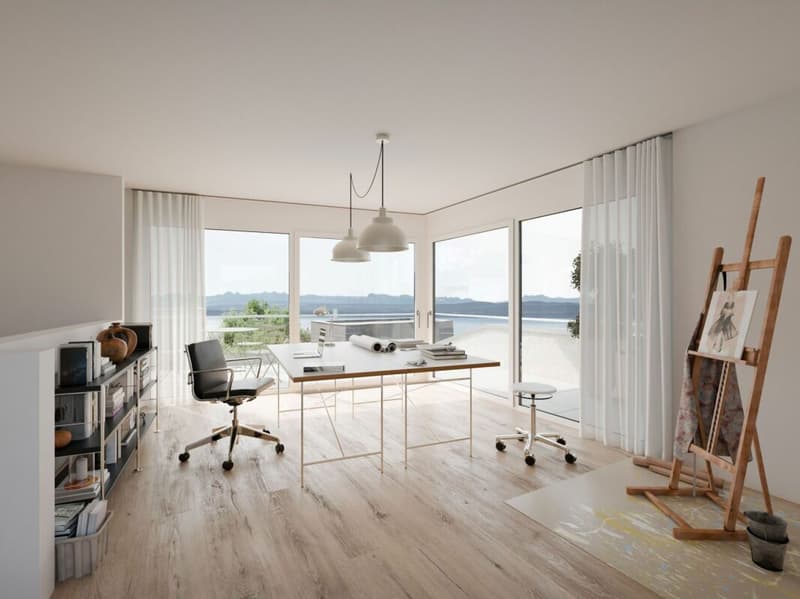
- a space that can be arranged as an office or multipurpose room;
- a lower level with a modular space;
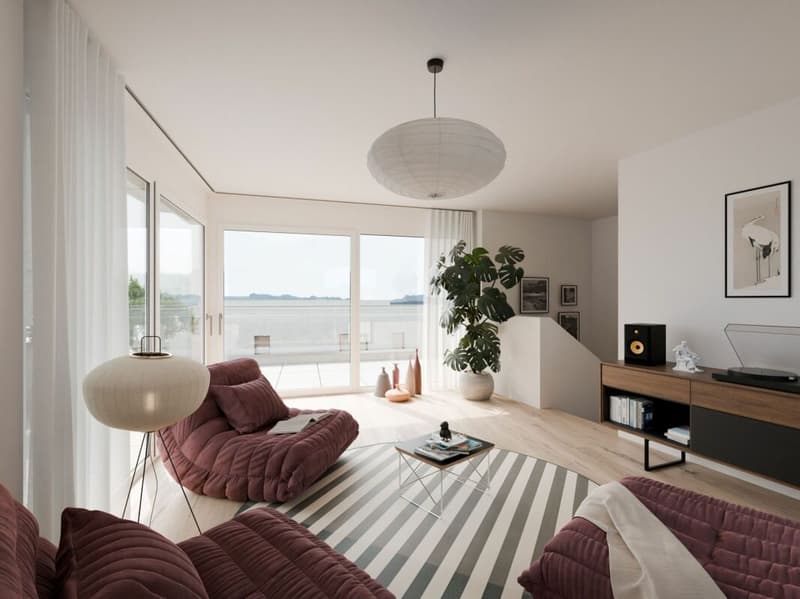
- an attic terrace;
- The finishes and kitchen can be customized according to the buyer's wishes.
Promotion Les Capites
The Les Capites promotion offers semi-detached villas with 4.5 and 5.5 rooms, as well as villa-apartments with 5.5 rooms.
The semi-detached villas of Lots B to K, Type A, offer living areas between 130 and 170 m². The villa-apartments of Lots L to AA, Types B and C, have living areas of around 200 m², depending on the accommodation.
Each property has direct access to the underground parking lot. Two parking spaces are allocated to each villa or apartment, in addition to the sale price.
- The semi-detached villas, spaces designed to live fully LOT B to K (Type A)
The semi-detached villas, spacious and bright, offer between 130 and 170 m² of living space in 4.5 or 5.5 rooms.
Each villa has its own entrance and is organized on several levels, providing the comfort and independence of a single-family home in a privileged residential environment.
The ground floor offers a bright living room opening onto a terrace and a private garden. The fitted kitchen and finishes can be customized according to your wishes.
The upper floors accommodate several comfortable bedrooms as well as modern bathrooms, with the possibility of arranging an office or a multipurpose room. A lower level completes the set with a modular space.
Each semi-detached villa has direct access to the underground parking lot. Two parking spaces are allocated to each villa (in addition to the price).
Architecture and services
The buildings present a contemporary, sober, and elegant architecture, integrated into a harmonious landscape.
The promotion includes:
- a sustainable and environmentally friendly construction;
- excellent energy efficiency;
- performant insulation;
- wide openings favoring natural light;
- outdoor spaces extending the living areas;
- customizable finishes.
A privileged living environment in Bevaix
The Les Capites district offers a pleasant environment between nature, lake, and vineyards. The vineyard paths and the open landscapes with views of the Alps invite you to fully enjoy the natural setting.
The location is particularly suitable for people looking for a new, bright, and customizable accommodation in a high-quality residential area.
Main information
- Type: semi-detached villa with 5.5 rooms.
- Lot: B (A10).
- Exterior: private garden, terrace, and attic terrace.
Parking: 2 spaces in the underground parking lot, in addition to the price. - Project status: construction started in September 2026.
- Expected delivery: 1st quarter 2028.
For more information, visit the promotion's website: www.bevaix-les-capites.ch
Contact us to receive the complete file of Lot B (A10) and discover the possibilities of customization.
Budgets - Lot B (A10)
The planned budgets for Lot C (A11) are as follows:
- Sanitary budget:
Unit B (A10) CHF 30'962.85 incl. VAT
- Kitchen fitting budget:
Unit B (A10) CHF 27'078.15 incl. VAT
- Budget for floor coverings and installation:
Tiles, price for floor coverings 60.-/m² incl. VAT
Glued parquet, price for floor coverings 110.-/m² incl. VAT
See construction description for more details
Mortgage Calculator
From dream house to home ownership: the mortgage calculator can help you estimate the affordability of this property.


- Listing ID
- 4003613685
- Object ref.
- Capites Villa Lot B - (A10)