"Modern Chalet - Breathtaking View - Independent Studio - Exclusive"
Purchase price
CHF 1,875,000.–
Notify on price drop
Rooms
8.5
Living space
188 m2
Location
1854 LeysinCosts
- Purchase price:
- CHF 1,875,000.–
- Notify on price drop
Main information
- Available from:
- By agreement
- Type:
- Chalet
- No. of rooms:
- 8.5
- Surface living:
- 188 m2
- Land area:
- 1023 m2
- Volume:
- 1031 m3
- Last refurbishment:
- 2026
- Year built:
- 2007
Features and furnishings
Balcony / Terrace
Child-friendly
Parking space
Garage
Documents (0)
Description
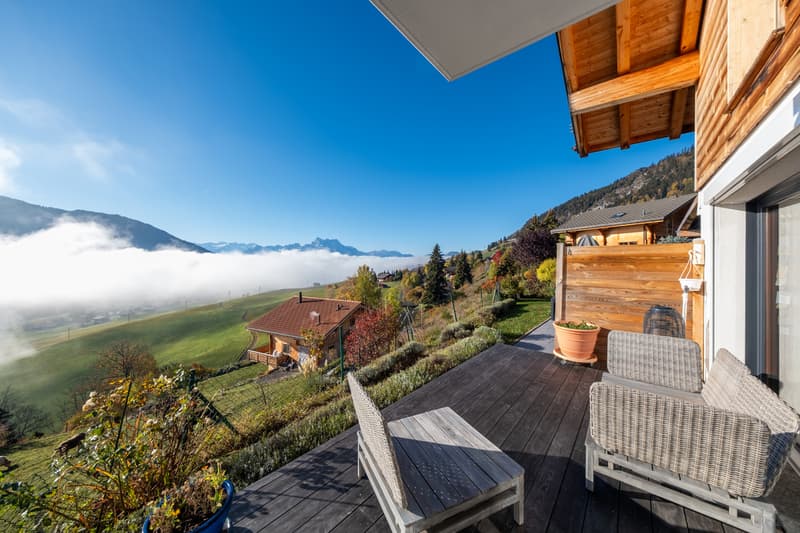
Benefiting from a privileged location in a quiet and residential area of Leysin, this modern chalet seduces with its comfort, generous volumes, and exceptional panorama over the Alps and the Dents-du-Midi.
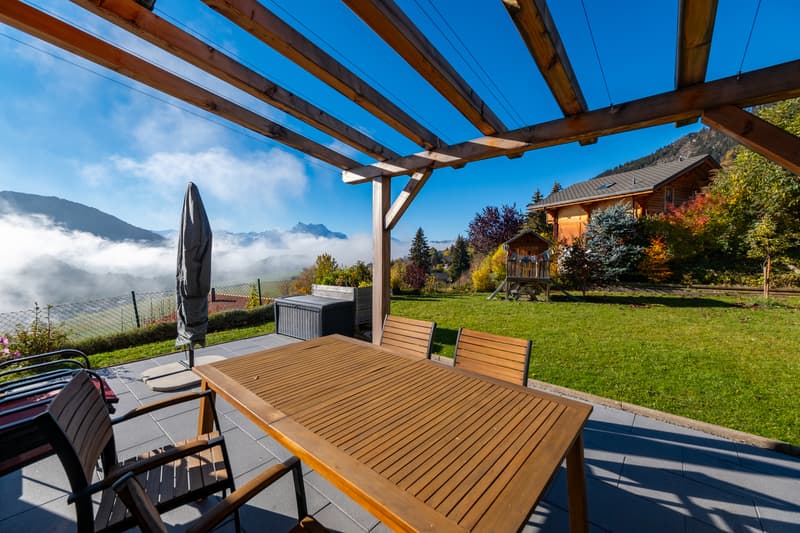
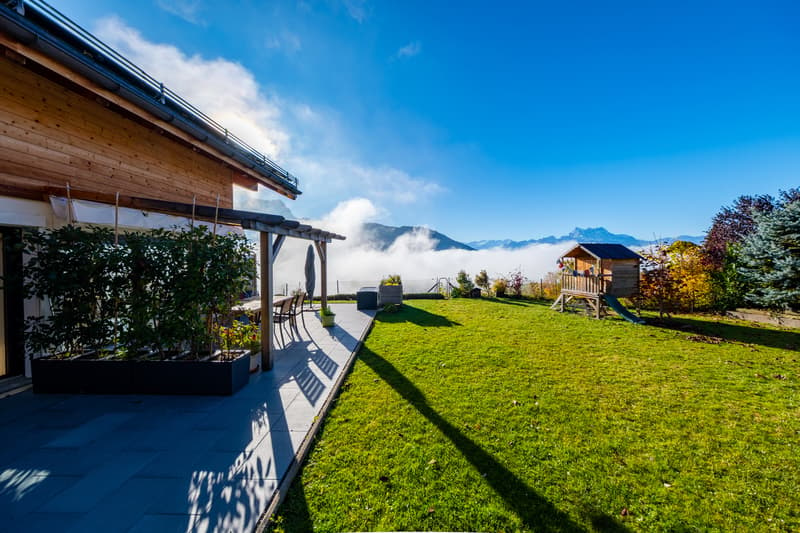
Its excellent exposure guarantees remarkable sunlight throughout the year, while its flat garden and pleasant terraces invite you to fully enjoy this privileged living space.
Built in 2007, the chalet underwent significant renovation and modernization work between 2022 and 2026. These interventions allowed for the renewal and improvement of many facilities and amenities, bringing additional comfort and real added value to the property.
The chalet spans three levels, offering a functional layout and vast volumes. Its configuration allows it to meet the needs of a family as well as those of people wishing to have independent spaces for receiving their loved ones or considering a rental activity.
The lower ground floor accommodates an independent area comprising a living room, an available space, a kitchen, and a shower room/WC. It benefits from direct access to a pleasant terrace arranged in front of the accommodation, offering a panoramic view of the surrounding mountains. This area constitutes a real asset for receiving family and friends or offering more independence to children. It can also meet different needs according to the projects of the future owners.
A technical room also serving as a laundry room, a cellar, and an additional available space complete this level.
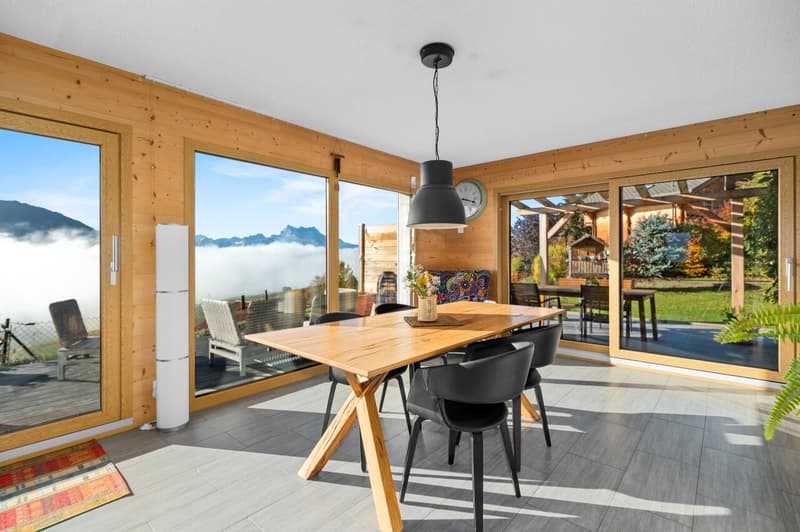
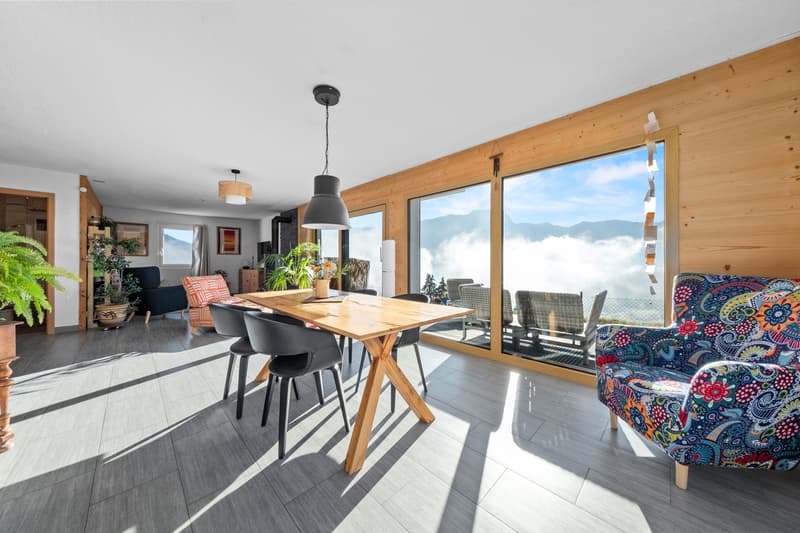
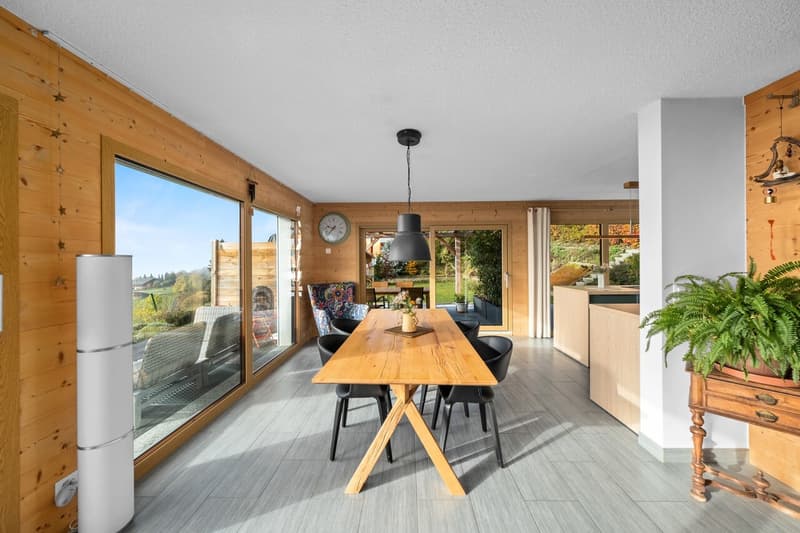
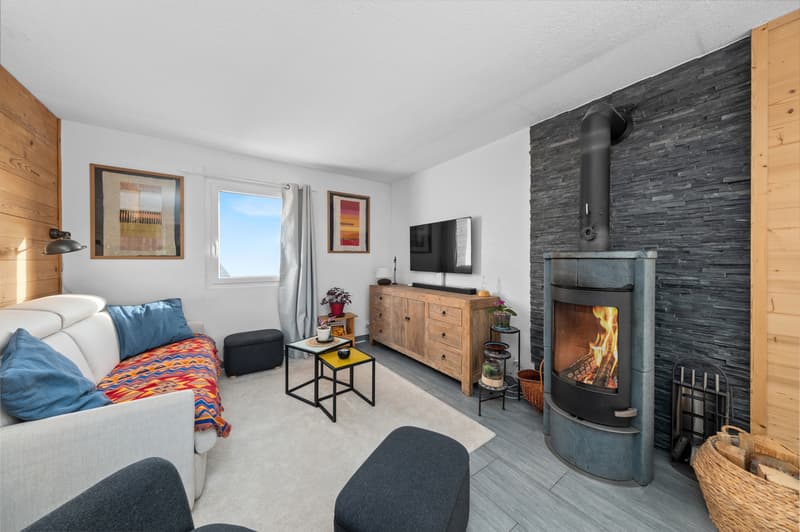
The upper ground floor is dedicated to living spaces. From the entrance, a hall with storage spaces leads to the various rooms. The living room and dining room offer a convivial and luminous setting, enhanced by a Swedish stove that adds a touch of charm and a particularly warm atmosphere.
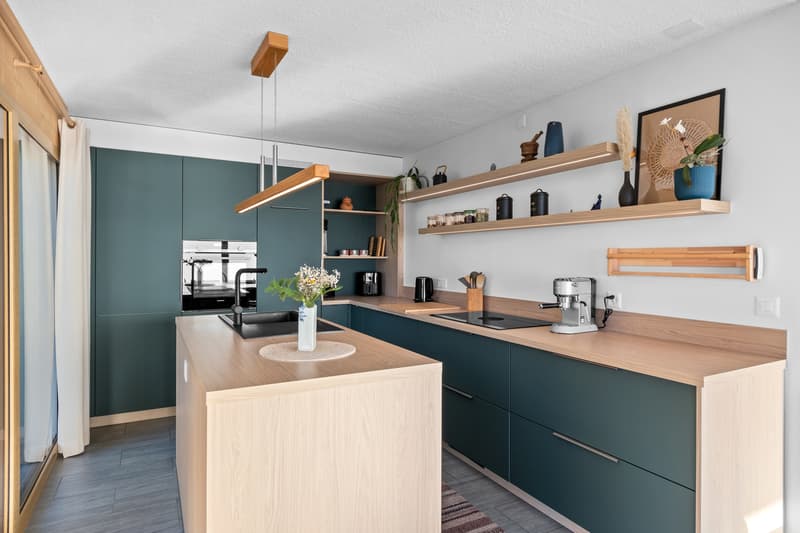
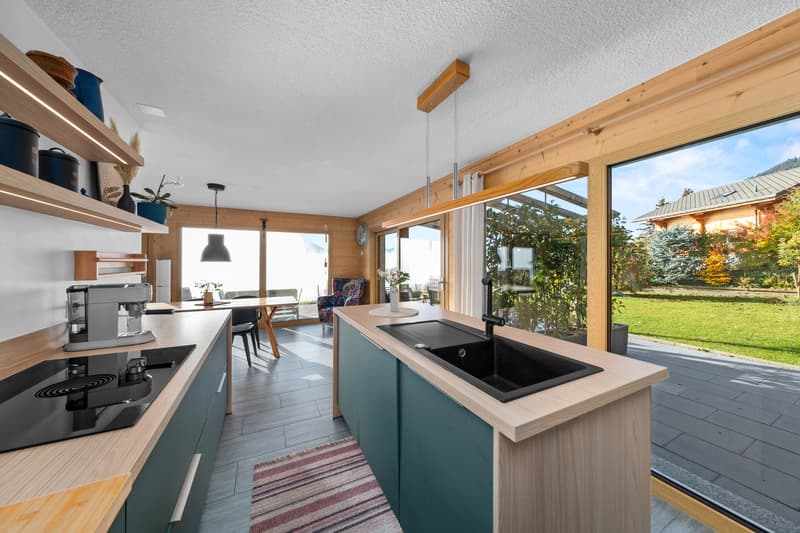
The living room benefits from direct access to the terraces, including one with a pergola, as well as to the garden. The functional and modern kitchen features a central island that integrates harmoniously into the living space. A bedroom and a shower room/WC complete this level.
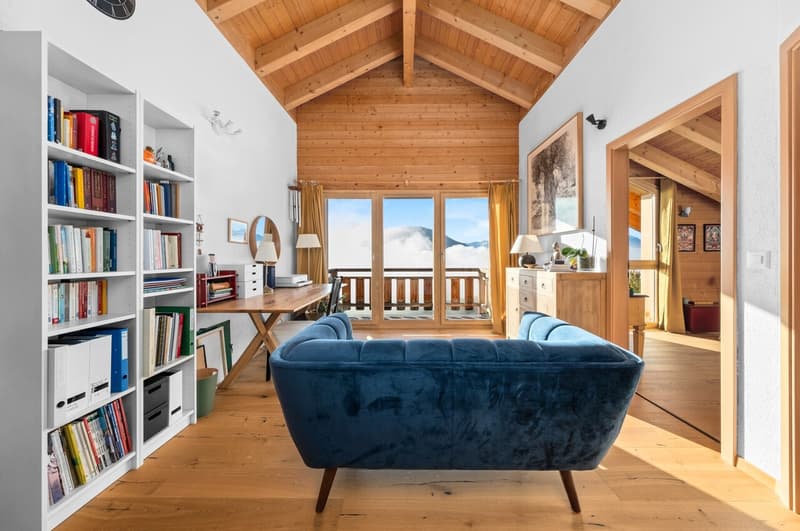
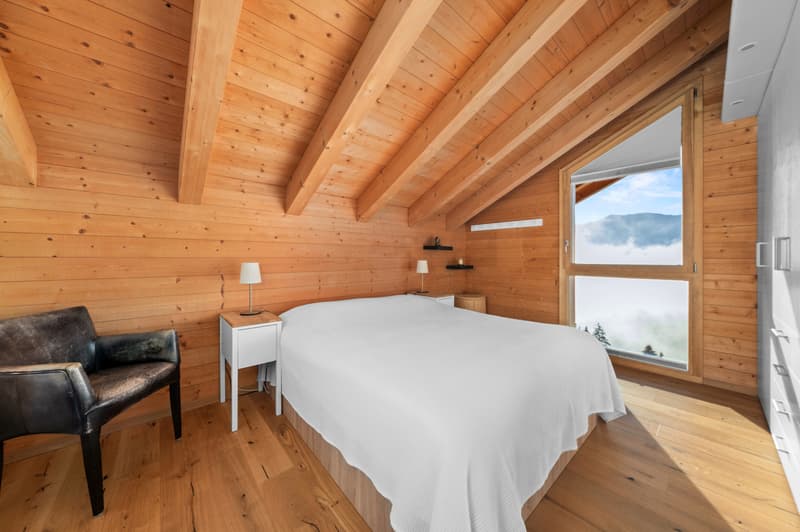
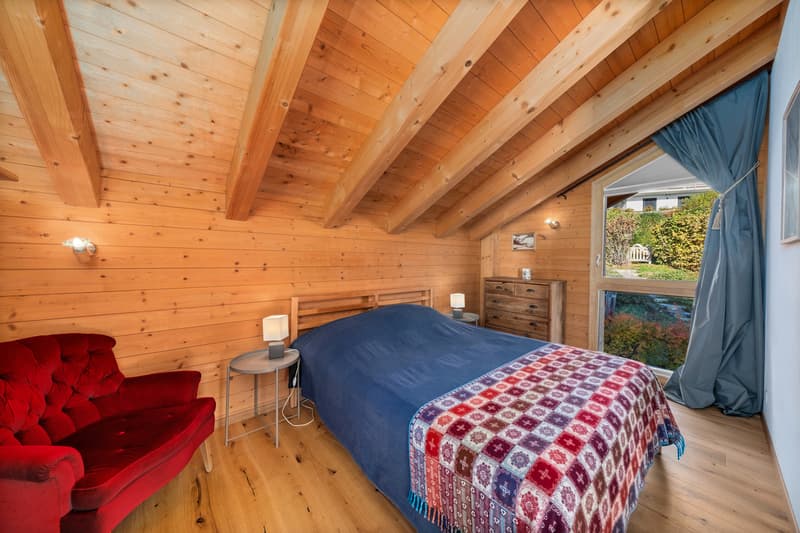
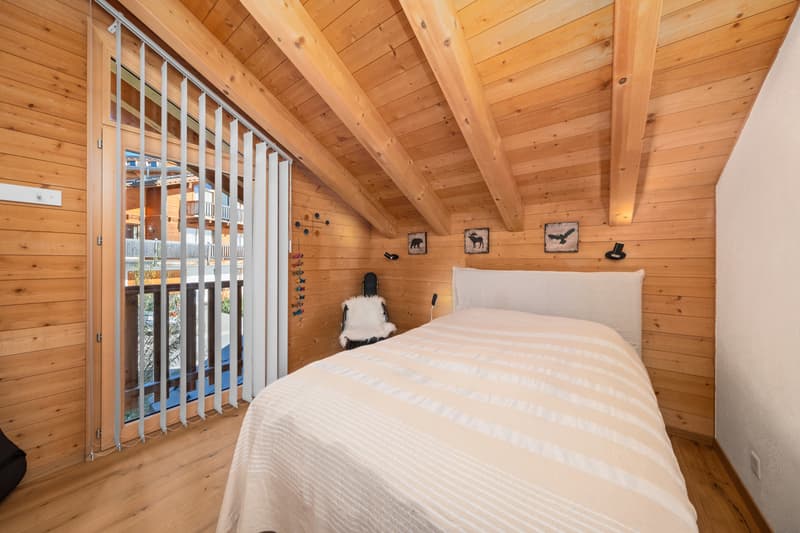
On the upper floor, the sleeping area consists of four additional bedrooms, offering numerous possibilities for layout according to individual needs. A multipurpose room with beautiful volumes under a high ceiling and access to the balcony completes this floor. It could be arranged as a relaxation area, office, or playroom. A bathroom/WC completes this space.
The exteriors are one of the great assets of this property. The chalet has several pleasantly arranged areas, including a flat garden, a vegetable garden, and beautiful terraces that allow you to fully enjoy the surroundings and exceptional sunlight.
The independent area on the lower ground floor also has its own terrace and a garden located in front of it, offering a pleasant outdoor extension with a panoramic view of the Alps and the Dents-du-Midi. These various arrangements allow everyone to fully enjoy the natural setting and panorama in a peaceful and preserved atmosphere.
These various arrangements allow everyone to fully enjoy the natural setting in a peaceful and preserved atmosphere.
An independent, closed garage with an electric door, allowing the parking of a vehicle inside, as well as two to three outdoor parking spaces, complete this property advantageously.
Leysin seduces with its unique living space between nature and mountain. Renowned for its sunlight, sports infrastructure, and numerous leisure activities throughout the year, the station offers an ideal environment for both a main residence and a mountain pied-à-terre.
A beautiful opportunity to acquire...
Its excellent exposure guarantees remarkable sunlight throughout the year, while its flat garden and pleasant terraces invite you to fully enjoy this privileged living space.
Built in 2007, the chalet underwent significant renovation and modernization work between 2022 and 2026. These interventions allowed for the renewal and improvement of many facilities and amenities, bringing additional comfort and real added value to the property.
The chalet spans three levels, offering a functional layout and vast volumes. Its configuration allows it to meet the needs of a family as well as those of people wishing to have independent spaces for receiving their loved ones or considering a rental activity.
The lower ground floor accommodates an independent area comprising a living room, an available space, a kitchen, and a shower room/WC. It benefits from direct access to a pleasant terrace arranged in front of the accommodation, offering a panoramic view of the surrounding mountains. This area constitutes a real asset for receiving family and friends or offering more independence to children. It can also meet different needs according to the projects of the future owners.
A technical room also serving as a laundry room, a cellar, and an additional available space complete this level.
The upper ground floor is dedicated to living spaces. From the entrance, a hall with storage spaces leads to the various rooms. The living room and dining room offer a convivial and luminous setting, enhanced by a Swedish stove that adds a touch of charm and a particularly warm atmosphere.
The living room benefits from direct access to the terraces, including one with a pergola, as well as to the garden. The functional and modern kitchen features a central island that integrates harmoniously into the living space. A bedroom and a shower room/WC complete this level.
On the upper floor, the sleeping area consists of four additional bedrooms, offering numerous possibilities for layout according to individual needs. A multipurpose room with beautiful volumes under a high ceiling and access to the balcony completes this floor. It could be arranged as a relaxation area, office, or playroom. A bathroom/WC completes this space.
The exteriors are one of the great assets of this property. The chalet has several pleasantly arranged areas, including a flat garden, a vegetable garden, and beautiful terraces that allow you to fully enjoy the surroundings and exceptional sunlight.
The independent area on the lower ground floor also has its own terrace and a garden located in front of it, offering a pleasant outdoor extension with a panoramic view of the Alps and the Dents-du-Midi. These various arrangements allow everyone to fully enjoy the natural setting and panorama in a peaceful and preserved atmosphere.
These various arrangements allow everyone to fully enjoy the natural setting in a peaceful and preserved atmosphere.
An independent, closed garage with an electric door, allowing the parking of a vehicle inside, as well as two to three outdoor parking spaces, complete this property advantageously.
Leysin seduces with its unique living space between nature and mountain. Renowned for its sunlight, sports infrastructure, and numerous leisure activities throughout the year, the station offers an ideal environment for both a main residence and a mountain pied-à-terre.
A beautiful opportunity to acquire...
Mortgage Calculator
From dream house to home ownership: the mortgage calculator can help you estimate the affordability of this property.
Viewing
Contact for viewing
Yannick Piemontesi


Contact
- Listing ID
- 4003613901
- Object ref.
- 6312157