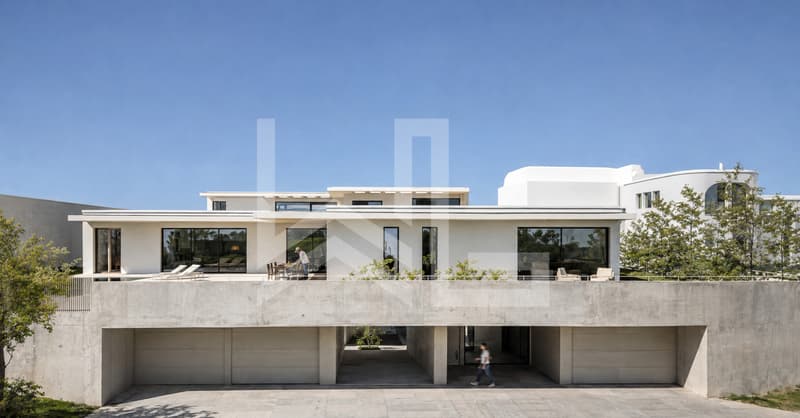
"Propriété contemporaine avec Vue en cours de construction"
Purchase price
On request
Living space
479 m2
Location
1299 Crans (VD)Costs
- Purchase price:
- On request
Main information
- Available from:
- By agreement
- Type:
- Single house
- Surface living:
- 479 m2
- Land area:
- 1500 m2
- Year built:
- 2027
Documents (0)
Description
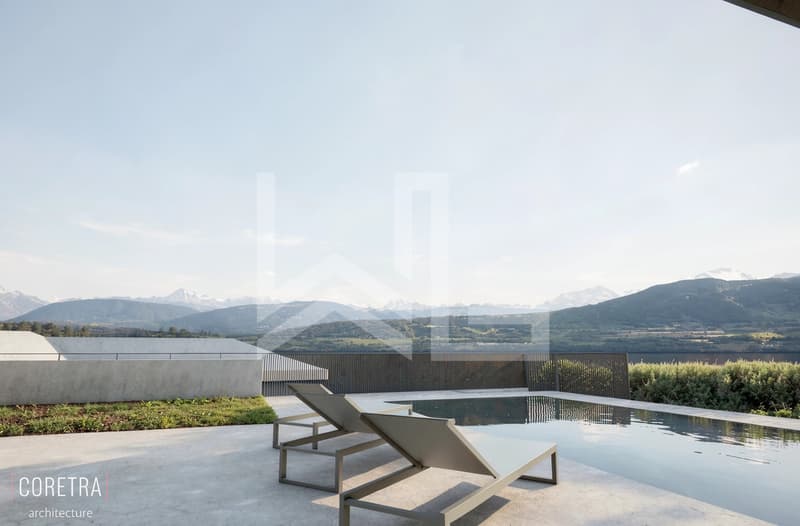
Magnifique propriété en cours de construction offrant une vue sur le lac et les Alpes.
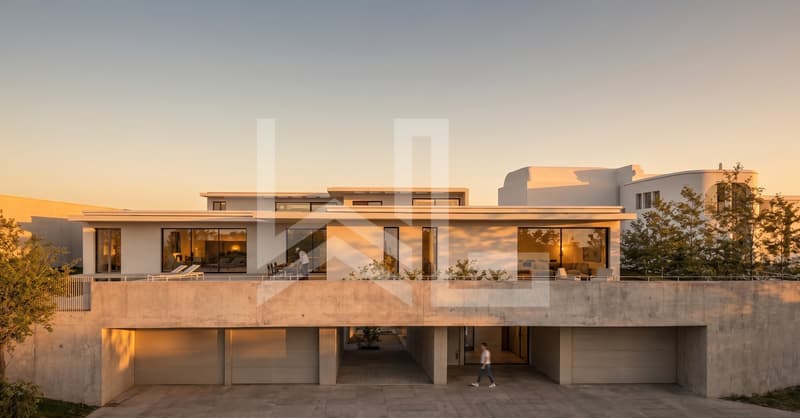
Son architecture tire parti de la pente du terrain : un socle semi-enterré accueille l'entrée, le garage et les annexes, tandis que la vie se déroule entièrement de plain-pied à l'étage supérieur qui offre une vue panoramique sur le lac et les Alpes, sous un toit plat végétalisé, équipé de panneaux solaires.
On entre par le rez inférieur, de plain-pied depuis l'accès. Le hall, doté d'un vestiaire, mène par un escalier ouvert au niveau de vie. Ce niveau compte aussi un studio indépendant avec sa salle de douche, pour recevoir des invités, accueillir un proche ou travailler à domicile. Viennent ensuite le garage et un ensemble de surfaces de service rarement aussi généreuses : une pièce disponible de près de 50 m2, une cave, une buanderie et les locaux techniques. Un emplacement est déjà réservé pour l'installation future d'un ascenseur.
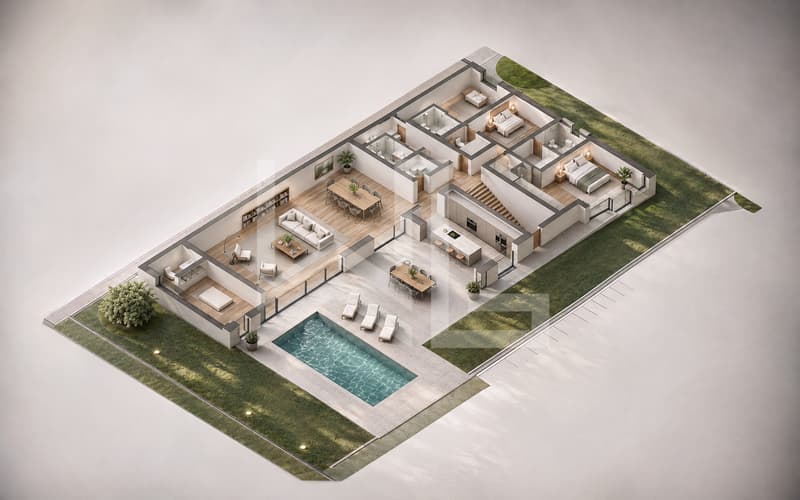
Le rez supérieur se distribue en L autour de la terrasse. Le séjour - salle à manger, une pièce d'un seul tenant de près de 100 m2 et de plus de 17 mètres de long, s'ouvre par une façade largement vitrée sur la terrasse. Dans son prolongement, la cuisine, organisée autour d'un îlot central, donne elle aussi directement sur la terrasse.
La partie nuit réunit quatre chambres, toutes avec leur propre salle d'eau. La suite parentale comprend un dressing et une salle de bains de plus de 9 m2. Deux chambres occupent l'aile nord-est, chacune avec sa salle d'eau, et une quatrième suite se trouve à l'extrémité sud-ouest du séjour, à l'écart des autres chambres. Un WC visiteurs et un réduit complètent le niveau.
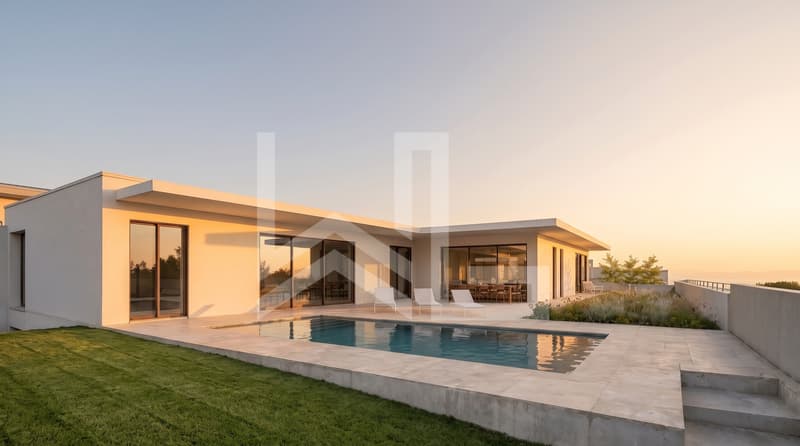
A l'extérieur, la terrasse de quelques 160 m2, de plain-pied avec le séjour et la cuisine, accueille une piscine de 8 x 4 mètres. Un jardin de 290 m2 environ, entoure la maison.
Contactez-nous pour un dossier complet.
Contemporary property currently under construction offering a panoramic view on the Lake and the Alps.
Its architecture takes advantage of the sloping terrain: a semi-underground base houses the entrance, garage, and utility rooms, while daily life unfolds entirely on one level on the upper floor, which offers a panoramic view of the lake and the Alps, beneath a flat, green roof equipped with solar panels.
You enter through the lower level, which is at ground level from the entrance. The foyer, featuring a coat closet, leads via an open staircase to the living area. This level also features a separate studio with its own shower room, ideal for hosting guests, accommodating a family member, or working from home. Next come the garage and a suite of utility spaces that are exceptionally spacious: a room measuring nearly 50 sqm, a cellar, a laundry room, and utility rooms. A space has already been set aside for the future installation of an elevator.
The upper ground floor is laid out in an L-shape around the terrace. The living-dining room--a single, open-concept space of nearly 100 sqm and over 17 meters long--opens onto the terrace through a large glass facade. Adjacent to it, the kitchen, organized around a central island, also opens directly onto the terrace.
The sleeping area comprises four bedrooms, all with their own bathrooms. The master suite includes a walk-in closet and a bathroom measuring over 9 sqm. Two bedrooms are located in the northeast wing, each with its own bathroom, and a fourth suite is situated at the southwest end of the living room, separate from the other bedrooms. A guest restroom and a storage room complete this level.
Outside, the terrace--measuring approximately 160 sqm and on the same level as the living room and kitchen--features an 8 x 4-meter swimming pool. A garden of approximately 290 sqm surrounds the house.
Contact us for a complete file.
Son architecture tire parti de la pente du terrain : un socle semi-enterré accueille l'entrée, le garage et les annexes, tandis que la vie se déroule entièrement de plain-pied à l'étage supérieur qui offre une vue panoramique sur le lac et les Alpes, sous un toit plat végétalisé, équipé de panneaux solaires.
On entre par le rez inférieur, de plain-pied depuis l'accès. Le hall, doté d'un vestiaire, mène par un escalier ouvert au niveau de vie. Ce niveau compte aussi un studio indépendant avec sa salle de douche, pour recevoir des invités, accueillir un proche ou travailler à domicile. Viennent ensuite le garage et un ensemble de surfaces de service rarement aussi généreuses : une pièce disponible de près de 50 m2, une cave, une buanderie et les locaux techniques. Un emplacement est déjà réservé pour l'installation future d'un ascenseur.
Le rez supérieur se distribue en L autour de la terrasse. Le séjour - salle à manger, une pièce d'un seul tenant de près de 100 m2 et de plus de 17 mètres de long, s'ouvre par une façade largement vitrée sur la terrasse. Dans son prolongement, la cuisine, organisée autour d'un îlot central, donne elle aussi directement sur la terrasse.
La partie nuit réunit quatre chambres, toutes avec leur propre salle d'eau. La suite parentale comprend un dressing et une salle de bains de plus de 9 m2. Deux chambres occupent l'aile nord-est, chacune avec sa salle d'eau, et une quatrième suite se trouve à l'extrémité sud-ouest du séjour, à l'écart des autres chambres. Un WC visiteurs et un réduit complètent le niveau.
A l'extérieur, la terrasse de quelques 160 m2, de plain-pied avec le séjour et la cuisine, accueille une piscine de 8 x 4 mètres. Un jardin de 290 m2 environ, entoure la maison.
Contactez-nous pour un dossier complet.
Contemporary property currently under construction offering a panoramic view on the Lake and the Alps.
Its architecture takes advantage of the sloping terrain: a semi-underground base houses the entrance, garage, and utility rooms, while daily life unfolds entirely on one level on the upper floor, which offers a panoramic view of the lake and the Alps, beneath a flat, green roof equipped with solar panels.
You enter through the lower level, which is at ground level from the entrance. The foyer, featuring a coat closet, leads via an open staircase to the living area. This level also features a separate studio with its own shower room, ideal for hosting guests, accommodating a family member, or working from home. Next come the garage and a suite of utility spaces that are exceptionally spacious: a room measuring nearly 50 sqm, a cellar, a laundry room, and utility rooms. A space has already been set aside for the future installation of an elevator.
The upper ground floor is laid out in an L-shape around the terrace. The living-dining room--a single, open-concept space of nearly 100 sqm and over 17 meters long--opens onto the terrace through a large glass facade. Adjacent to it, the kitchen, organized around a central island, also opens directly onto the terrace.
The sleeping area comprises four bedrooms, all with their own bathrooms. The master suite includes a walk-in closet and a bathroom measuring over 9 sqm. Two bedrooms are located in the northeast wing, each with its own bathroom, and a fourth suite is situated at the southwest end of the living room, separate from the other bedrooms. A guest restroom and a storage room complete this level.
Outside, the terrace--measuring approximately 160 sqm and on the same level as the living room and kitchen--features an 8 x 4-meter swimming pool. A garden of approximately 290 sqm surrounds the house.
Contact us for a complete file.
Viewing
Contact for viewing
Jonathan Weibel


Jonathan WeibelDirecteur - Negotiateur Immobilier Senior
- Listing ID
- 4003615220
- Object ref.
- CRA-URB-00