"Quality of living meets generosity - your new home in Zofingen"
Purchase price
CHF 980,000.–
Notify on price drop
Rooms
4.5
Living space
122 m2
Location
Rigiweg 12, 4800 ZofingenTravel time
- 13 min.Station: Zofingen
Surrounding information
School
11 min.HPSPharmacy
12 min.Löwen ApothekeSupermarket
7 min.VolgPublic Transport
4 min.Römerbad
Times refer to the route on foot.
Costs
- Purchase price:
- CHF 980,000.–
- Notify on price drop
Main information
- Available from:
- By agreement
- Type:
- Apartment
- No. of rooms:
- 4.5
- Floor:
- 1
- Surface living:
- 122 m2
- Year built:
- 2015
Features and furnishings
Balcony / Terrace
Cable TV
Wheelchair access
Child-friendly
Garage
Elevator
Minergie certified
Minergie construction
Documents (0)
Description
Modern living | Plenty of space | Winter garden | Central
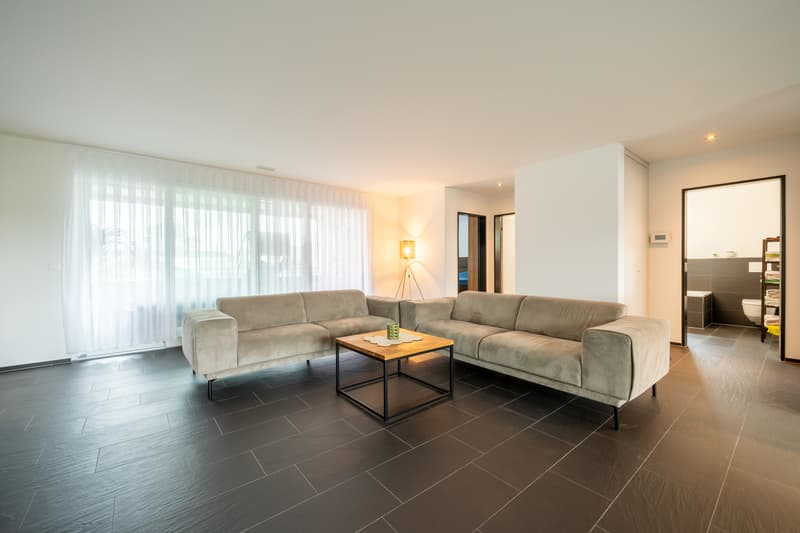
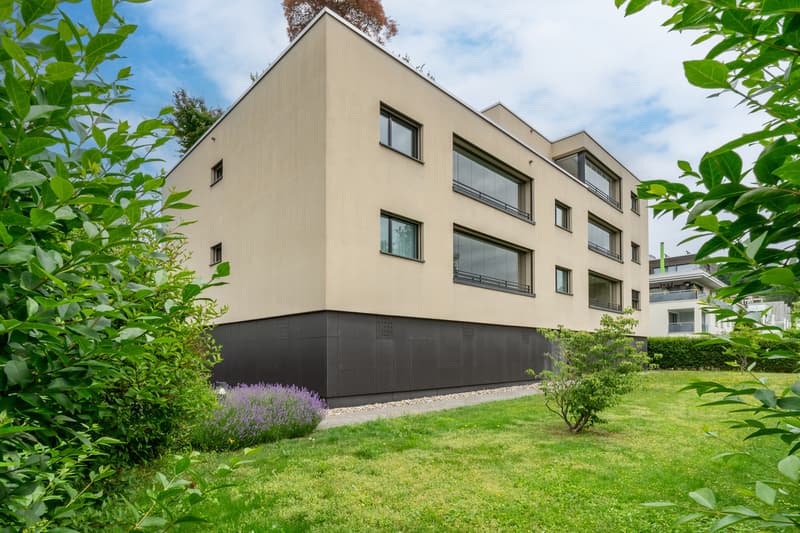
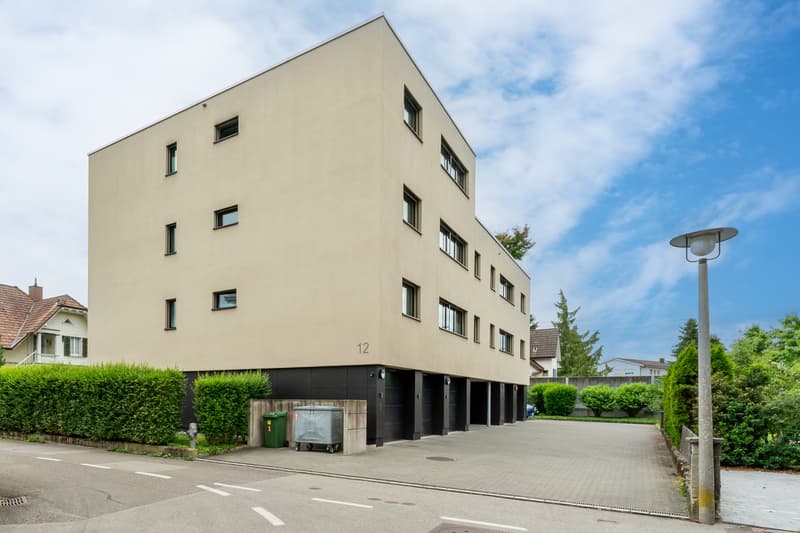
This stylish apartment combines modern living ambiance, an exceptional space offer, and an attractive living location. The 2015 built multi-family house is located in a quiet, family-friendly neighborhood of Zofingen - just a few minutes' walk from the train station.
With 107 m² living space and impressive 186 m² total usable area, the apartment offers plenty of room to live, relax, and unfold.
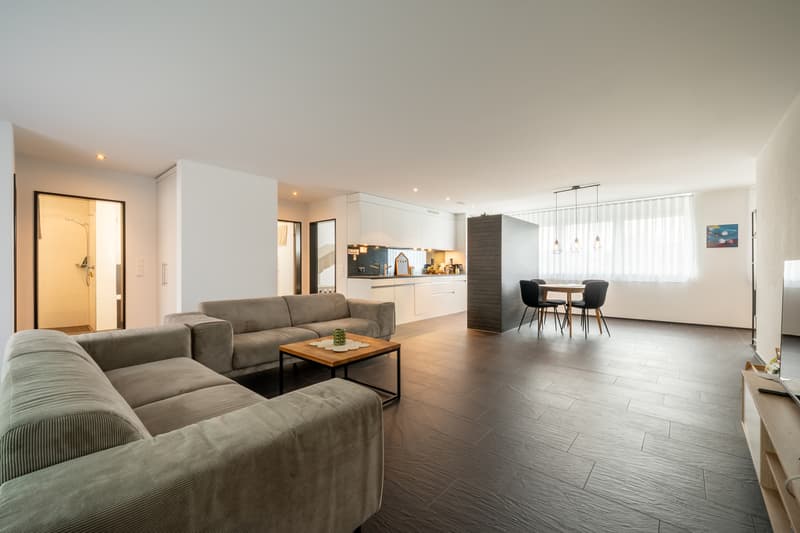
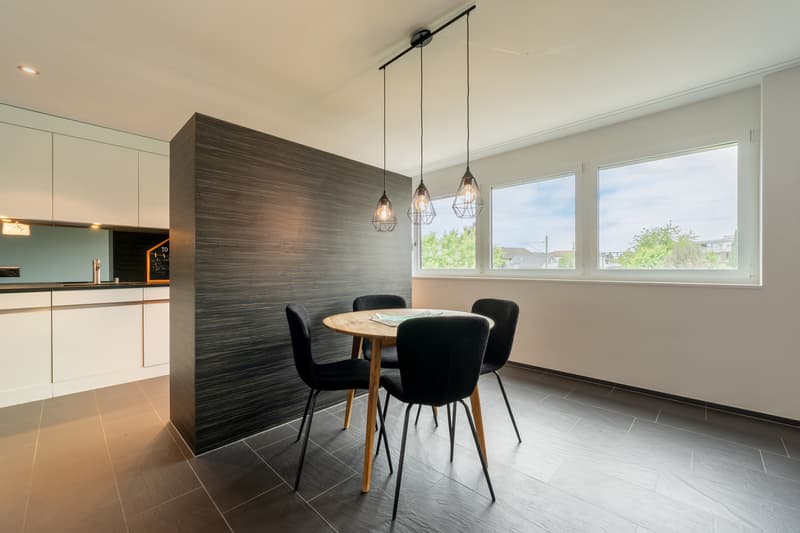
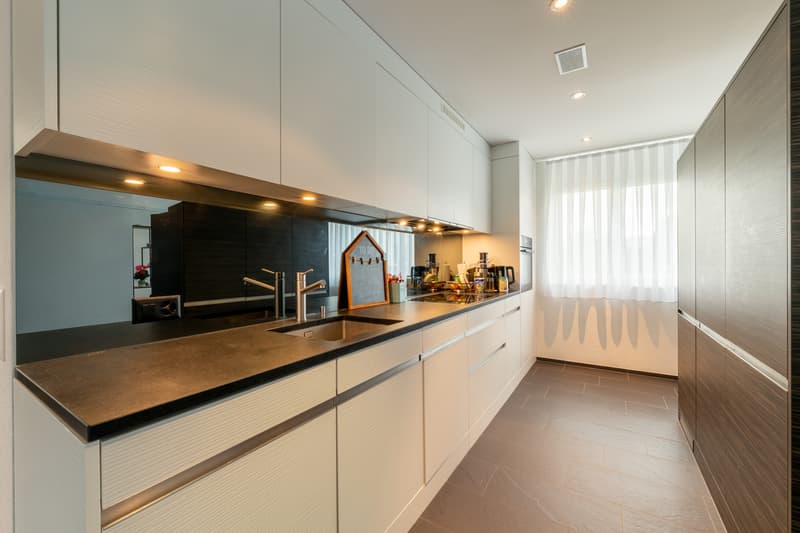
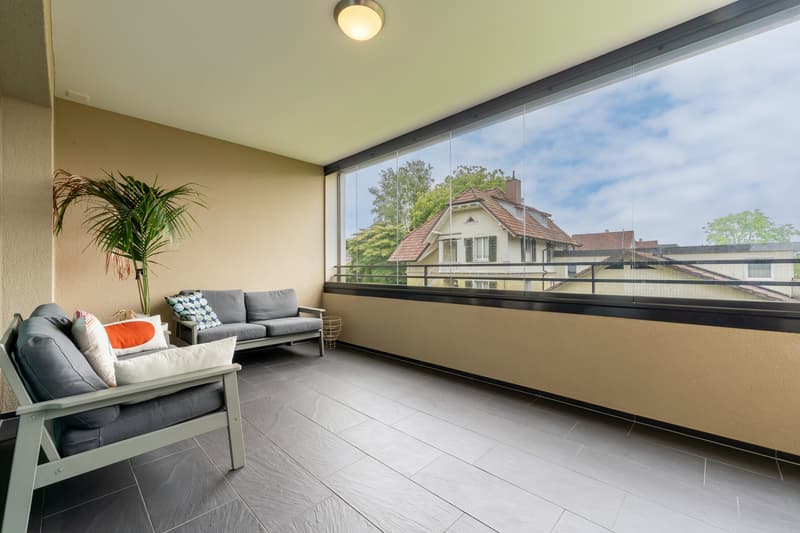
The heart of the apartment is the approximately 50 m² large, open living, dining, and kitchen area with high-quality equipment and direct access to the cozy winter garden - a wonderful place for relaxed hours.
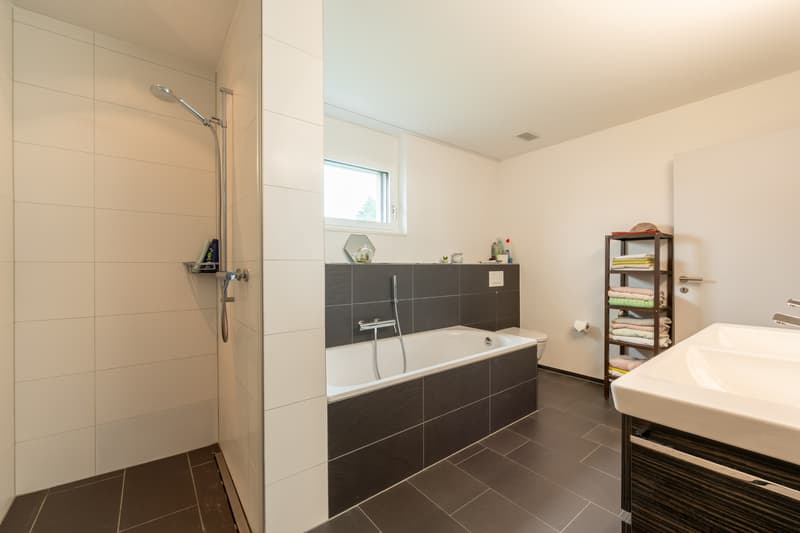
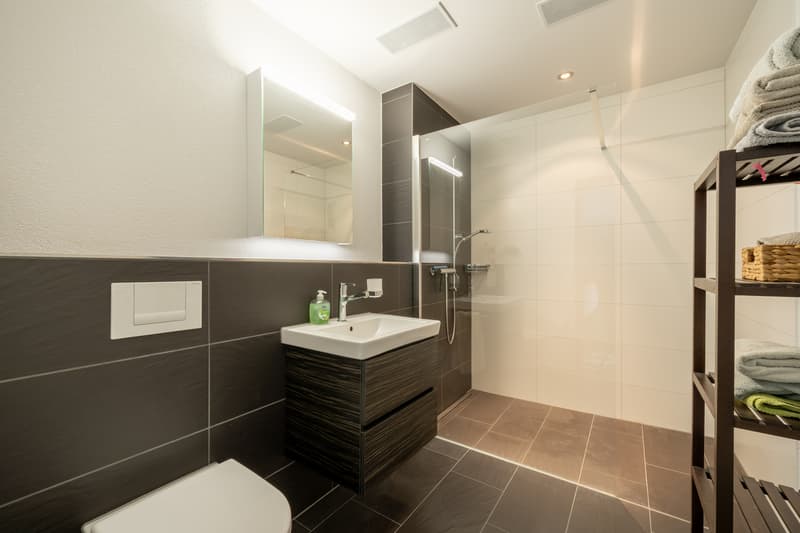
Three more rooms with warm parquet floors and two modern bathrooms with walk-in showers, one of which also has a bathtub, provide a comfortable living feeling.
A real plus is the exceptionally spacious basement room with hobby room character, which offers a variety of uses.
The apartment is located on the 1st floor and can be easily reached by elevator. The certified Minergie standard stands for energy-efficient and modern living.
A spacious double garage with additional storage space can be purchased separately for CHF 80,000.
YOUR ADVANTAGES AT A GLANCE
- 186 m² total usable area - generous space offer
- Around 50 m² living, dining, and kitchen area - open and inviting
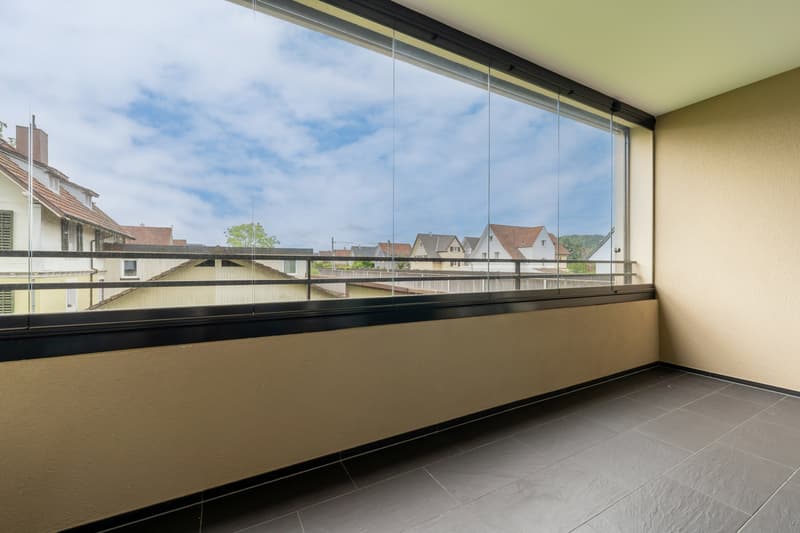
- Winter garden/balcony - cozy retreat
- Three additional rooms - flexible use
- Two modern bathrooms - with showers and bathtub
- Spacious hobby/basement room - valuable additional area
- Double garage - with practical storage space
- Minergie standard and elevator - comfort and energy efficiency
- Quiet, central location - train station and shopping facilities easily accessible on foot
A HOME WITH MANY POSSIBILITIES
Generous living, central living, and enjoying the peace - this apartment offers the ideal combination.
Convince yourself with a personal visit. I look forward to your contact.
BEROIMMO GmbH | Uerkheim
Beat Rothenbühler
Managing Director
Phone 079 332 48 48
VALUE | CONSULTING | VALUATION | SALES
Mortgage Calculator
From dream house to home ownership: the mortgage calculator can help you estimate the affordability of this property.
Viewing
Contact for viewing
Beat Rothenbühler

Beat RothenbühlerGeschäftsführer
- Listing ID
- 4003615554
- Object ref.
- 6054985