217 results - Property for buy in District Zofingen

New building
1 / 12
CHF 2,290,000.– Premium
6.5 rooms207m² living space
Pilatusweg 2, 4800 Zofingen

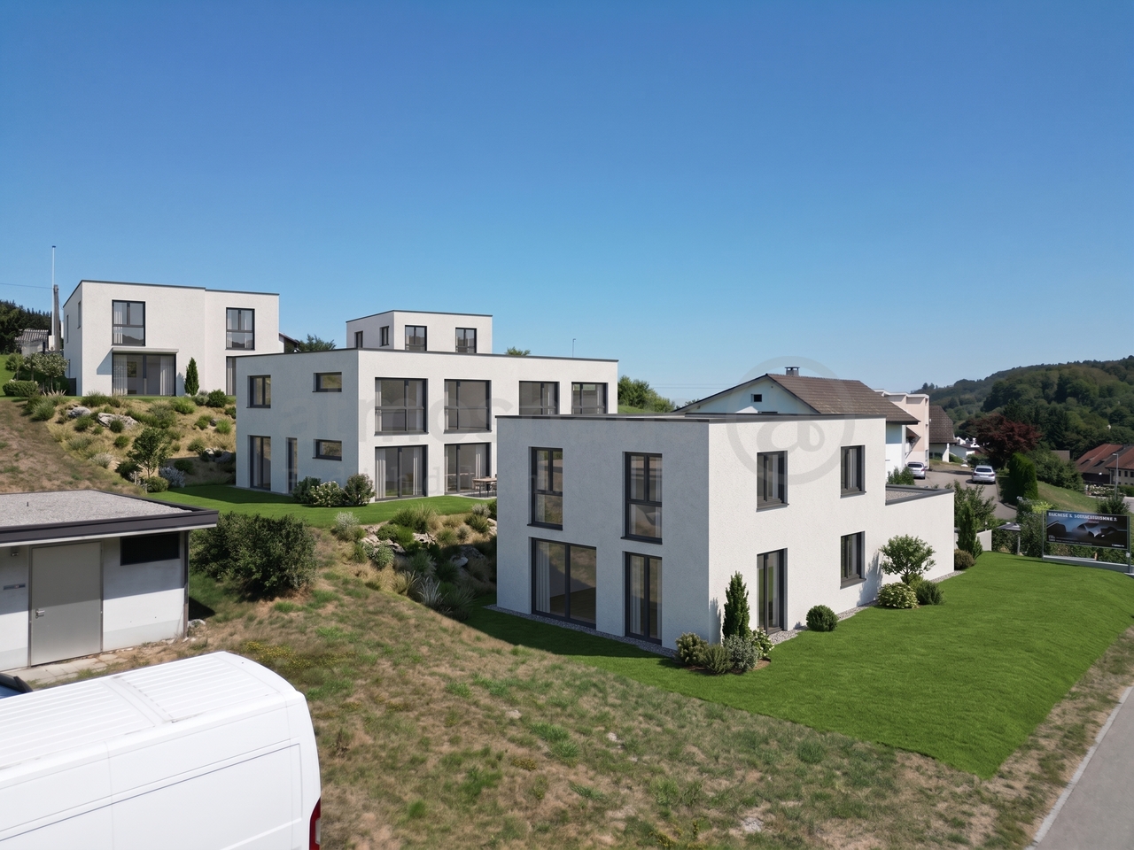
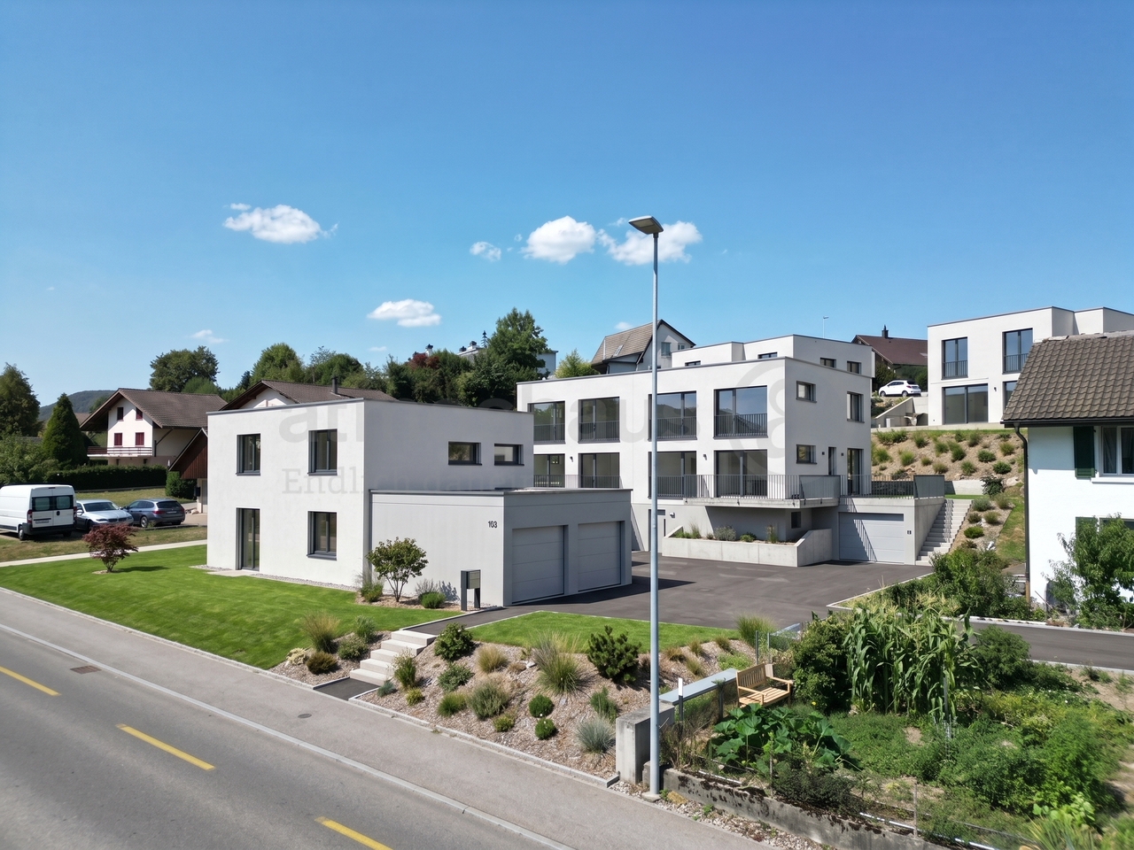
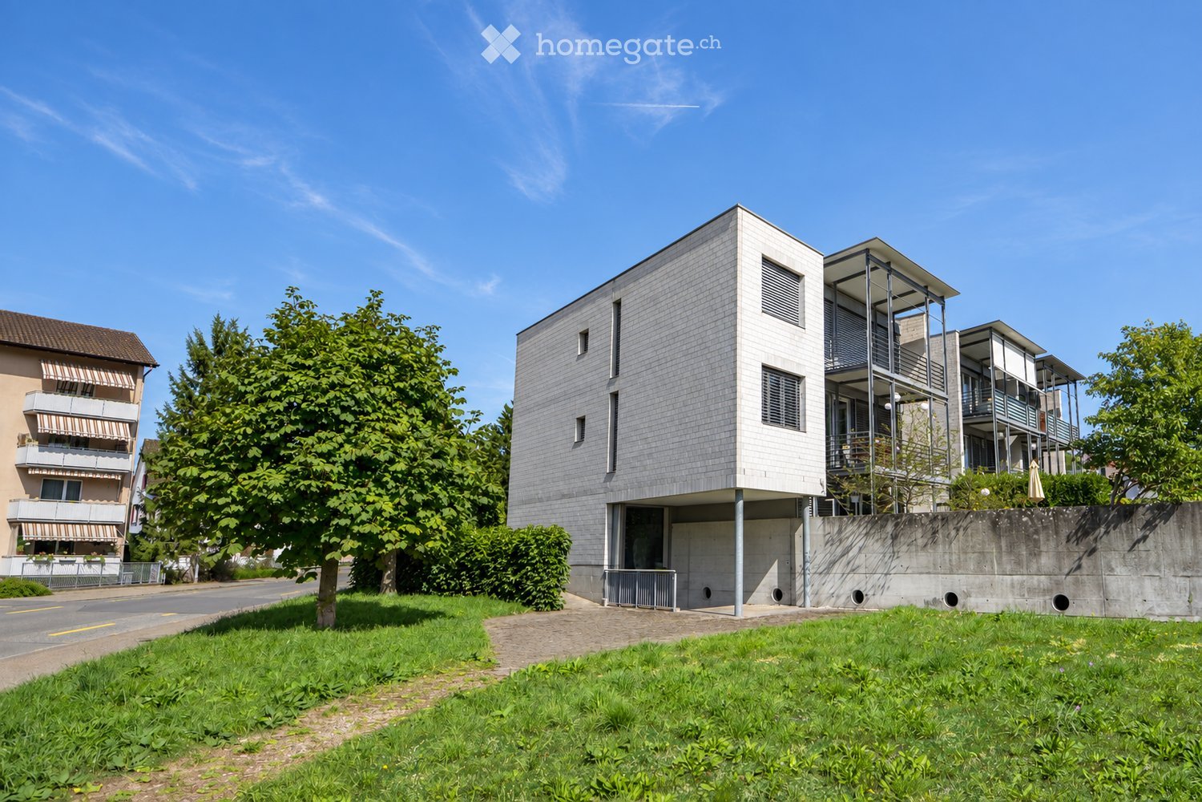
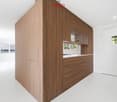
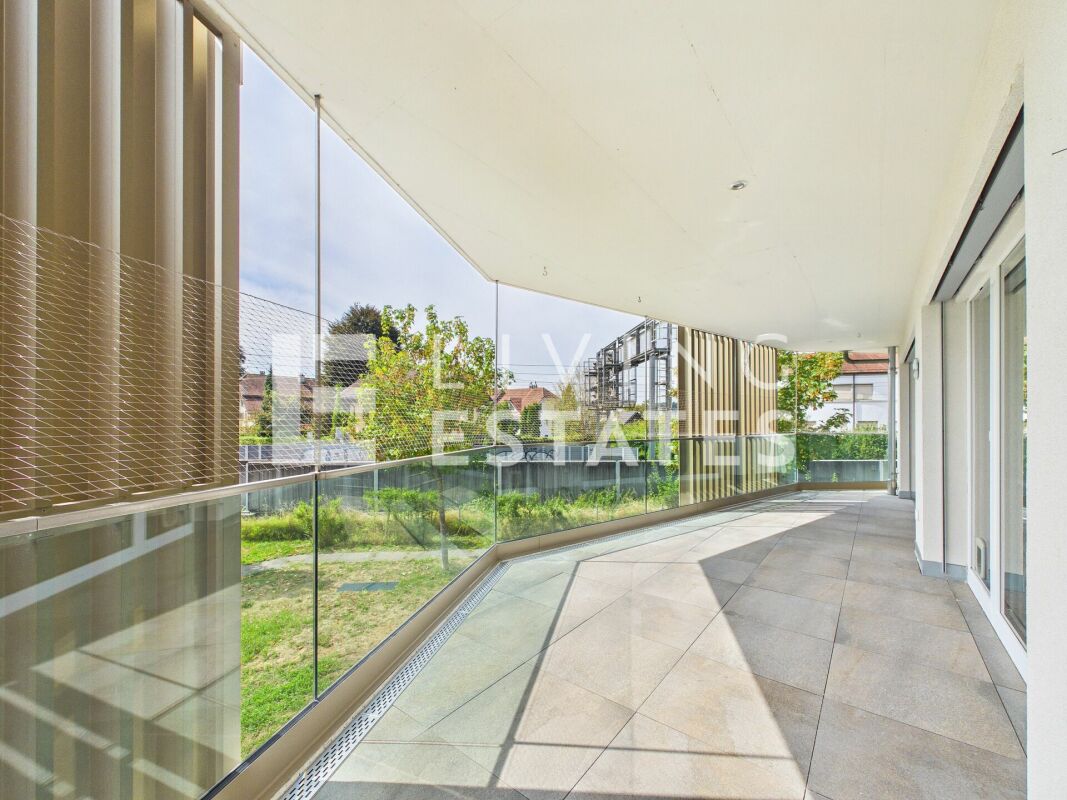
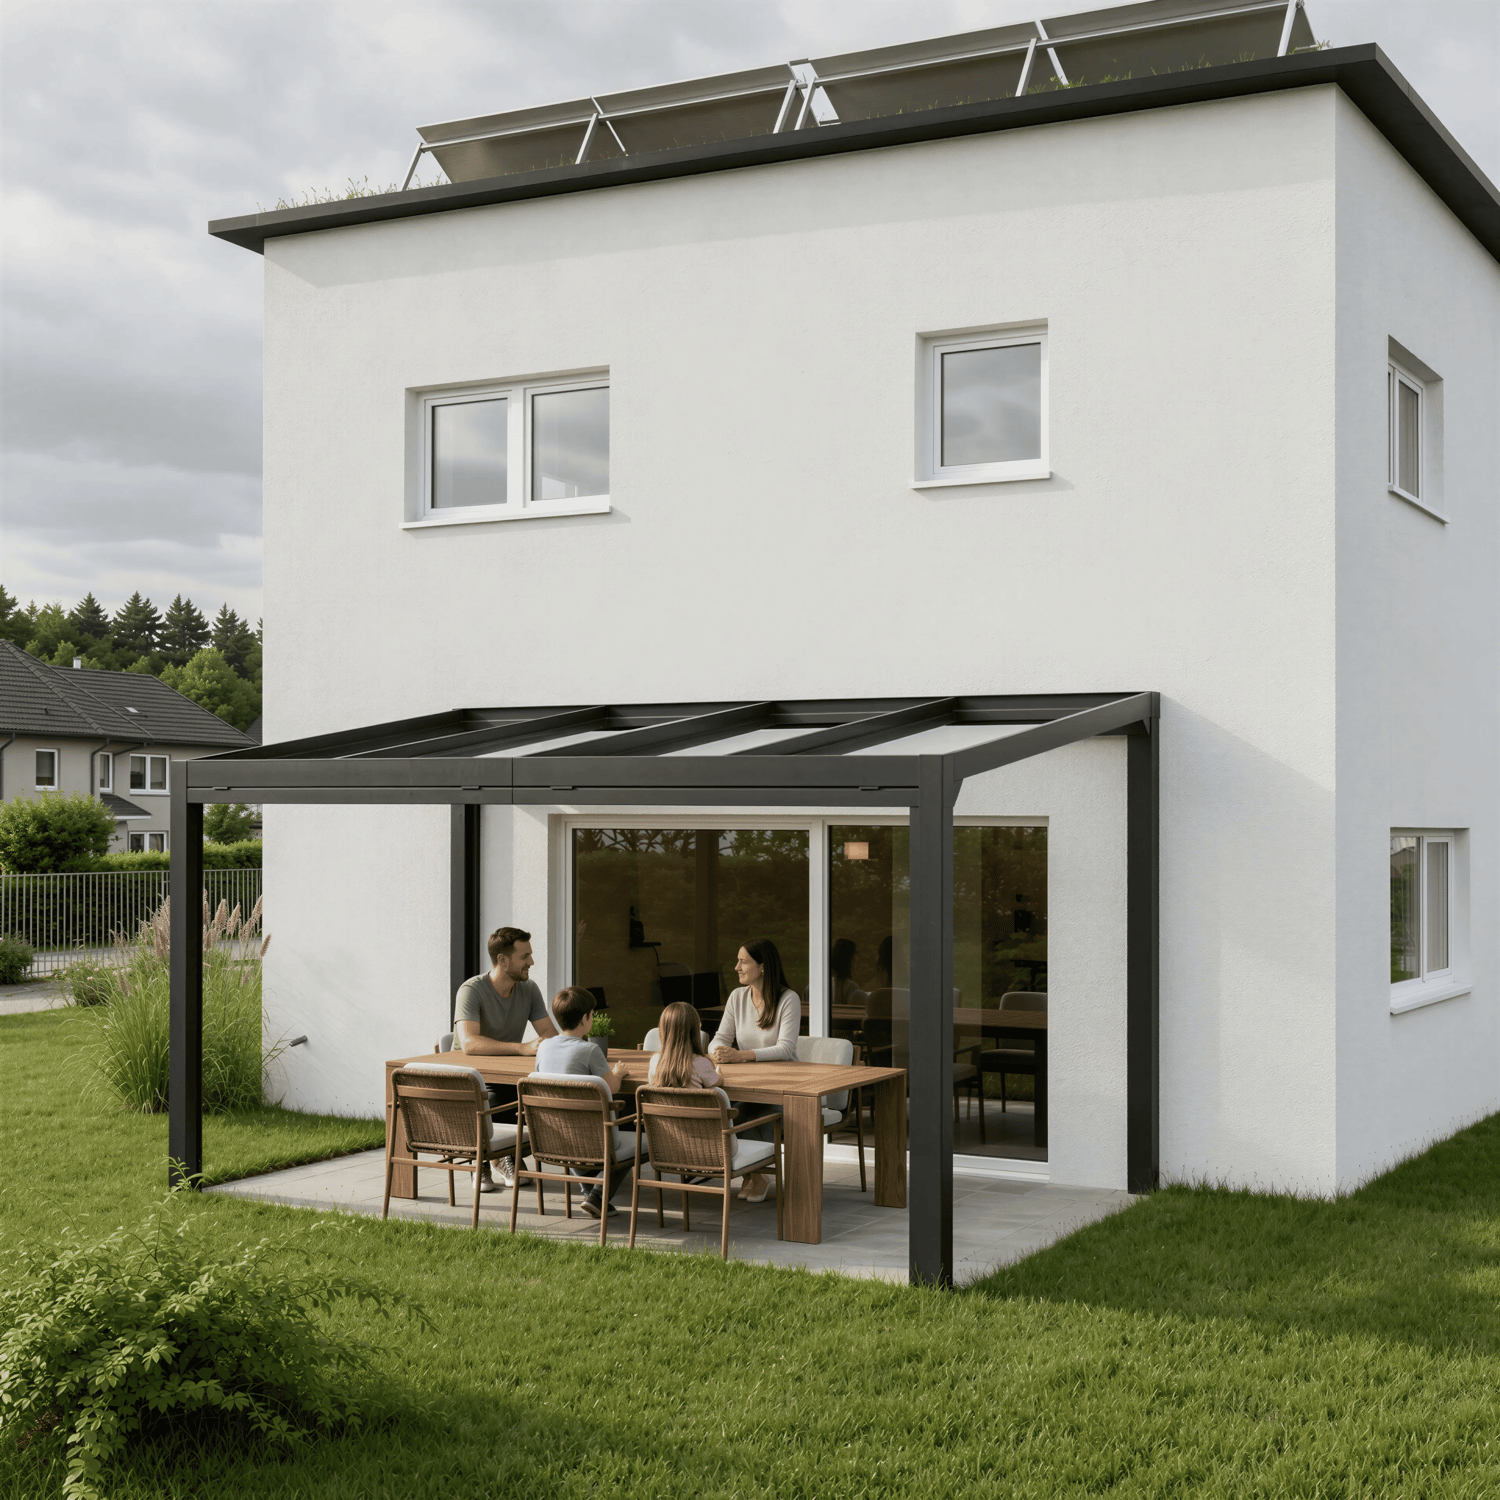

EXCLUSIVE ATTICA - LIVING ON PILATUSWEG in Zofingen

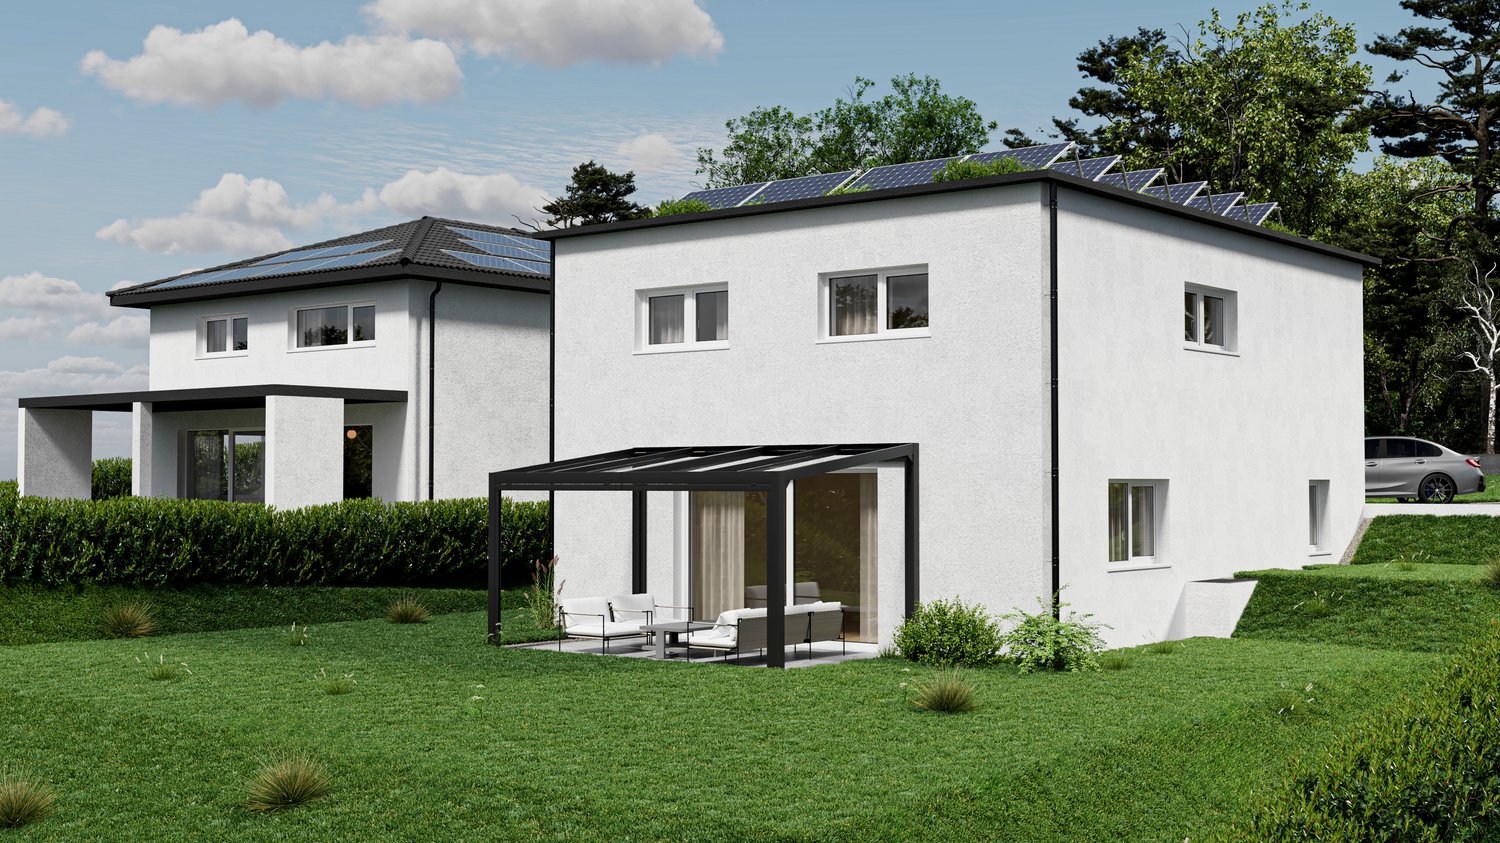
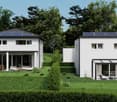
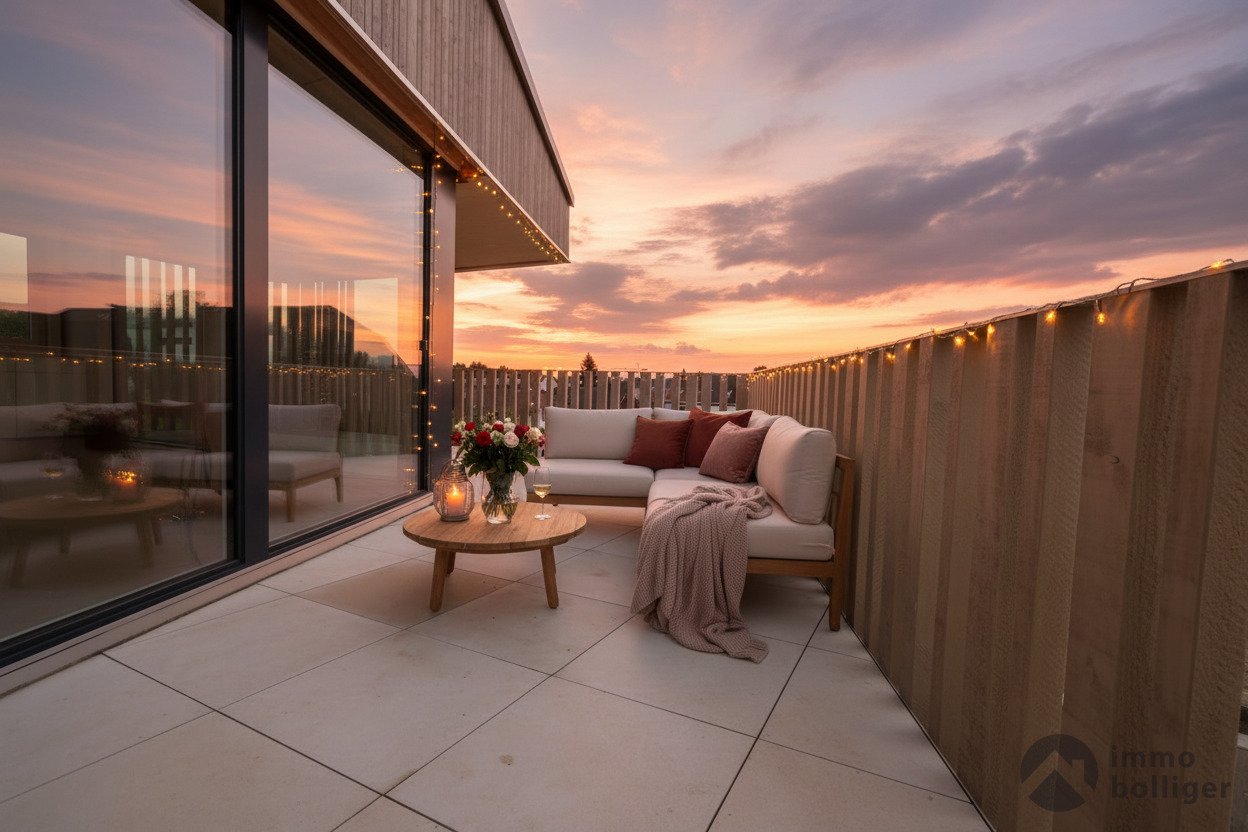
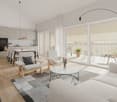
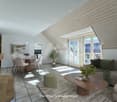
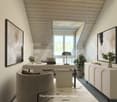
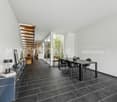
BUILDING PERMIT GRANTED - CONSTRUCTION START SUMMER 2026In a privileged residential area of Zofingen, the "Living on Pilatusweg" project is being created, an exceptional new building project that combines architectural clarity with the highest living comfort. The 8 exclusive condominiums offer a living experience that goes far beyond the standard: spacious floor plans, flowing room concepts, and floor-to-ceiling windows create light-filled living spaces with a special atmosphere. Each apartment is a statement - characterized by: • elegant, timeless architecture • high-quality materials and carefully coordinated details • spacious outdoor areas with high privacy • individually designable interiors Sustainable construction with Minergie-P certification, combined with modern building technology, guarantees efficiency, comfort, and long-term value retention. The location combines the best of two worlds:a quiet, grown neighborhood and at the same time the proximity to the historic old town, urban infrastructure, and nature-friendly recreational areas. The construction start is planned for summer 2026, which gives you the opportunity to invest early in a forward-looking residential project and actively shape your new home. A home for people with demands – today and in the future.****************************************************Attic apartment (6.5 rooms) The attic apartment forms the exclusive highlight of the project and stands for living on the highest level. With a spacious living area and an impressive terrace, a private retreat is created that combines luxury, panoramic views, and maximum privacy. Highlights: • Exclusive, spacious roof terrace • Representative living and dining area • Highest living quality within the project • Unique living location on the top floor Short video: https://youtu.be/mACIfBM_vU8

Travel time
-
New building
1 / 10
CHF 1,095,000.– Premium
3.5 rooms123m² living space
Pilatusweg 2, 4800 Zofingen

Living on Pilatusweg in Zofingen – Redefining exclusivity

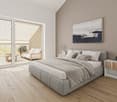
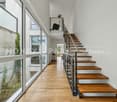
CONSTRUCTION PERMIT GRANTED - CONSTRUCTION START SUMMER 2026In a privileged residential area of Zofingen, the "Living on Pilatusweg" project is being built, an exceptional new construction project that combines architectural clarity with the highest living comfort. The 8 exclusive condominiums offer a living experience that goes far beyond the standard: spacious floor plans, flowing room concepts, and floor-to-ceiling windows create bright, airy living spaces with a special atmosphere. Each apartment is a statement – characterized by: • elegant, timeless architecture • high-quality materials and carefully coordinated details • spacious outdoor areas with high privacy • individually designable interiors Sustainable construction with Minergie-P certification, combined with modern building technology, guarantees efficiency, comfort, and long-term value retention. The location combines the best of two worlds:a quiet, grown neighborhood and at the same time the proximity to the historic old town, urban infrastructure, and natural recreational areas. Construction start is planned for summer 2026, giving you the opportunity to invest early in a forward-looking residential project and actively shape your new home. A home for people with demands – today and in the future.****************************************************3.5 rooms – Duplex apartment This special 3.5-room duplex apartment offers a living experience that clearly stands out from conventional apartment construction. Living on two levels creates structure, dynamics, and a sense of spaciousness. The architectural design gives the apartment a modern, almost loft-like character. Highlights: • Living on two levels • Clear separation of living and retreat areas • Unique spatial effect • Ideal for individualists and design lovers Short video: https://youtu.be/mACIfBM_vU8

Travel time
-
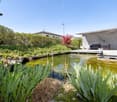
  • A well-maintained garden with a trimmed hedge on the left, a neatly mowed lawn, and a modern building with large windows and a balcony visible in the background.
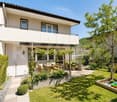
  • Modern two-story building with a raised ground floor, surrounded by greenery and a paved pathway leading to the entrance.
  • Two-story residential building with beige facade, multiple windows with blinds, and a small entrance area with steps and potted plants.
  • A narrow, tiled hallway with white walls, leading to a room with large windows and a radiator. The hallway has a staircase on the left side.
  • Modern kitchen with white cabinets, tiled backsplash, stainless steel sink, and appliances including a refrigerator, dishwasher, and oven. Large windows offer a view of the garden.
  • Empty kitchen with white tiled floor, white cabinets, and a window overlooking a garden. No furniture or appliances are present.
  • Small bathroom with white tiled walls and floor, featuring a toilet, sink, and mirror cabinet.
  • Empty room with white tiled flooring and large sliding glass doors leading to an outdoor area.
  • Empty room with white tiled floor and large sliding glass doors leading to a patio area with greenery visible outside.
  • Empty hallway with tiled floor, white walls, and a small wooden bench on the right side. A glass door at the end leads to a balcony area with outdoor views.
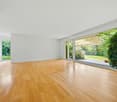
  • Empty room with wooden flooring, white walls, and a large window with blinds. Natural light streams in, illuminating the space.
  • Modern bathroom with white tiled walls, a bathtub, a toilet, a sink, a mirror, and a shower head.
  • Empty room with wooden flooring, white walls, and large sliding glass doors leading to a balcony.
  • Empty rooftop terrace with concrete floor, metal railing, and distant view of buildings and trees.
  • A paved garden pathway bordered by tall hedges and greenery, leading to a grassy area with a building visible in the background.
  • Modern multi-story building with a concrete facade, large glass windows, and a covered entrance with striped awning. The entrance leads to a spacious patio area surrounded by neatly trimmed hedges.
1 / 16
CHF 560,000.– Top
4.5 rooms100m² living space
Fischerweg 144, 4665 Oftringen

Charming row house with great potential in a popular residential area

This charming 4.5-room row house is located in a popular and family-friendly residential area in Oftringen – just a few minutes' walk from the old town of Zofingen.The spacious living and dining area with direct access to the private garden forms the heart of the house and creates a pleasant living atmosphere. The room offer is complemented by two bedrooms, a bathroom, a guest toilet, and a separate room in the entrance area – ideal as a home office or hobby room.The house was built in 1983 and offers exciting potential for individual modernization and design ideas.Highlights: • Family-friendly location • Private garden & balcony • Spacious living/dining area • 4.5 rooms on three floors • Walking distance to the old town of Zofingen • Two parking spaces in the garage opposite are sold with the house (not included, additional CHF 30,000.- per space) Location & surroundings: • Quiet location: The house is located in a very quiet environment – within walking distance to the old town of Zofingen. • Sunny: In the summer, the property benefits from plenty of sunshine. • Sonnmat school: Can be reached in just 10 minutes on foot – ideal for families. • Bus stop Gilam: Only 5 minutes' walk away for a convenient connection. • Küngoldingen stop: Can be reached on foot in 10 minutes. • Volg supermarket: Daily shopping can be done in 12 minutes on foot. • Dropa pharmacy: Can be reached on foot in 14 minutes. This family-friendly row house combines quiet living with good infrastructure and is available by arrangement. An ideal opportunity for families or couples looking for a cozy home in the canton of Aargau.

Travel time
-
1 / 12
CHF 860,000.– Top
4.5 rooms127m² living space
Weberstrasse 7, 4663 Aarburg

Stylish living. Central location. Arriving home.

Lots of light, lots of air, and that beautiful feeling of having arrived: The 2017 apartment looks modern and fresh, yet not cool at all. Bright rooms, clear lines, and a warm living atmosphere make it a place where you like to stay.Life takes place in the spacious living and dining area. The wide window fronts bring the day into the house, let the gaze wander, and give the room a wonderfully open lightness. The kitchen fits elegantly into the action - perfect for spontaneous aperitifs, joint cooking, long conversations at the table, or the first coffee when the morning slowly awakens outside.The covered balcony is the small loge of the apartment. A place for sunny afternoons, warm summer evenings, and those quiet minutes when everyday life just takes a short break.The other rooms can also be designed according to your own life: quiet and cozy, playful and lively, or clear and concentrated as a home office. Two bathrooms provide additional comfort and ensure that even a turbulent morning starts comfortably.The modern building is located near Aarburg train station and combines beautiful living with short distances. Quickly on the go, quickly back home - and in between, a place that feels light, lively, and simply good.Now enjoy the highlights of this attractive offer:- bright, light-flooded rooms thanks to many window fronts- modern kitchens and wet cells- Minergie - 2x wet cells: 1x bathtub / WC & 1x shower / WC- 1x garage space at CHF 30,000.00 - and much more...Location: The historic town of Aarburg is located on the banks of the Aare in the southwestern corner of the canton of Aargau. The landscape is characterized by the narrow and steeply rising rock spur on which the 12th-century Aarburg fortress is located. In Aarburg, you will find everything you need for daily life: shopping opportunities, public transport connections, schools, and recreational areas. Aarburg is located at the intersection of the A1/A2 and thus has a nearby motorway connection.As your competent contact person for any questions about this property, we are of course always available for you.If you would like to view more objects, please visit us at www.ardesco.ch

Dario Pescatore

Dario Pescatore

Geschäftsführer

Travel time
-
New building
1 / 12
CHF 1,050,000.– Top
3.5 rooms105m² living space
Weissensteinweg 15, 4852 Rothrist

Last apartment - living space - Exclusive 3.5-room attic apartment in prime location!

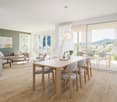
Rothrist In a privileged residential area in Rothrist, the "Weissensteinblick" project is being created, an exceptional new building project that combines architectural clarity with the highest living comfort.The 4 exclusive condominiums offer a living experience that goes far beyond the standard: spacious floor plans, flowing room concepts, and floor-to-ceiling windows create bright, airy living spaces with a special atmosphere.Each apartment is a statement - characterized by: • elegant, timeless architecturehigh-quality materials and carefully coordinated details • spacious outdoor areas with high privacy • individually designable interiors • Sustainable construction combined with state-of-the-art building technology guarantees efficiency, comfort, and long-term value retention. The location combines the best of two worlds:a quiet, grown neighborhood and at the same time the proximity to the center, infrastructure, and natural recreational areas.Construction has started, giving you the opportunity to invest early in a forward-looking residential project and actively shape your new home.A home for people with demands - today and in the future.****************************************************These dreamy apartments will be built in 2027 with a lot of love for detail and a high aesthetic claim, and will be expanded. A noble parquet floor will be consistently laid in all living rooms, matching the ceramic tiles in the bathroom areas, as well as walls and ceilings in light plaster, creating a modern, classic, and timeless contrast, and allowing for a large scope when designing the interior.The apartment at a glance:Object: 3.5-room apartmentYear of construction: 2027Living area: 105 m²Living/Dining/Kitchen: 52 m²Room 1: 15 m²Room 2: 14 m²Bathroom/Toilet: 8 m² Shower/Toilet: 5 m²Reduit: 6 m²Terrace: 37 m² The exclusive kitchen is equipped with the latest appliances and is in harmony with the living and dining area, which, with 52 m², conveys more than average spaciousness. The living room impresses with its room heights and glazing with direct access to the spacious terrace.The elevated location creates peace and distance, while the spacious terraces expand the living space outward and offer additional free space. Parking:The garage parking space is not included in the purchase price.CHF 45,000.- for a garage parking space (1 piece) Project website: https://weissensteinblick.ch/ Viewing appointment:If we have sparked your interest, we would be happy to present you with this exceptional apartment.We will gladly accompany you with all questions about buying an apartment and guarantee you the highest professional competence through our in-depth knowledge and long-standing experience. Your personal contact:Biland Immobilien Management AGNordstrasse 14, 4665 OftringenMr. Matthias Biland - 062 791 18 90

Travel time
-
1 / 17
  • Parking space
  • Garage
  • Pets allowed
  • +4
CHF 995,000.–
5.5 rooms136m² living space
Dorfbachweg 3, 5742 Kölliken

TASTEFULLY RENOVATED - READY FOR YOU TO MOVE IN

Welcome to your first home. As soon as you enter this charming residential idyll, which has been renovated with great attention to detail, you will be greeted by an elegant and inviting atmosphere. The bright living and dining area with access to your charming garden paradise will delight you. The modern and timeless kitchen integrates perfectly into the room concept. Of course, a guest toilet is also not missing. One floor higher, you will find two spacious bedrooms for individual design. Each has an en-suite bathroom - perfect for a stress-free start to the day. The developed attic, which is currently used as one room, can be flexibly divided into two rooms and creates a lot of space for more privacy. Thanks to the already pre-installed bathroom connections, there is also the possibility of realizing another bathroom according to your wishes.This LIVING ESTATE offer scores with the following facts: • Light-flooded floor plan concept • Renovated 2024/2025 • Developed attic with potential for an additional room • Elegant and timeless kitchen with plenty of storage space • Low-maintenance garden • Basement with direct access to the underground garage • And much more... In front of the house, you have two outdoor parking spaces available. An underground parking space for an additional 35,000.- is also available for you. In the basement with direct access to the underground garage, you will receive additional rooms besides the normal laundry room.Let yourself be convinced by the special living atmosphere during a personal visit - we look forward to presenting this home to youInvestments2024 / 2025 • New kitchen • All bathrooms renovated • Additional bathroom created on the upper floor • Bathroom connections pre-installed in the attic • Electrical installations expanded • New floors laid • Replacement boiler • Complete interior painting • Attic developed

  • Parking space
  • Garage
  • Pets allowed
  • +4
Marina Frei

Marina Frei

Zert. Immobilienmaklerin

Travel time
-
1 / 16
CHF 1,490,000.–
5 rooms198m² living space
Bielstrasse 435, 5054 Kirchleerau

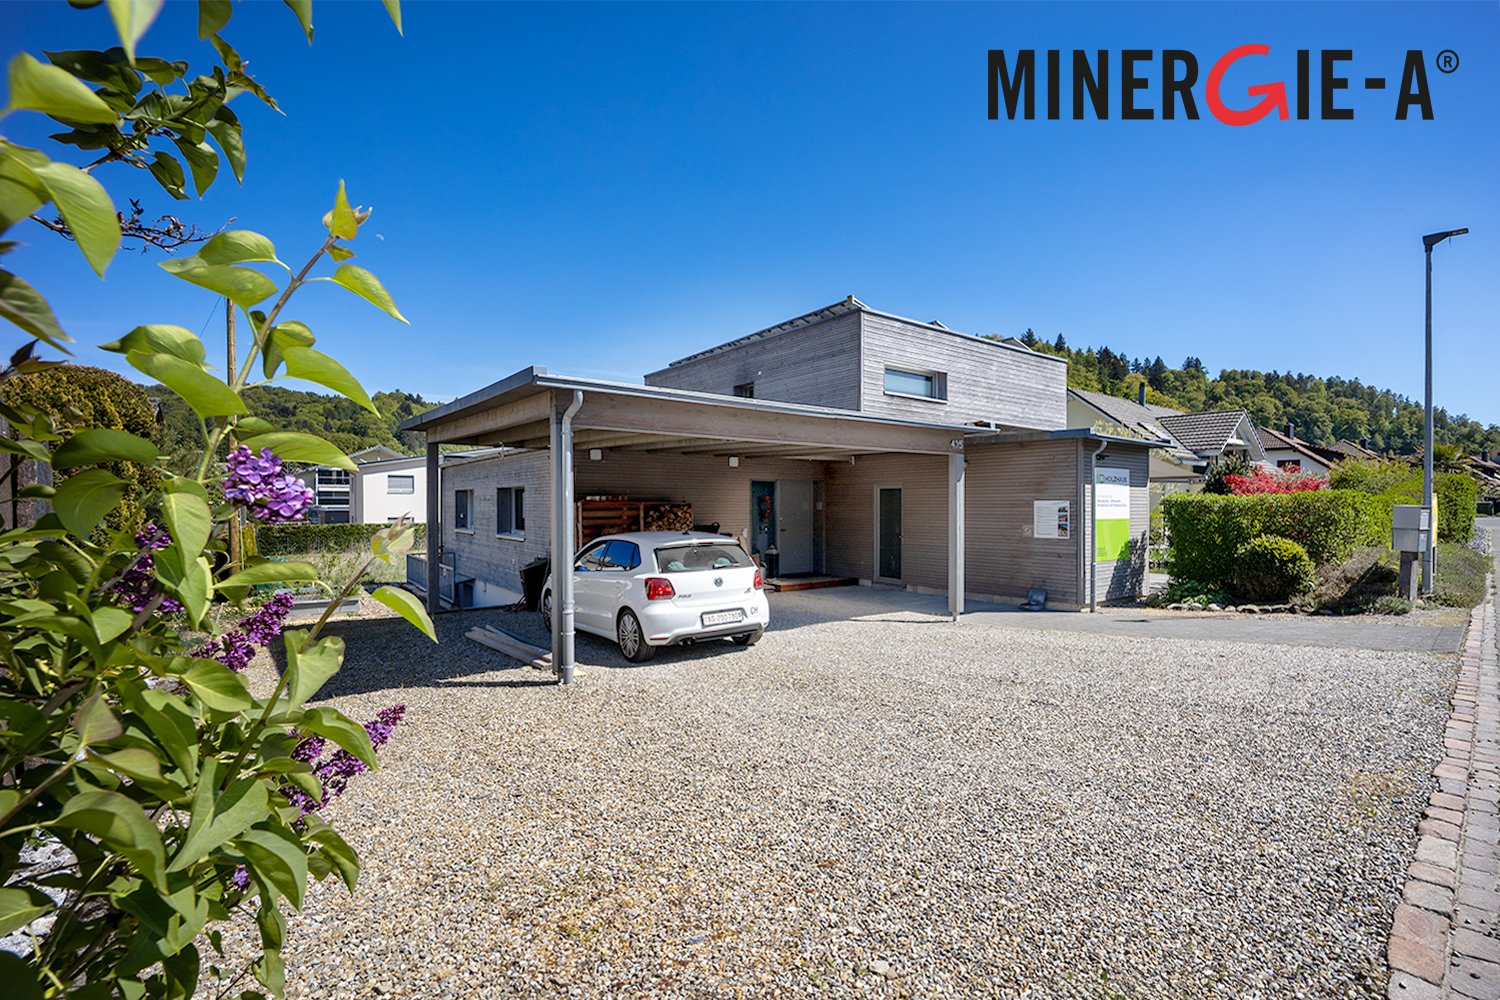
Living and working in an exclusive MINERGIE single-family wooden house

Welcome to Kirchleerau - Your new wellness oasis!In a sun-drenched and quiet residential area in a single-family house quarter, we offer this exclusive and detached 5.0-room MINERGIE single-family wooden house with hobby room for sale.The attractive full-wood house has many exclusive details and guarantees a first-class living climate with high quality of life - a true wellness oasis.Let yourself be convinced by these exclusive details:• Kirchleerau AG, rural residential community with many sunny days• Nature-oriented living in a quiet single-family house quarter without traffic• Property in top condition, well-maintained and very well-kept• Concrete basement with exclusive full-wood construction• Bright, large and divisible children's / work and office room• Associated shower with WC and lavabo, window• Bright attractive living area with seat window and view into the green• Sensational, large dining area with direct garden access• Modern kitchen with comfortable cooking island and high-quality appliances• Large garden seating area, sun wooden deck with shading• 2 comfortable bedrooms and dressing room with laundry chute• Large exclusive bathroom with freestanding bathtub and shower• Technology / laundry, large hobby room with separate access in the basement• Air / water heat pump heating with floor heating distribution• Energy-efficient photovoltaic system and controlled living room ventilation• Comfortable large carport and various outdoor storage spaces• And many more details …Kirchleerau AG - an attractive residential community:Kirchleerau, an attractive and nature-oriented residential community, is located in the canton of Aargau in the middle Suhrental and belongs to the district of Zofingen. The community has a school house, where kindergarten and primary school are taught. The secondary school is attended in Staffelbach and the district school in Schöftland. The nearest gymnasium is located in the Kantonsschule Zofingen. For daily needs, there is a Volg shop and smaller local shops in the village. Further shopping opportunities can be found in the surrounding communities. In terms of traffic, you are well connected with the A1 motorway access in Muhen and the nearby train station in Schöftland. With the train and bus connections, you can reach Aarau, Sursee, and other larger central communities in just a few minutes.More information about the place of residence at www.kirchleerau.chADVICE AND SALE:Let yourself be convinced by this exclusive living space offer. For further information or to arrange a viewing appointment, Martin and Roman Strebel from MARBEL Immobilien are available at 056 491 15 79 and 076 436 90 97 at any time.Your new place in the sun is waiting for you - Call us.
Travel time
-
1 / 31
CHF 995,000.–
5.5 rooms141m² living space
Titlisstrasse 3, 4665 Oftringen

Renovated 5.5-room attic apartment with a far-reaching view in Küngoldingen

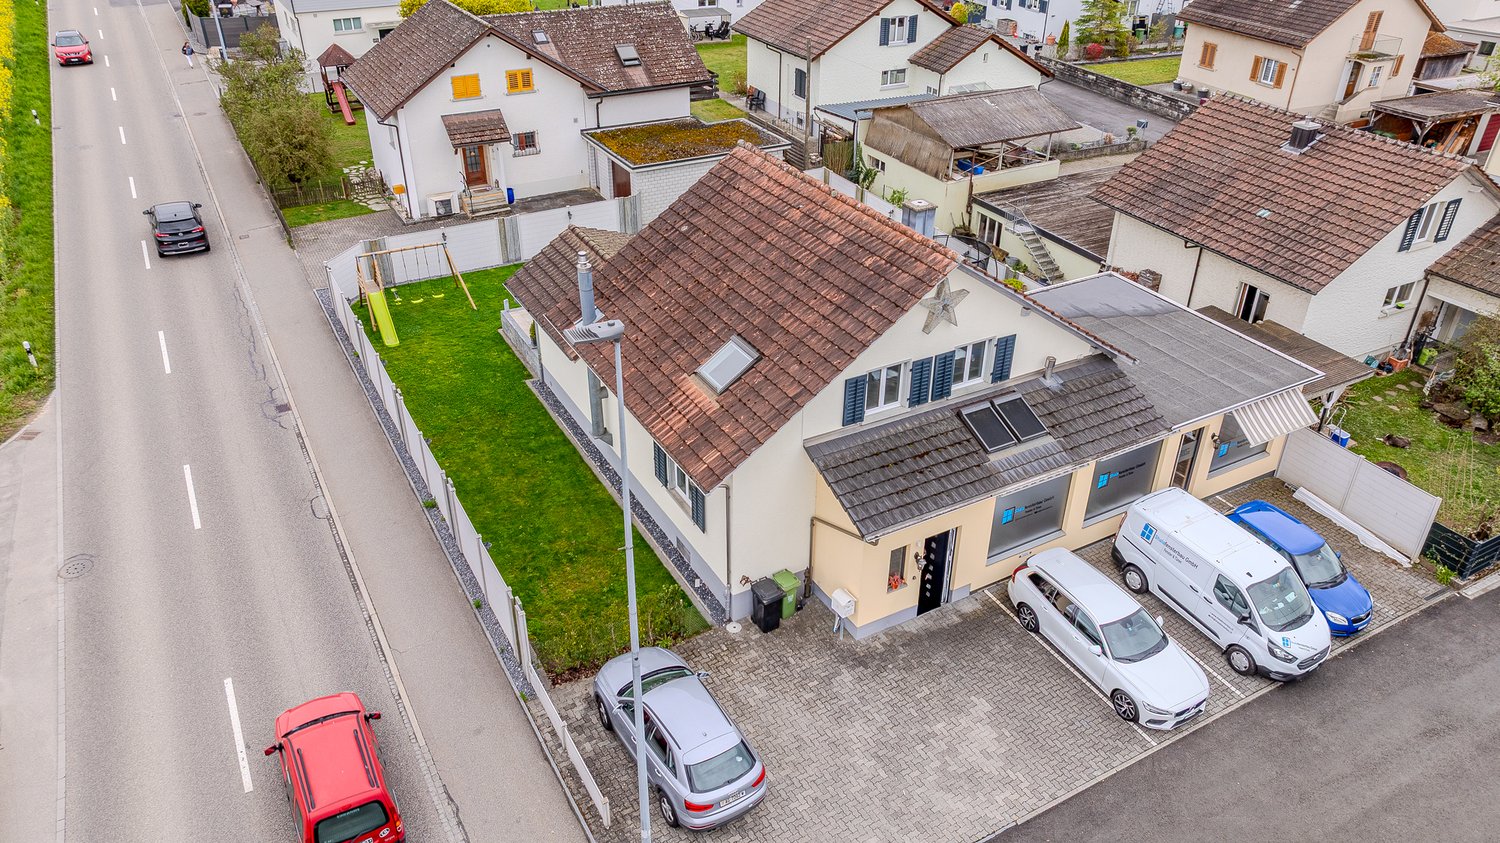
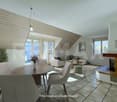
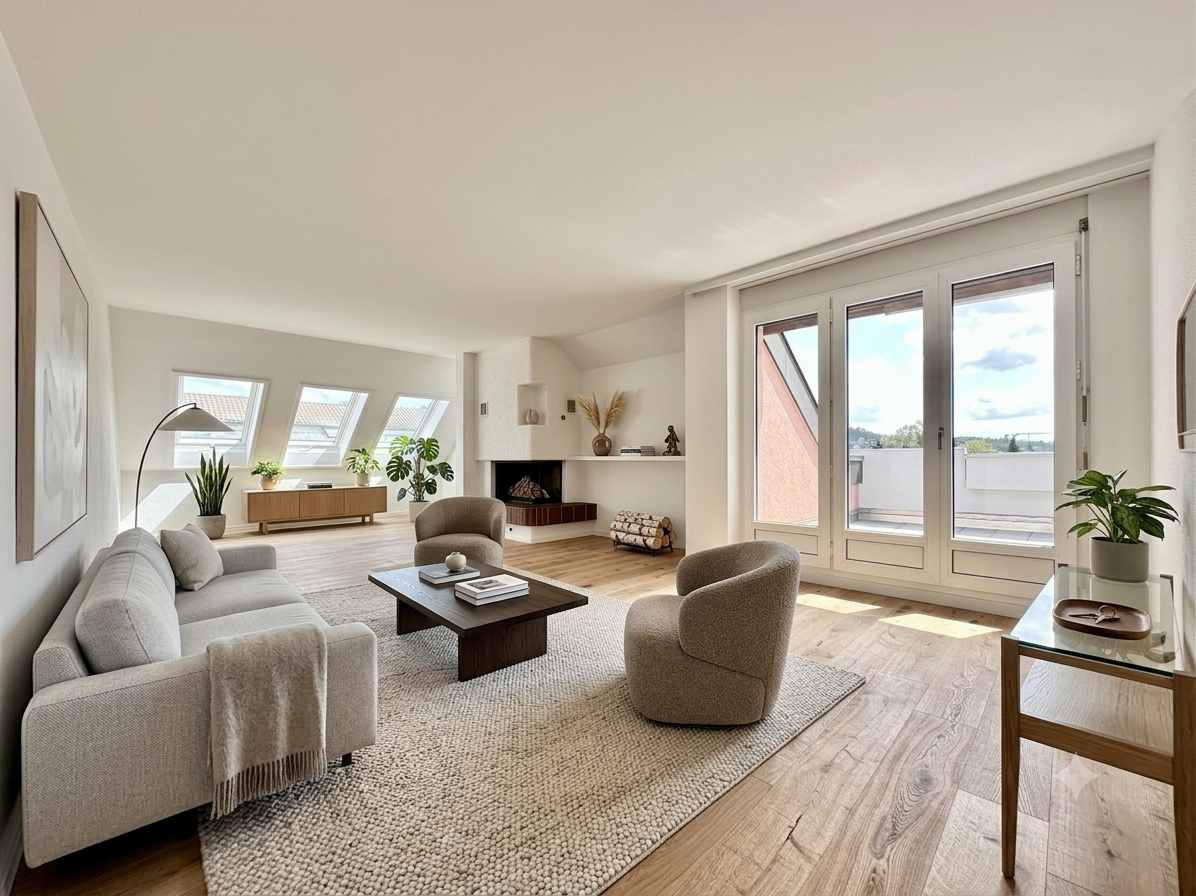
This high-quality renovated 5.5-room attic apartment on Titlisstrasse 3 in Oftringen impresses with a spacious net living area of approximately 141 m² and additional ancillary areas of approximately 97 m² (attic and two storage rooms in the apartment and basement), a well-thought-out room concept, and numerous storage possibilities.The apartment was comprehensively renovated in 2026 and presents itself today in a modern and new appearance. Particularly noteworthy are the new oak parquet, the high-quality new Eisenring kitchen, and the renewed Velux roof windows.The openly designed living and dining area forms the heart of the apartment. It offers plenty of space for cozy hours and is complemented by the charming fireplace. The spacious room effect and direct access to the balcony create a bright and inviting living atmosphere. The balcony offers a beautiful view into the greenery and invites you to linger.The apartment impresses with a very good layout and generous room distribution. Two storage rooms, built-in closets, the attic, and the basement provide a lot of additional storage space and significantly increase everyday practicality.The apartment has a bathroom with a shower and bathtub, as well as a separate guest toilet. The new Eisenring kitchen impresses with modern equipment, high-quality workmanship, and functional design.A parking space in the directly accessible underground garage is also available and is sold for an additional CHF 25,000. The underground garage also has a practical car wash area.The property is in a very good condition and offers very spacious green areas around the house. The property includes a large private air raid shelter, which is also equipped with its own wet cell.The location of the property impresses with short distances and good traffic connections. The Volg is easily accessible on foot, and further shopping facilities such as Migros and Aldi are only a few minutes away. Kindergartens, primary schools, and vocational schools are also easily accessible on foot or by public transport. The Küngoldingen train station is just a few meters away from the property and offers direct connections to Aarau and Baden. The A1 highway is accessible in just a few minutes by car.Oftringen-Küngoldingen is a very popular residential area with a high quality of life. Walking and hiking trails, open landscapes, and nearby natural areas invite you to relax and engage in leisure activities in the greenery. At the same time, residents benefit from the good accessibility of the surrounding centers.This attic apartment combines modern living comfort, a lot of charm, generous space, and a quiet residential area with good connections.We look forward to your contact and will be happy to show you the apartment in person if you are interested.

Travel time
-
1 / 13
CHF 749,000.–
4 rooms100m² living space
Säliring 5, 4663 Aarburg

Cozy semi-detached house with garden, ideal for families

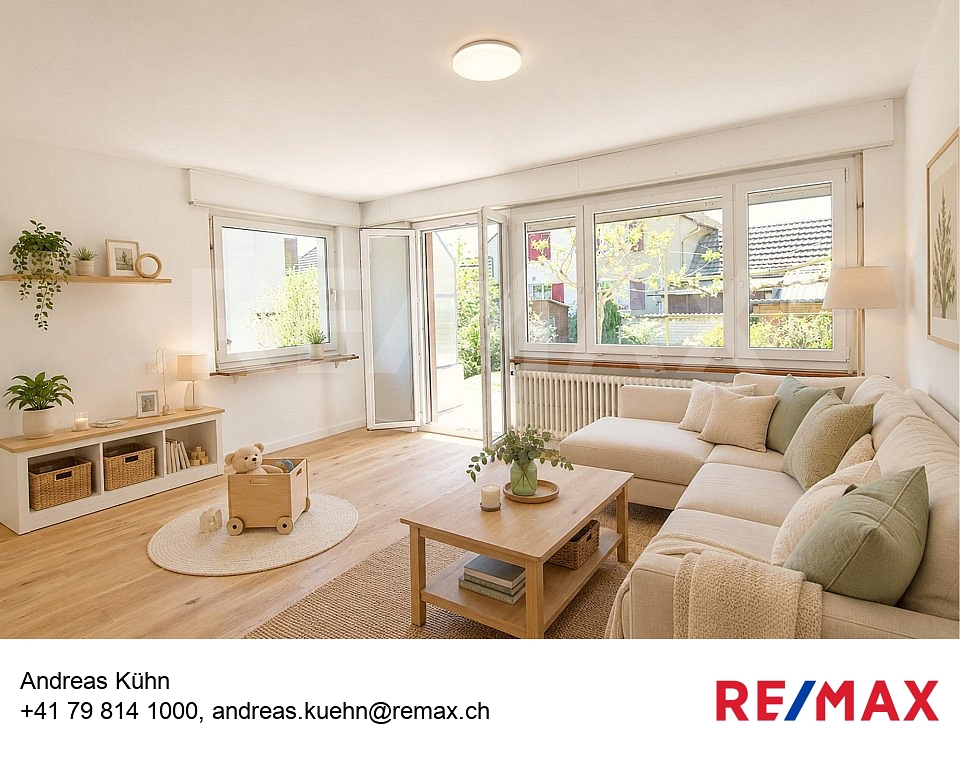
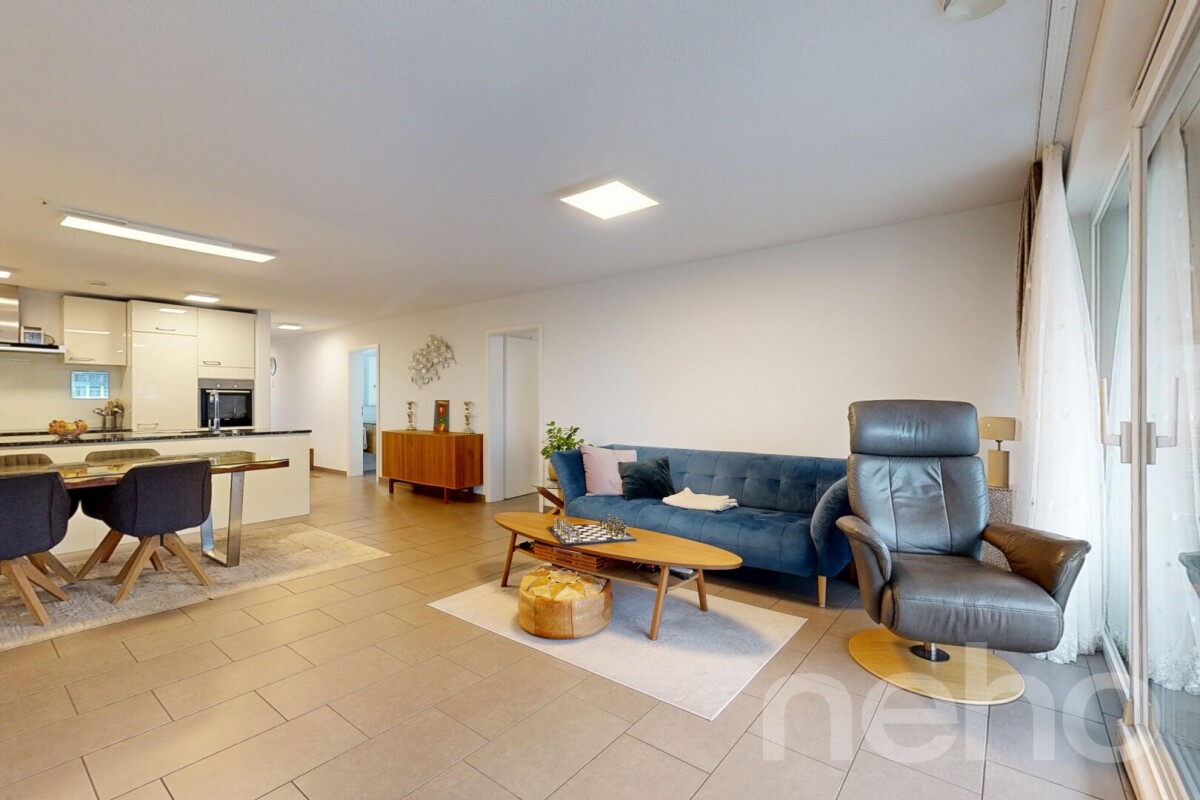
This freshly renovated semi-detached house at Säliring 5 in Aarburg combines quiet living with a well-thought-out room concept and an attractive outdoor area, ideal for couples or a young family with a small child who want to fulfill their dream of owning their own home.The house, built in 1954, presents itself in a modern and well-maintained condition thanks to a recently completed and comprehensive renovation. In particular, the kitchen was completely renewed and high-quality wooden floors were laid, giving the living rooms a warm and inviting atmosphere.On approximately 100 m² of living space, there are a total of 4 well-cut rooms that can be used in a variety of ways - whether as a bedroom, children's room, or home office. The bright living and dining area impresses with generous daylight and direct access to the terrace and garden. The garden offers ideal conditions for relaxed hours outdoors or safe play for children, with its pleasant size, well-maintained green area, and a practical shed.The property has two bathrooms: on the ground floor, there is a bathroom with a shower, while the bathroom on the upper floor is equipped with a bathtub. Both bathrooms were modernized in 2005 and have comfortable underfloor heating.On the upper floor, two balconies complement the attractive room offer: a balcony on the street side and another with a view of the garden - perfect for quiet moments outdoors.The basement offers additional usable space with several cellar rooms and direct access to the integrated garage. A functional wood stove provides an alternative heating option here and underlines the practical character of the house. The modern gas heating system was installed in 2009, while radiators in the living rooms ensure reliable heat distribution.The 308 m² large plot of land offers enough space for gardening enthusiasts without causing a high maintenance effort - a balanced relationship that is particularly attractive for young families or working couples.This property convinces with its solid construction, the completed modernization, and the pleasant living environment. An ideal home for all those who appreciate a combination of peace, functionality, and living quality.A special added value of this location is the excellent accessibility of Zurich. Aarburg-Oftringen train station is only about 8-10 minutes' walk away and offers regular, comfortable connections. In about 40-50 minutes, you can reach Zurich's main train station, ideal for commuters who work in the city and want to live in the countryside. You can also reach Zurich in about 45 minutes by car via the nearby A1 highway.The highlights at a glance:- quiet, family-friendly location- approximately 100 m² of living space spread over 4 rooms- plot size of 308 m² with a well-maintained garden- terrace with direct access from the living room- comprehensive renovations in 2026- new, modern kitchen (2026)- high-quality new wooden floors (2026)- two bathrooms with underfloor heating- bright living area with generous daylight- garage integrated into the house- basement with additional storage space- gas heating system (built in 2009) with radiators- available for immediate occupancy, ideal for commuters to ZurichContact us now to schedule a viewing! We look forward to your message.Note: The rooms were virtually furnished for demonstration purposes!

Travel time
-
1 / 15
  • Parking space
  • Balcony / Terrace
  • Garage
  • +3
CHF 1,399,000.–
5.5 rooms151m² living space
Oberhubelstrasse 57, 5742 Kölliken

Newly built project on a sunny slope

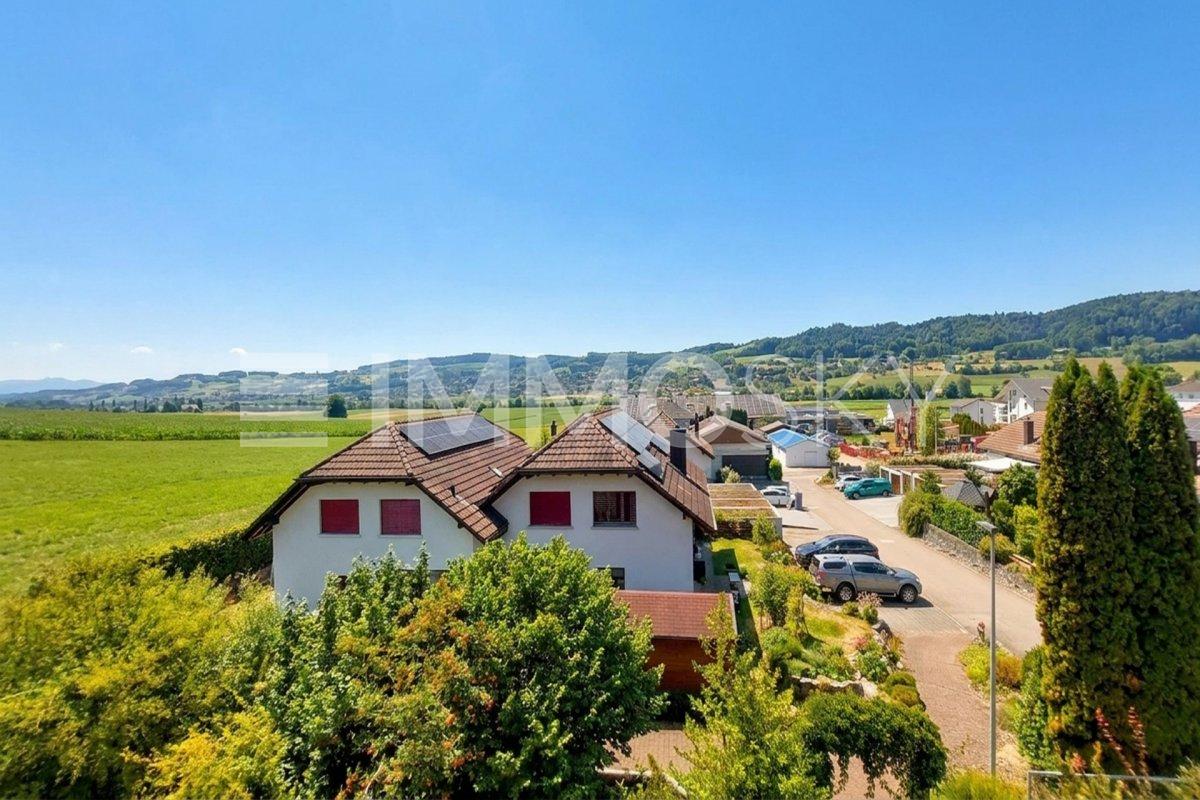
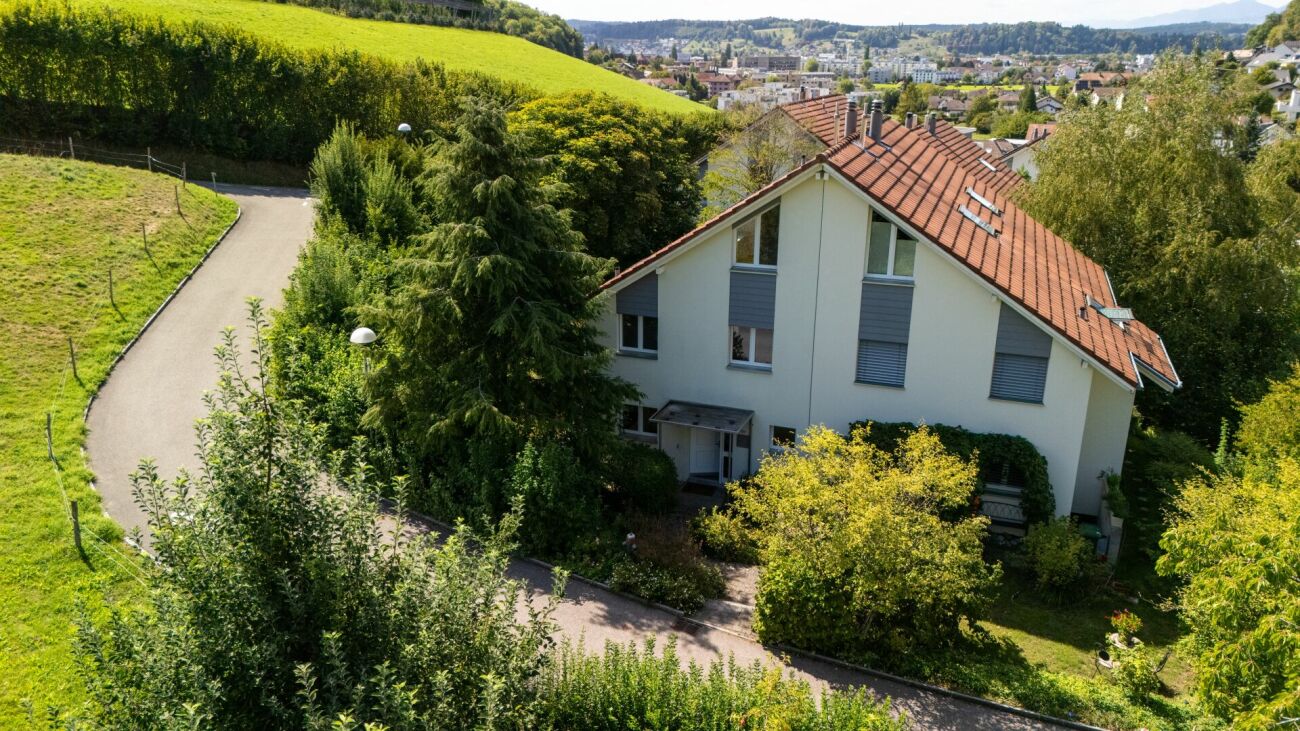
Your very own high-altitude resort. Day after day.What comes to mind when you see a solar panel on a house roof? Exactly: This must be a very sunny location. At Oberhubelstrasse 57 in Kölliken, you could add the predicate "high-altitude resort", after all, the house is located at almost 500 meters above sea level. Here, the fresh air, the relaxing view, and the forest contribute to daily relaxation. It begins right behind the house and ends only at the distant horizon, which is why the term "recreational area" is really filled with meaning. Whoever doesn't have a dog yet will consider getting one at the latest when moving into the new home. Or just a small pack, since there's room for it in the house, garden, and garage, even besides a larger family. Speaking of family: What an environment for happy growth, with one foot in nature, and yet only ten minutes away from school or kindergarten. With a bright living room as the center of family life and a separate, spacious room as a retreat. • Family-friendly environment• Magnificent panoramic view over the roofs• Quiet, sunny slope location• Individual, high-quality interior design• Personal choice of materials and equipment• Bright living areas• Short distances to schools and kindergartens• Spacious living and dining area as the center of family lifeWe look forward to your contact.

  • Parking space
  • Balcony / Terrace
  • Garage
  • +3
Fabio Landolfi

Fabio Landolfi

Immobilienmakler

Travel time
-
1 / 11
  • Parking space
  • Balcony / Terrace
  • Garage
CHF 580,000.–
3.5 rooms112m² living space
Bifangstrasse 27, 4663 Aarburg

Charming 3.5-room apartment with open gallery and fireplace

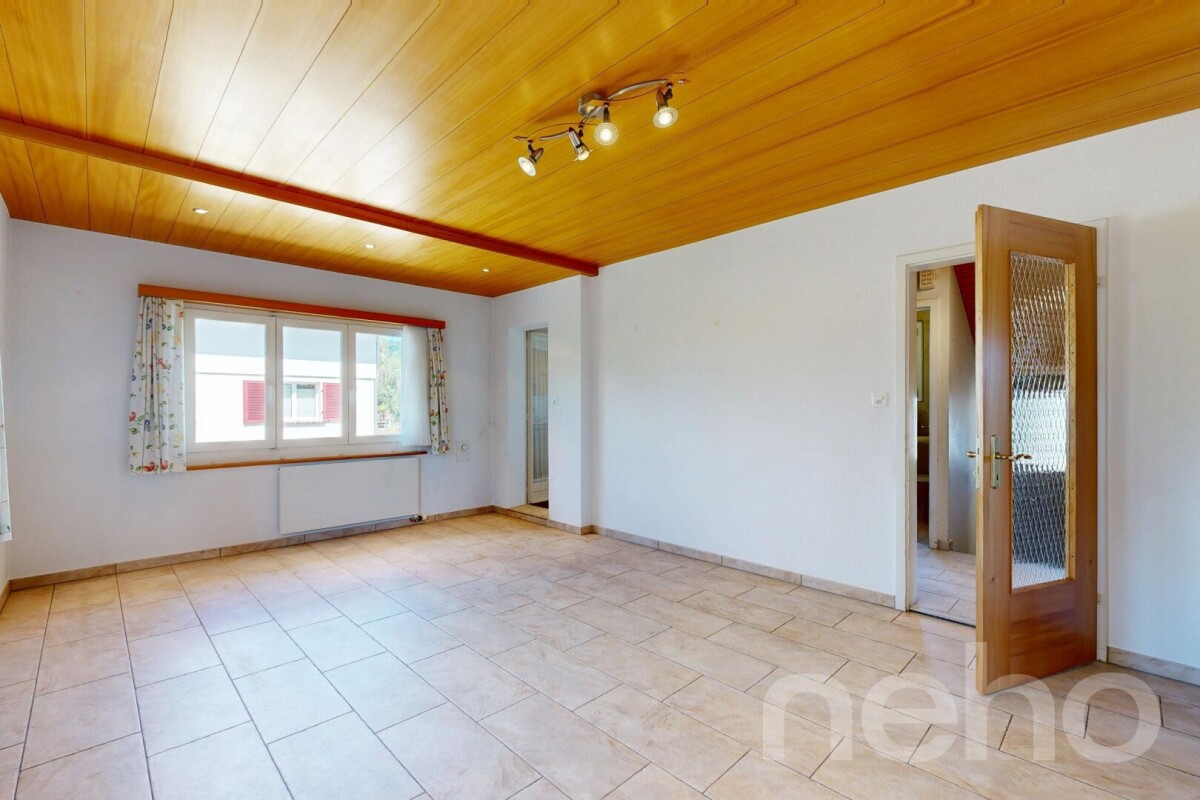
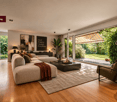
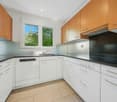
In a quiet residential area of Aarburg, this spacious and characterful 3.5-room apartment with a special living atmosphere awaits you. The apartment is located on the 2nd floor of a well-maintained multi-family house on Bifangstrasse 27 and offers a net living area of 112 m². A special highlight is the open gallery with a fireplace, which is currently used as a bedroom and gives the apartment a unique loft-like living feel. Whether as a sleeping area, home office, or cozy retreat, this additional room offers versatile usage possibilities and creates a particularly cozy atmosphere. The bright living and dining area impresses with plenty of daylight and direct access to the charming balcony, which invites you to linger. In the living rooms, a low-maintenance plank floor was laid, while the rooms are equipped with laminate. The apartment also includes a basement compartment and a parking space. The location offers an ideal combination of quiet living and good accessibility. Shopping facilities, schools, public transport, and the motorway connection are located at a comfortable distance, making the location attractive for both commuters and families. The apartment is currently rented and offers interesting possibilities for both capital investors and future owners. This apartment is ideal for people who are looking for a home with charm, generosity, and individual room design. We would be happy to show you this attractive apartment during a personal viewing.INTERESTED IN A VIEWING? PLEASE REGISTER: https://neho.ch/b/4663-26-1
  • Parking space
  • Balcony / Terrace
  • Garage
Manuela Häfliger

Manuela Häfliger

Immobilienmaklerin

Travel time
-
1 / 11
CHF 1,100,000.–
4.5 rooms187m² living space
Grubenring 11, 4805 Brittnau

Modern semi-detached house with atrium, terrace, and garden

Highlights • Well-planned floor plan with atrium • Expandable by 1-2 rooms on the 2nd floor • Spacious garden area • Inviting terrace • Modern interior design and bright living rooms • Southern orientation, plenty of sunlight • Outdoor parking and a carport • Very large basement This modern 4.5-room semi-detached house impresses with a spacious living area of 187 m², a well-planned floor plan, and bright rooms. On the 2nd floor, one or two additional, separate rooms can be realized with minimal effort. Thanks to the southern orientation, you can enjoy sunlight all day - whether on the spacious terrace, in the well-kept garden, or in the stylish living area.Already when entering, you are greeted by a welcoming entrance area with practical built-in closets, supplemented by a separate guest toilet. The open living and dining area is the heart of the house: spacious, bright, and elegantly designed, it is complemented by a tasteful atrium that brings additional light into the interior and gives the room a special depth. The modern, openly integrated kitchen impresses with high-quality equipment and blends seamlessly into the stylish living concept. Floorboards on the ground floor and parquet in the upper floors underline the high-quality interior design. On the upper floor, a spacious bedroom with a dressing area and direct access to the stylishly equipped family bathroom awaits you. Another room and a separate bathroom offer additional space for family or guests. The second floor offers a variety of uses - whether as an office, studio, or private retreat.The offer is rounded off by an exceptionally large basement and two parking possibilities (carport and outdoor parking space).

Travel time
-
1 / 14
Price on request
7.5 rooms286m² living space
Kühweid 89, 5058 Wiliberg

Stylish & exclusive 7.5 room country estate

This exclusive country estate in Wiliberg AG is a place to arrive and breathe. Embedded in an idyllic landscape, it combines rural tranquility with stylish architecture and first-class living comfort.The interior design presents itself in an elegant modern-classic style with neoclassical and discreetly country-house-inspired elements. The harmonious language of form and the finely tuned interplay of design give the rooms a timeless, representative, and at the same time cozy atmosphere.Generous room proportions and the continuously modernized condition create an atmosphere of security and stylish elegance. Whether in the bright living area or in the private retreat, you can enjoy every moment in an environment with a special character.The lovingly designed outdoor area with a heated pool, natural pond, and extensive terrace invites you to relaxed hours and unforgettable evenings. The unobstructed view underscores the feeling of freedom and exclusivity, while the good connection makes everyday life pleasant.Highlights: • Unobstructed view • Stylish interior design in modern-classic style • Heated outdoor pool, natural pond, and well-kept garden • Spacious, bright living area with tile stove • Separate garage building for two vehicles • Smart home system A home that not only offers space but also provides high-quality living.We look forward to your contact.

Travel time
-

Suggested properties for you based on search results