"House with nice garden, quiet and central"
Purchase price
CHF 1,390,000.–
Notify on price drop
Rooms
6
Living space
188 m2
Location
1030 BussignyCosts
- Purchase price:
- CHF 1,390,000.–
- Notify on price drop
Main information
- Available from:
- By agreement
- Type:
- Single house
- No. of rooms:
- 6
- Number of floors:
- 2
- Surface living:
- 188 m2
- Land area:
- 642 m2
- Year built:
- 1974
Features and furnishings
Parking space
Garage
Documents (0)
Description
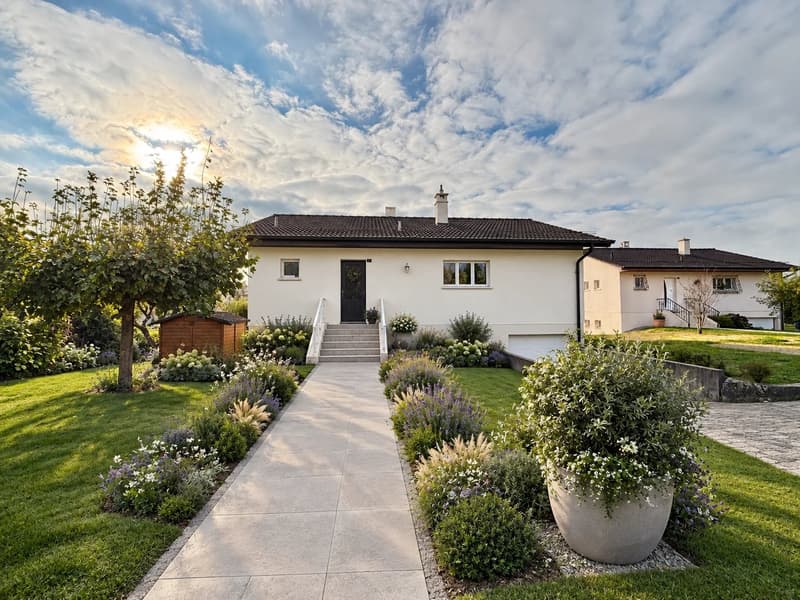
Beautiful individual house for sale in the center of Bussigny, in a quiet and residential area on the outskirts of the village, close to all shopping centers (Jumbo, COOP, etc.) and means of transport (bus 17 and 35), as well as the train station and access to the highway.
The house is surrounded by a beautiful plot with a barbecue and two large terraces offering a view of Mont Blanc and the mountains!
Distribution over two levels:
Upper ground floor
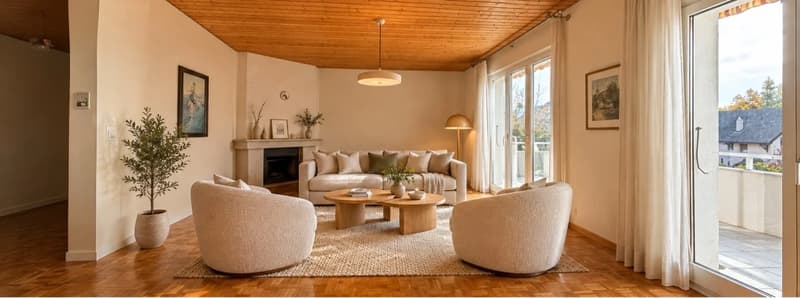
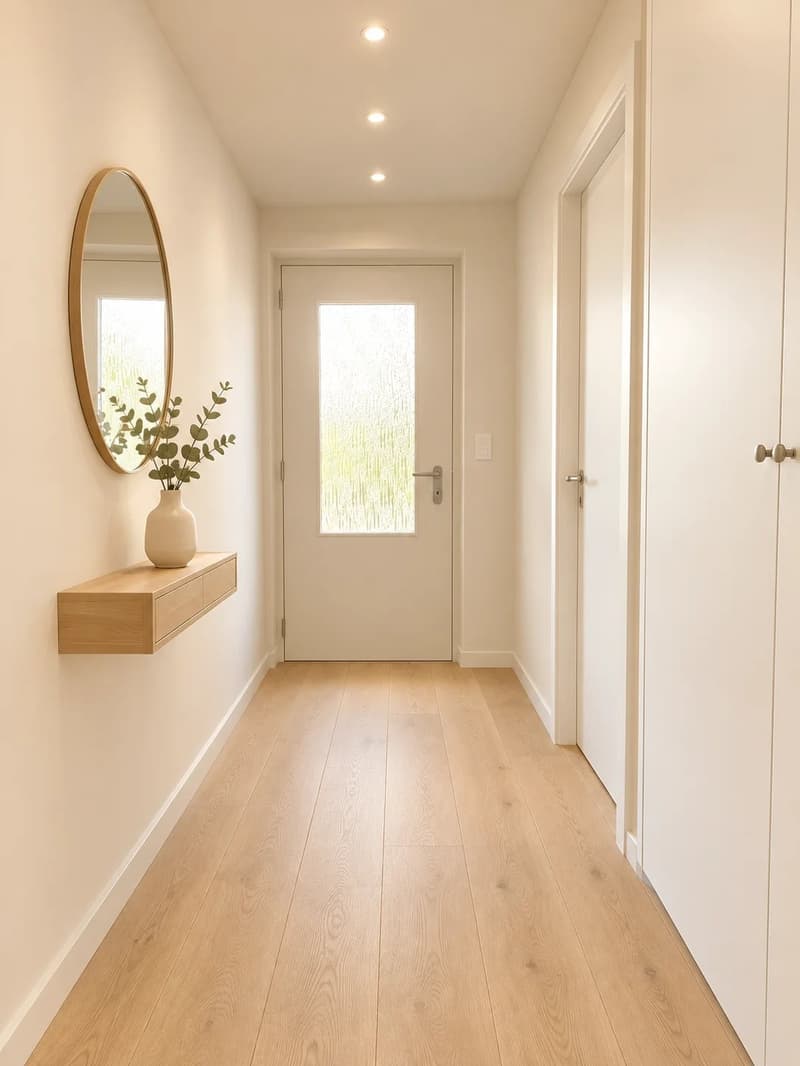
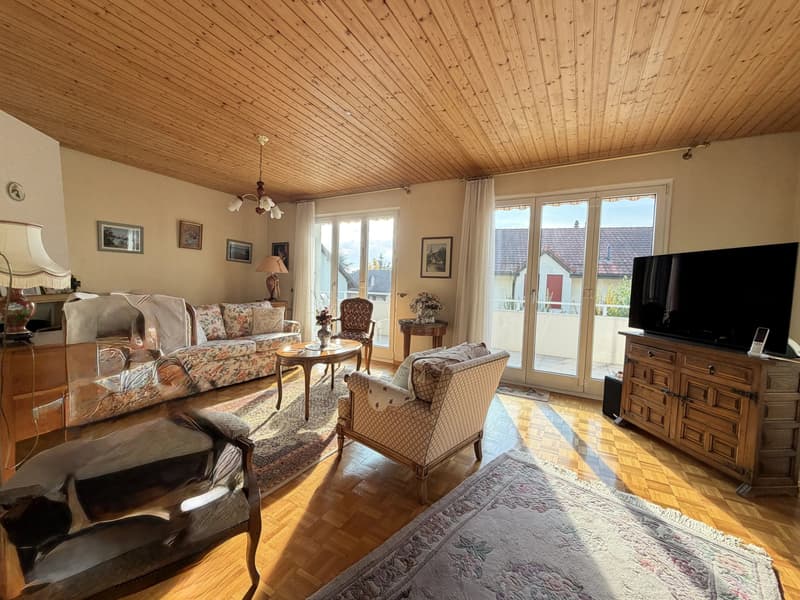
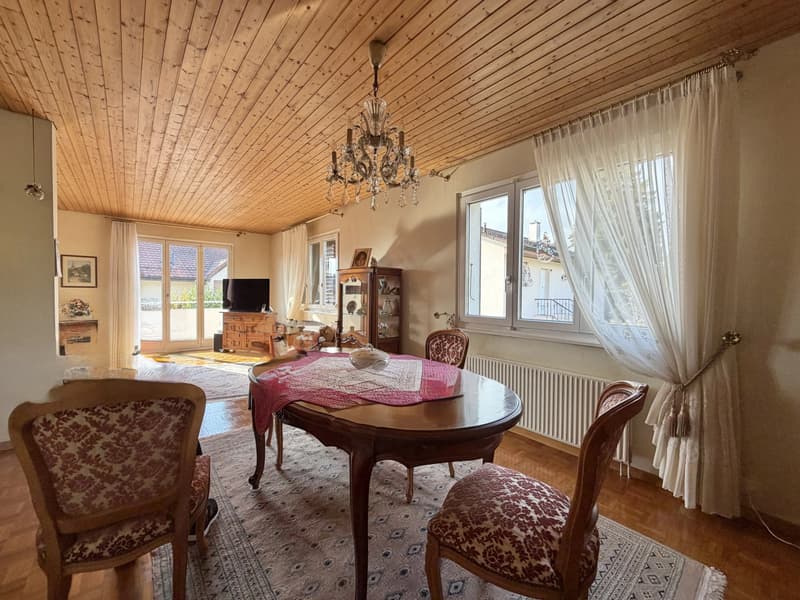
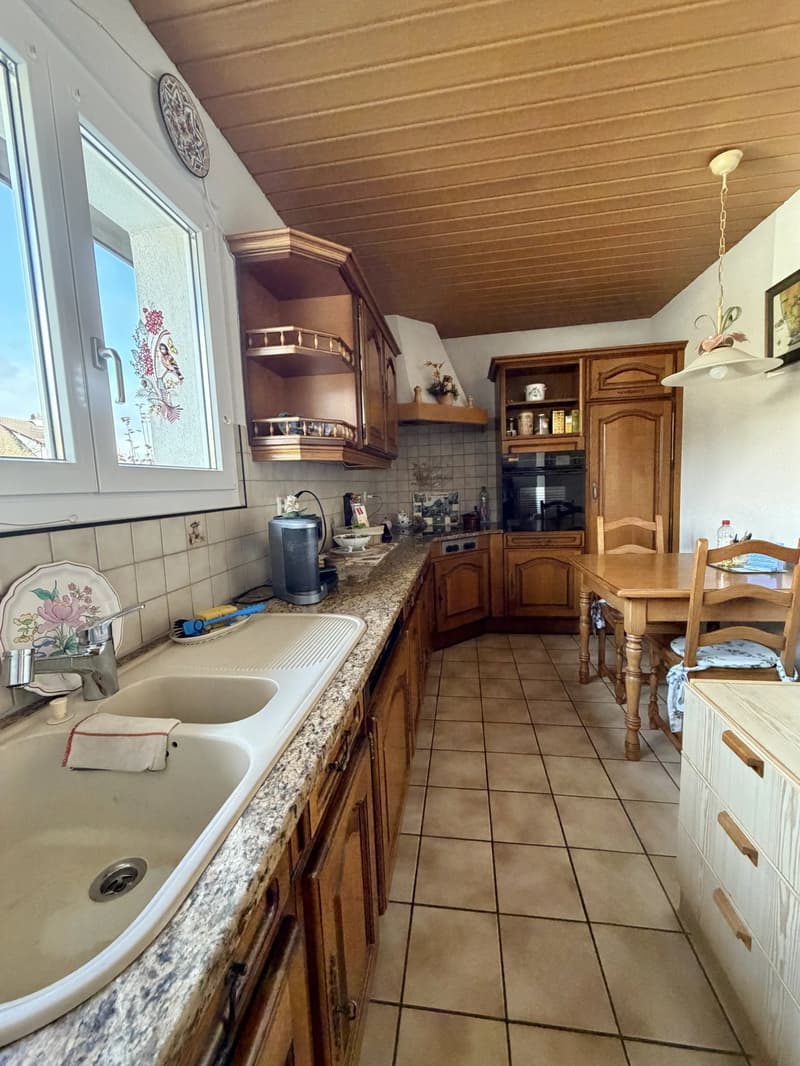
Entrance, large living room with fireplace and two large doors leading to the terrace with access to the garden, closed kitchen,
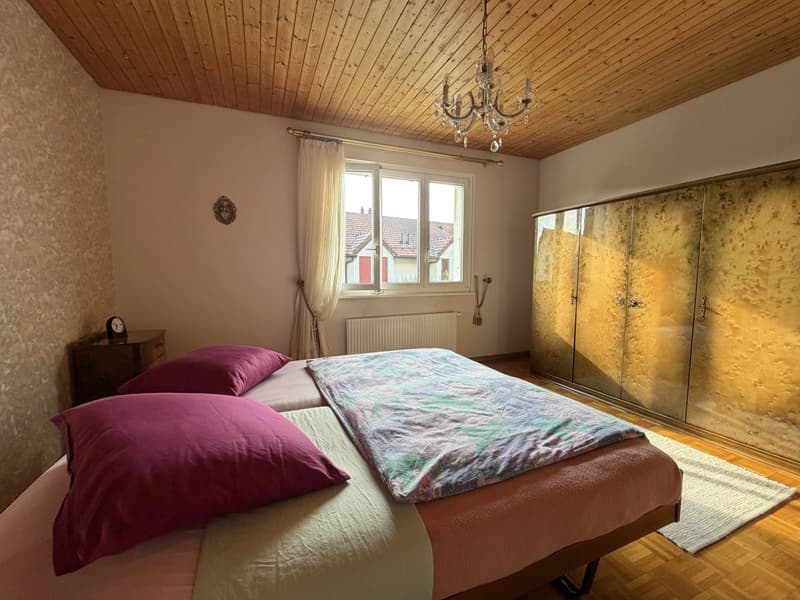
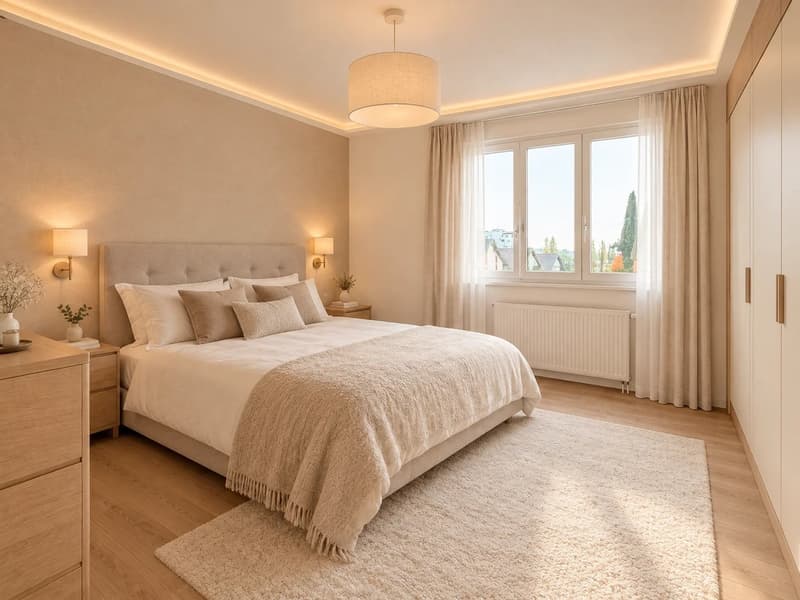
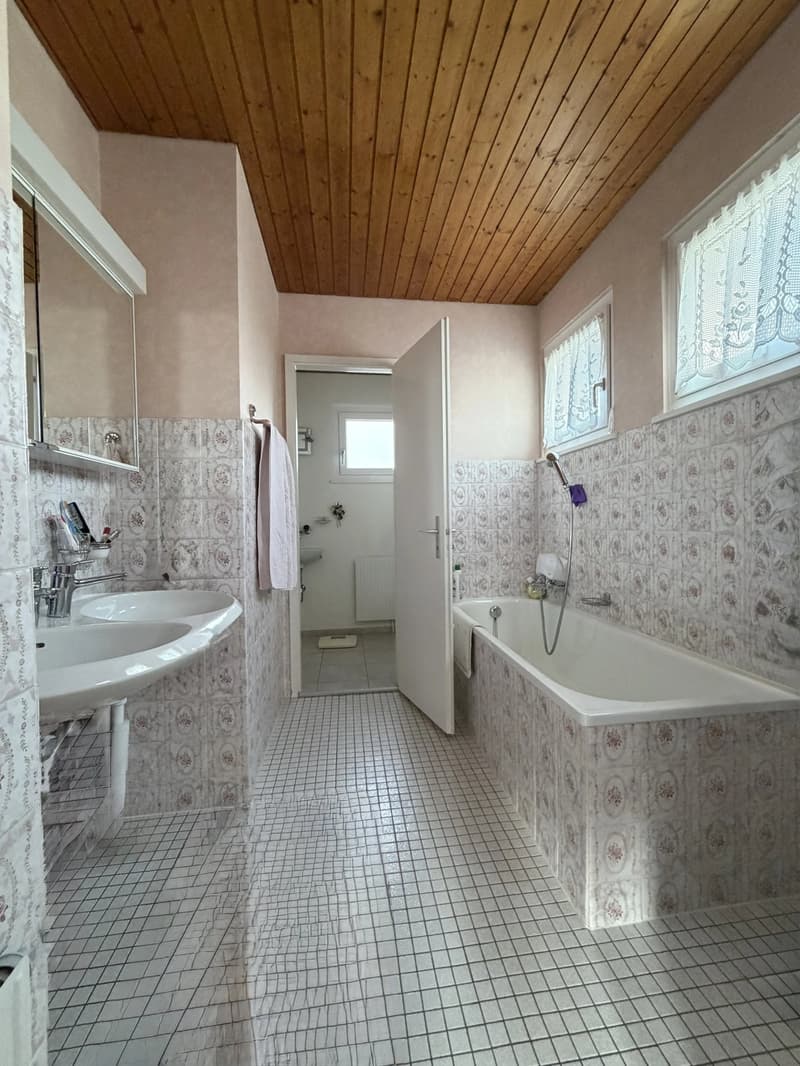
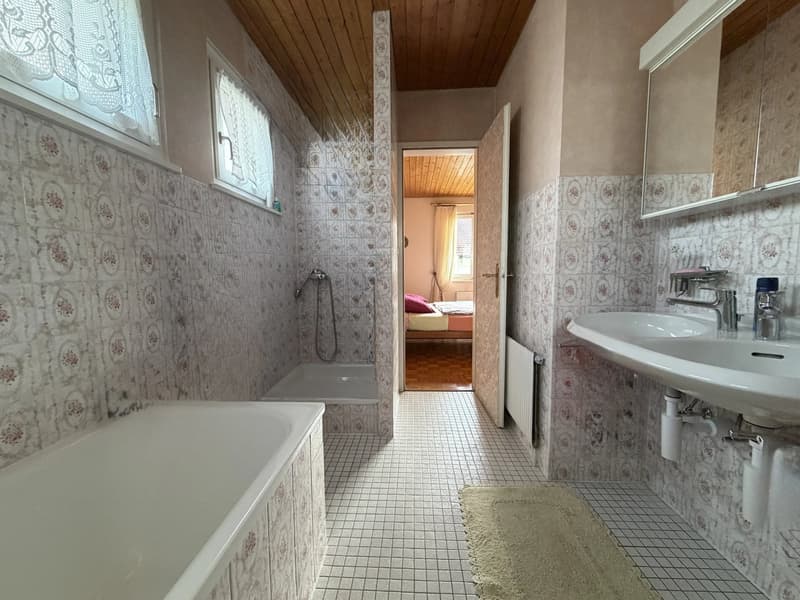
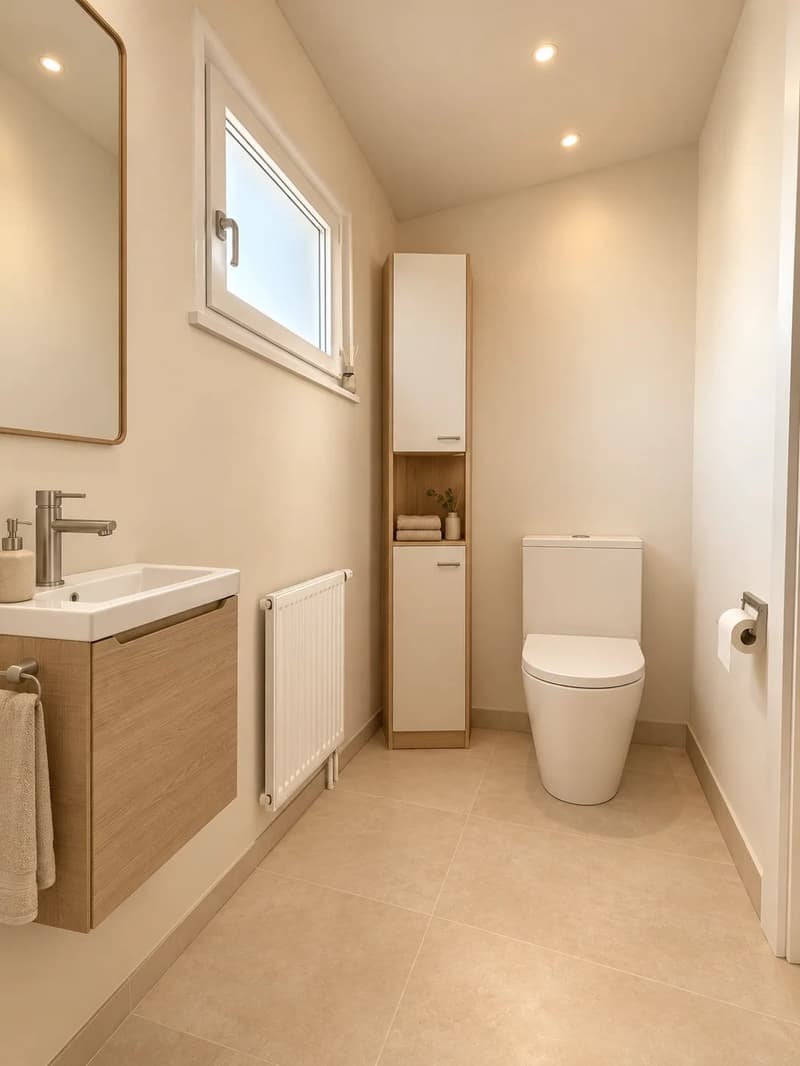
large master bedroom with bathroom and shower en suite, access to the guest toilet.
Lower ground floor
Three bright, south-facing bedrooms, shower room with toilet, storage room (cellar) and small room for storage.
Laundry room, garage for one car with electric door, attached to the house and can be converted into a studio (see synthesis image)
Exterior
Two large terraces with solar shade and view of Mont Blanc
Beautiful garden with barbecue
One to two outdoor parking spaces
Wooden garden shed
Aluminum shutters in very good condition.
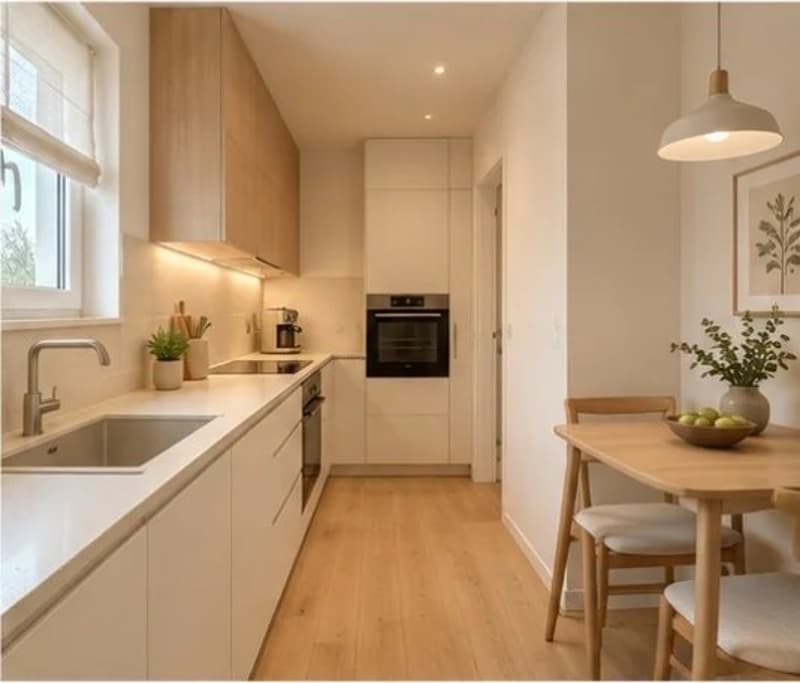
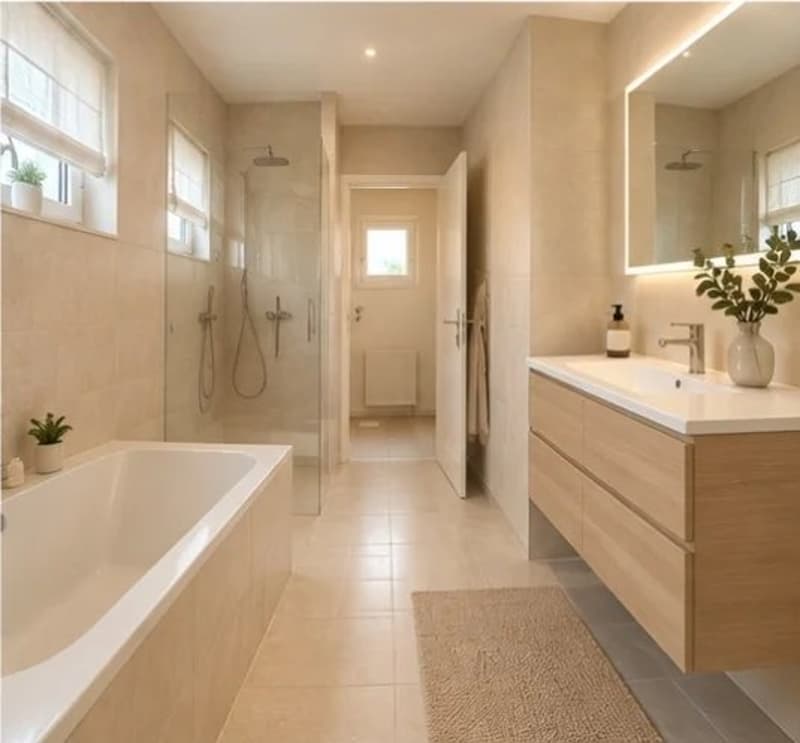
With some refreshments as well as a new kitchen and new bathrooms, the house offers great potential in a quiet and well-connected location, ideal for a family!
The house is surrounded by a beautiful plot with a barbecue and two large terraces offering a view of Mont Blanc and the mountains!
Distribution over two levels:
Upper ground floor
Entrance, large living room with fireplace and two large doors leading to the terrace with access to the garden, closed kitchen,
large master bedroom with bathroom and shower en suite, access to the guest toilet.
Lower ground floor
Three bright, south-facing bedrooms, shower room with toilet, storage room (cellar) and small room for storage.
Laundry room, garage for one car with electric door, attached to the house and can be converted into a studio (see synthesis image)
Exterior
Two large terraces with solar shade and view of Mont Blanc
Beautiful garden with barbecue
One to two outdoor parking spaces
Wooden garden shed
Aluminum shutters in very good condition.
With some refreshments as well as a new kitchen and new bathrooms, the house offers great potential in a quiet and well-connected location, ideal for a family!
Mortgage Calculator
From dream house to home ownership: the mortgage calculator can help you estimate the affordability of this property.
Viewing
Contact for viewing
Charlotte VELDEKENS GALE
Contact
Charlotte VELDEKENS GALE
- Listing ID
- 4003615712
- Object ref.
- 87557212