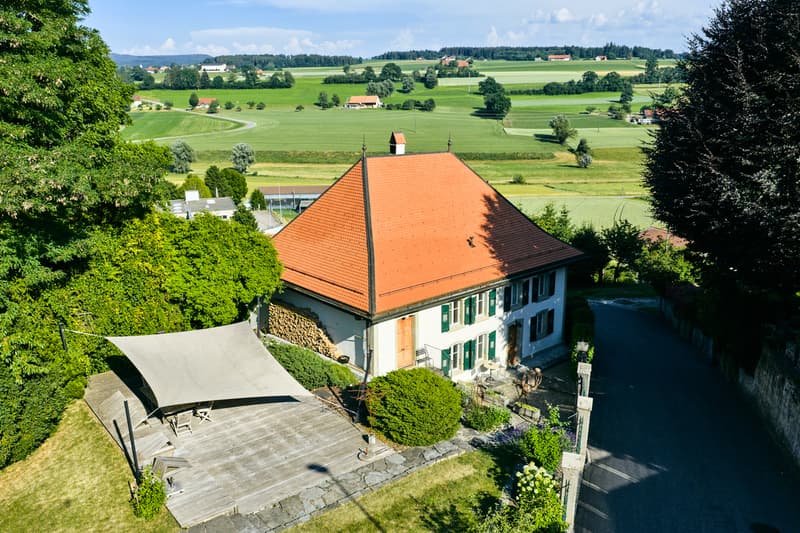
"Magnificent master house ideally located in Romont"
Purchase price
CHF 1,980,000.–
Notify on price drop
Rooms
8.5
Living space
265 m2
Location
Chemin du Brit 19, 1680 Romont FRTravel time
- 11 min.Station: Romont FR
Surrounding information
School
16 min.École primaire de la CondéminePharmacy
6 min.Pharmacie de la Tête NoireSupermarket
13 min.CoopPublic Transport
5 min.Romont
Times refer to the route on foot.
Costs
- Purchase price:
- CHF 1,980,000.–
- Notify on price drop
Main information
- Available from:
- By agreement
- Type:
- Single house
- No. of rooms:
- 8.5
- Number of apartments:
- 1
- Surface living:
- 265 m2
- Land area:
- 1000 m2
- Last refurbishment:
- 2023
- Year built:
- 1800
Features and furnishings
Balcony / Terrace
With a summer house
Fireplace
View
Child-friendly
Parking space
Swimming pool
Documents (0)
Description
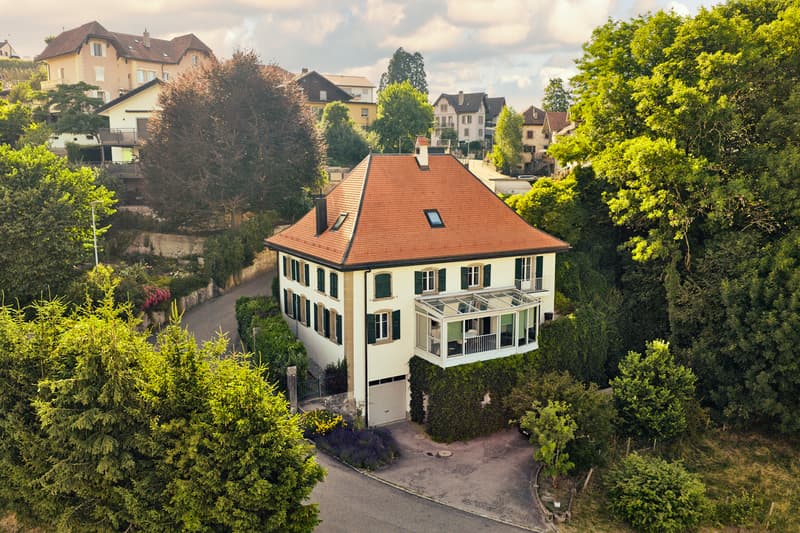
At the gates of the old town of Romont, discover this magnificent master house offering very beautiful volumes and an exceptional living environment. Located in a quiet area, at the top of a dead-end road, it benefits from absolute tranquility, while remaining in close proximity to the city center, shops, and just a 15-minute walk from the train station.
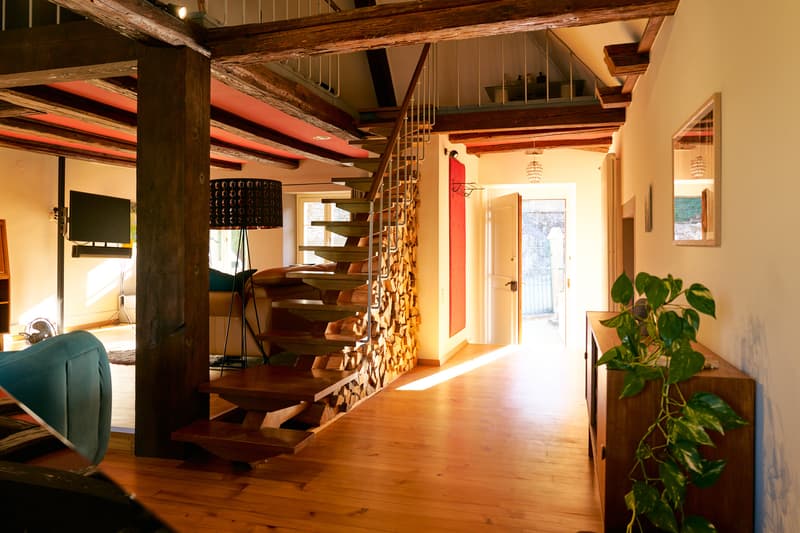
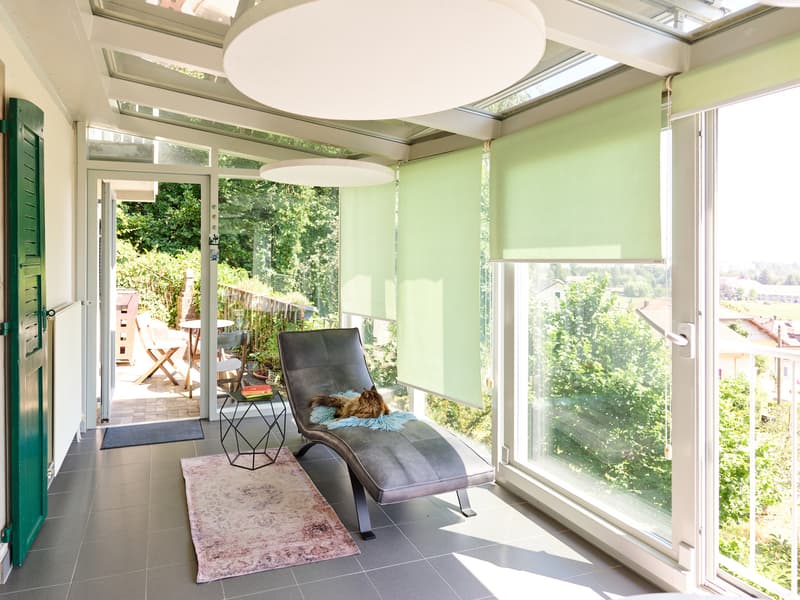
The interior immediately seduces with its charm and authenticity, sublimated by a beautiful fireplace in the living room and a superb heated veranda bathed in the first rays of sunshine. Outside, a beautifully treed garden shelters an in-ground pool (currently covered with a terrace floor), ideal for beautiful days.
A rare property on the market, which combines charm, comfort, and quality of life in a privileged location!
Important renovation work was carried out in 2022-2023:
- Complete renovation of the roof with improved thermal insulation
- Replacement of all windows with triple-glazed models
- Renovation of the facade rendering
- Replacement of entrance doors
The house consists of the following:
Ground floor:
- Entrance hall
- Guest room
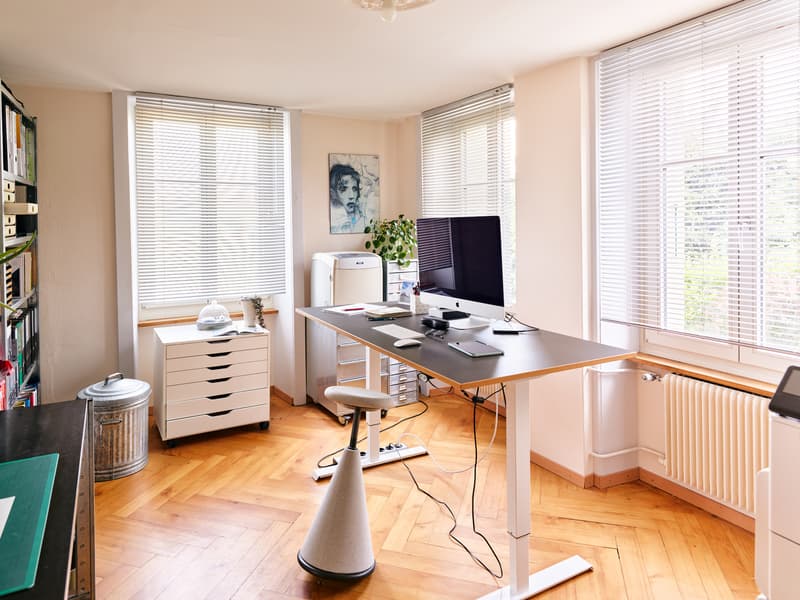
- Office
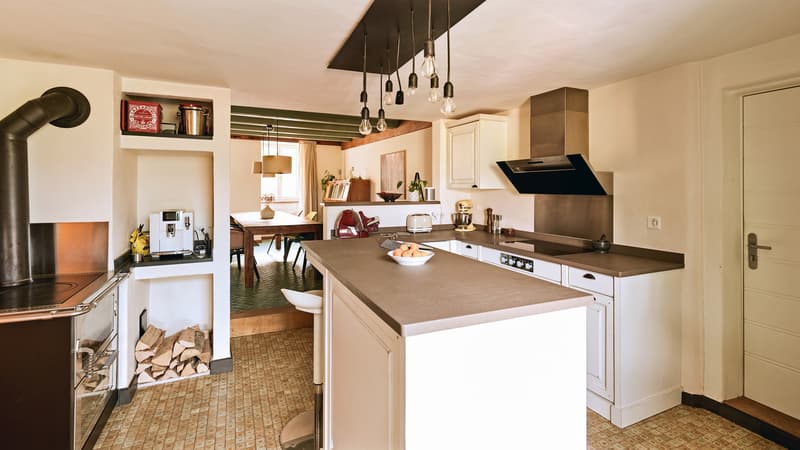
- Kitchen
- Laundry room and cellar
- Heated veranda, accessible from the kitchen
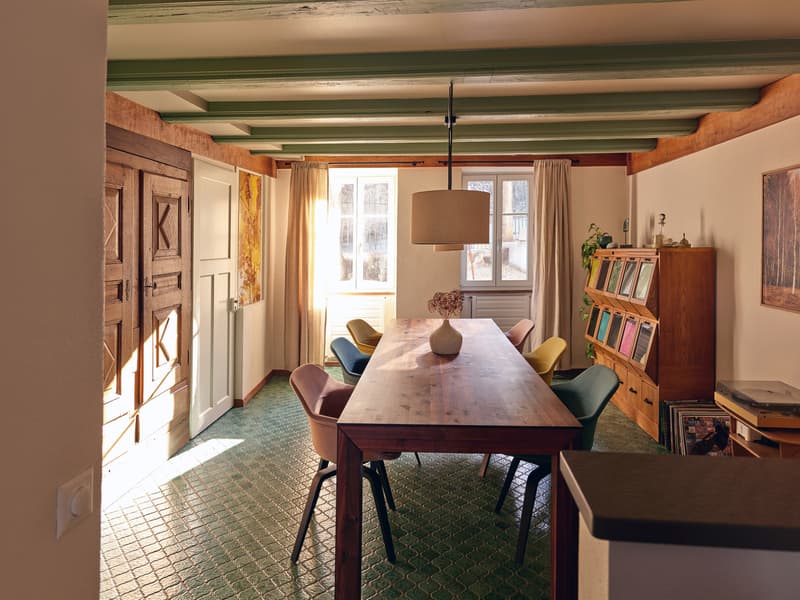
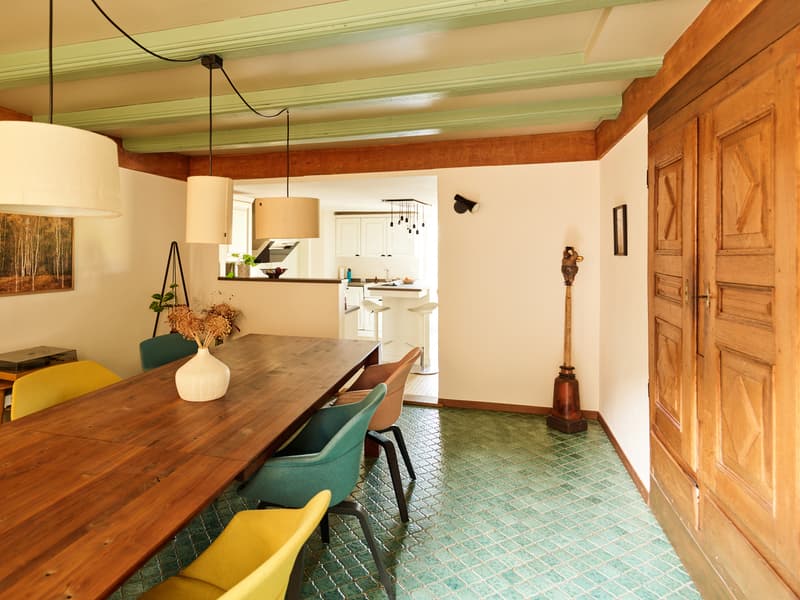
- Dining room
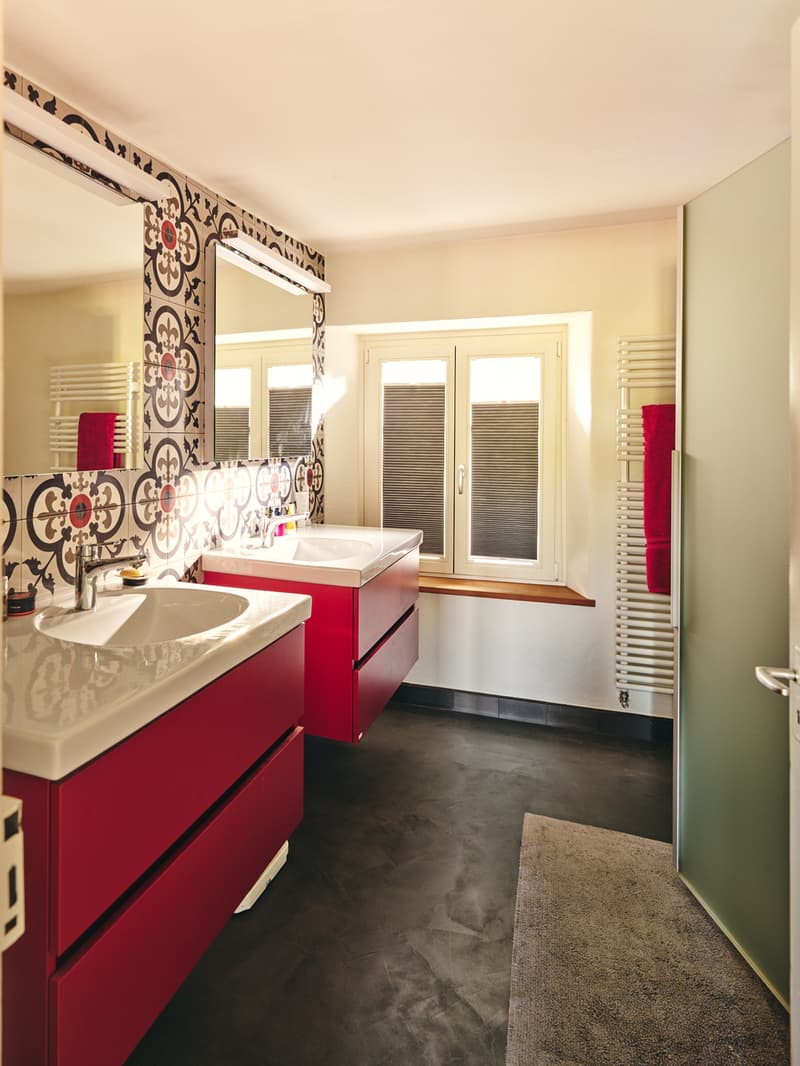
- Bathroom
First floor:
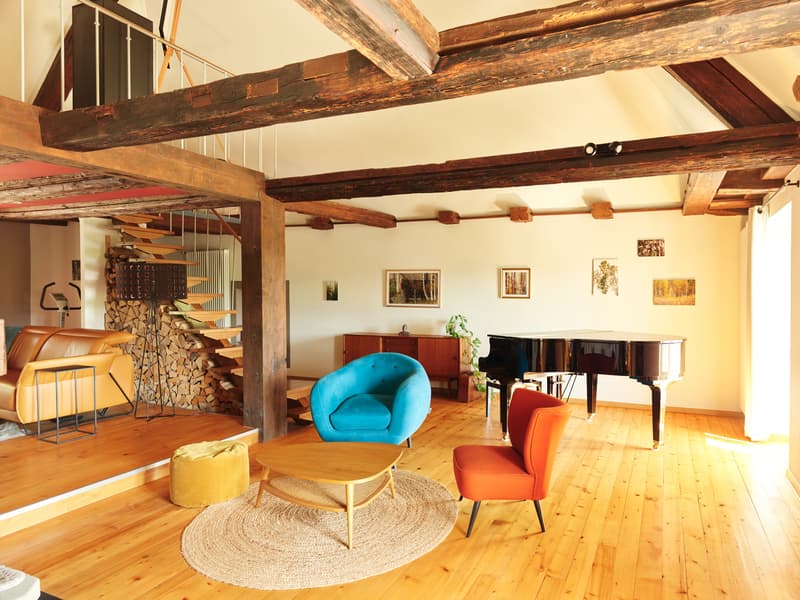
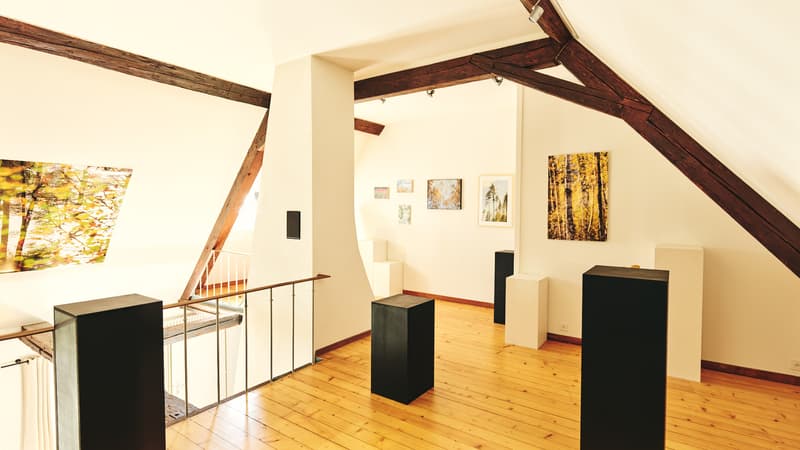
- Large living room with fireplace and mezzanine (direct access to the outside)
- Shower room
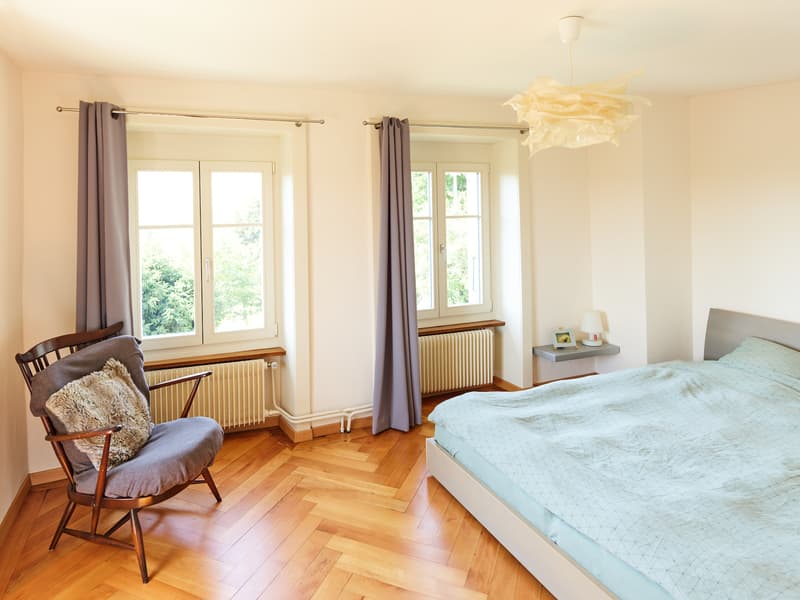
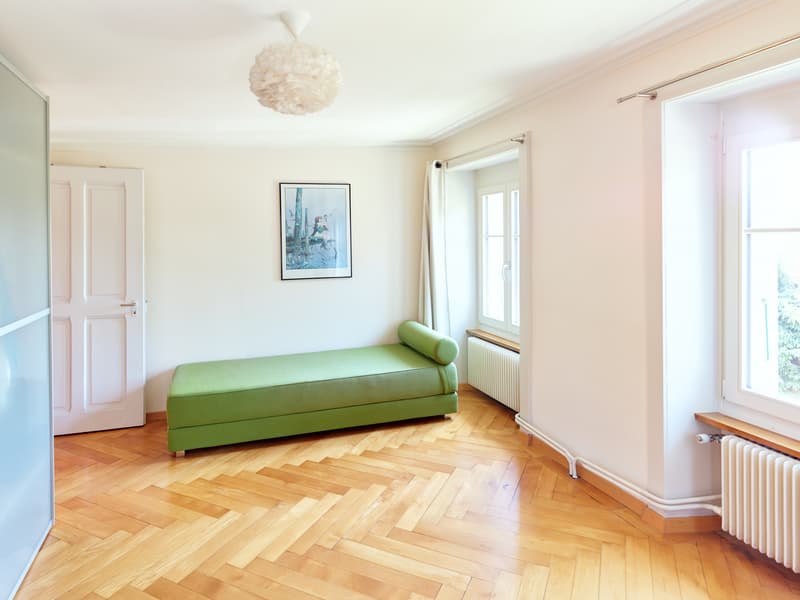
- 2 beautiful bedrooms
Second floor:
- Bedroom in the attic, with storage space
Basement:
- Garage
- Technical room
- Storage room
Outside:
- Storage shed
- In-ground pool (currently covered with a terrace floor)
- Garden
Garage and parking:
- 1-place garage available
- 3 to 4 outdoor spaces
The interior immediately seduces with its charm and authenticity, sublimated by a beautiful fireplace in the living room and a superb heated veranda bathed in the first rays of sunshine. Outside, a beautifully treed garden shelters an in-ground pool (currently covered with a terrace floor), ideal for beautiful days.
A rare property on the market, which combines charm, comfort, and quality of life in a privileged location!
Important renovation work was carried out in 2022-2023:
- Complete renovation of the roof with improved thermal insulation
- Replacement of all windows with triple-glazed models
- Renovation of the facade rendering
- Replacement of entrance doors
The house consists of the following:
Ground floor:
- Entrance hall
- Guest room
- Office
- Kitchen
- Laundry room and cellar
- Heated veranda, accessible from the kitchen
- Dining room
- Bathroom
First floor:
- Large living room with fireplace and mezzanine (direct access to the outside)
- Shower room
- 2 beautiful bedrooms
Second floor:
- Bedroom in the attic, with storage space
Basement:
- Garage
- Technical room
- Storage room
Outside:
- Storage shed
- In-ground pool (currently covered with a terrace floor)
- Garden
Garage and parking:
- 1-place garage available
- 3 to 4 outdoor spaces
Mortgage Calculator
From dream house to home ownership: the mortgage calculator can help you estimate the affordability of this property.
Viewing
Contact for viewing
Arnaud Maillard


Arnaud MaillardDirecteur
- Listing ID
- 4003616027
- Object ref.
- 6091847