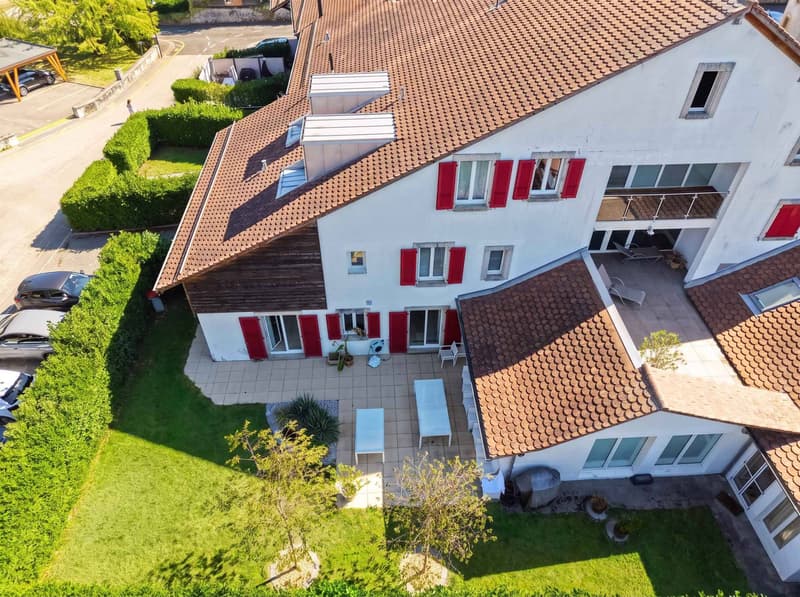
"Exceptional property with indoor pool and wellness area"
Purchase price
CHF 2,490,000.–
Notify on price drop
Rooms
10
Living space
463 m2
Location
1405 PomyCosts
- Purchase price:
- CHF 2,490,000.–
- Notify on price drop
Main information
- Available from:
- By agreement
- Type:
- Bifamiliar house
- No. of rooms:
- 10
- Number of floors:
- 3
- Surface living:
- 463 m2
- Land area:
- 700 m2
Features and furnishings
View
Wheelchair access
Parking space
Elevator
Swimming pool
Documents (1)
Description
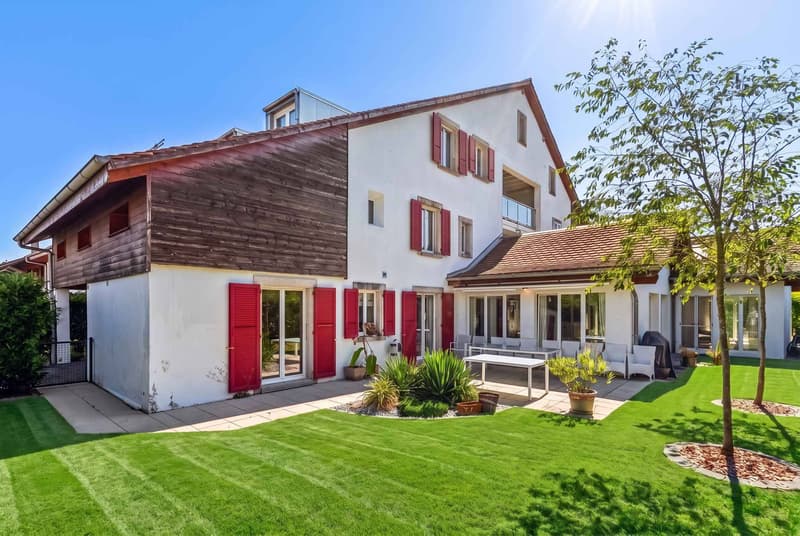
Located in a peaceful residential area in Pomy, just a few minutes from Yverdon-les-Bains, this character property seduces with its atypical architecture, generous volumes, and rare amenities.
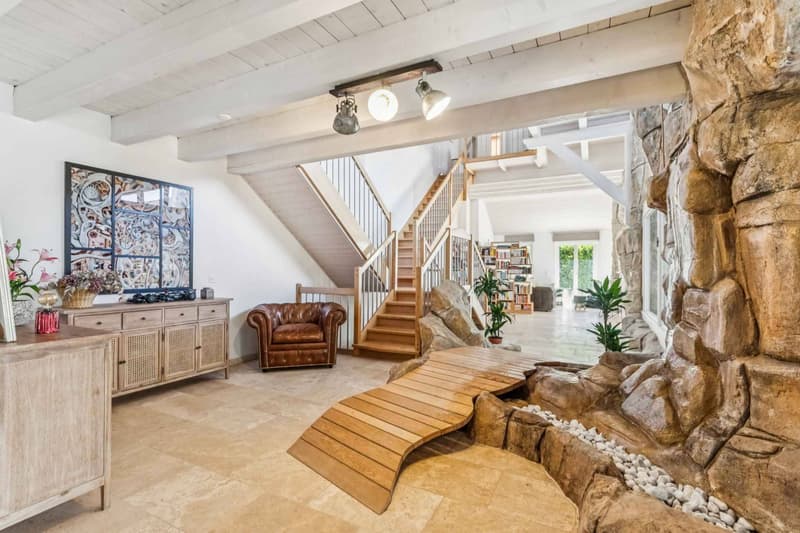
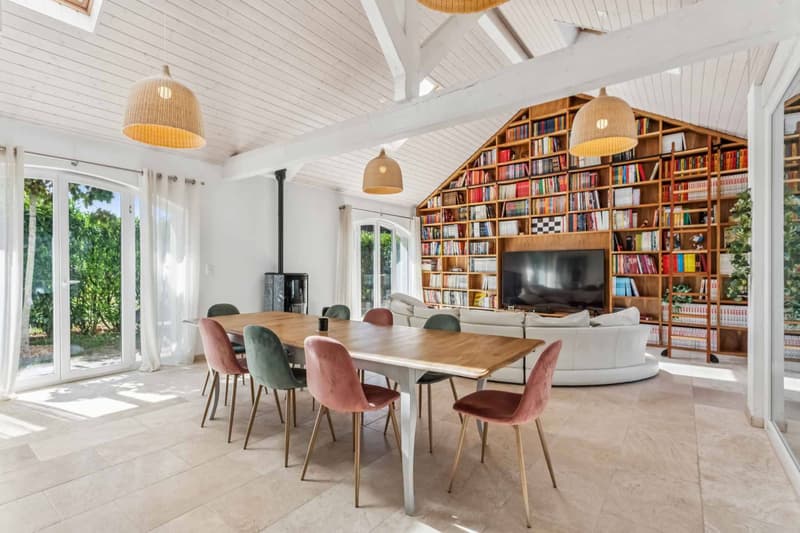
Developing approximately 463 m² of living space, the house offers vast, light-filled areas, enhanced by beautiful ceiling heights, exposed beams, and numerous openings to the outside. Its interior architecture, organized on several levels, creates a unique atmosphere where wood, stone, and light tones are harmoniously combined.
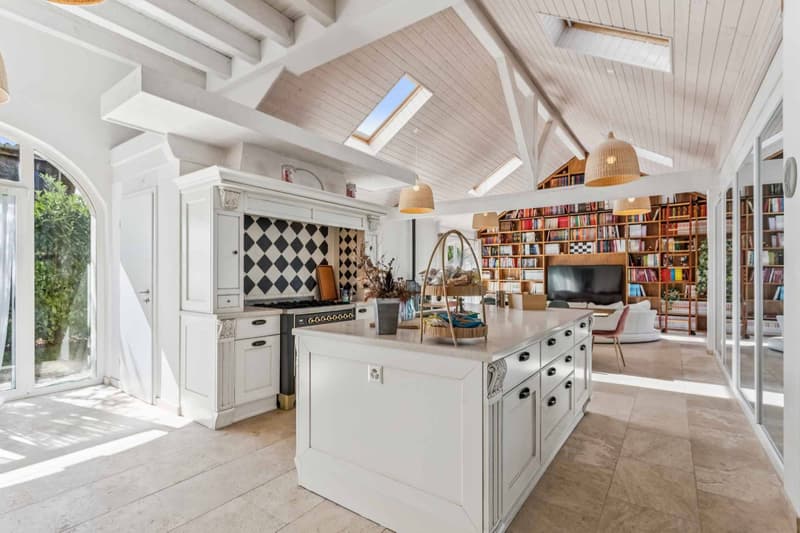
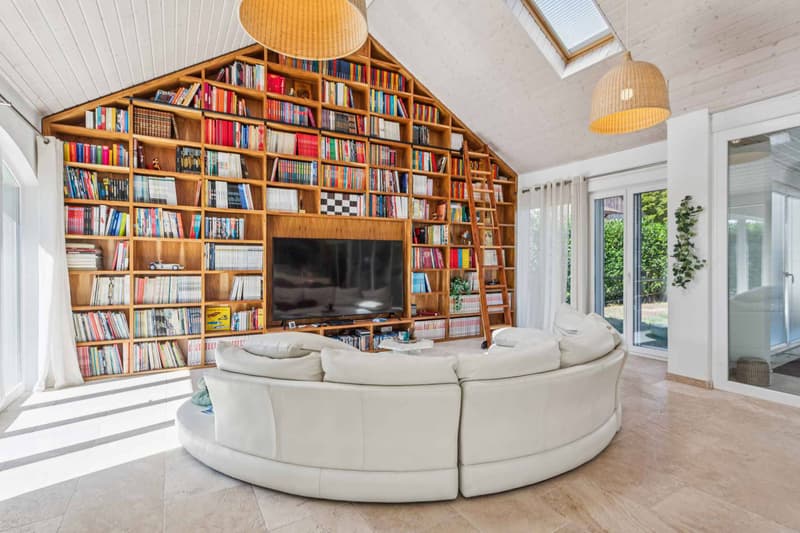
The living area is one of the property's true strong points. It accommodates a generous dining room and a cozy lounge, dominated by an impressive, custom-made library that spans the entire wall height. The kitchen is spacious and convivial, also benefiting from excellent natural light.
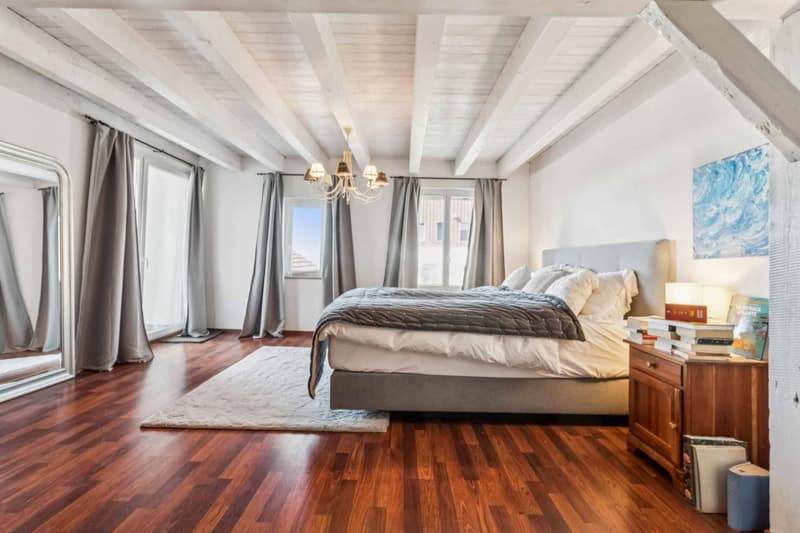
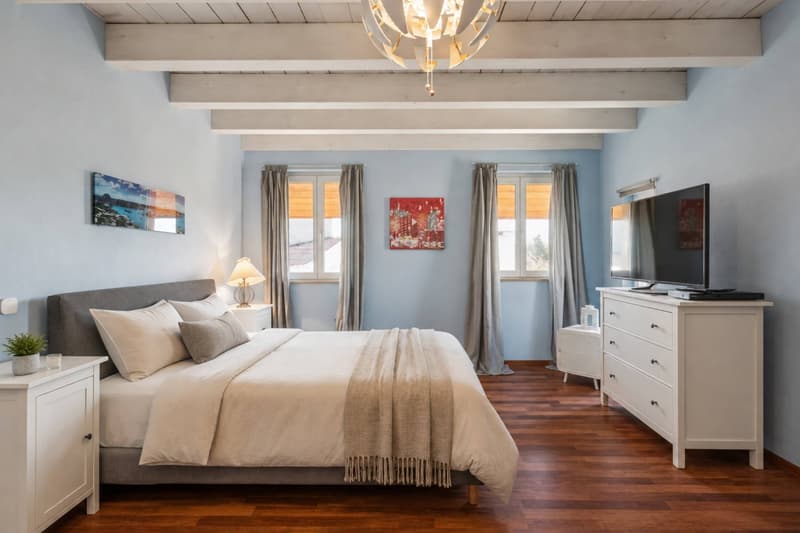
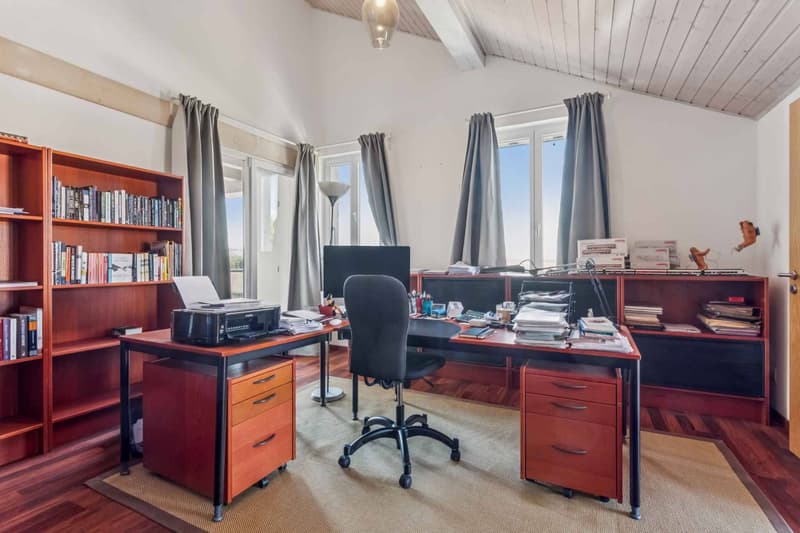
The house comprises four bedrooms, including a vast master suite with its own dressing room and bathroom. Several additional spaces can easily be converted into an office, a playroom, or multipurpose rooms, according to the needs of its future occupants.
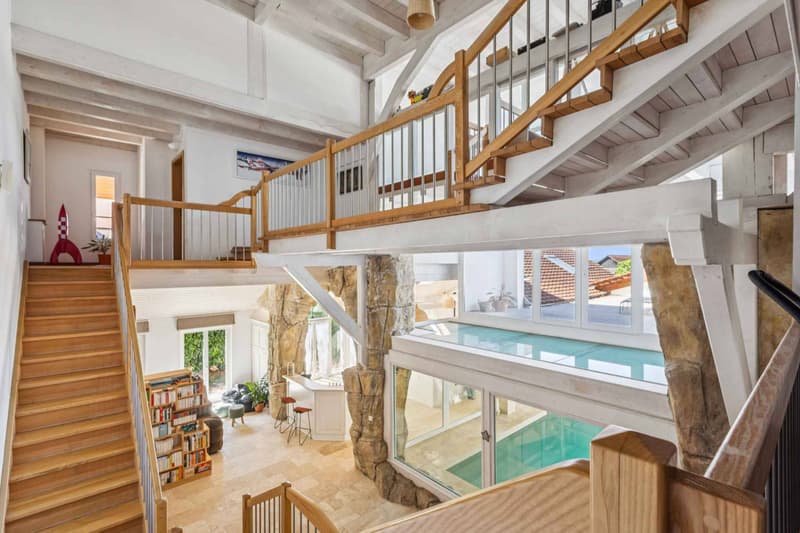
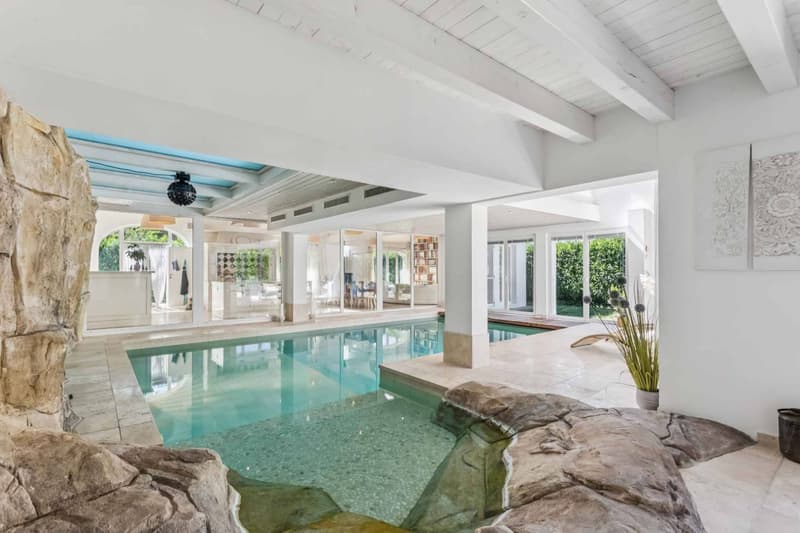
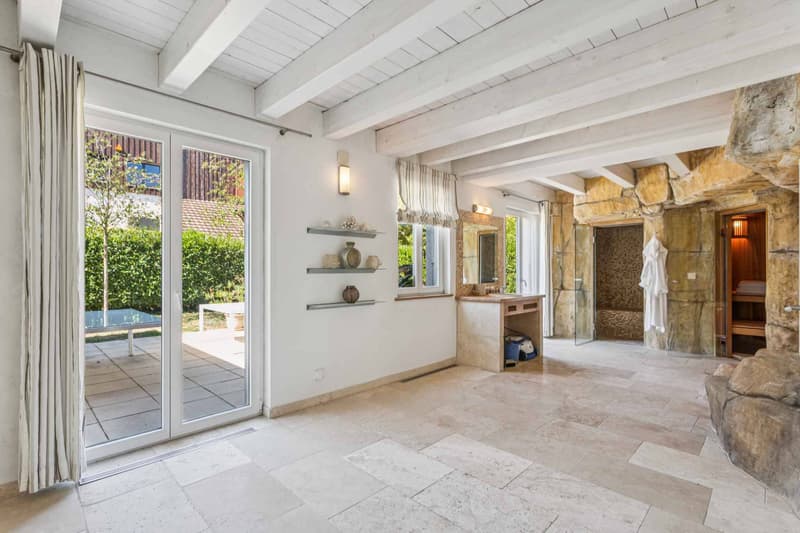
A true particularity of the property, the wellness area offers a large indoor pool, complemented by a relaxation area, a sauna, and a hammam. The large windows naturally extend this area to the garden, providing a pleasant sense of openness.
An internal elevator serves the different levels, providing a particularly comfortable service in everyday life. Outside, the property benefits from a private garden, a terrace, and several parking possibilities.
With its unique character, generous volumes, and the quality of its amenities, this property offers a privileged living space, combining space, comfort, and well-being, in the immediate vicinity of Yverdon-les-Bains.
A carport for one vehicle and an outdoor parking space complete the property, offering additional comfort in everyday life.
Property features:
BASEMENT
- Wine cellar
- Boiler room
GROUND FLOOR
- Entrance hall with elevator and stone fountain
- Toilets
- Living room
- Kitchen
- Dining room
- Lounge area with custom-made library
- Relaxation area with indoor pool, sauna, and hammam
- Garden
1ST FLOOR
- 3 Spacious, comfortable bedrooms
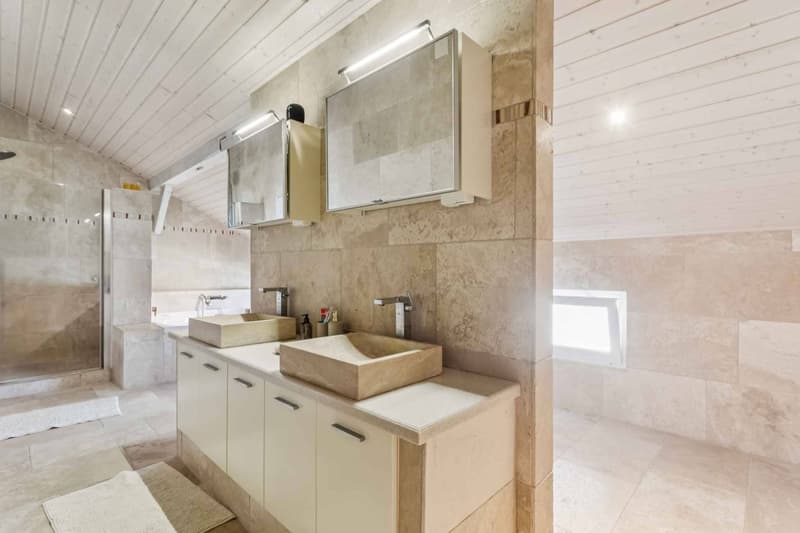
- Master suite with dressing room and private bathroom
- 2 Shower rooms with toilets
- Large landing
- Open area above the living room
- Terrace
- Laundry room
ATTIC
- Large office
Developing approximately 463 m² of living space, the house offers vast, light-filled areas, enhanced by beautiful ceiling heights, exposed beams, and numerous openings to the outside. Its interior architecture, organized on several levels, creates a unique atmosphere where wood, stone, and light tones are harmoniously combined.
The living area is one of the property's true strong points. It accommodates a generous dining room and a cozy lounge, dominated by an impressive, custom-made library that spans the entire wall height. The kitchen is spacious and convivial, also benefiting from excellent natural light.
The house comprises four bedrooms, including a vast master suite with its own dressing room and bathroom. Several additional spaces can easily be converted into an office, a playroom, or multipurpose rooms, according to the needs of its future occupants.
A true particularity of the property, the wellness area offers a large indoor pool, complemented by a relaxation area, a sauna, and a hammam. The large windows naturally extend this area to the garden, providing a pleasant sense of openness.
An internal elevator serves the different levels, providing a particularly comfortable service in everyday life. Outside, the property benefits from a private garden, a terrace, and several parking possibilities.
With its unique character, generous volumes, and the quality of its amenities, this property offers a privileged living space, combining space, comfort, and well-being, in the immediate vicinity of Yverdon-les-Bains.
A carport for one vehicle and an outdoor parking space complete the property, offering additional comfort in everyday life.
Property features:
BASEMENT
- Wine cellar
- Boiler room
GROUND FLOOR
- Entrance hall with elevator and stone fountain
- Toilets
- Living room
- Kitchen
- Dining room
- Lounge area with custom-made library
- Relaxation area with indoor pool, sauna, and hammam
- Garden
1ST FLOOR
- 3 Spacious, comfortable bedrooms
- Master suite with dressing room and private bathroom
- 2 Shower rooms with toilets
- Large landing
- Open area above the living room
- Terrace
- Laundry room
ATTIC
- Large office
Mortgage Calculator
From dream house to home ownership: the mortgage calculator can help you estimate the affordability of this property.

BARNES | Yverdon-les-BainsRue de la Plaine 37, 1400 Yverdon-les-BainsSee all listings from this agency

Neiva Martins JulienResponsable d'agence, courtier
- Listing ID
- 4003616365
- Object ref.
- 81990-2.86658