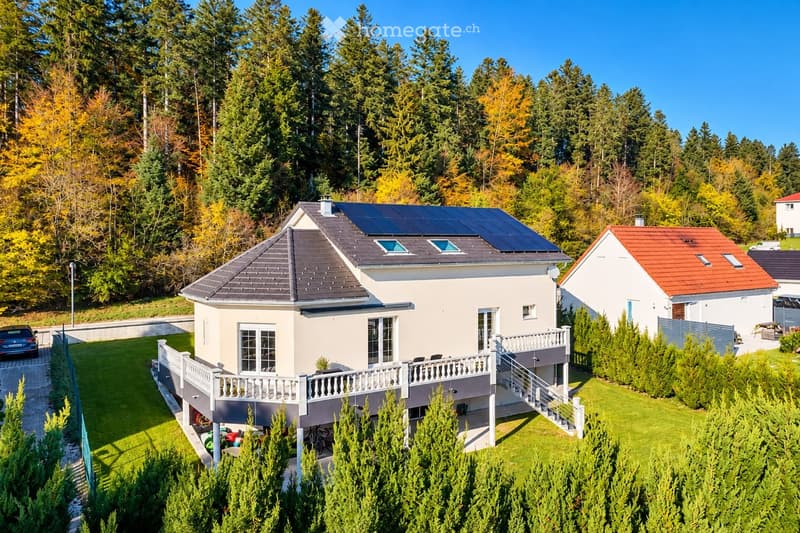
• House with a balcony on the ground floor level, an outside staircase, and a garden, set against a forest.
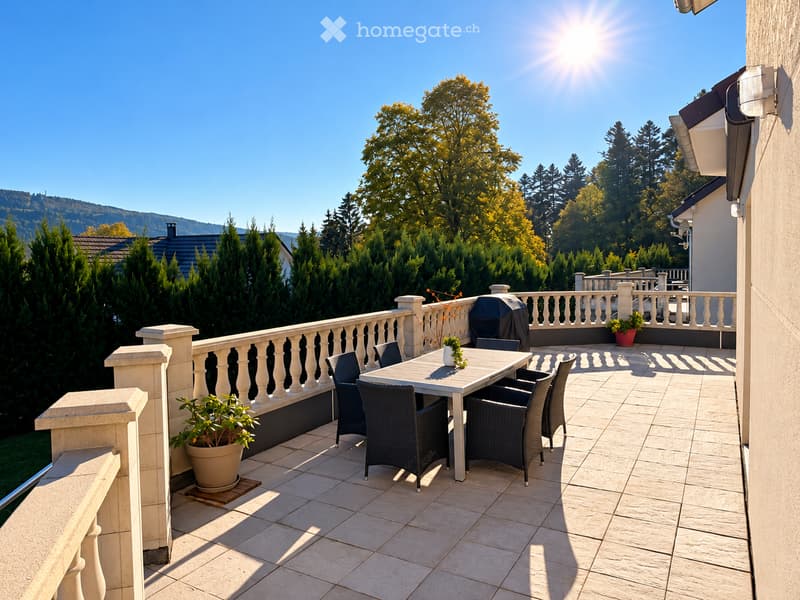
  • Terrace with a dining set, a grill, and a balustrade overlooking wooded hills and trees.
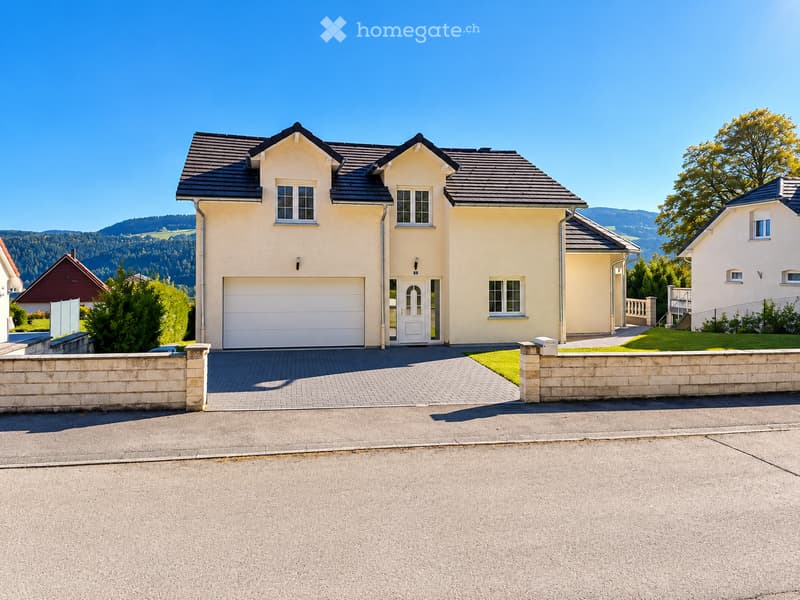
  • House with a closed white garage door, a paved driveway, and a stone front wall, with forested hills behind.
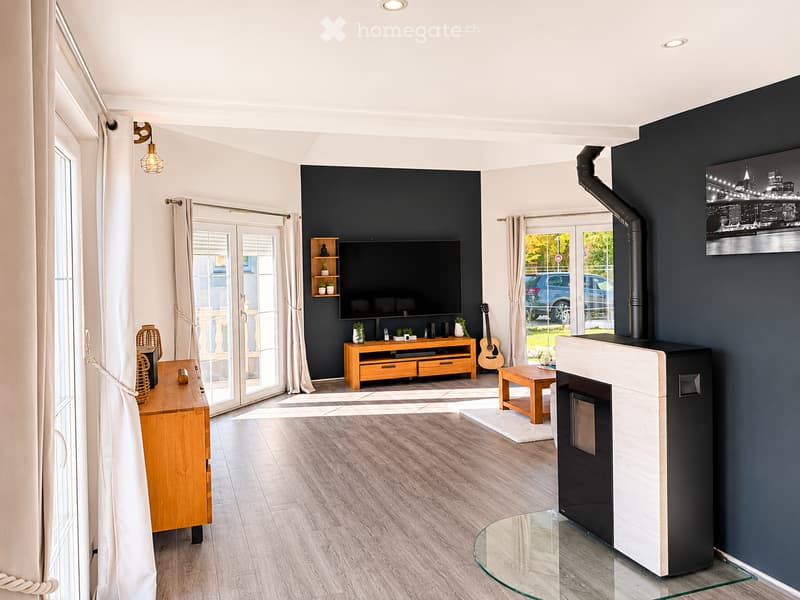
  • Living room with a dark accent wall, a wood-burning stove with visible firebox, a TV unit, and french doors to a garden with a parked car outside.
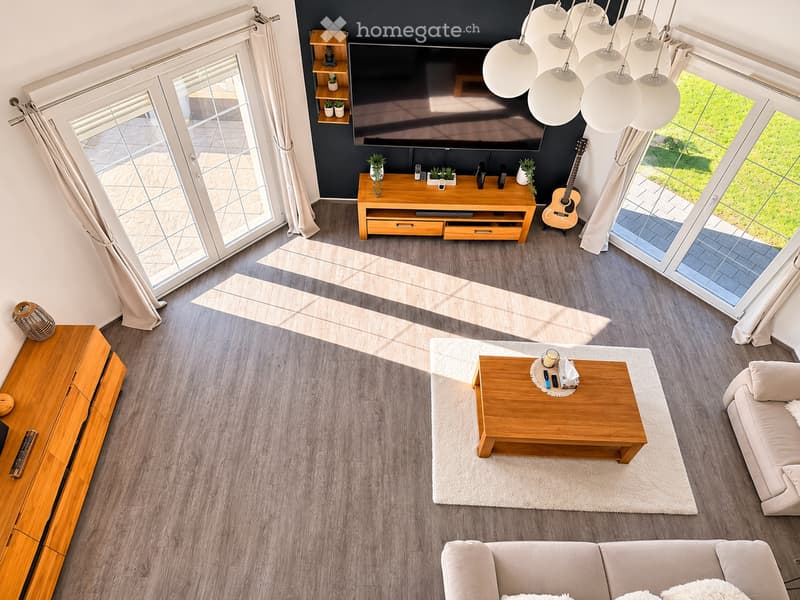
  • Living room with a wooden coffee table on a white rug, a wall-mounted TV, cream sofas, and two sets of glass doors, one showing a patio and the other a lawn.
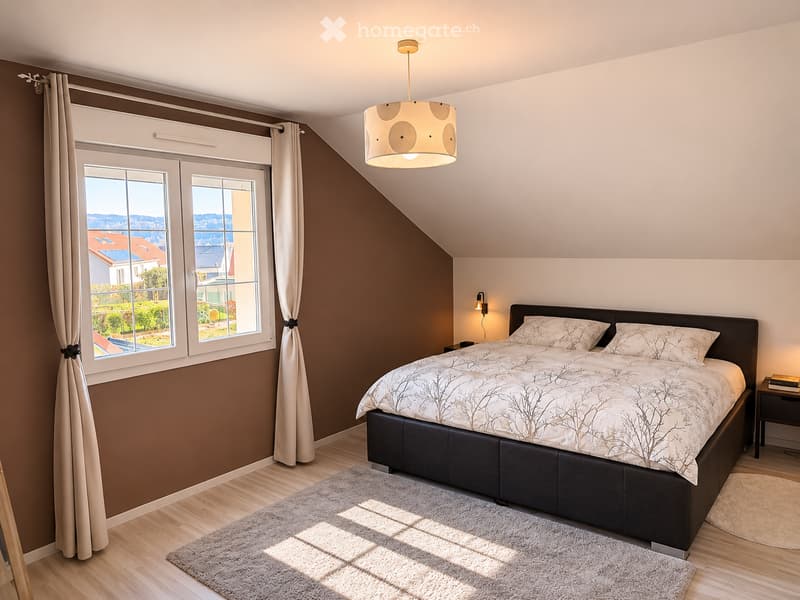
  • Bedroom with a dark upholstered bed, a window with a distant view of hills and rooftops, and light wood flooring.
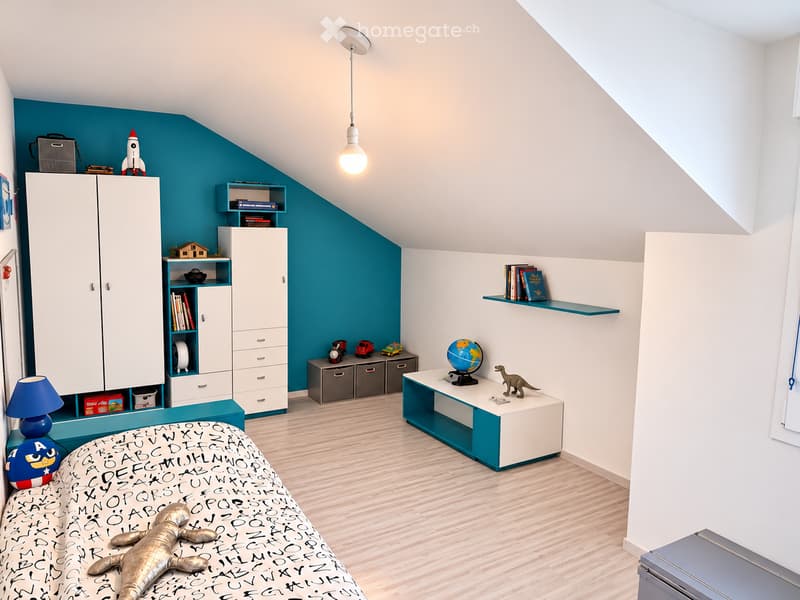
  • Children's bedroom under a sloped ceiling with a teal accent wall, white wardrobes and shelving, a bed with an alphabet-print cover, and a low white and teal unit.
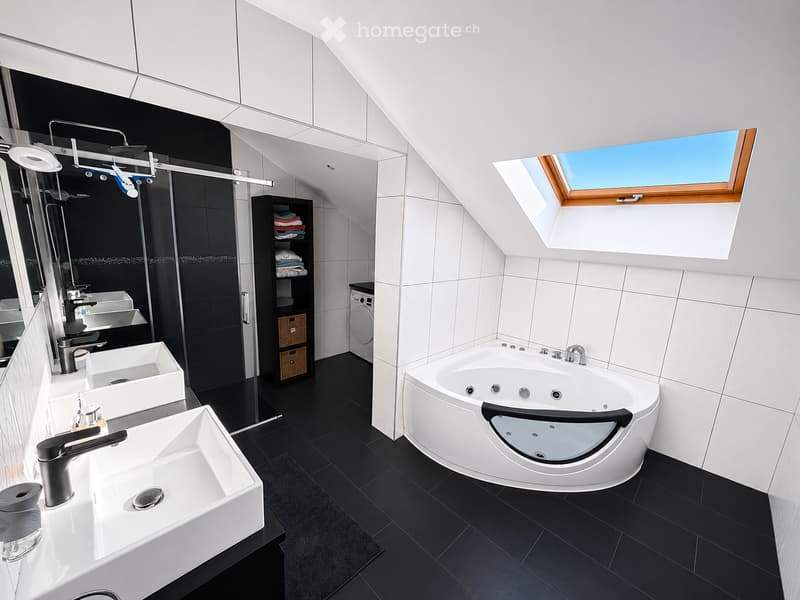
  • Attic bathroom with two white basins, a corner whirlpool bath under a skylight, a black-tiled walk-in shower, and a washing machine in a niche.
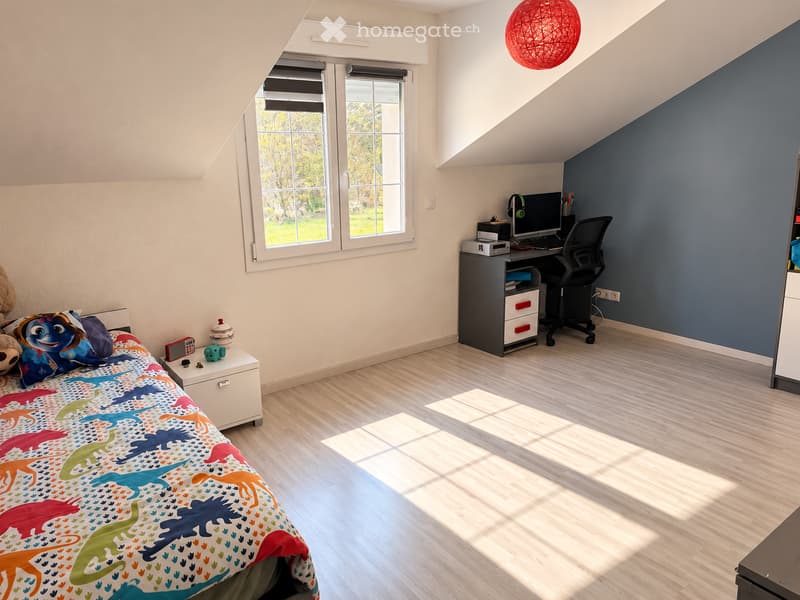
  • Bedroom with a single bed under a dinosaur-print duvet, a desk with a computer and chair, and a window with trees and grass beyond, no clear view of a landscape.
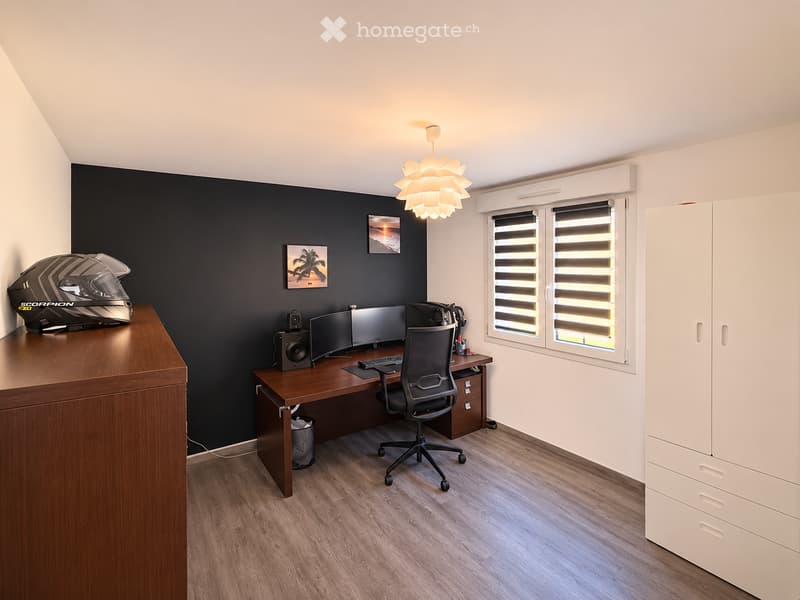
  • Bedroom converted to a home office with a desk, monitors, office chair, and white wardrobe beside a window with roller blinds.
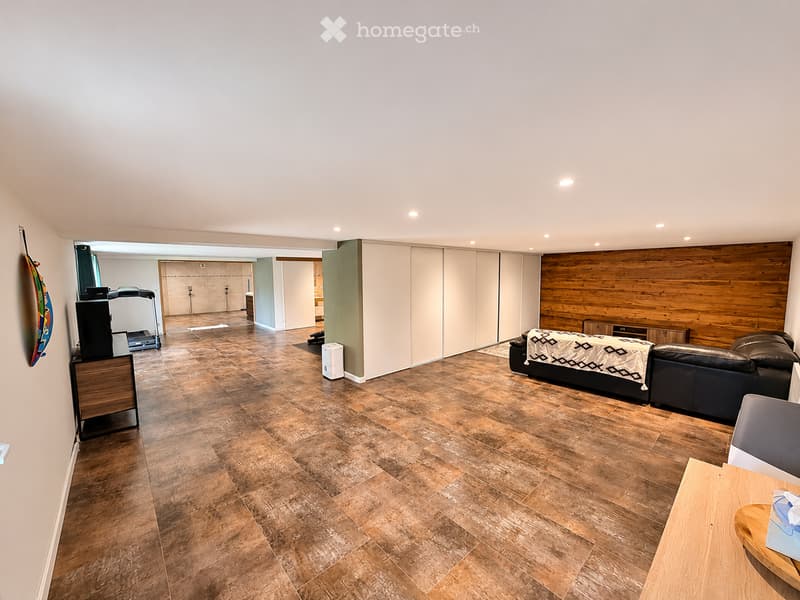
  • Large open room with a black leather sofa, a wood-paneled wall, built-in white wardrobes, a treadmill, and a tiled floor.
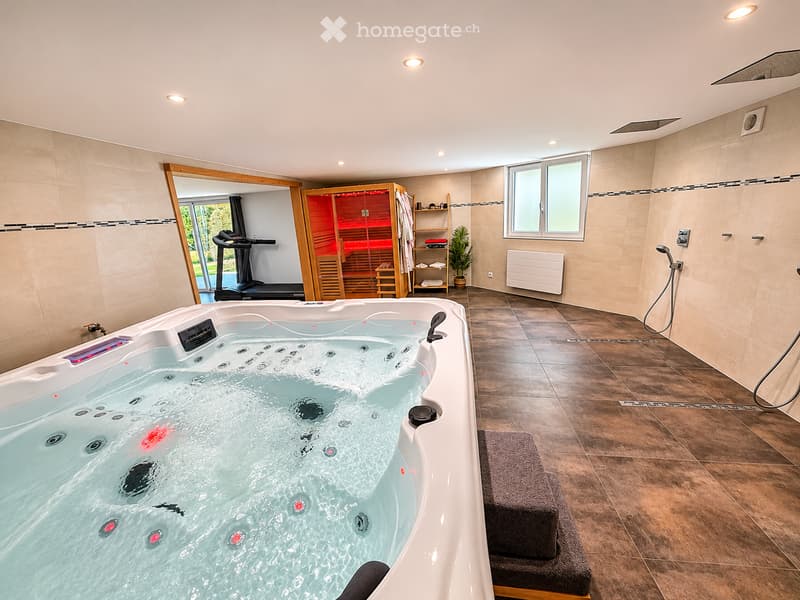
  • Spa room with a large jacuzzi, an infrared sauna, a treadmill beyond a doorway, and a walk-in shower.
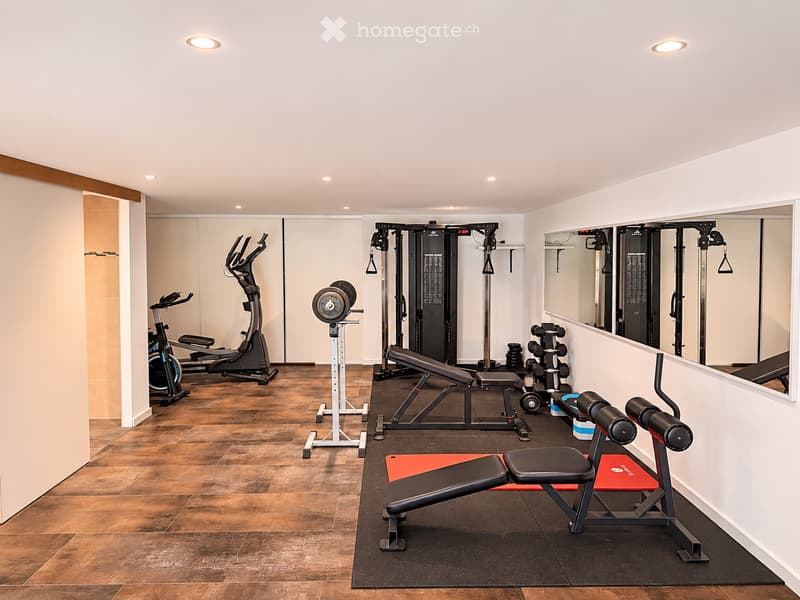
  • Home gym with an elliptical trainer, exercise bike, cable machine, weight bench, weight rack, and a wall-length mirror on a tiled floor.
  • Get full property details

    Contact the advertiser for the exact address, floor plans and additional documents.

1 / 14

"Detached house with 9 rooms in Villers-le-Lac (25130) – 4 bedrooms, spa and double garage"

Purchase price
EUR 609,000.–
Rooms
9
Living space
278 m2

Location

4 rue des fauvettes, 25130 Villers La Lac

Costs

Purchase price:
EUR 609,000.–

Main information

Available from:
By agreement
Type:
Single house
No. of rooms:
9
Number of floors:
3
Surface living:
278 m2
Floor space:
278 m2
Land area:
854 m2
Last refurbishment:
2020
Year built:
2012

Features and furnishings

  • Balcony / Terrace

  • Fireplace

  • View

  • Wheelchair access

  • Quiet neighborhood

  • Child-friendly

  • Parking space

  • Garage

  • New building

Documents (1)

Description

609 000 € — Private sale between individuals

On the heights of Villers-le-Lac, in a residential area close to the Swiss border, this detached house built in 2012 offers 278 m² on a plot of about 854 m².

On the ground floor, the entrance hall leads to a living area that includes a fitted kitchen, a dining area, and a living room with a pellet stove. The living room opens onto the south-facing terrace. An office that can serve as a fourth bedroom and a bathroom with WC complete this level.

Upstairs, you will find three bedrooms, a mezzanine, a bathroom, a separate WC, and a landing.

In the garden level, the house has a home cinema, a gym, and a relaxation area with a spa and sauna. A shower room with WC serves this level.

Outside, the garden extends the terrace. The double garage, workshop, and insulated garden shed together represent about 46 m².

Equipment 25 photovoltaic panels with a claimed power of 9 kW, pellet stove with 9 kW, electric heating, double glazing, and fibre optic.

The equipment of the gym, worth 5 000 €, is offered to the new owner.

Energy performance Energy class D – 189 kWh/m²/yr. Climate class B – 7 kg CO₂e/m²/yr.

To receive the complete file of the house, write to me at B.dahmani@Outlook.fr. To arrange a visit, contact me by email or by phone at +33 7 50 68 12 35.

Information on the risks to which this property is exposed is available on the Géorisques website (www.georisques.gouv.fr).

Contact

Dahmani Badreddine

Listing ID
4003617312
Object ref.
hksft.40e2d

Contact the advertiser

Equity capital (optional)

By continuing, I declare that I accept the GTC and acknowledge the privacy policy, and that personal aggregated data related to my interests may be shared with the advertiser.

* By selecting “Yes”, I agree that Homegate may process this information as described here.

Other properties you might like

Fraud prevention: a few useful tips

  • Never transfer money in advance
  • Be careful if the price appears too low
  • Never share personal data such as bank details or copies of ID upfront
  • Do not sign a contract before you have visited the property

Tips and services