"Village house with garages, workshop and barn"
Purchase price
CHF 720,000.–
Notify on price drop
Rooms
5
Location
1676 Chavannes-les-FortsCosts
- Purchase price:
- CHF 720,000.–
- Notify on price drop
Main information
- Available from:
- By agreement
- Type:
- Single house
- No. of rooms:
- 5
- Floor:
- 2
- Number of floors:
- 3
- Volume:
- 1902 m3
- Year built:
- 1915
Documents (0)
Description
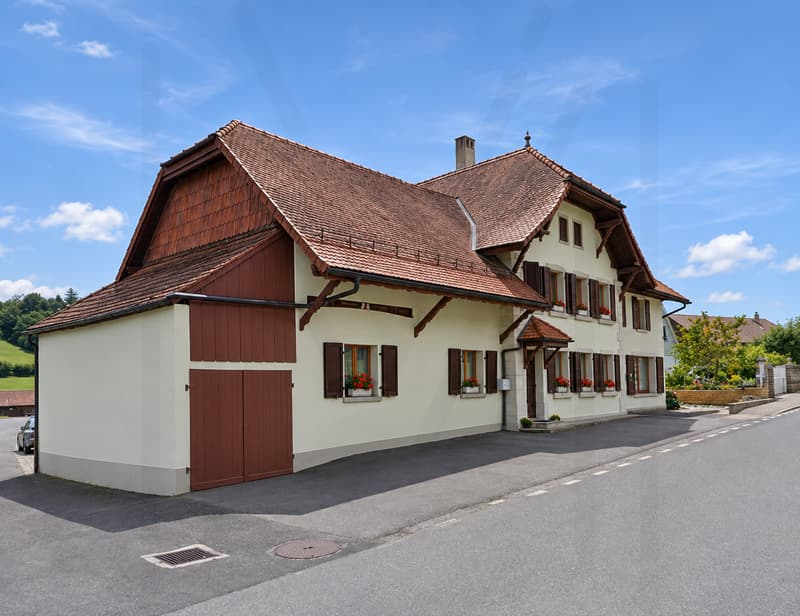
In the heart of the village of Chavannes-les-Forts, this 5-room semi-detached house stands out for its generous volumes, numerous outbuildings, and the possibilities it offers for realizing different life projects.
Built in 1915 and partially renovated between 2009 and 2015, it offers a functional home, maintained over the years, which today deserves some modernization work to be arranged according to the tastes and desires of its future owners.
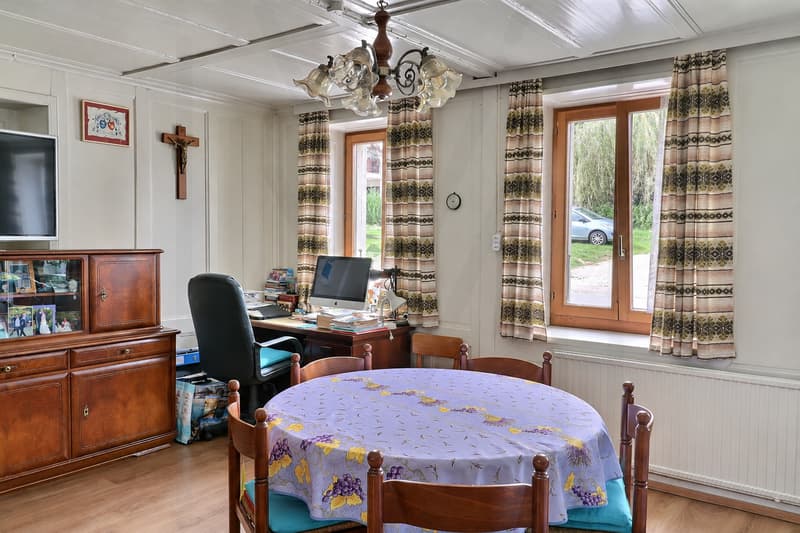
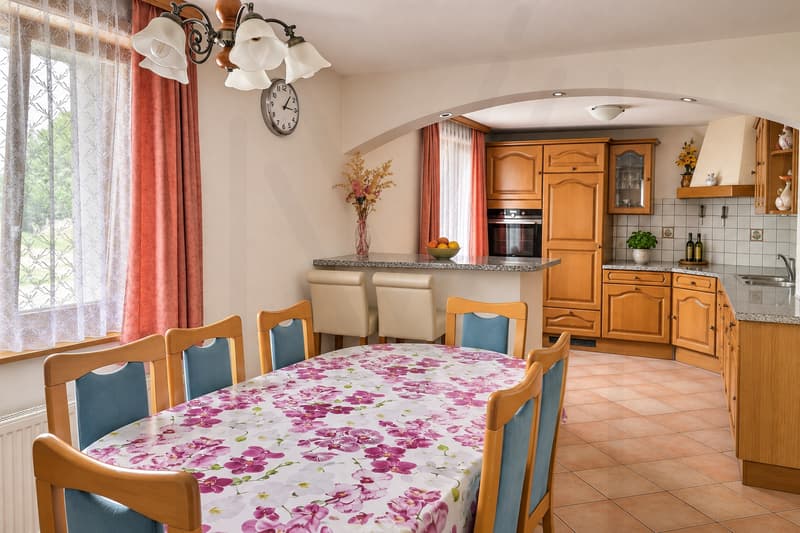
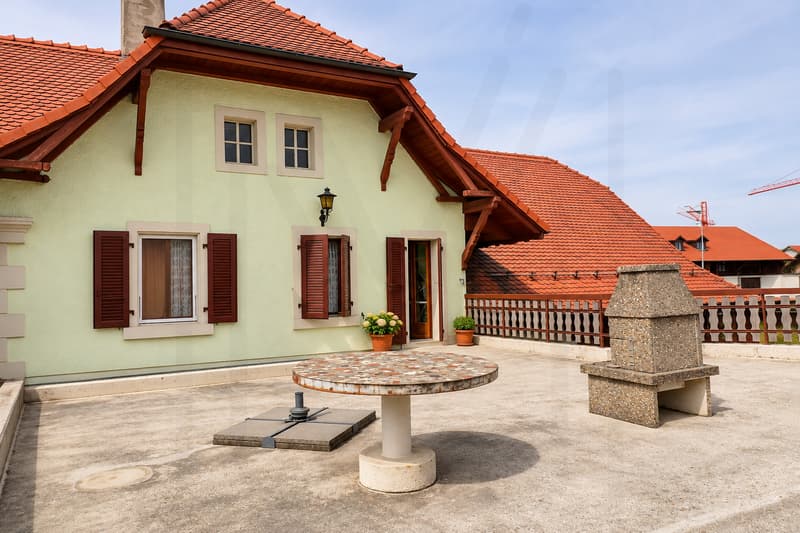
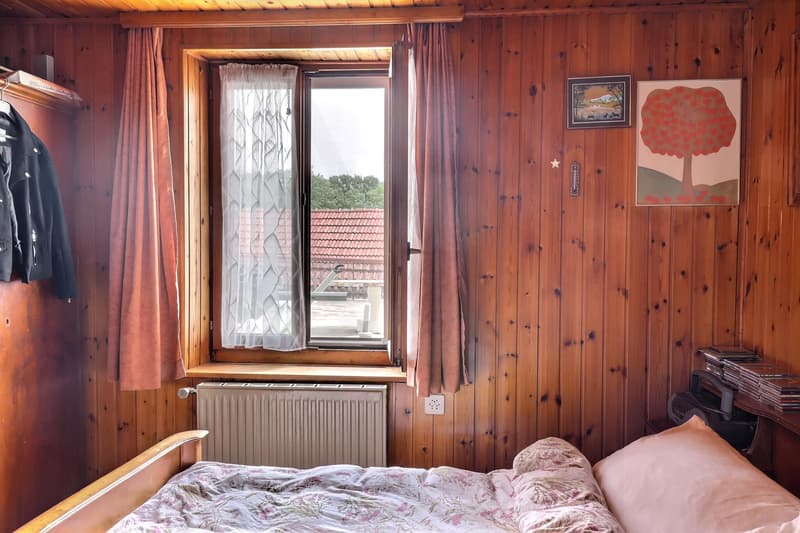
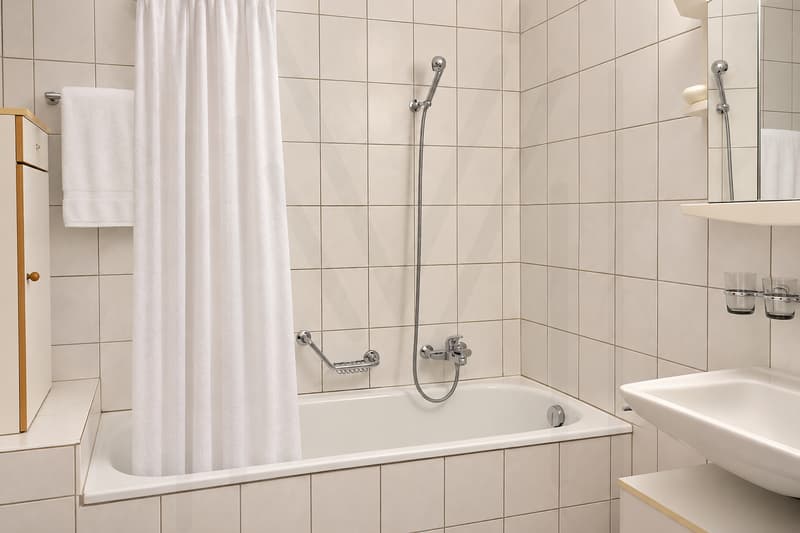
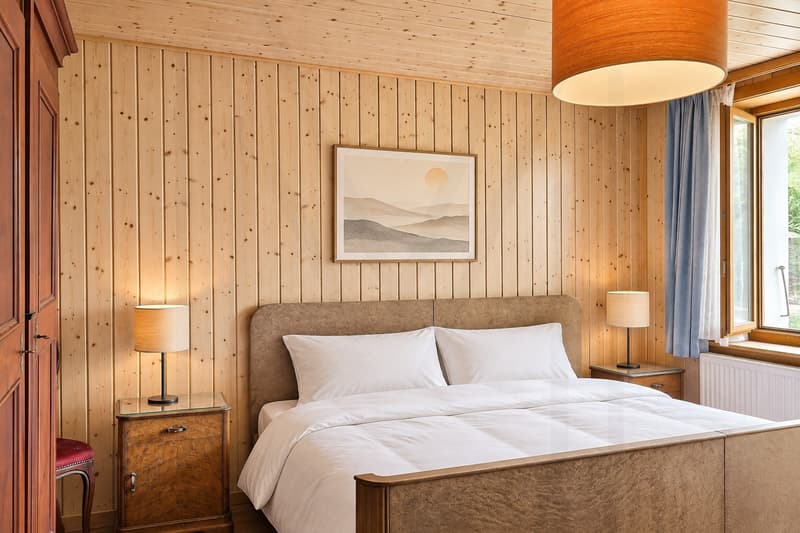
Spread over two habitable levels, the house includes a living room, a kitchen, three bedrooms, and two bathrooms. A large terrace of approximately 30 m², accessible from the upper floor and oriented towards the countryside, offers a pleasant outdoor space benefiting from good sunshine.
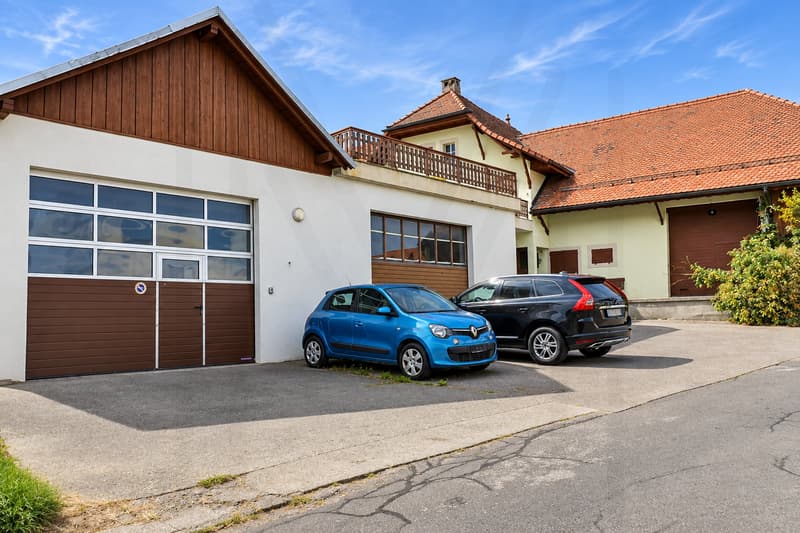
The outbuildings are a real asset of this property. Two double garages, one of which has a height of approximately 4 meters, a barn, an independent space that can accommodate an office or workshop, as well as several outdoor parking spaces, offer many possibilities for use.
Located on a 545 m² plot, this real estate complex will particularly suit those who are looking for a home with generous annexes, whether for an independent activity, storage, leisure, or a transformation project.
The configuration of the building also allows for the creation of additional housing, subject to the necessary authorizations.
A property with multiple possibilities, to be rethought and developed according to its projects.
Built in 1915 and partially renovated between 2009 and 2015, it offers a functional home, maintained over the years, which today deserves some modernization work to be arranged according to the tastes and desires of its future owners.
Spread over two habitable levels, the house includes a living room, a kitchen, three bedrooms, and two bathrooms. A large terrace of approximately 30 m², accessible from the upper floor and oriented towards the countryside, offers a pleasant outdoor space benefiting from good sunshine.
The outbuildings are a real asset of this property. Two double garages, one of which has a height of approximately 4 meters, a barn, an independent space that can accommodate an office or workshop, as well as several outdoor parking spaces, offer many possibilities for use.
Located on a 545 m² plot, this real estate complex will particularly suit those who are looking for a home with generous annexes, whether for an independent activity, storage, leisure, or a transformation project.
The configuration of the building also allows for the creation of additional housing, subject to the necessary authorizations.
A property with multiple possibilities, to be rethought and developed according to its projects.
Mortgage Calculator
From dream house to home ownership: the mortgage calculator can help you estimate the affordability of this property.
Viewing
Contact for viewing
Laurence Mauron


Laurence MauronConseillère en immobilier
- Listing ID
- 4003617552
- Object ref.
- 1508